For Sale
Power of Sale229 5th Concession Road
Northeast Ajax, Ajax, ON
$2,549,900
5Bd
5Ba
5000 +sqft
23Parking
164.19 x 549.76 ftlot
DetachedMLS# E13800940Listed 2026-09-1821 DOM
Cooling
Central Air
Basement
Unfinished
About this home
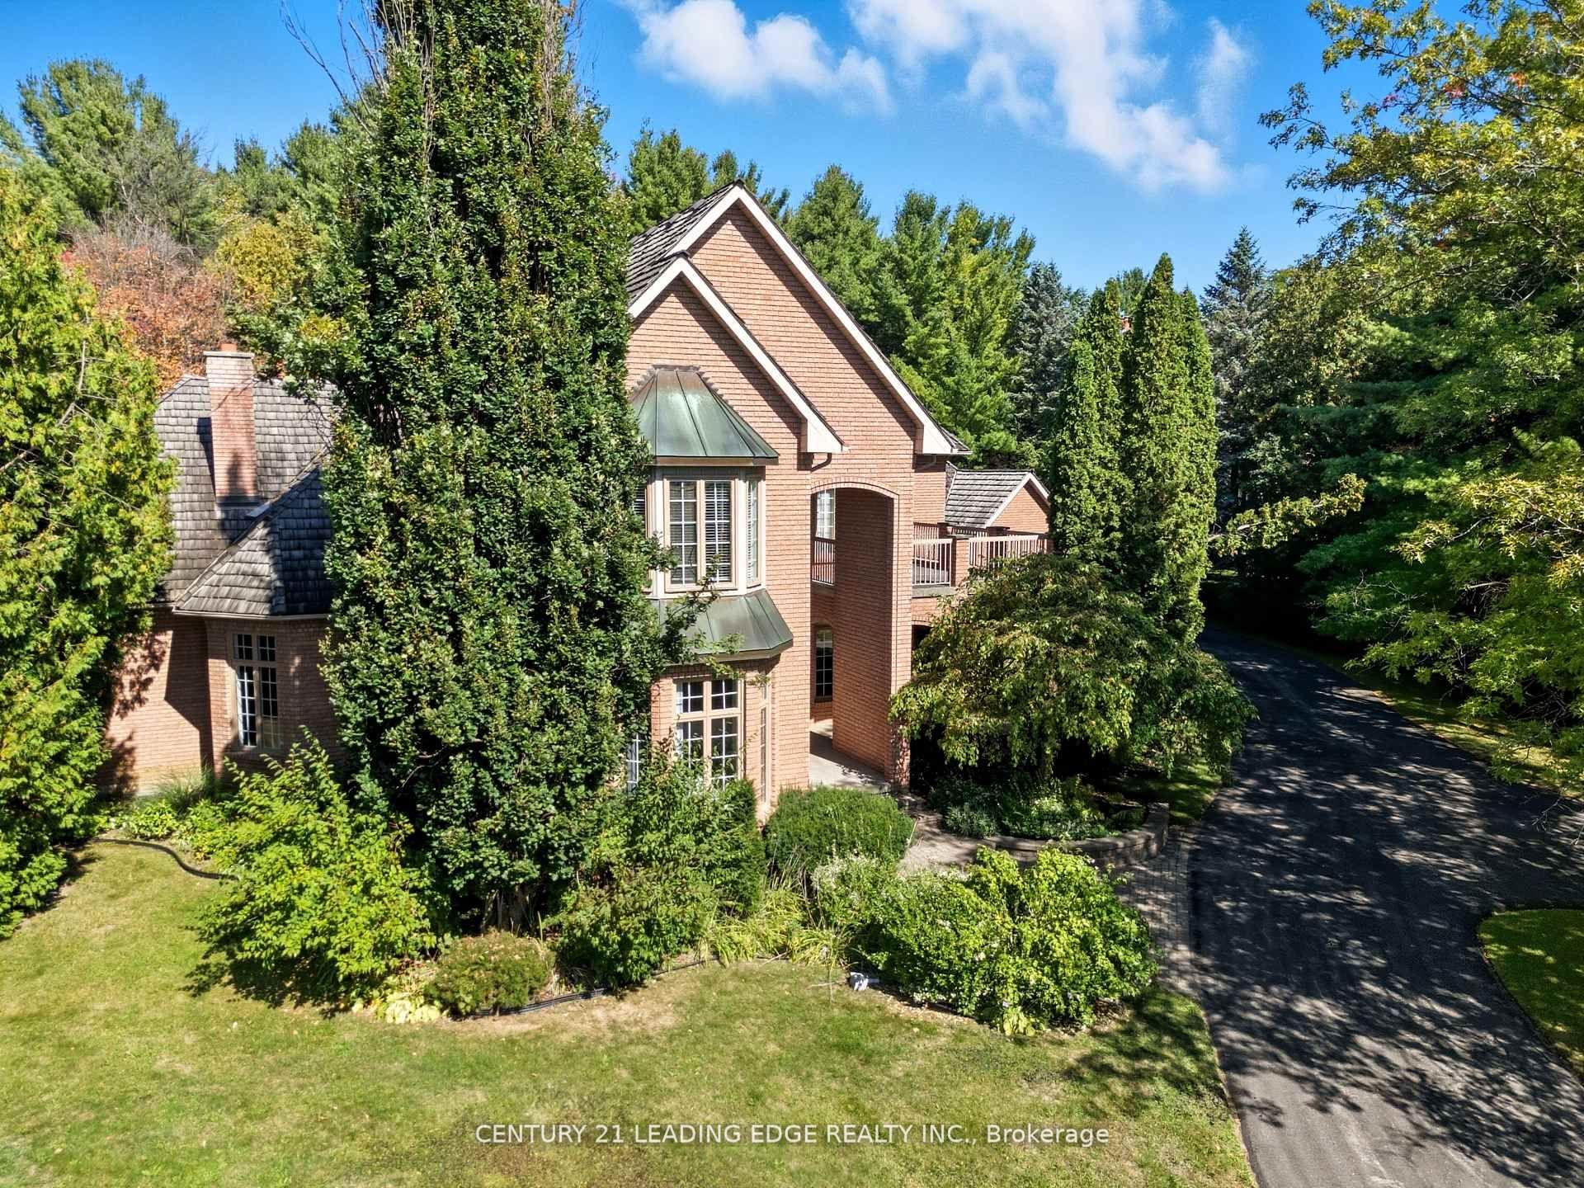
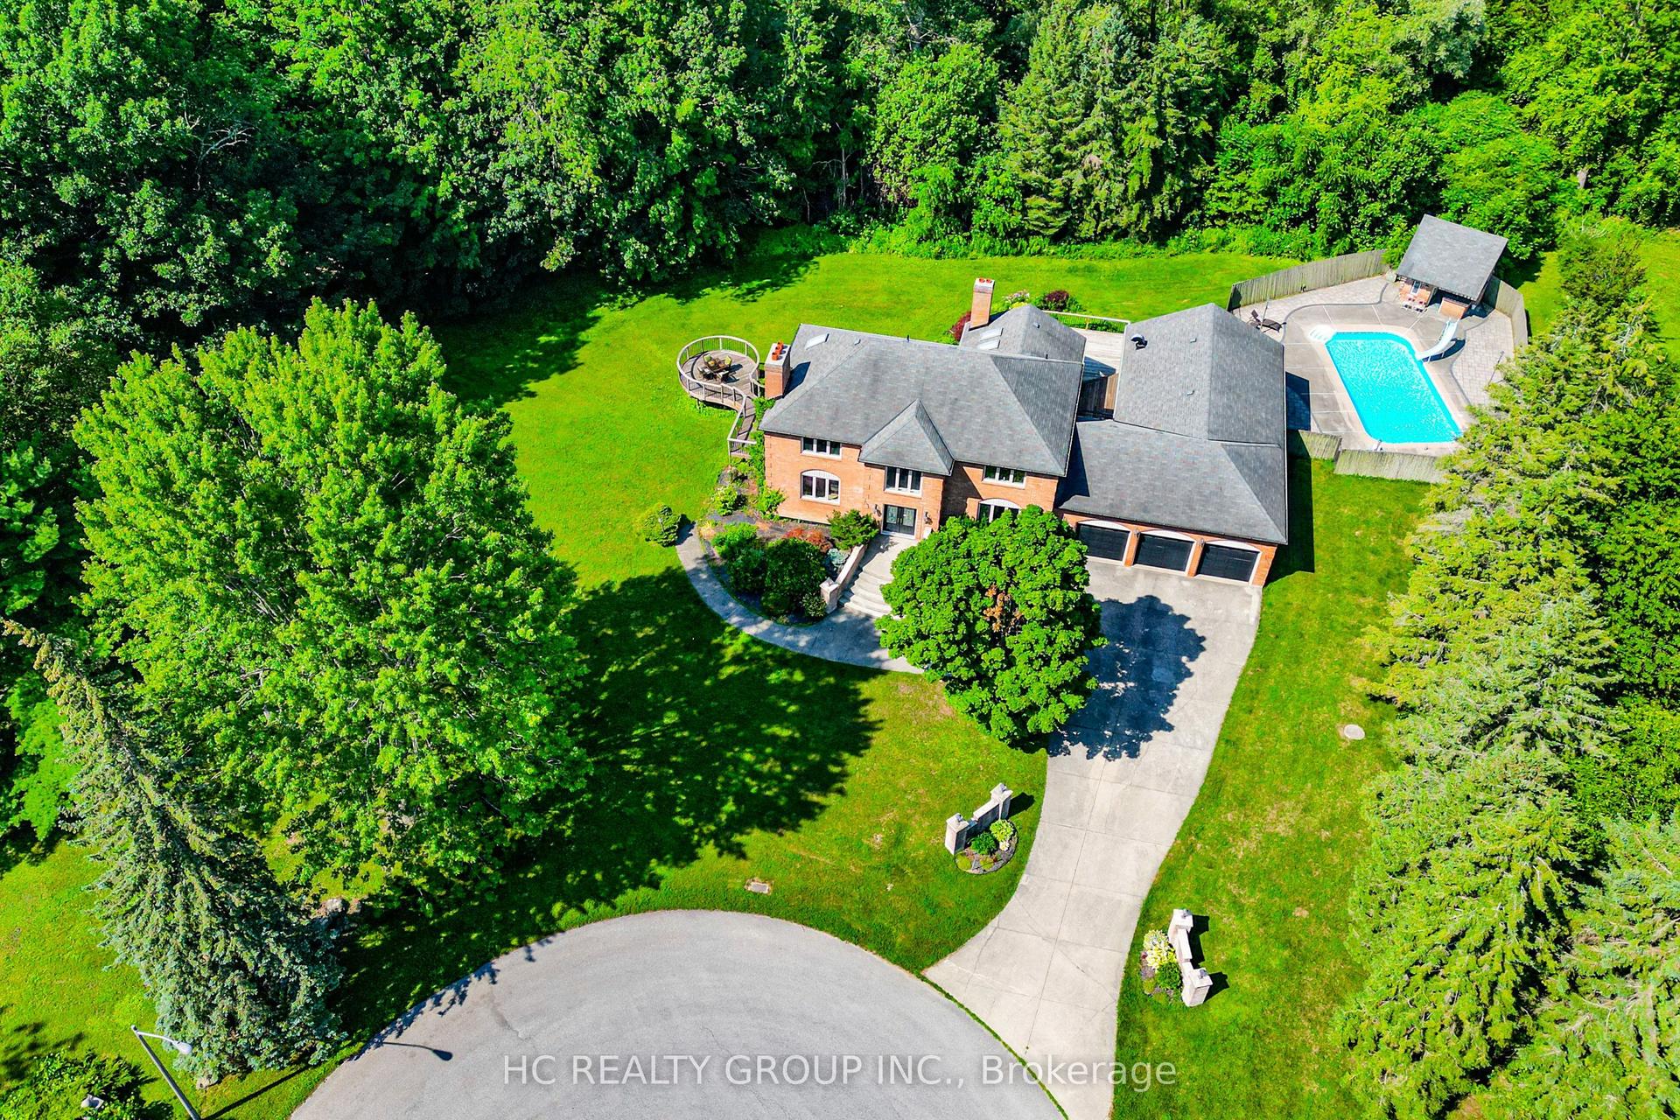
Sold under POWER OF SALE. "Sold" as is - where is. Power of Sale Opportunity... Welcome to this exceptional custom-built estate set on over 2 acres and surrounded by protected greenspace in one of Ajax's most sought-after settings. This impressive 5-bedroom, 5-bathroom residence offers over 5,000 sq. ft. of spacious living space, with soaring ceilings, coffered details, porcelain and marble finishes, and rich hardwood flooring throughout. Generous principal rooms provide an ideal setting for both family living and entertaining. The chef-inspired kitchen features extensive cabinetry and a spacious breakfast area overlooking the expansive grounds. The primary suite offers a spacious retreat with a luxurious ensuite and walk-in closet. Enjoy the privacy of the expansive property from the covered porch, outdoor fireplace, and covered patio. The property also features a 3-car garage and an exceptionally large driveway with parking for numerous vehicles. A rare opportunity to acquire an impressive estate property offering an expansive lot, privacy, and convenient access to major highways, schools, shopping, and amenities. Easy to show! Sold under POWER OF SALE. "sold" as is - where is. Must attach schedules "B, C and D" and use Seller's sample offer when drafting offer, copy in attachment section of MLS. Easy booking through brokerbay. 48 business hrs minimum for irrevocable
GarageHardwoodFireplace
Rooms
Main Floor
| Kitchen | 4.45 × 5.15 m | Porcelain Floor Stainless Steel Appl Pantry |
| Breakfast | 4.74 × 4.32 m | Porcelain Floor W/O To Patio |
| Dining Room | 4.98 × 4.22 m | Porcelain Floor 2 Way Fireplace Coffered Ceiling(s) |
| Living Room | 4.49 × 4.05 m | Hardwood Floor Vaulted Ceiling(s) 2 Way Fireplace |
| Family Room | 5.87 × 6.38 m | Hardwood Floor W/O To Patio |
| Office | 5.39 × 3.67 m | Hardwood Floor W/O To Porch |
Second Floor
| Primary Bedroom | 5.91 × 5.11 m | Hardwood Floor W/O To Balcony 5 Pc Ensuite |
| Bedroom 2 | 6.01 × 5.29 m | Hardwood Floor Cathedral Ceiling(s) 3 Pc Ensuite |
| Bedroom 3 | 4.35 × 4.29 m | Hardwood Floor Pot Lights 3 Pc Ensuite |
| Bedroom 4 | 4.39 × 4.63 m | Hardwood Floor Walk-In Closet(s) Semi Ensuite |
| Bedroom 5 | 4.82 × 6.01 m | Hardwood Floor Walk-In Closet(s) Semi Ensuite |
Features
- Carpet Free
- Unfinished
- Walk-Up
- Central Air
- 2-Storey
Financials
Annual Taxes
$21,822.71
Estimated Rental Income
Entire property$4,500 – $7,000/mo
Rental yield2.1% – 3.3%
*Estimates based on comparable rentals in the area. Actual income may vary.
Market Data — Ajax
Days on market21 days
Buyer's MarketSeller's Market
Based on active listings in Ajax. Data updates daily.
Demographics — Ajax
Population
126,666
Avg Household Income
$108,000
Age Distribution
0-19
24%
20-34
20%
35-49
22%
50-64
20%
65+
14%
Ownership79% own · 21% rent
EnglishTamilUrduTagalogFrench
Getting around
How walkable, bikeable, and transit-friendly this neighbourhood is.
55
/ 100
Walk Score
Somewhat Walkable
38
/ 100
Transit Score
Some Transit
51
/ 100
Bike Score
Bikeable
Scores are estimates based on neighbourhood data and are for informational purposes only.
MLS® data courtesy of the Toronto Regional Real Estate Board (TRREB).
The information provided herein must only be used by consumers that have a bona fide interest in the purchase, sale, or lease of real estate and may not be used for any commercial purpose or any other purpose. Listing information is deemed reliable but is not guaranteed accurate by the Toronto Regional Real Estate Board, the listing brokerage, or this website. The trademarks REALTOR®, REALTORS® and the REALTOR® logo are controlled by The Canadian Real Estate Association (CREA) and identify real estate professionals who are members of CREA. MLS®, Multiple Listing Service®, and the associated logos are owned by CREA. Not intended to solicit properties currently listed for sale or buyers under contract.
You may also like
More homes in Ajax
Hand-picked listings with a similar price range and style.
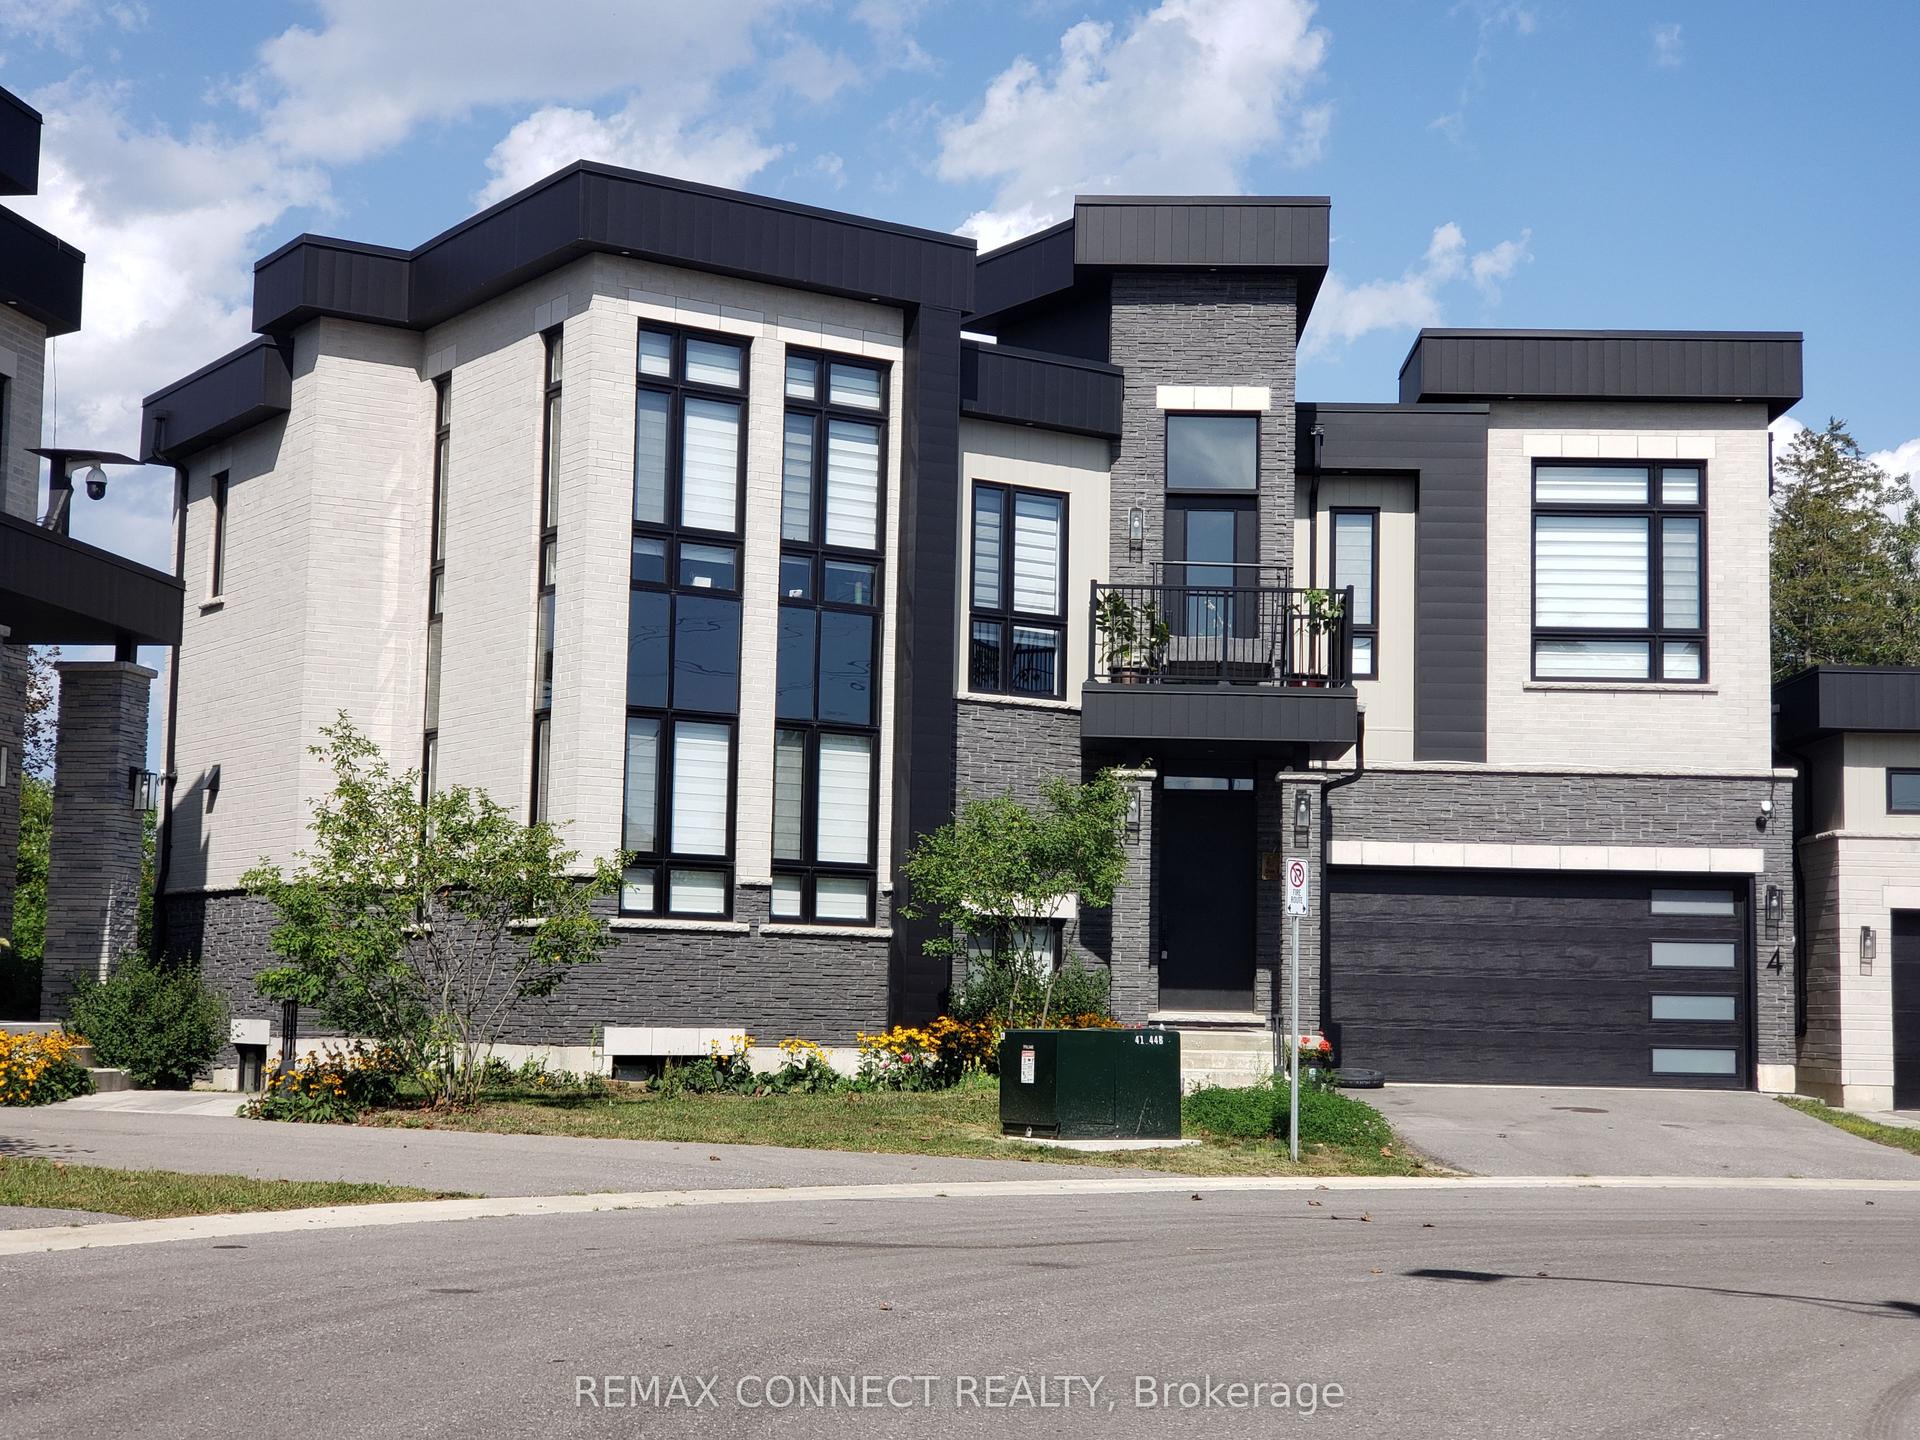
For Sale2 months ago
$1,999,000
Detached
est. $8,764/mo
4 Tidmarsh Lane, Central West
Ajax, ON
4+1 bd
4 ba
4,250
4
MLS# E13703024Remax Connect Realty
WhatsApp Aman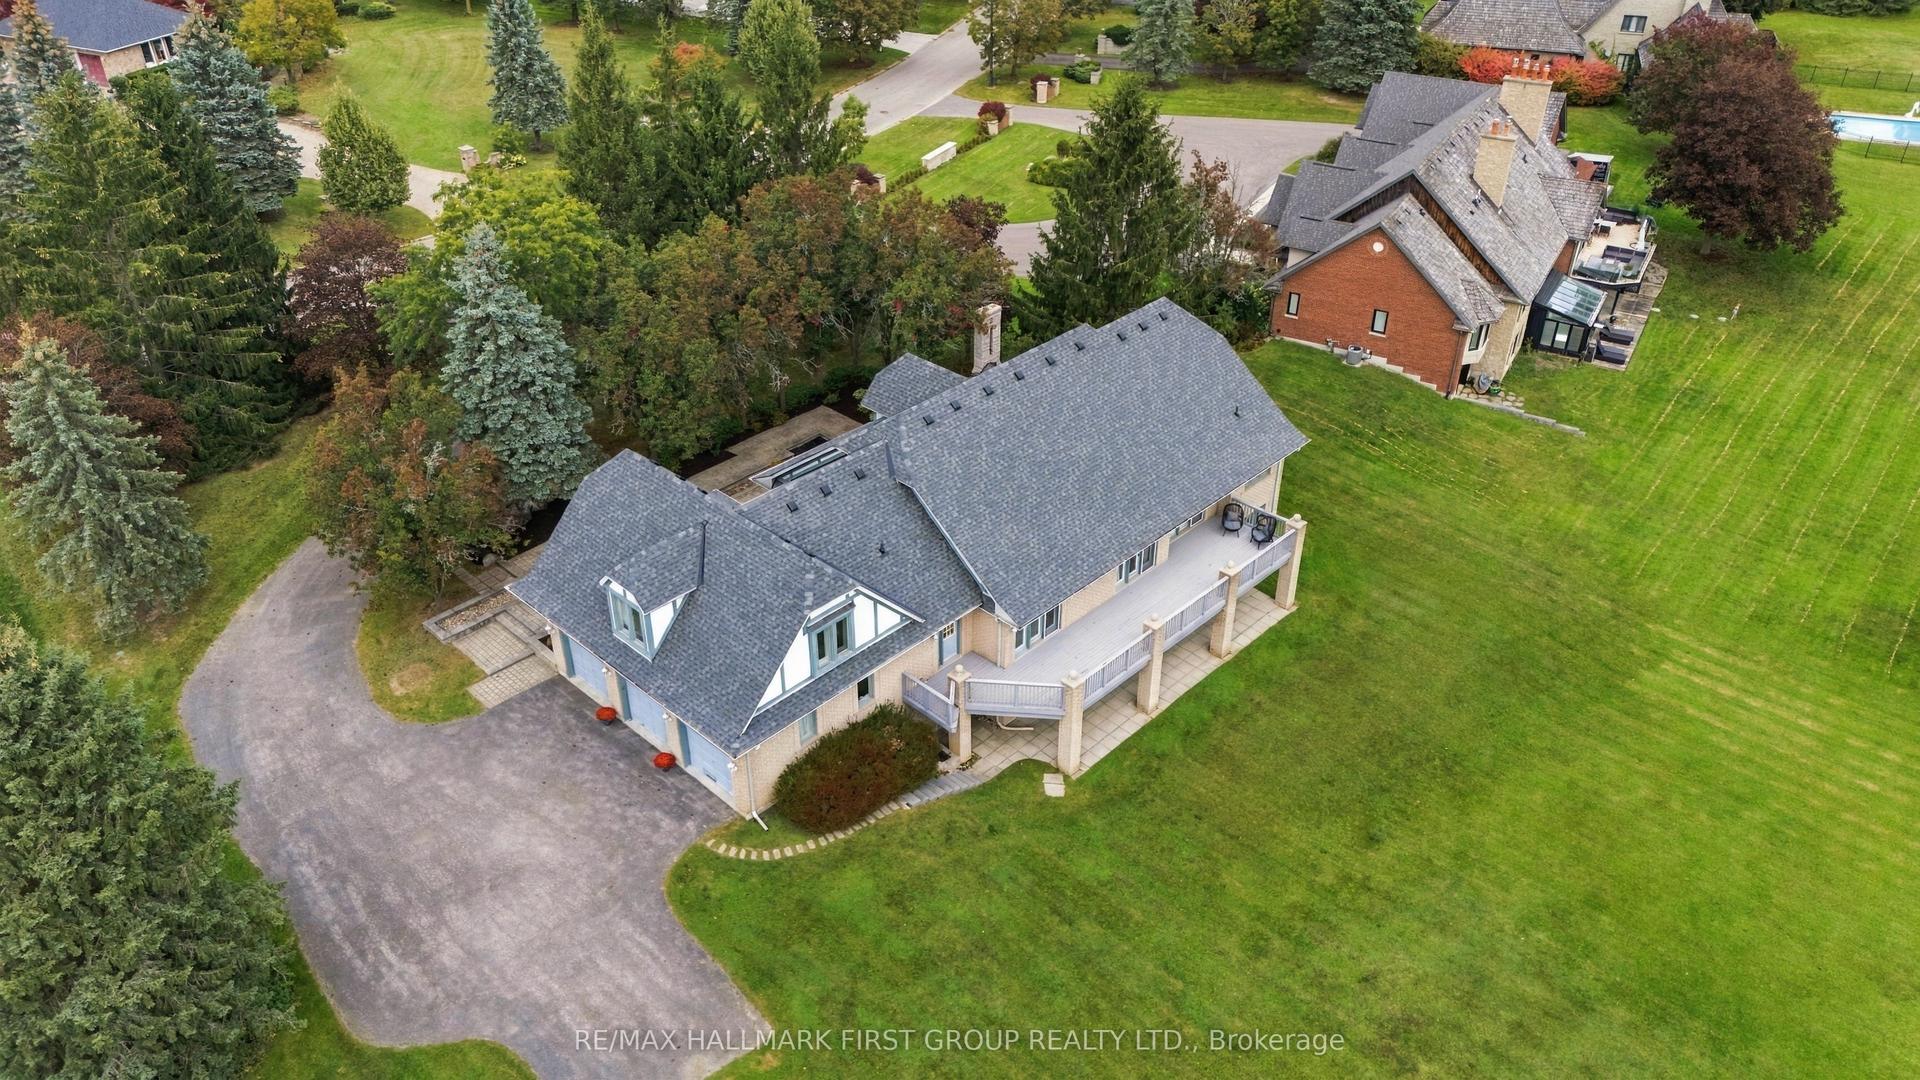
For Sale9 days ago
$2,100,000
Detached
est. $9,206/mo
17 Buggey Lane, Northeast Ajax
Ajax, ON
3+2 bd
4 ba
3,250
13
MLS# E13842388Re/Max Hallmark First Group Realt…
WhatsApp Aman