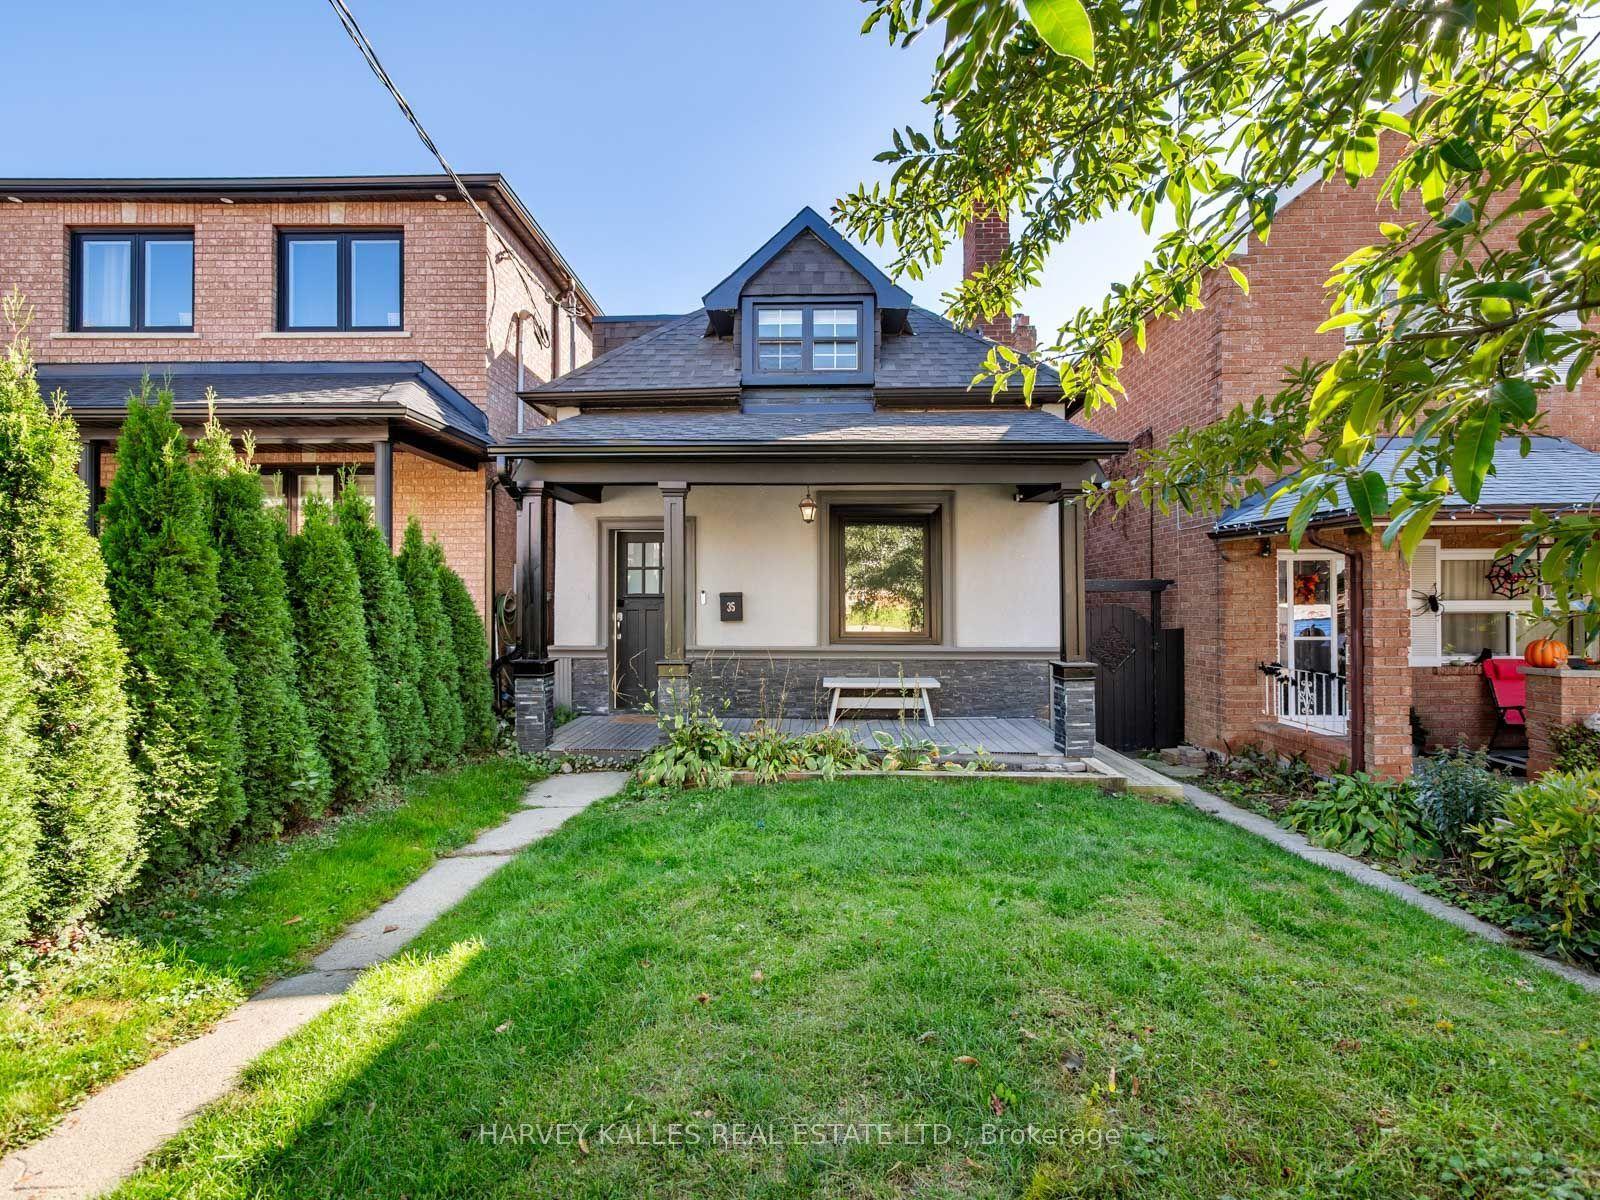
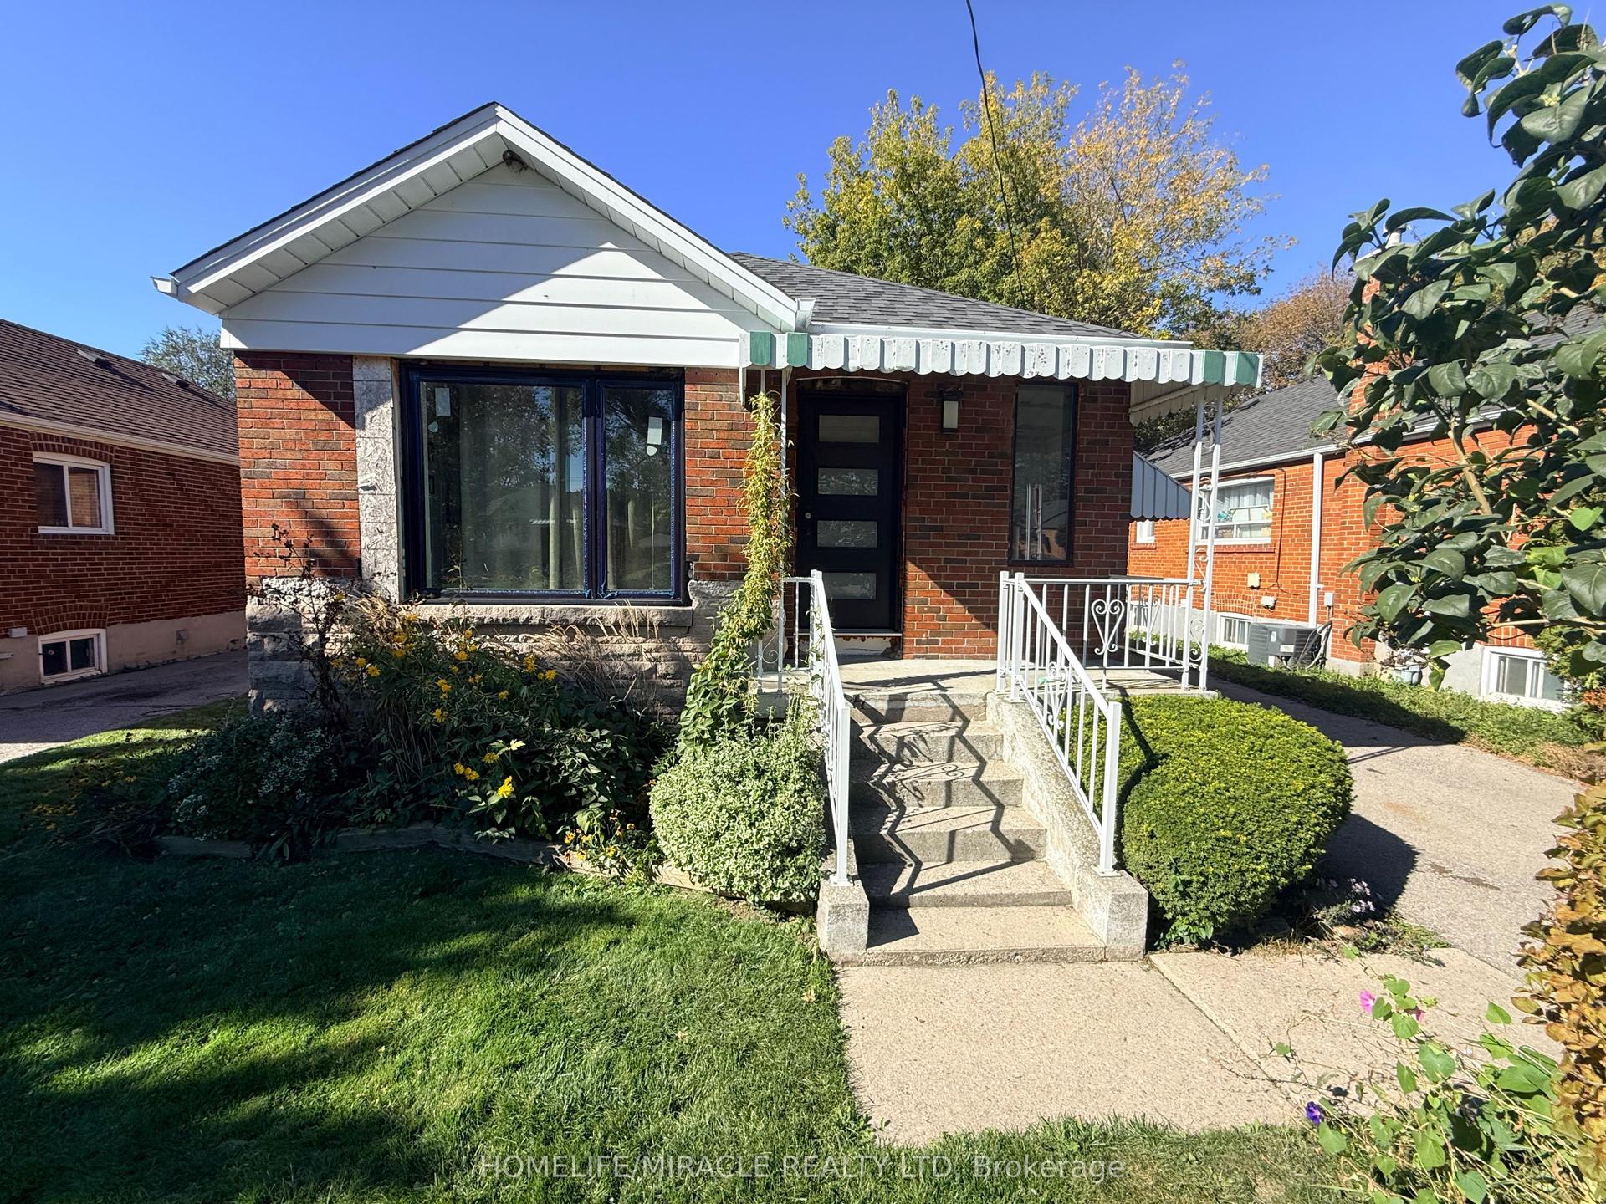
For Sale
Just Listed
26 Livingstone Avenue
Briar Hill-Belgravia, Toronto, ON
$809,000
2+1Bd
2Ba
< 700sqft
1Parking
25 x 110 ftlot
DetachedMLS# W14127492Listed 2026-10-290 DOM
Cooling
Central Air
Basement
Finished
Just listed! New listings in Toronto often receive offers within the first week.
About this home
Big on Charm. Connected to Everything.Your next chapter looks good at 26 Livingstone Ave! Renovated and ready for real life, this inviting 2+1-bedroom, 2-bath home welcomes you with a rare and fabulous find: a proper vestibule. A dedicated entrance makes all the difference-a little breathing room to greet guests, kick off your shoes, and leave the day at the door before stepping inside.Hardwood floors bring warmth and character, while the renovated kitchen is made for everything from quick morning coffees to weekend dinner dates. A finished basement adds flexibility, while the covered back deck and lovely yard set the scene for relaxed evenings, summer gatherings, and a little outdoor downtime.Leave the car behind-you're just a five-minute walk to Cedarvale station for LRT and subway connections, with shopping along Eglinton steps away. Set in a community-minded neighbourhood within the J.R. Wilcox school district, this is a place to put down roots without putting city life on hold. Fresh starts, everyday convenience, and room for what's next-all under one roof.
RenovatedHardwood
Rooms
Main Floor
| Foyer | 2.23 × 2.59 m | Closet Window |
| Living Room | 3.66 × 2.93 m | Hardwood Floor Crown Moulding |
| Kitchen | 2.41 × 2.71 m | Granite Counters Centre Island W/O To Yard |
| Primary Bedroom | 2.44 × 3.23 m | Hardwood Floor Closet Window |
| Bedroom 2 | 2.87 × 2.56 m | Hardwood Floor Closet Window |
| Bathroom | 1.56 × 1.83 m |
Lower
| Recreation | 2.71 × 3.63 m | Laminate Above Grade Window Pot Lights |
| Kitchen | 2.77 × 2.71 m | Pot Lights Above Grade Window Laminate |
| Bedroom 3 | 2.87 × 2.74 m | Pot Lights Laminate Above Grade Window |
| Utility Room | 2.80 × 3.08 m | Combined w/Laundry |
Features
- None
- Finished
- Central Air
- Bungalow
Financials
Annual Taxes
$3,813.54
Estimated Rental Income
Entire property$2,600 – $3,800/mo
Rental yield3.9% – 5.6%
*Estimates based on comparable rentals in the area. Actual income may vary.
Market Data — Toronto
Days on market0 days
Buyer's MarketSeller's Market
Based on active listings in Toronto. Data updates daily.
Demographics — Toronto
Population
2,794,356
Avg Household Income
$102,000
Age Distribution
0-19
19%
20-34
24%
35-49
21%
50-64
19%
65+
17%
Ownership53% own · 47% rent
EnglishMandarinCantoneseTagalogTamil
Getting around
How walkable, bikeable, and transit-friendly this neighbourhood is.
66
/ 100
Walk Score
Somewhat Walkable
64
/ 100
Transit Score
Good Transit
74
/ 100
Bike Score
Very Bikeable
Scores are estimates based on neighbourhood data and are for informational purposes only.
MLS® data courtesy of the Toronto Regional Real Estate Board (TRREB).
The information provided herein must only be used by consumers that have a bona fide interest in the purchase, sale, or lease of real estate and may not be used for any commercial purpose or any other purpose. Listing information is deemed reliable but is not guaranteed accurate by the Toronto Regional Real Estate Board, the listing brokerage, or this website. The trademarks REALTOR®, REALTORS® and the REALTOR® logo are controlled by The Canadian Real Estate Association (CREA) and identify real estate professionals who are members of CREA. MLS®, Multiple Listing Service®, and the associated logos are owned by CREA. Not intended to solicit properties currently listed for sale or buyers under contract.
You may also like
More homes in Toronto
Hand-picked listings with a similar price range and style.
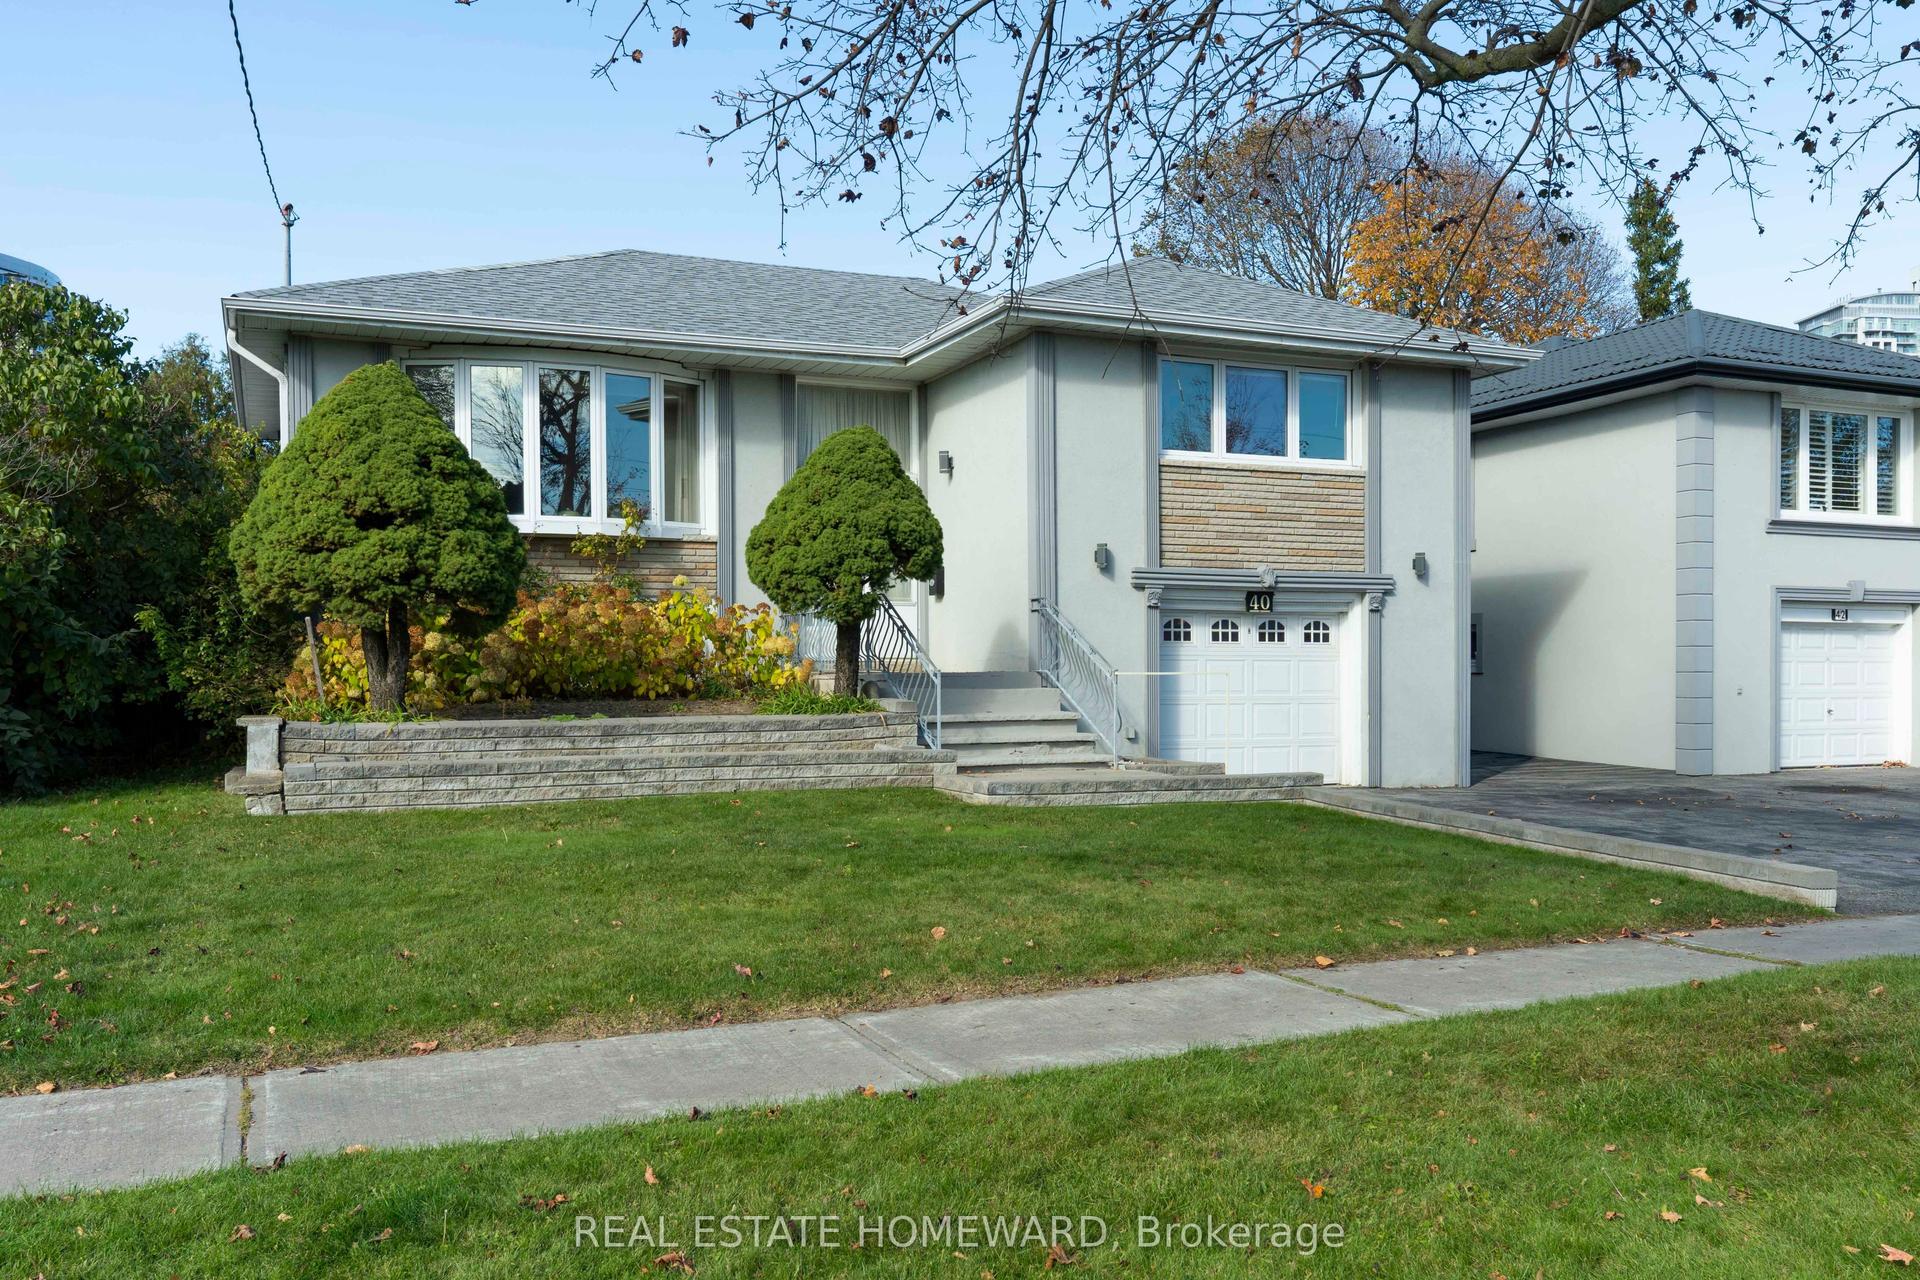
For Sale3 h ago
$899,000
Detached
est. $3,941/mo
40 Bernadine Street, Bendale
Toronto, ON
3+1 bd
2 ba
1,300
2
MLS# E14128306Real Estate Homeward
WhatsApp Aman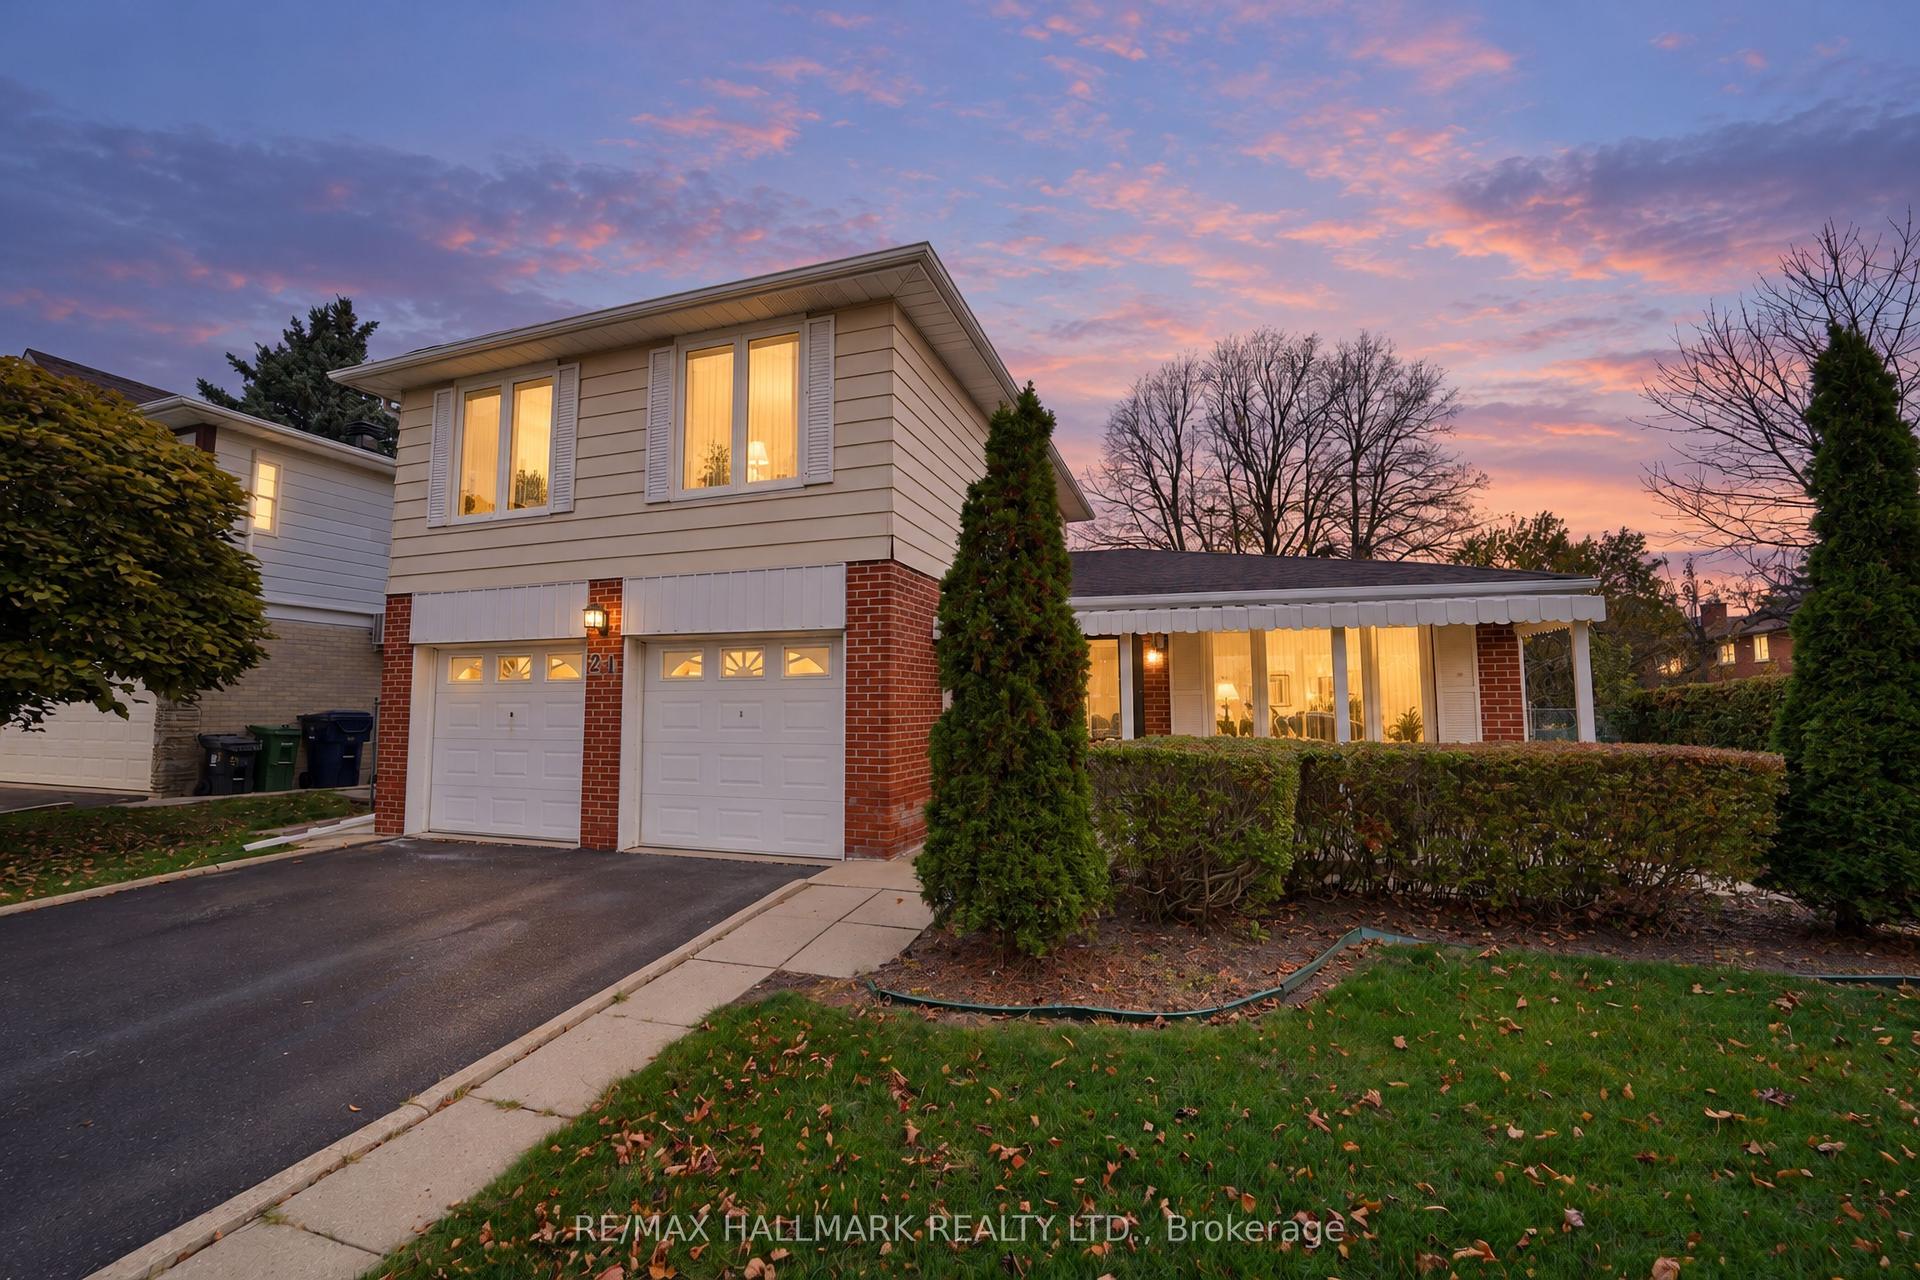
For Sale3 h ago
$960,000
Detached
est. $4,209/mo
21 Queenscourt Drive, Tam O'Shanter-Sullivan
Toronto, ON
3+1 bd
2 ba
1,750
4
MLS# E14128260Re/Max Hallmark Realty Ltd.
WhatsApp Aman