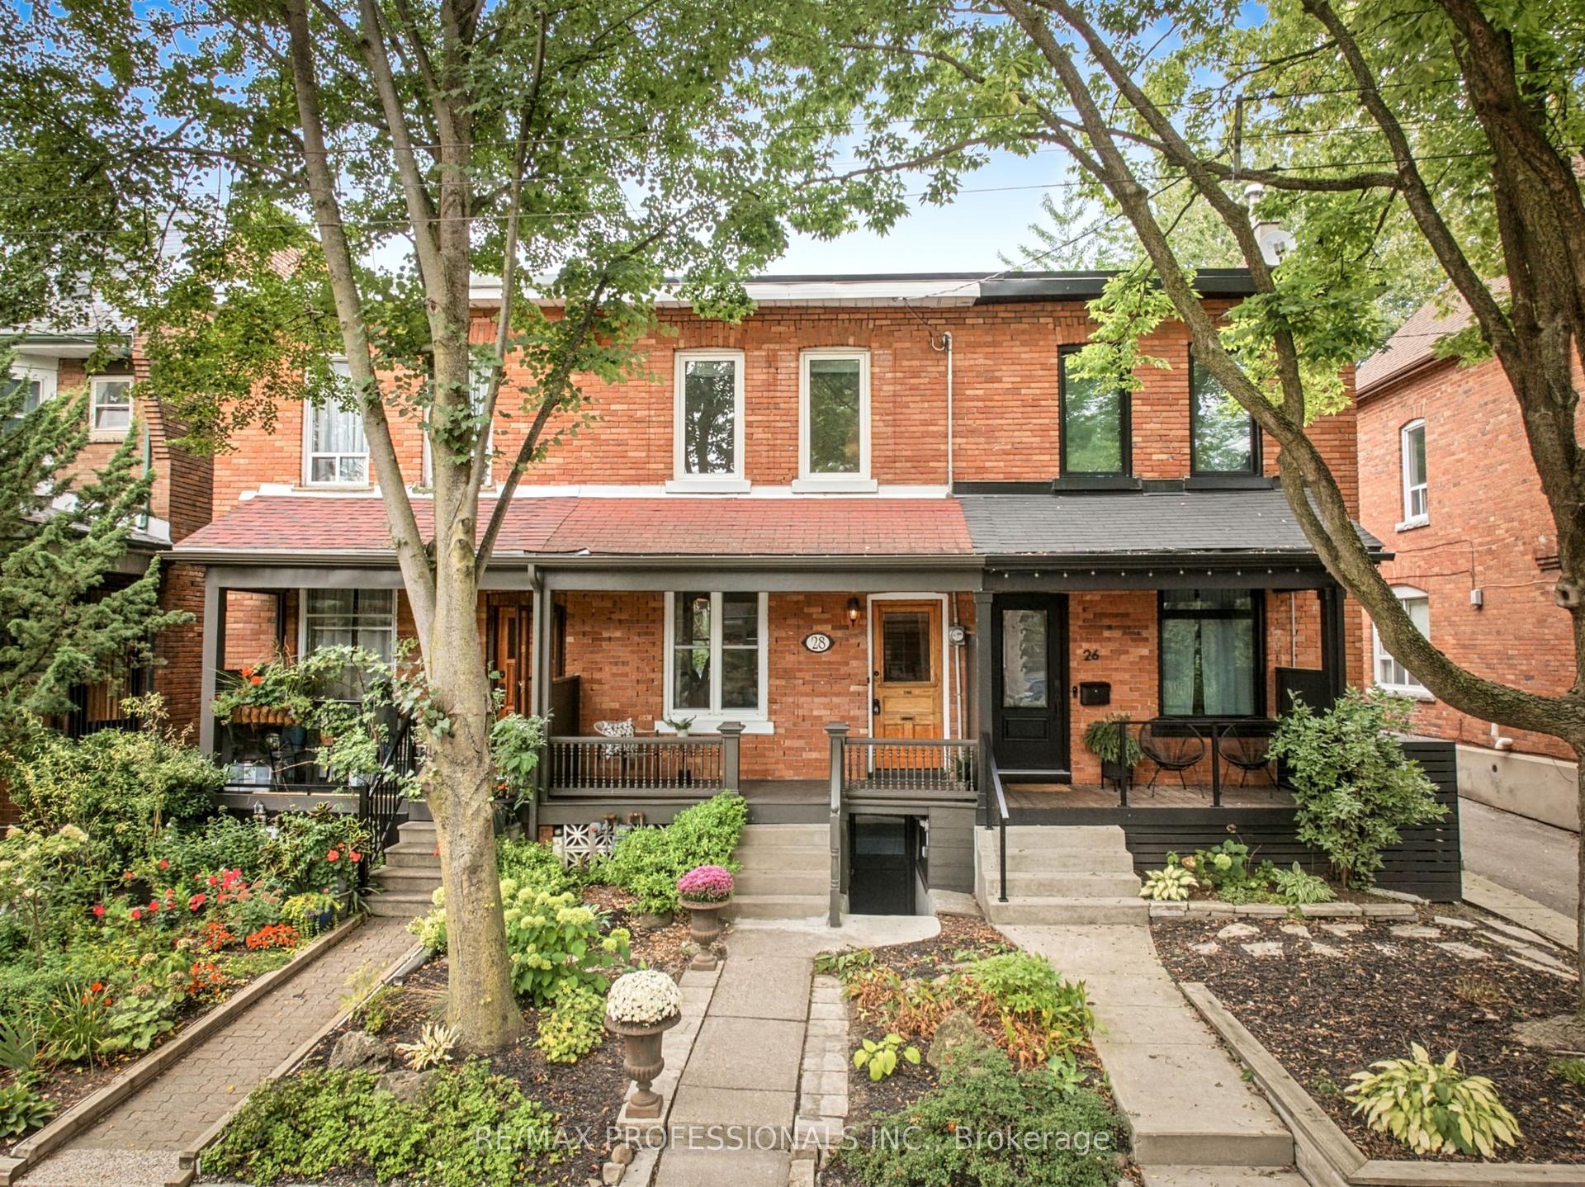
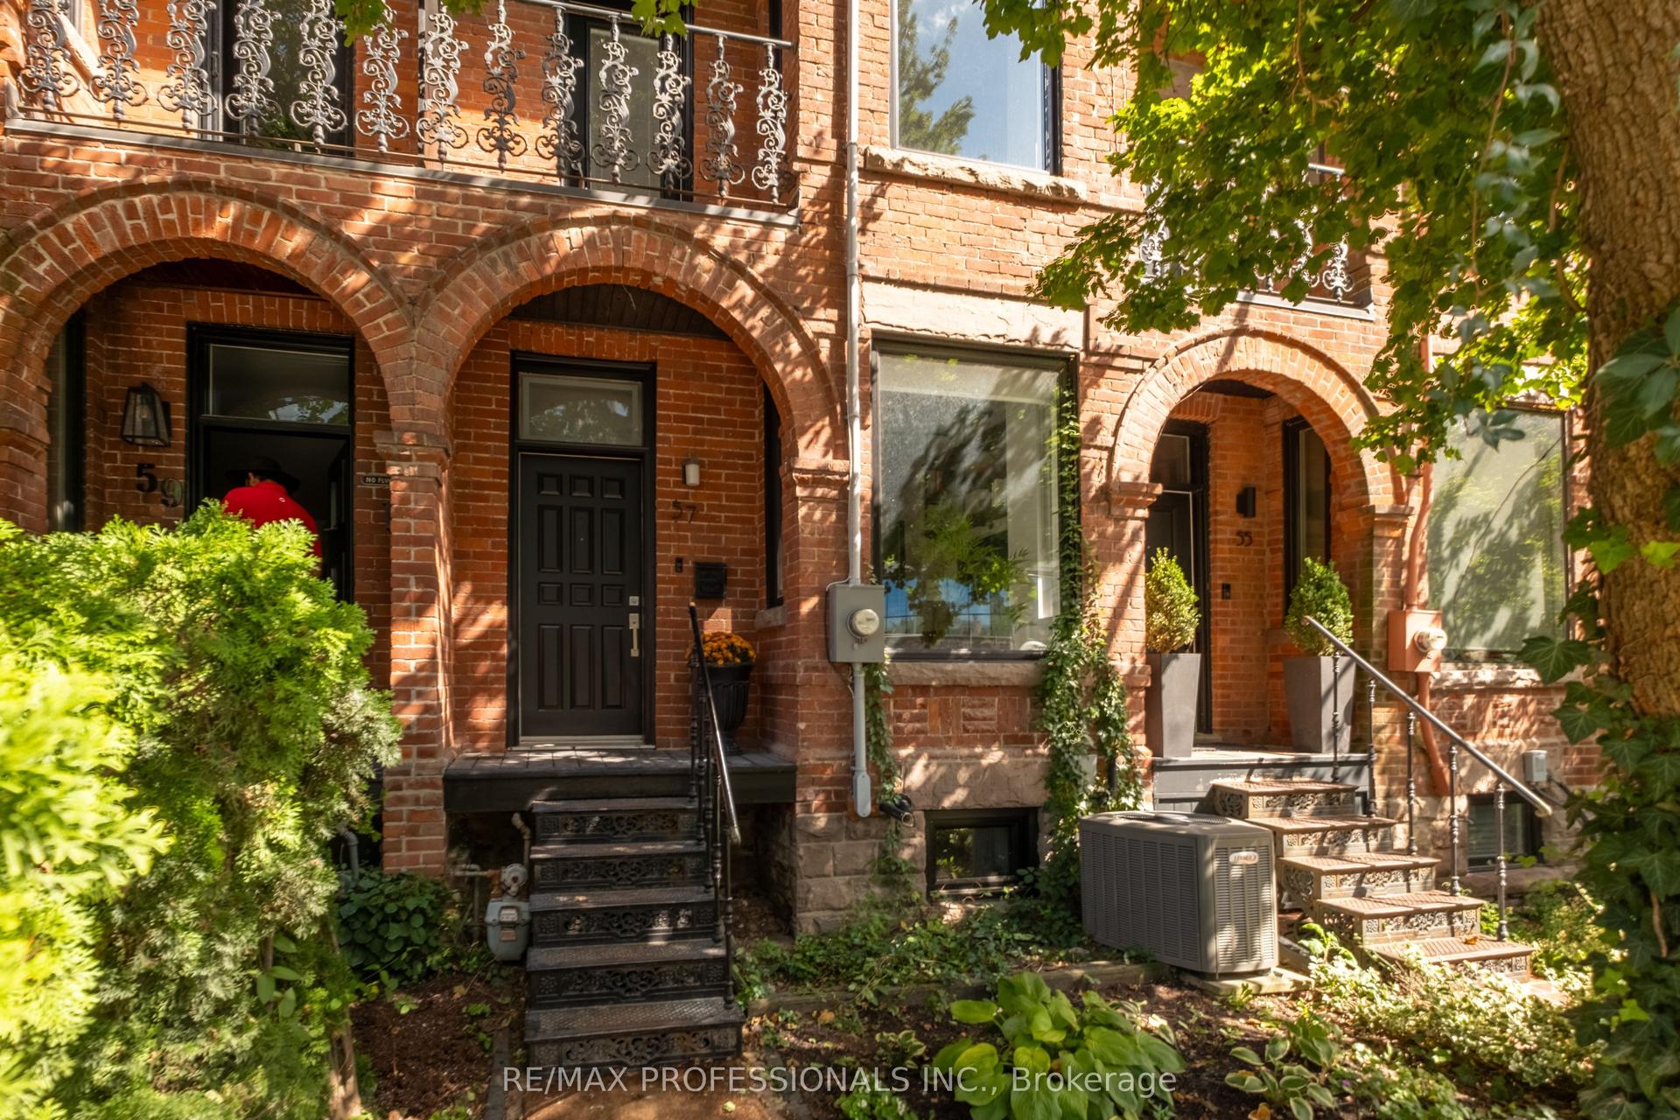
For Sale
Just Listed
837 Broadview Avenue TH-07 #TH-07
Playter Estates-Danforth, Toronto, ON
$1,679,000
3+1Bd
3Ba
2,250+sqft
1Parking
14.64 x 56 ftlot
$746/sqft
TownhouseMLS# E13809466Listed 2026-09-212 DOM
Cooling
Central Air
Basement
Finished
Just listed! New listings in Toronto often receive offers within the first week.
About this home
Location is the one upgrade you can't renovate! This gorgeous end-unit executive FREEHOLD townhome in the heart of Playter Estates - by award-winning architect Richard Wengle - sits steps from Broadview Station and the Danforth, inside the coveted Jackman school catchment. Some homes photograph well but this one also lives well. Enjoy the 10-ft main-floor ceilings and the floor-to-ceiling glass pull light through every level, and a private, fenced terrace hands you the rarest downtown luxury of all: OUTDOOR SPACE THAT'S ACTUALLY YOURS! Delivering on the inside: three generous bedrooms, open-concept living under a quartz chef's kitchen with a stainless centre island and premium built-ins, and a two-way fireplace opening to a private, fenced BBQ terrace. The entire third floor is a primary retreat - walk-in closet, skylit 5-pc ensuite, and its own walk-out deck. Custom cabinetry throughout, second-floor laundry, and underground parking with direct interior access from the finished basement. Executive-class, turnkey, and ready. This is the one you stop scrolling for.
Fireplace
Rooms
Main Floor
| Dining Room | 2.72 × 4.06 m | Hardwood Floor Large Window Open Concept |
| Kitchen | 3.08 × 4.72 m | Quartz Counter Centre Island Stainless Steel Appl |
| Family Room | 3.45 × 4.12 m | 2 Way Fireplace W/O To Terrace Hardwood Floor |
| Powder Room | 1.22 × 1.83 m |
Second Floor
| Bedroom | 0.28 × 3.05 m | Double Closet Large Window Hardwood Floor |
| Bedroom 2 | 3.40 × 3.66 m | Large Closet Window Floor to Ceiling Hardwood Floor |
| Bathroom | 2.44 × 3.05 m | 5 Pc Bath Double Sink |
| Laundry | 2.44 × 1.52 m | B/I Shelves |
Third Floor
| Primary Bedroom | 4.12 × 4.82 m | W/O To Deck Walk-In Closet(s) 5 Pc Ensuite |
| Bathroom | 4.12 × 3.20 m | Soaking Tub Double Sink Skylight |
Basement
| Recreation | 4.06 × 4.54 m | Broadloom W/O To Garage Window |
Features
- Countertop Range
- Bar Fridge
- Auto Garage Door Remote
- Deck
- Finished
- Separate Entrance
- Central Air
- 3-Storey
Financials
Annual Taxes
$6,798.37
Estimated Rental Income
Entire property$3,200 – $4,800/mo
Basement apartment$1,800 – $2,500/mo
Rental yield2.3% – 3.4%
*Estimates based on comparable rentals in the area. Actual income may vary.
Market Data — Toronto
Days on market2 days
Buyer's MarketSeller's Market
Based on active listings in Toronto. Data updates daily.
Demographics — Toronto
Population
2,794,356
Avg Household Income
$102,000
Age Distribution
0-19
19%
20-34
24%
35-49
21%
50-64
19%
65+
17%
Ownership53% own · 47% rent
EnglishMandarinCantoneseTagalogTamil
Getting around
How walkable, bikeable, and transit-friendly this neighbourhood is.
75
/ 100
Walk Score
Very Walkable
75
/ 100
Transit Score
Excellent Transit
59
/ 100
Bike Score
Bikeable
Scores are estimates based on neighbourhood data and are for informational purposes only.
MLS® data courtesy of the Toronto Regional Real Estate Board (TRREB).
The information provided herein must only be used by consumers that have a bona fide interest in the purchase, sale, or lease of real estate and may not be used for any commercial purpose or any other purpose. Listing information is deemed reliable but is not guaranteed accurate by the Toronto Regional Real Estate Board, the listing brokerage, or this website. The trademarks REALTOR®, REALTORS® and the REALTOR® logo are controlled by The Canadian Real Estate Association (CREA) and identify real estate professionals who are members of CREA. MLS®, Multiple Listing Service®, and the associated logos are owned by CREA. Not intended to solicit properties currently listed for sale or buyers under contract.
You may also like
More homes in Toronto
Hand-picked listings with a similar price range and style.
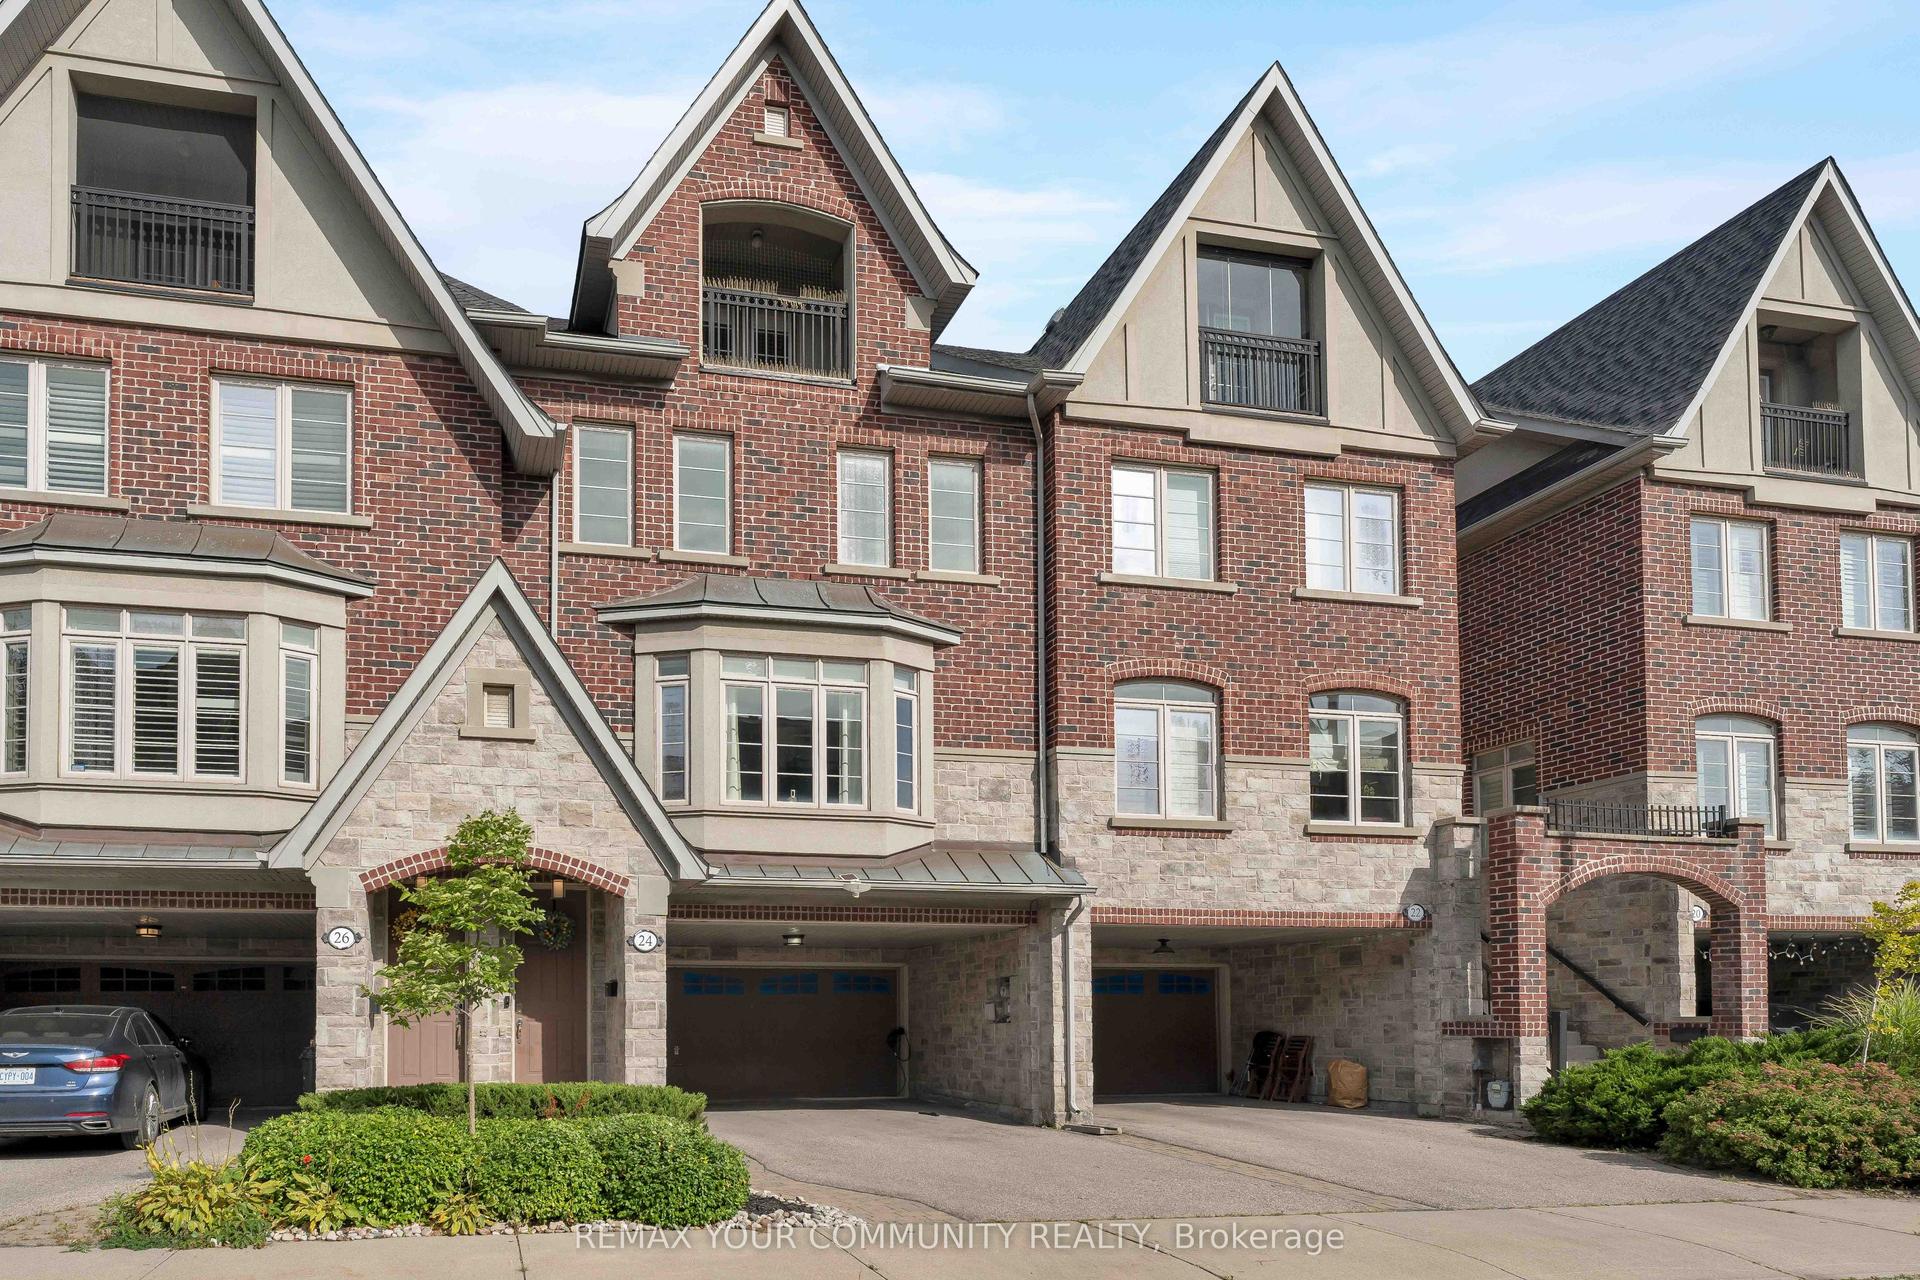
For Sale2 h ago
$1,480,000
Townhouse
est. $6,488/mo
24 Gala Lane, Stonegate-Queensway
Toronto, ON
3 bd
3 ba
2,250
6
MLS# W13818140Remax Your Community Realty
WhatsApp Aman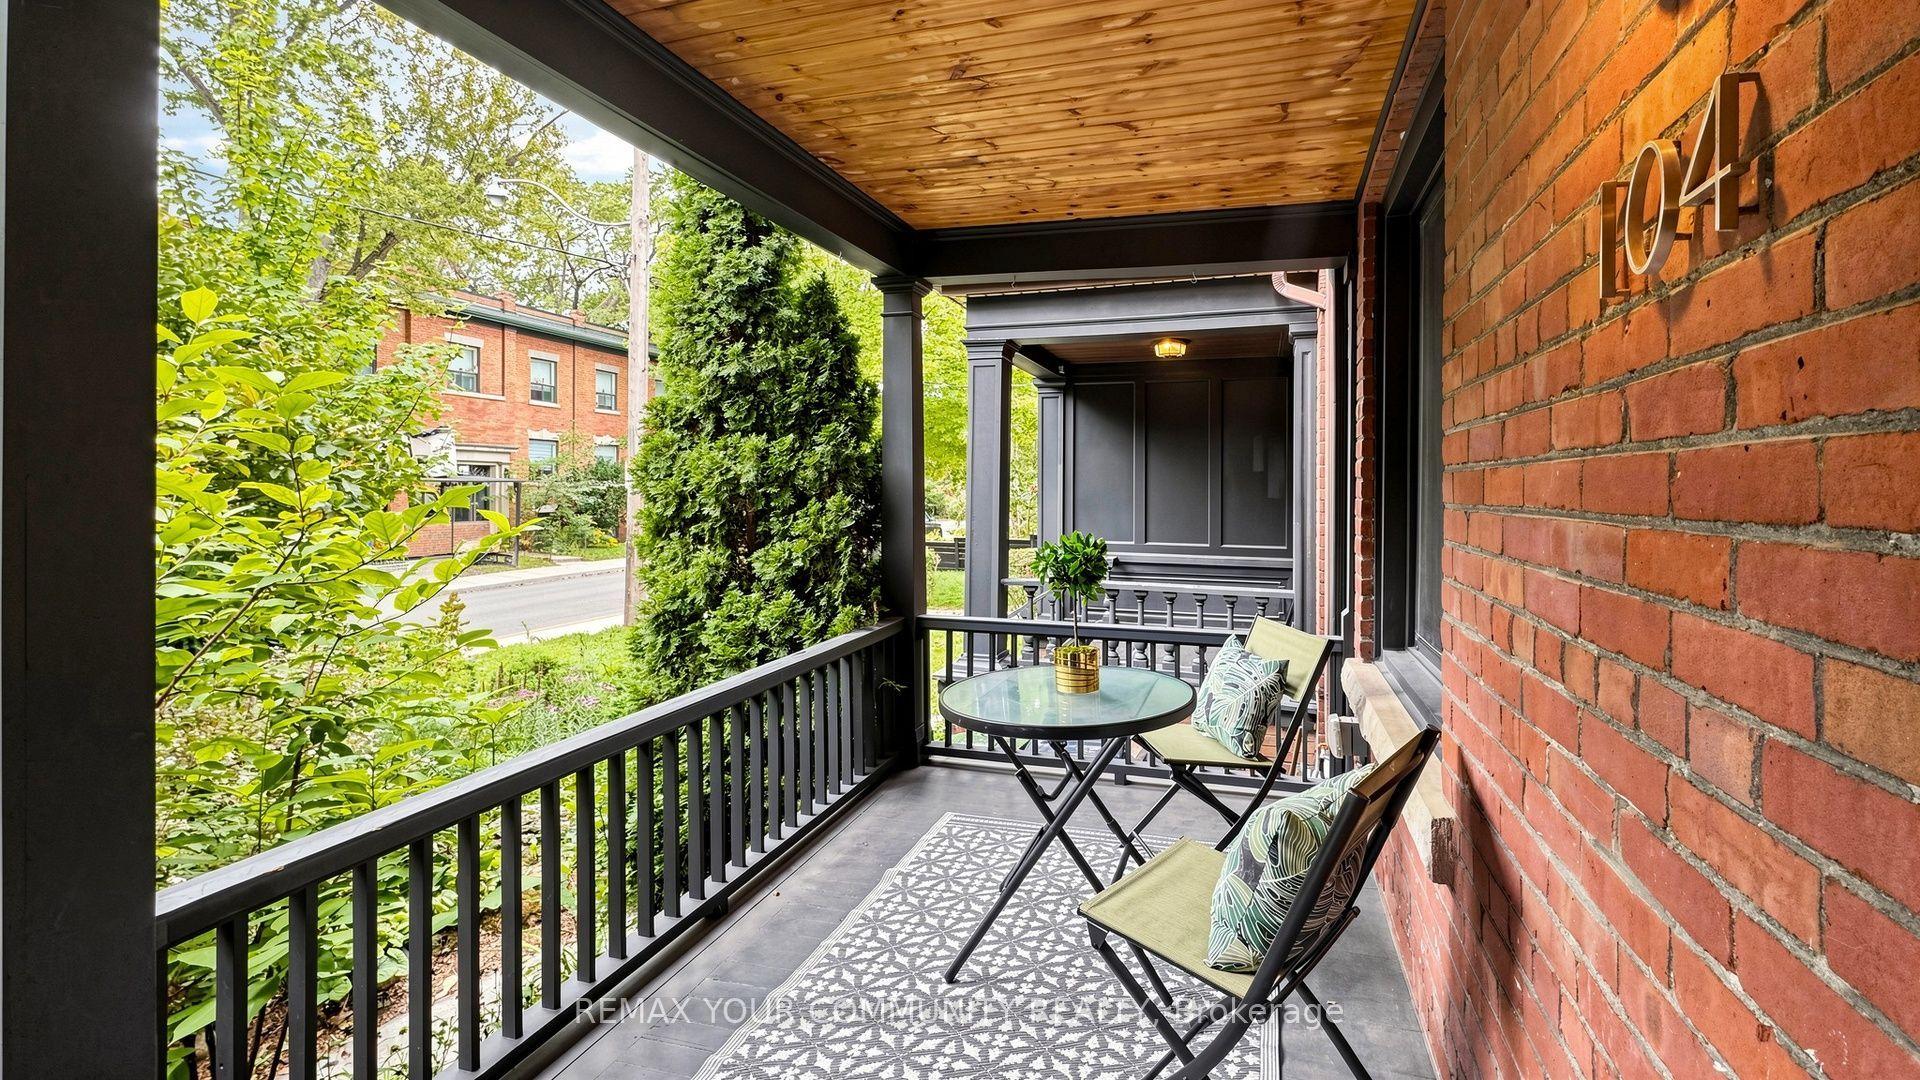
For Sale7 days ago
$1,898,900
Townhouse
est. $8,325/mo
104 Wells Street, Annex
Toronto, ON
4 bd
3 ba
1,750
0
MLS# C13793592Remax Your Community Realty
WhatsApp Aman