For Sale
Just Listed
Open House Thu 23–01
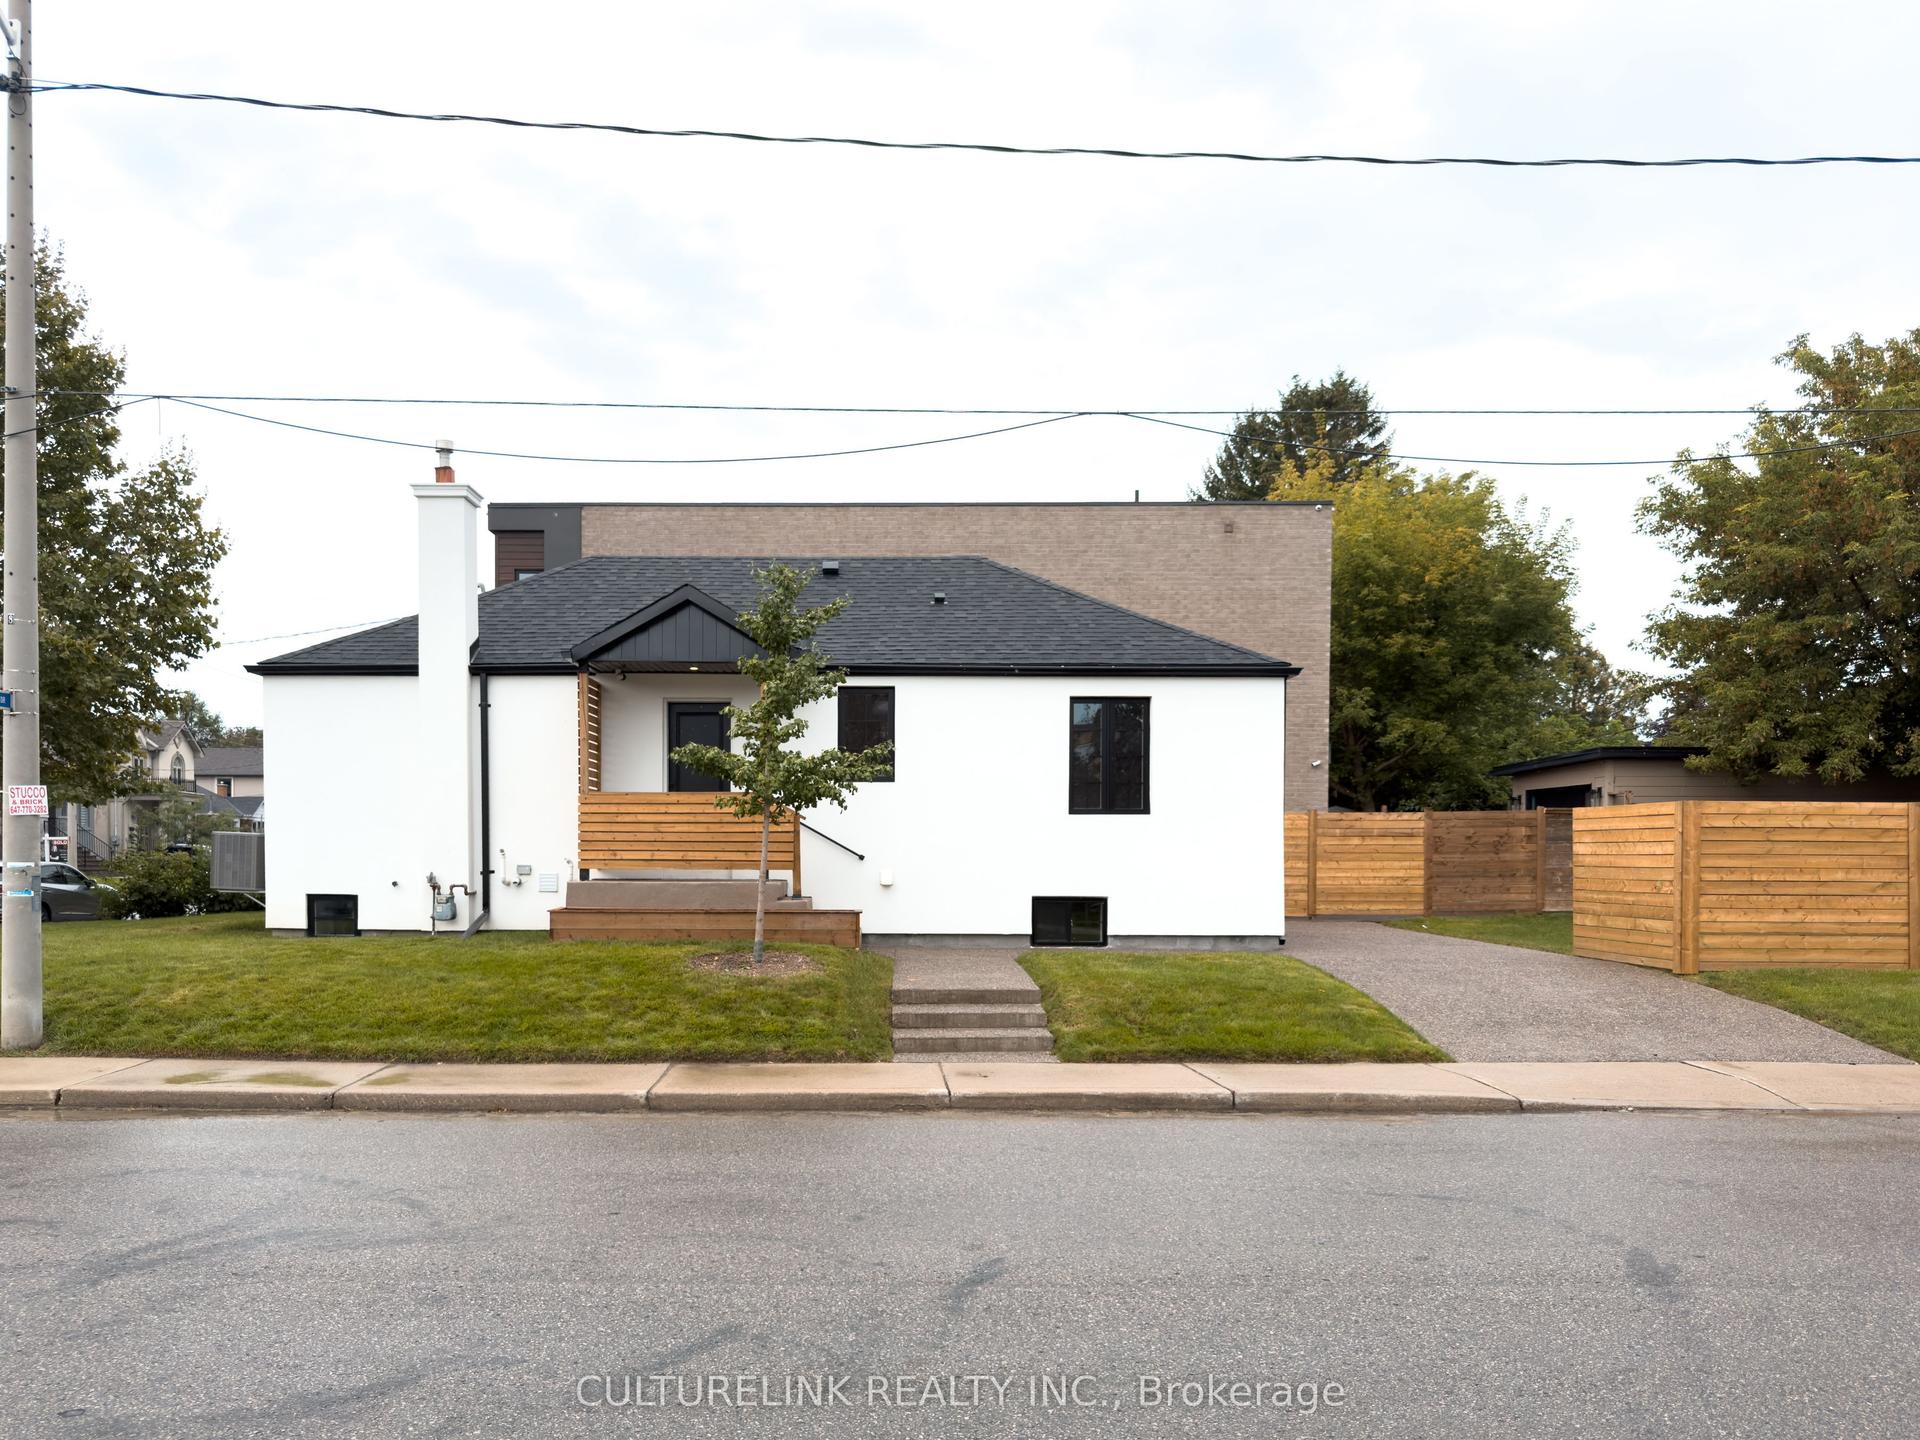
48 Golfview Avenue
East End-Danforth, Toronto, ON
$1,150,000
3Bd
3Ba
900+sqft
0Parking
25 x 50 ftlot
$1278/sqft
DetachedMLS# E13809990Listed 2026-09-211 DOM
Heating
Water Heater Owned
Cooling
Central Air
Basement
Finished
Just listed! New listings in Toronto often receive offers within the first week.
About this home
Come by Thursday, September 24th 7-9pm for the open house wine and cheese night. Welcome to 48 Golfview Ave, a beautifully renovated detached home nestled on a quiet, family-friendly street The Beaches community. Thoughtfully updated throughout, this inviting home offers 3 bedrooms and 3 full bathrooms, providing exceptional functionality for a growing family. The main living spaces offer a warm and comfortable atmosphere, complemented by stainless steel appliances and excellent storage throughout. Each bedroom is thoughtfully designed, including custom built-ins and a custom trundle bed in one bedroom-perfect for children, guests, or maximizing space. The home also features a dedicated laundry area with built-in drying racks and abundant storage solutions throughout, making everyday family living exceptionally convenient. Step outside to your own private oasis. The expansive front deck features large built-in cedar seating with integrated storage, creating a wonderful spot for morning coffee, relaxing or entertaining. The rear and side yards provide additional outdoor living and entertaining space, ideal for family gatherings, playtime and summer evenings. Located close to transit, excellent schools, parks, shops and all that The Beaches has to offer, this home combines the comfort and practicality of a fully renovated detached house with an exceptional neighbourhood setting. A quiet street, generous outdoor spaces and thoughtful custom features make this a wonderful place to call home.
Renovated
Rooms
Second Floor
| Primary Bedroom | 4.64 × 3.50 m | Hardwood Floor Closet B/I Closet |
| Bedroom 2 | 3.13 × 2.22 m | Hardwood Floor B/I Closet Pot Lights |
| Bedroom 3 | 2.96 × 2.23 m | Hardwood Floor B/I Closet Pot Lights |
| Bathroom | 2.59 × 1.53 m | Tile Floor 3 Pc Bath Pot Lights |
Basement
| Office | 4.47 × 3.03 m | Tile Floor Laundry Sink B/I Shelves |
| Family Room | 4.29 × 3.59 m | Tile Floor Pot Lights |
| Laundry | 2.35 × 2.22 m | Tile Floor Pot Lights |
| Bathroom | 2.55 × 1.50 m | Tile Floor 3 Pc Bath Pot Lights |
Other
| Foyer | 2.56 × 1.40 m | Tile Floor B/I Shelves Pot Lights |
| Living Room | 4.83 × 3.22 m | Hardwood Floor Pot Lights Open Concept |
| Dining Room | 2.92 × 4.62 m | Hardwood Floor Pot Lights Pantry |
| Kitchen | 3.16 × 3.03 m | Tile Floor Stone Counters Stainless Steel Appl |
| Bathroom | 3.03 × 1.49 m | Tile Floor Pot Lights 3 Pc Bath |
Features
- Bar Fridge
- Storage Area Lockers
- Sump Pump
- Water Heater Owned
- Water Meter
- Finished
- Central Air
- 2-Storey
Financials
Annual Taxes
$5,467
Estimated Rental Income
Entire property$3,200 – $4,800/mo
Basement apartment$1,800 – $2,500/mo
Rental yield3.3% – 5.0%
*Estimates based on comparable rentals in the area. Actual income may vary.
Market Data — Toronto
Days on market1 days
Buyer's MarketSeller's Market
Based on active listings in Toronto. Data updates daily.
Demographics — Toronto
Population
2,794,356
Avg Household Income
$102,000
Age Distribution
0-19
19%
20-34
24%
35-49
21%
50-64
19%
65+
17%
Ownership53% own · 47% rent
EnglishMandarinCantoneseTagalogTamil
Getting around
How walkable, bikeable, and transit-friendly this neighbourhood is.
71
/ 100
Walk Score
Very Walkable
63
/ 100
Transit Score
Good Transit
61
/ 100
Bike Score
Bikeable
Scores are estimates based on neighbourhood data and are for informational purposes only.
MLS® data courtesy of the Toronto Regional Real Estate Board (TRREB).
The information provided herein must only be used by consumers that have a bona fide interest in the purchase, sale, or lease of real estate and may not be used for any commercial purpose or any other purpose. Listing information is deemed reliable but is not guaranteed accurate by the Toronto Regional Real Estate Board, the listing brokerage, or this website. The trademarks REALTOR®, REALTORS® and the REALTOR® logo are controlled by The Canadian Real Estate Association (CREA) and identify real estate professionals who are members of CREA. MLS®, Multiple Listing Service®, and the associated logos are owned by CREA. Not intended to solicit properties currently listed for sale or buyers under contract.
You may also like
More homes in Toronto
Hand-picked listings with a similar price range and style.
For Sale4 h ago
$1,274,000
Detached
est. $5,585/mo
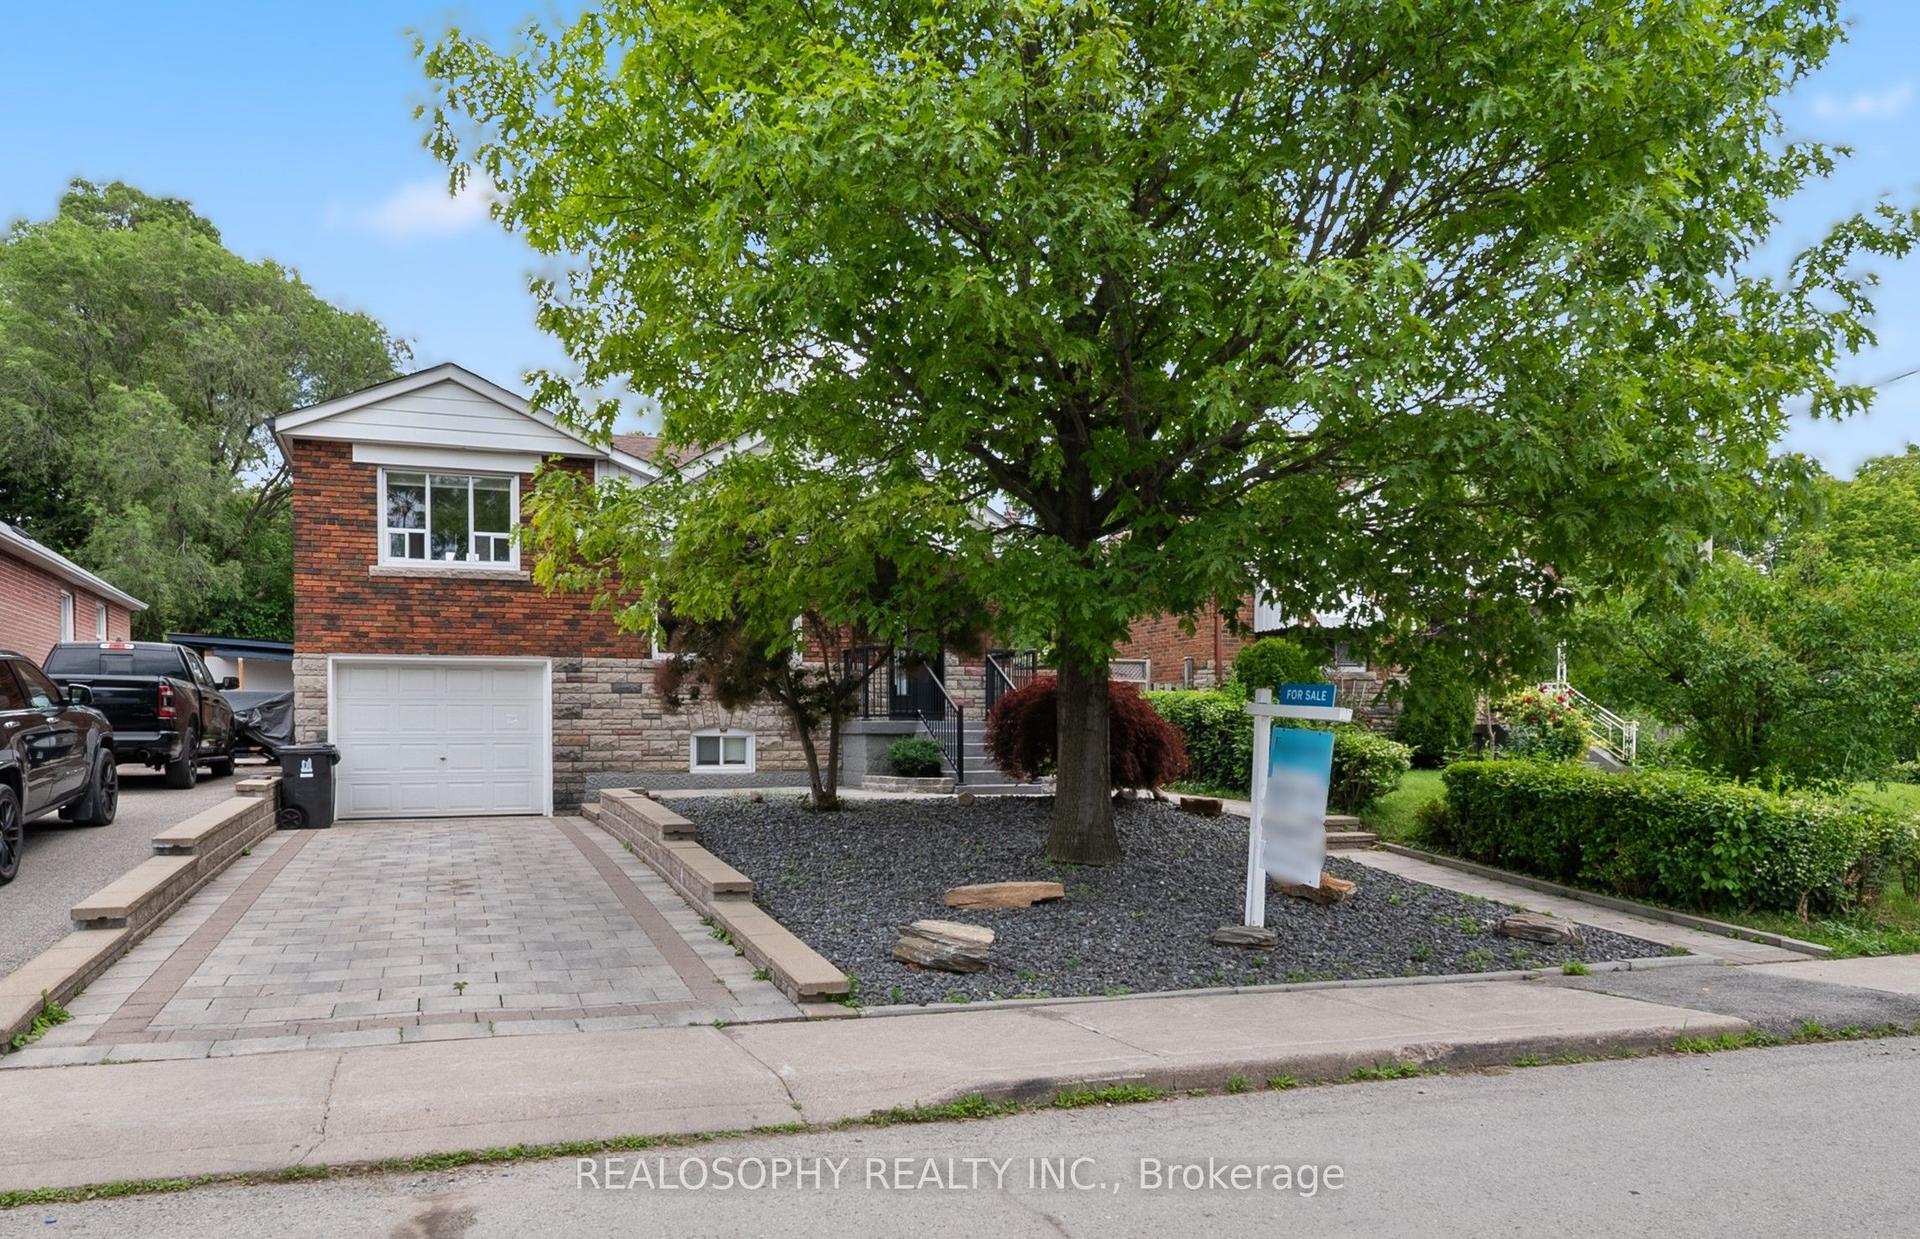
69 Squires Avenue, O'Connor-Parkview
Toronto, ON
3+1 bd
2 ba
1,300
3
MLS# E13812666Move Smartly Realty Inc.
WhatsApp Aman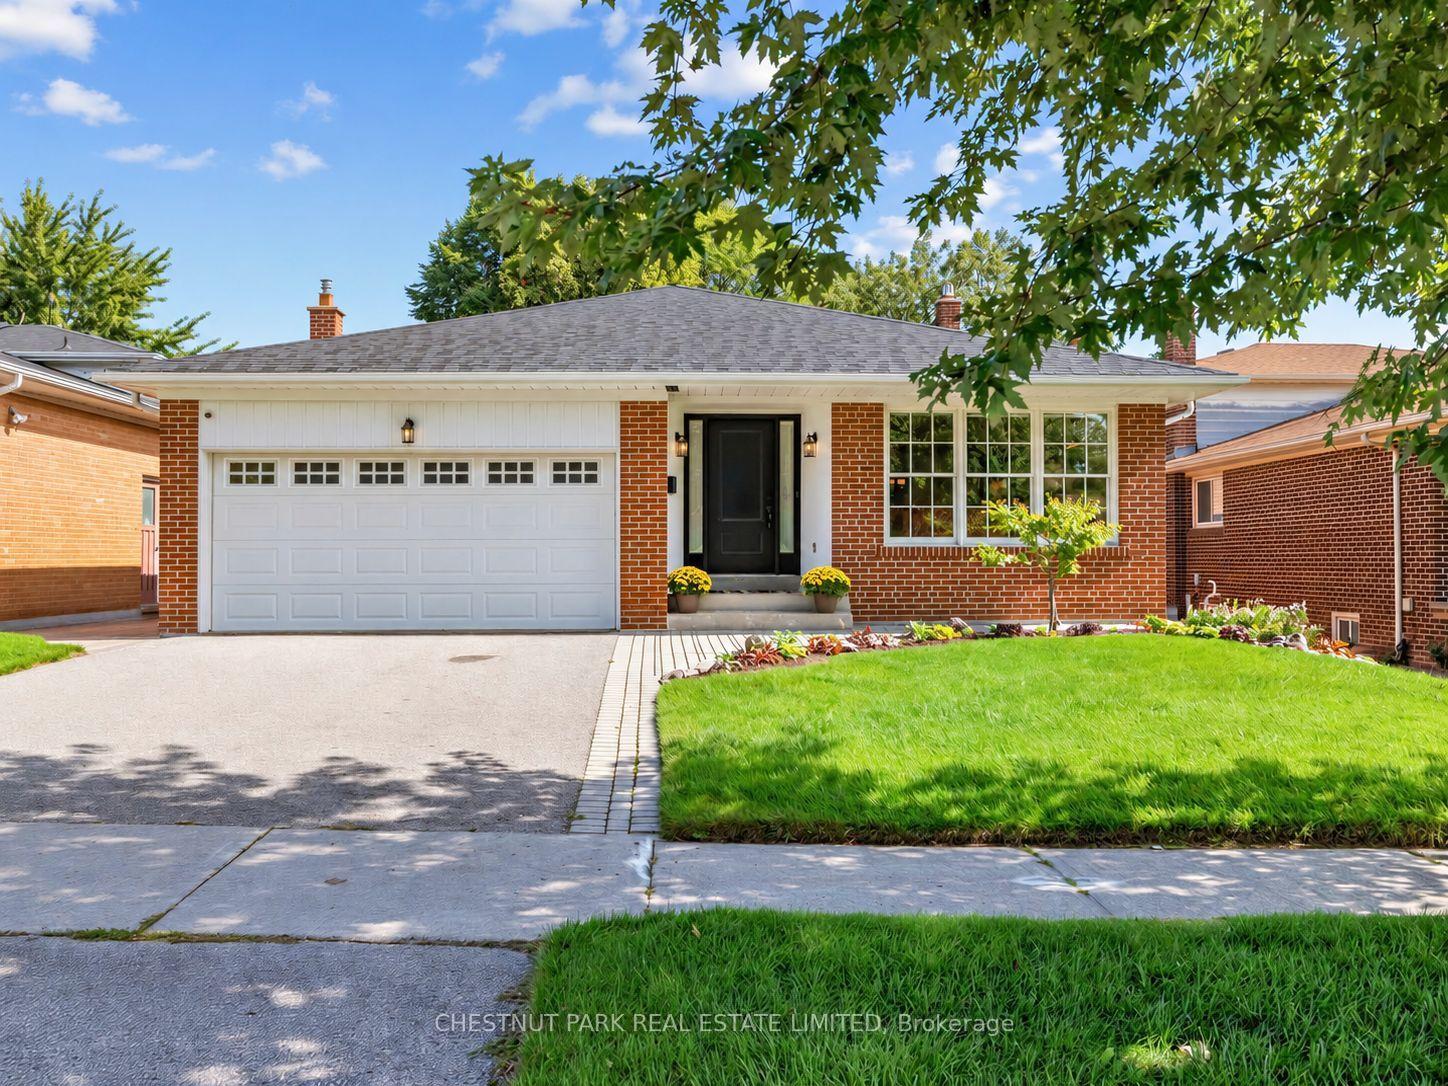
For Sale4 h ago
$1,348,000
Detached
est. $5,910/mo
11 Doubletree Road, Pleasant View
Toronto, ON
4 bd
3 ba
2,250
4
MLS# C13812614Chestnut Park Real Estate Limited
WhatsApp Aman