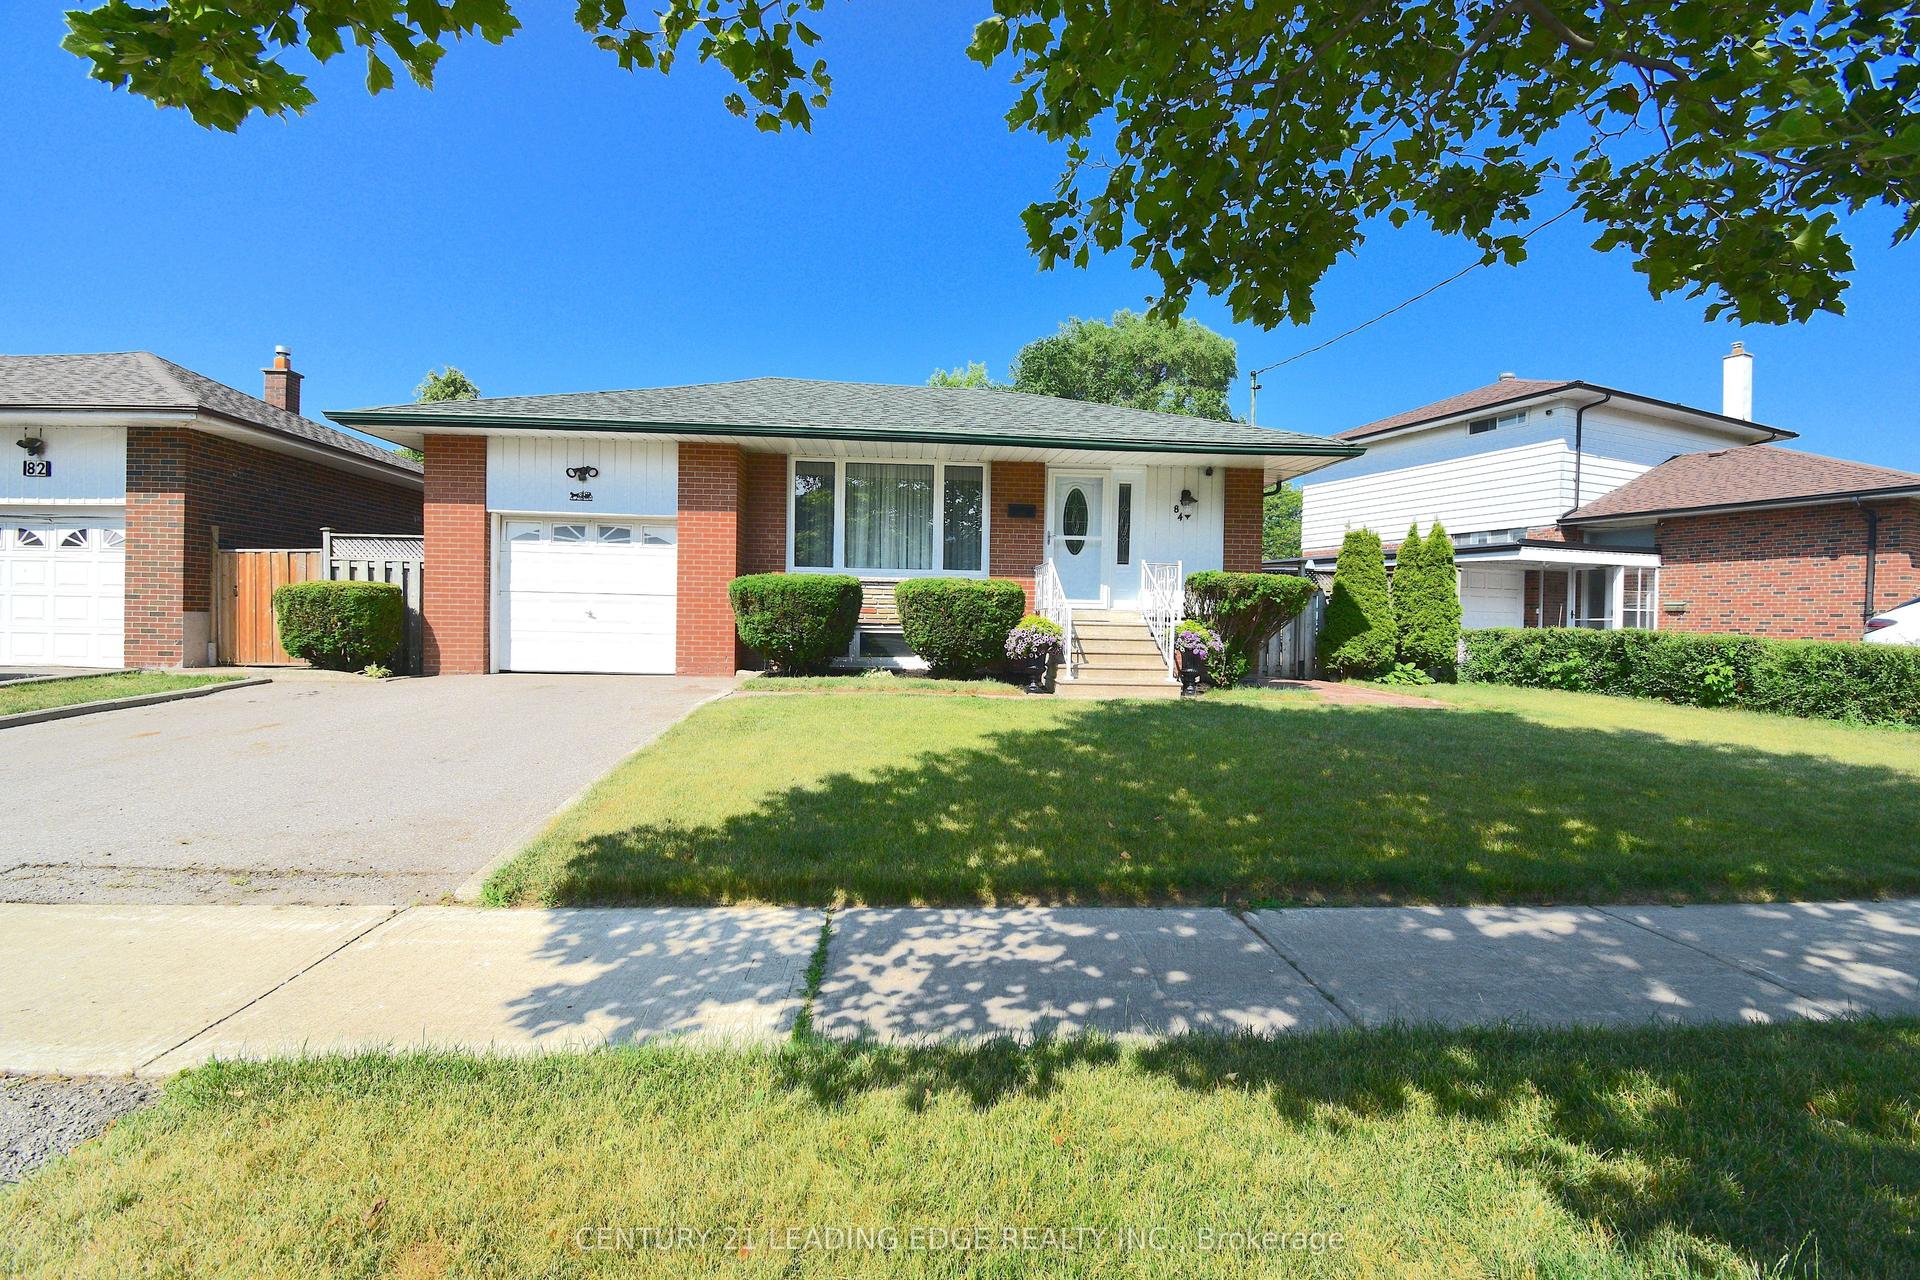
For Sale
58 Joanith Drive
O'Connor-Parkview, Toronto, ON
$958,000
2+2Bd
2Ba
900+sqft
2Parking
30 x 105 ftlot
$1064/sqft
DetachedMLS# E13774756Listed 2026-09-1111 DOM
Cooling
Central Air
Basement
Finished
About this home
Welcome to 58 Joanith Road, a turnkey legal two-unit dwelling in the heart of East York's growing community. Thoughtfully renovated with PERMITS and designed for both style and functionality, this charming bungalow offers an exceptional opportunity for homeowners, multi-generational families, and investors alike. Step inside to discover a bright, open-concept interior that makes excellent use of every square foot. The main floor features impressive 10-foot ceilings, while the underpinned basement offers comfortable 8-foot ceilings. Nearly every major component of the home has been updated, including the 200-amp electrical service, HVAC systems, ductwork, roof, plumbing, and more. Additional improvements include a new 1-inch extended water line to the backyard-ideal for a future GARDEN SUITE -along with a sump pump, backflow valve, and interior waterproofing backed by a 25-year warranty. The legal two-unit dwelling provides excellent income potential, whether you choose to live in one unit and rent the other or maximize the property's rental possibilities. Outside, enjoy two-car parking and a spacious backyard enclosed by a new fence. Located in a sought-after and rapidly growing East York neighbourhood, this move-in-ready property offers the perfect blend of modern upgrades, versatile living space, and future potential. No need to get your hands dirty-this exceptional turnkey home is ready to go. A must-see!
Renovated
Rooms
Basement
| Recreation | 6.06 × 3.65 m | Concrete Floor |
| Furnace Room | 3.12 × 2.83 m | Concrete Floor |
| Living Room | 5.79 × 3.77 m | Laminate Combined w/Dining |
| Laundry | 3.12 × 2.83 m | Concrete Floor Double Sink |
| Dining Room | 5.79 × 3.77 m | Laminate Combined w/Kitchen |
| Other | 4.78 × 3.16 m | Concrete Floor |
| Kitchen | 5.79 × 3.77 m | Laminate Combined w/Dining Quartz Counter |
| Bedroom | 3.21 × 3.04 m | Laminate Window |
| Bedroom | 4.11 × 2.63 m | Laminate Window |
Other
| Living Room | 5.99 × 3.62 m | Combined w/Dining Open Concept Window |
| Dining Room | 5.99 × 3.62 m | Combined w/Kitchen Laminate Open Concept |
| Kitchen | 5.99 × 3.62 m | Combined w/Dining Quartz Counter Open Concept |
| Bedroom | 3.50 × 2.77 m | Hardwood Floor Closet |
| Den | 2.10 × 2.30 m | Laminate |
| Bedroom 2 | 3.29 × 2.98 m | Hardwood Floor Closet |
| Primary Bedroom | 2.97 × 4.26 m | Laminate Window |
| Bedroom 2 | 2.91 × 3.12 m | Laminate Window |
Features
- Carpet Free
- ERV/HRV
- Sump Pump
- Apartment
- Separate Entrance
- Walk-Up
- Finished
- Central Air
- Bungalow
Financials
Annual Taxes
$4,235.56
Estimated Rental Income
Entire property$2,600 – $3,800/mo
Basement apartment$1,800 – $2,500/mo
Rental yield3.3% – 4.8%
*Estimates based on comparable rentals in the area. Actual income may vary.
Market Data — Toronto
Days on market11 days
Buyer's MarketSeller's Market
Based on active listings in Toronto. Data updates daily.
Demographics — Toronto
Population
2,794,356
Avg Household Income
$102,000
Age Distribution
0-19
19%
20-34
24%
35-49
21%
50-64
19%
65+
17%
Ownership53% own · 47% rent
EnglishMandarinCantoneseTagalogTamil
Getting around
How walkable, bikeable, and transit-friendly this neighbourhood is.
74
/ 100
Walk Score
Very Walkable
68
/ 100
Transit Score
Good Transit
66
/ 100
Bike Score
Bikeable
Scores are estimates based on neighbourhood data and are for informational purposes only.
MLS® data courtesy of the Toronto Regional Real Estate Board (TRREB).
The information provided herein must only be used by consumers that have a bona fide interest in the purchase, sale, or lease of real estate and may not be used for any commercial purpose or any other purpose. Listing information is deemed reliable but is not guaranteed accurate by the Toronto Regional Real Estate Board, the listing brokerage, or this website. The trademarks REALTOR®, REALTORS® and the REALTOR® logo are controlled by The Canadian Real Estate Association (CREA) and identify real estate professionals who are members of CREA. MLS®, Multiple Listing Service®, and the associated logos are owned by CREA. Not intended to solicit properties currently listed for sale or buyers under contract.
You may also like
More homes in Toronto
Hand-picked listings with a similar price range and style.
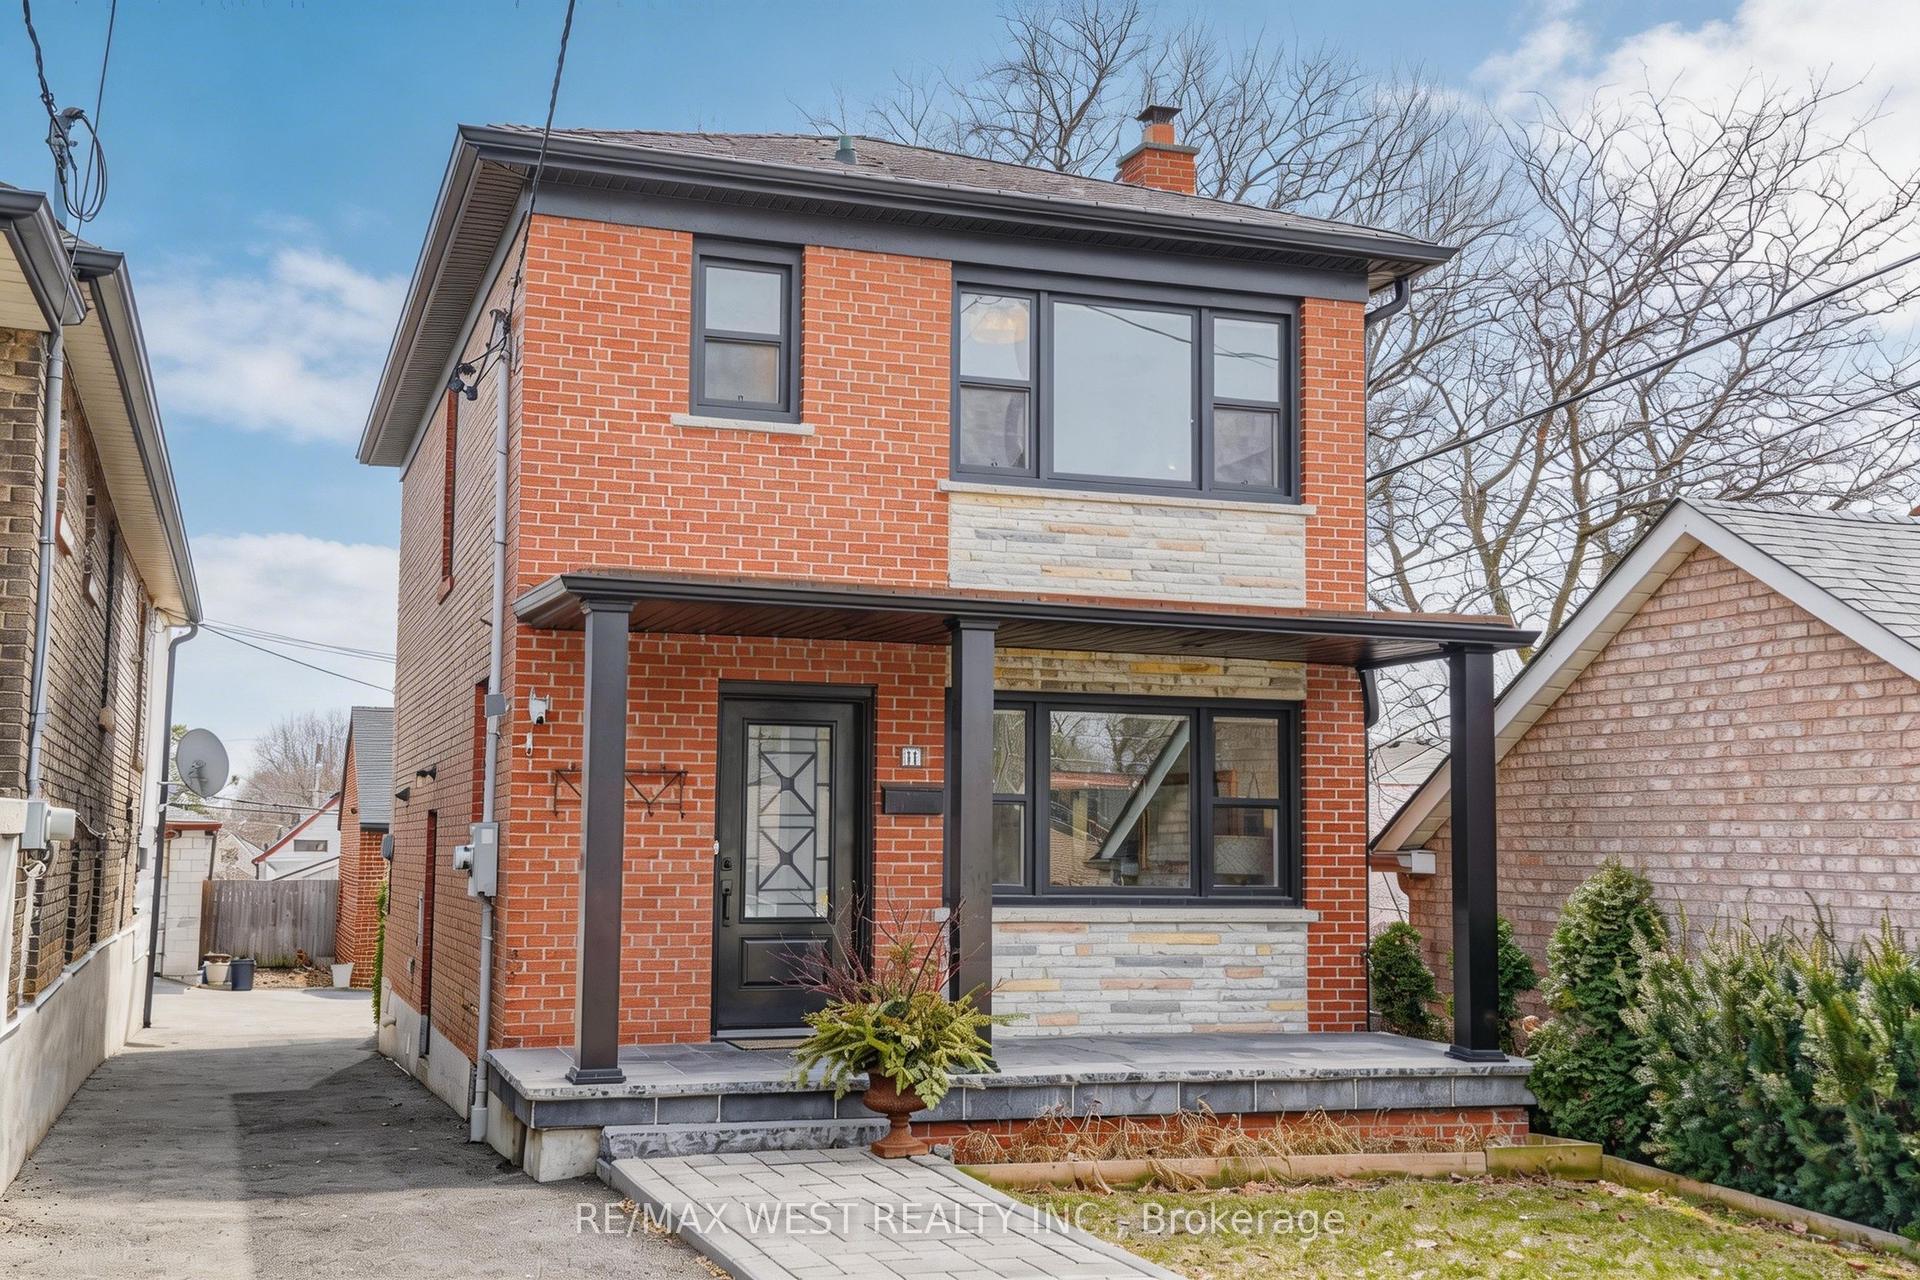
For Sale1 day ago
$959,900
Detached
est. $4,208/mo
11 Helen Avenue, Keelesdale-Eglinton West
Toronto, ON
3 bd
3 ba
1,300
3
MLS# W13809934Re/Max West Realty Inc.
WhatsApp Aman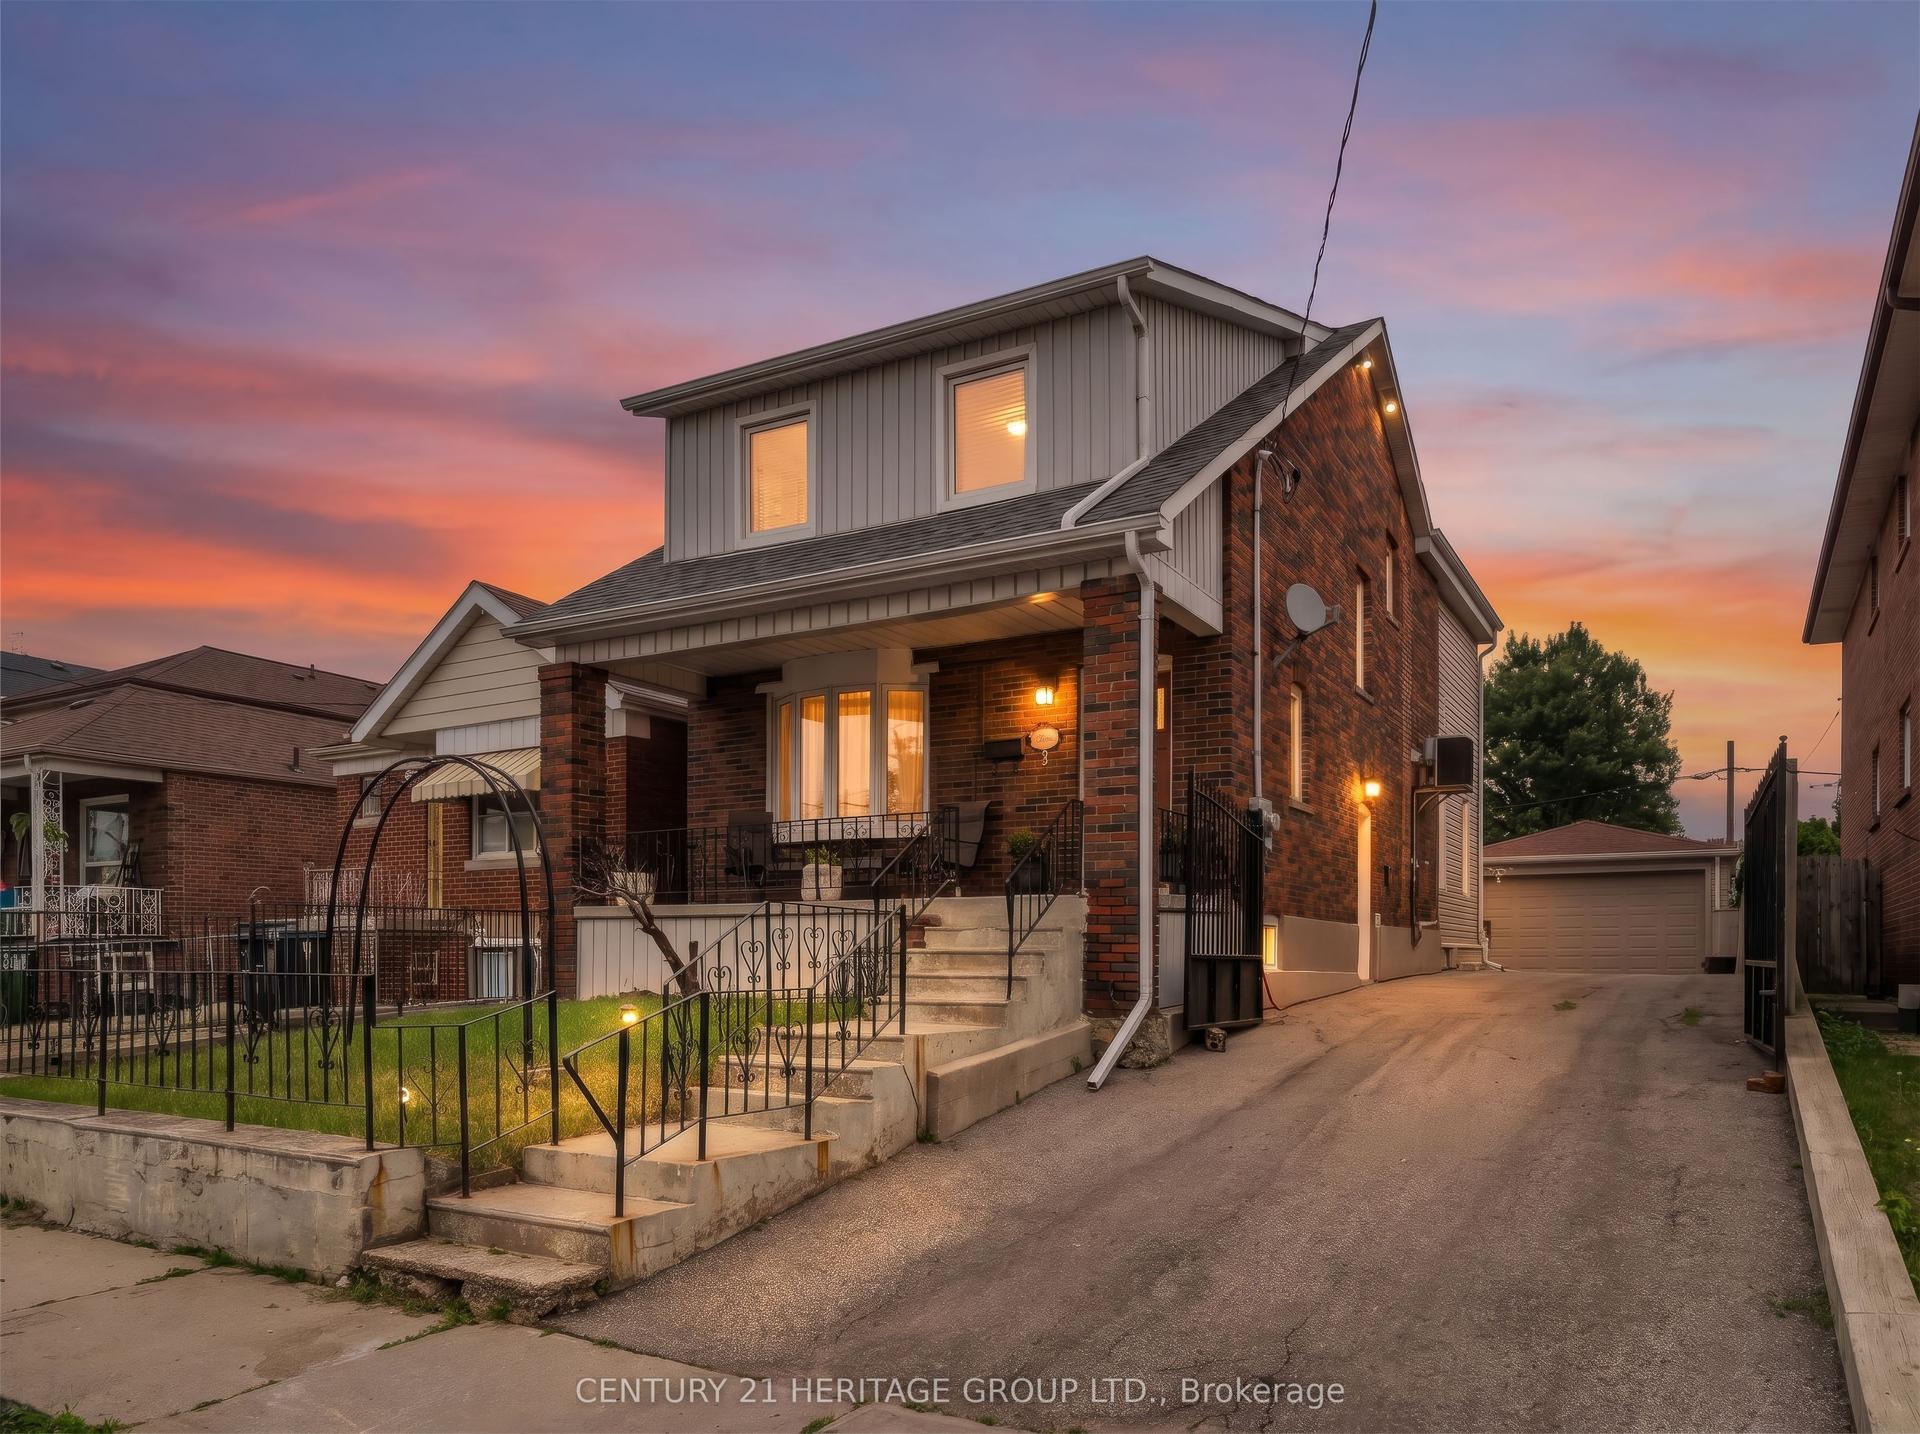
For Sale19 days ago
$1,174,900
Detached
est. $5,151/mo
33 Sanderstead Avenue, Briar Hill-Belgravia
Toronto, ON
4+1 bd
3 ba
2,250
8
MLS# W13740614Century 21 Heritage Group Ltd.
WhatsApp Aman