For Sale
256 Ferris Road
O'Connor-Parkview, Toronto, ON
$825,000
3+1Bd
2Ba
900+sqft
4Parking
71.5 x 67.5 ftlot
$917/sqft
DetachedMLS# E13810224Listed 2026-09-2110 DOM
Cooling
Central Air
Basement
Finished
About this home
Excellent Opportunity To Renovate and Customize Your Dream Home In One Of East York's Most Desirable Pockets! Handyman or Investor Special! Separate Entrance to Basement for Potential Income, In-Law Suite or Additional Living Space. This Solid Detached Brick Bungalow With A 2-Car Garage Plus 2-Car Parking on Private Driveway Is Nestled In A Family-Oriented Community, Backing Onto The Beauty Of Taylor Creek Park, Just Steps Away From Nature Trails. Enjoy The Benefits Of Outdoor Living With Scenic Walks Through The Forest, Biking Along Paved Trails, Cross-Country Skiing, And Peaceful Strolls With Your Family Or Pets. Featuring A Bright And Functional Layout With 3 Bedrooms, 2 Bathrooms, And Plenty Of Natural Light Throughout. The Backyard Provides A Wonderful Setting For Summer BBQs, Family Gatherings, Entertaining Friends, Or Enjoying Your Gardening Passion In A Peaceful Outdoor Retreat. Located Minutes To The DVP, Transit, Schools, Parks, And Everyday Amenities. A Great Opportunity For Those Looking To Put Their Own Touch On A Property Or Expand Their Investment Portfolio. Don't Miss This Incredible Value! See Virtual Tour and Floor Plans.
GarageIn-law Suite
Rooms
Basement
| Bedroom | 6.22 × 3.42 m | Broadloom |
| Kitchen | 3.55 × 3.19 m | Tile Floor Eat-in Kitchen |
| Recreation | 4.25 × 3.55 m | Tile Floor |
Other
| Kitchen | 4.12 × 2.98 m | Tile Floor Window Double Sink |
| Bedroom | 3.37 × 2.87 m | Hardwood Floor Window Closet |
| Bedroom 3 | 2.99 × 2.98 m | Hardwood Floor Window Closet |
| Bedroom 2 | 4.03 × 3.37 m | Hardwood Floor Window Closet |
| Dining Room | 2.98 × 2.69 m | Hardwood Floor Window |
| Living Room | 5.91 × 3.36 m | Hardwood Floor Large Window |
Features
- Other
- Finished
- Separate Entrance
- Central Air
- Bungalow
Financials
Annual Taxes
$4,738.21
Estimated Rental Income
Entire property$3,200 – $4,800/mo
Basement apartment$1,800 – $2,500/mo
Rental yield4.7% – 7.0%
*Estimates based on comparable rentals in the area. Actual income may vary.
Market Data — Toronto
Days on market10 days
Buyer's MarketSeller's Market
Based on active listings in Toronto. Data updates daily.
Demographics — Toronto
Population
2,794,356
Avg Household Income
$102,000
Age Distribution
0-19
19%
20-34
24%
35-49
21%
50-64
19%
65+
17%
Ownership53% own · 47% rent
EnglishMandarinCantoneseTagalogTamil
Getting around
How walkable, bikeable, and transit-friendly this neighbourhood is.
77
/ 100
Walk Score
Very Walkable
65
/ 100
Transit Score
Good Transit
65
/ 100
Bike Score
Bikeable
Scores are estimates based on neighbourhood data and are for informational purposes only.
MLS® data courtesy of the Toronto Regional Real Estate Board (TRREB).
The information provided herein must only be used by consumers that have a bona fide interest in the purchase, sale, or lease of real estate and may not be used for any commercial purpose or any other purpose. Listing information is deemed reliable but is not guaranteed accurate by the Toronto Regional Real Estate Board, the listing brokerage, or this website. The trademarks REALTOR®, REALTORS® and the REALTOR® logo are controlled by The Canadian Real Estate Association (CREA) and identify real estate professionals who are members of CREA. MLS®, Multiple Listing Service®, and the associated logos are owned by CREA. Not intended to solicit properties currently listed for sale or buyers under contract.
You may also like
More homes in Toronto
Hand-picked listings with a similar price range and style.
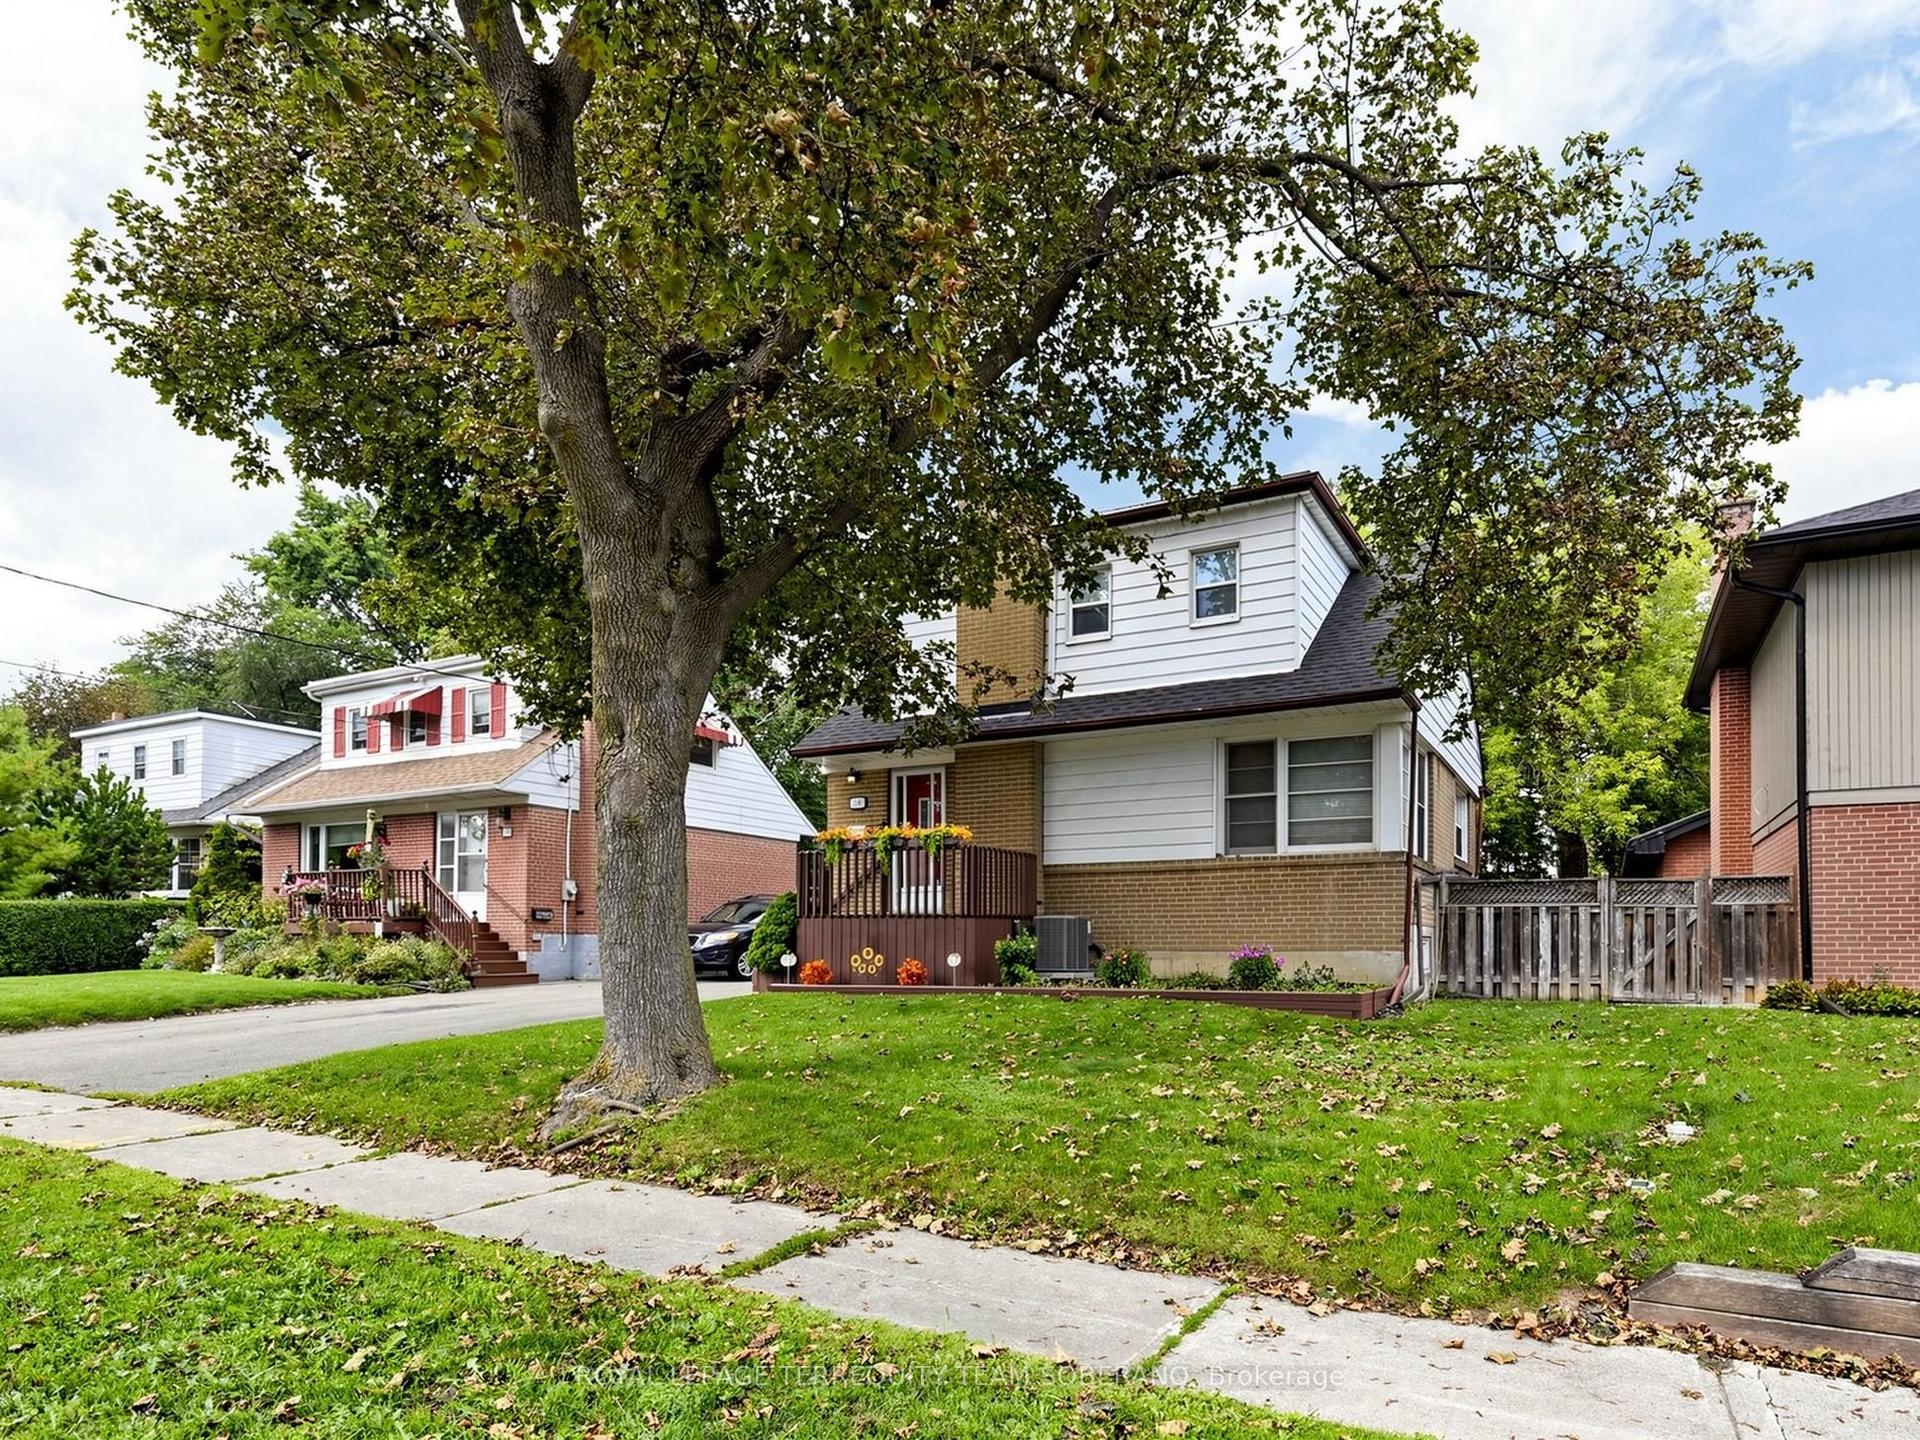
For Sale21 days ago
$834,900
Detached
est. $3,660/mo
16 Clearbrooke Circle, Rexdale-Kipling
Toronto, ON
3 bd
2 ba
900
3
MLS# W13772872Royal Lepage Terrequity Team Sobe…
WhatsApp Aman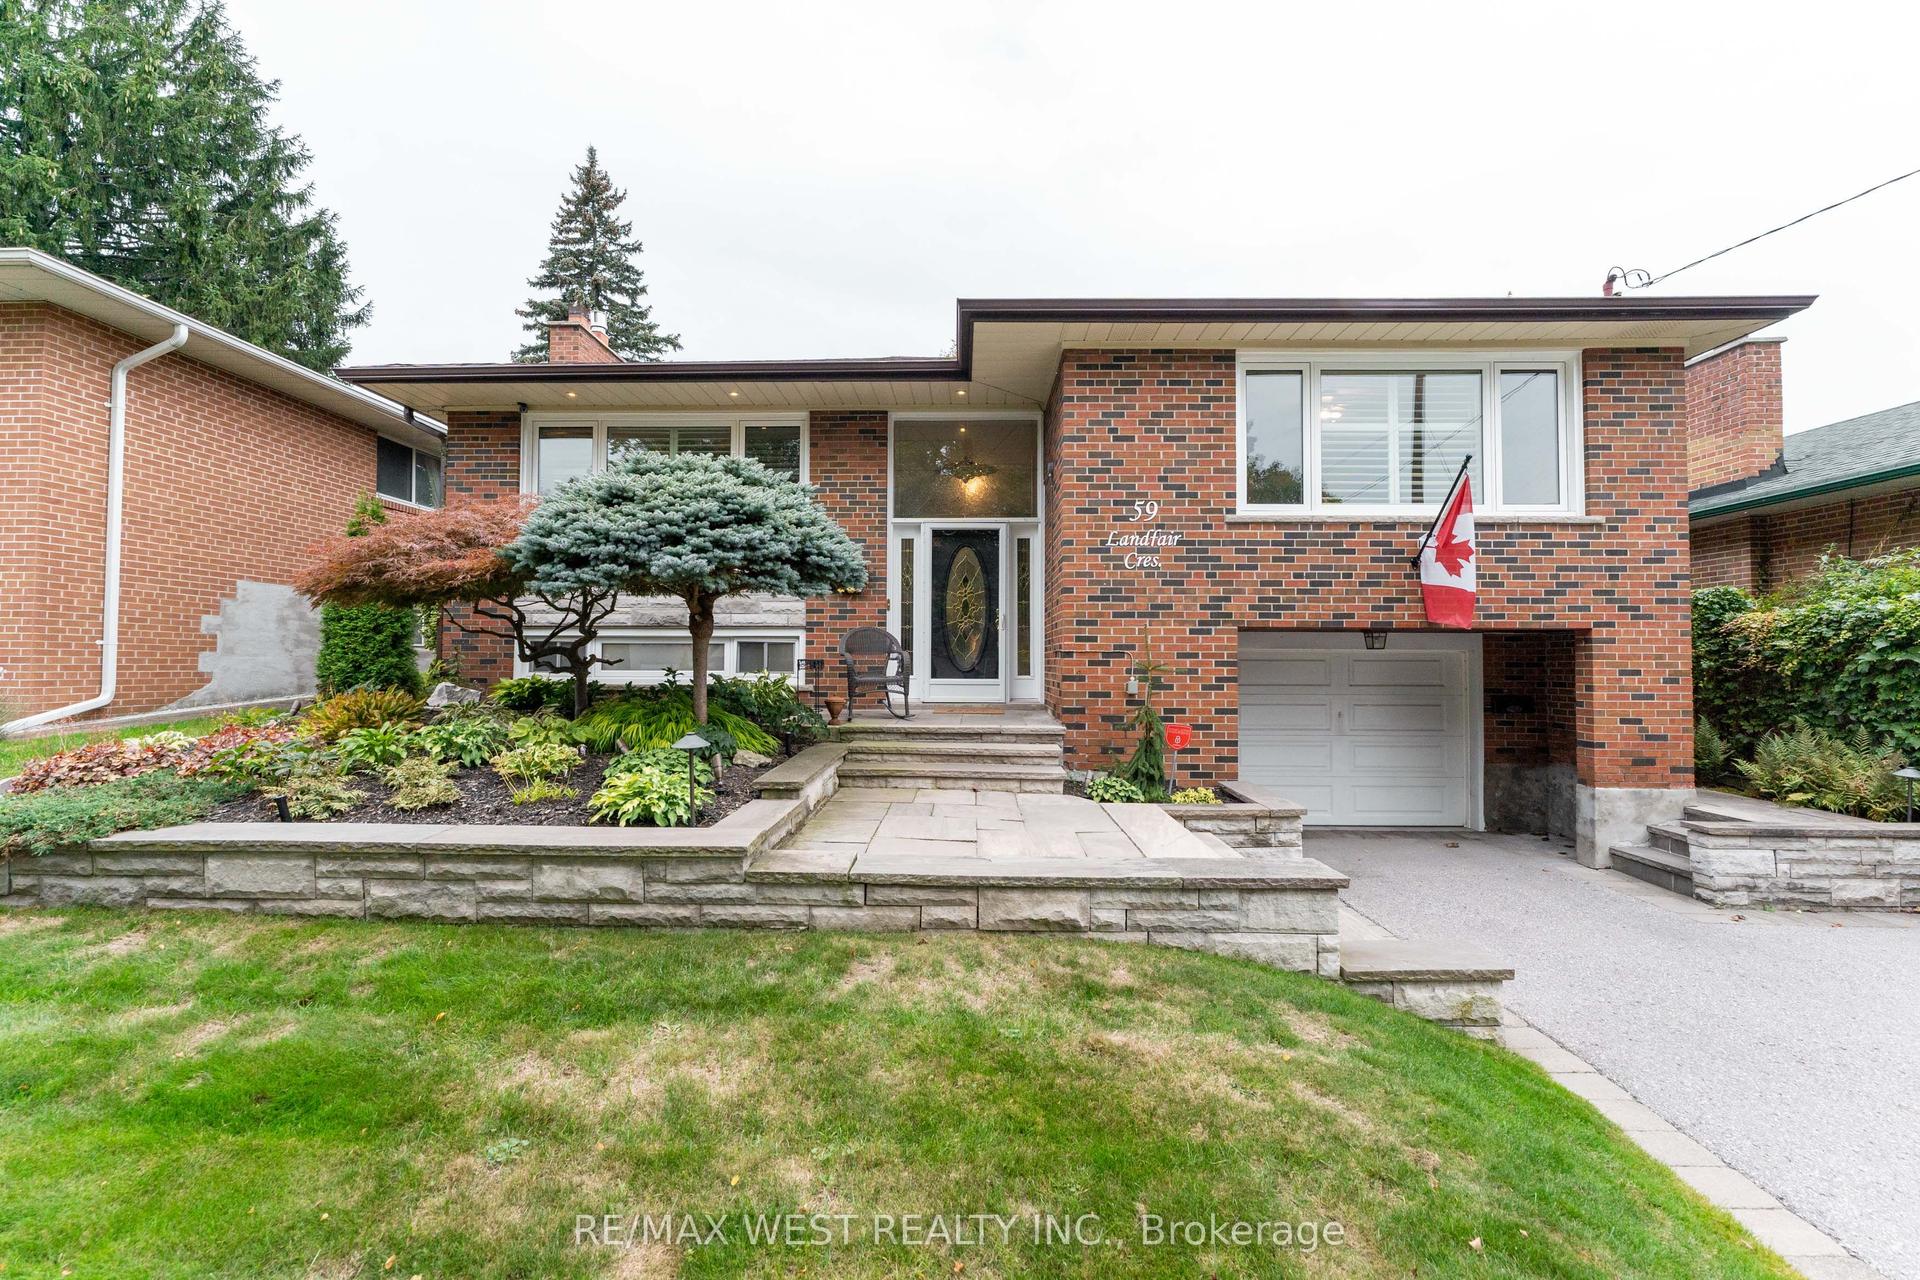
For SaleJust listed
$949,000
Detached
est. $4,160/mo
59 Landfair Crescent, Woburn
Toronto, ON
3 bd
2 ba
1,300
3
MLS# E13852904Re/Max West Realty Inc.
WhatsApp Aman
