For Sale
Just Listed
162 Merkley Square
Morningside, Toronto, ON
$899,000
3+1Bd
2Ba
1,750+sqft
2Parking
45 x 129.97 ftlot
$514/sqft
DetachedMLS# E13812786Listed 2026-09-220 DOM
Cooling
Central Vacuum
Basement
Finished
Just listed! New listings in Toronto often receive offers within the first week.
About this home
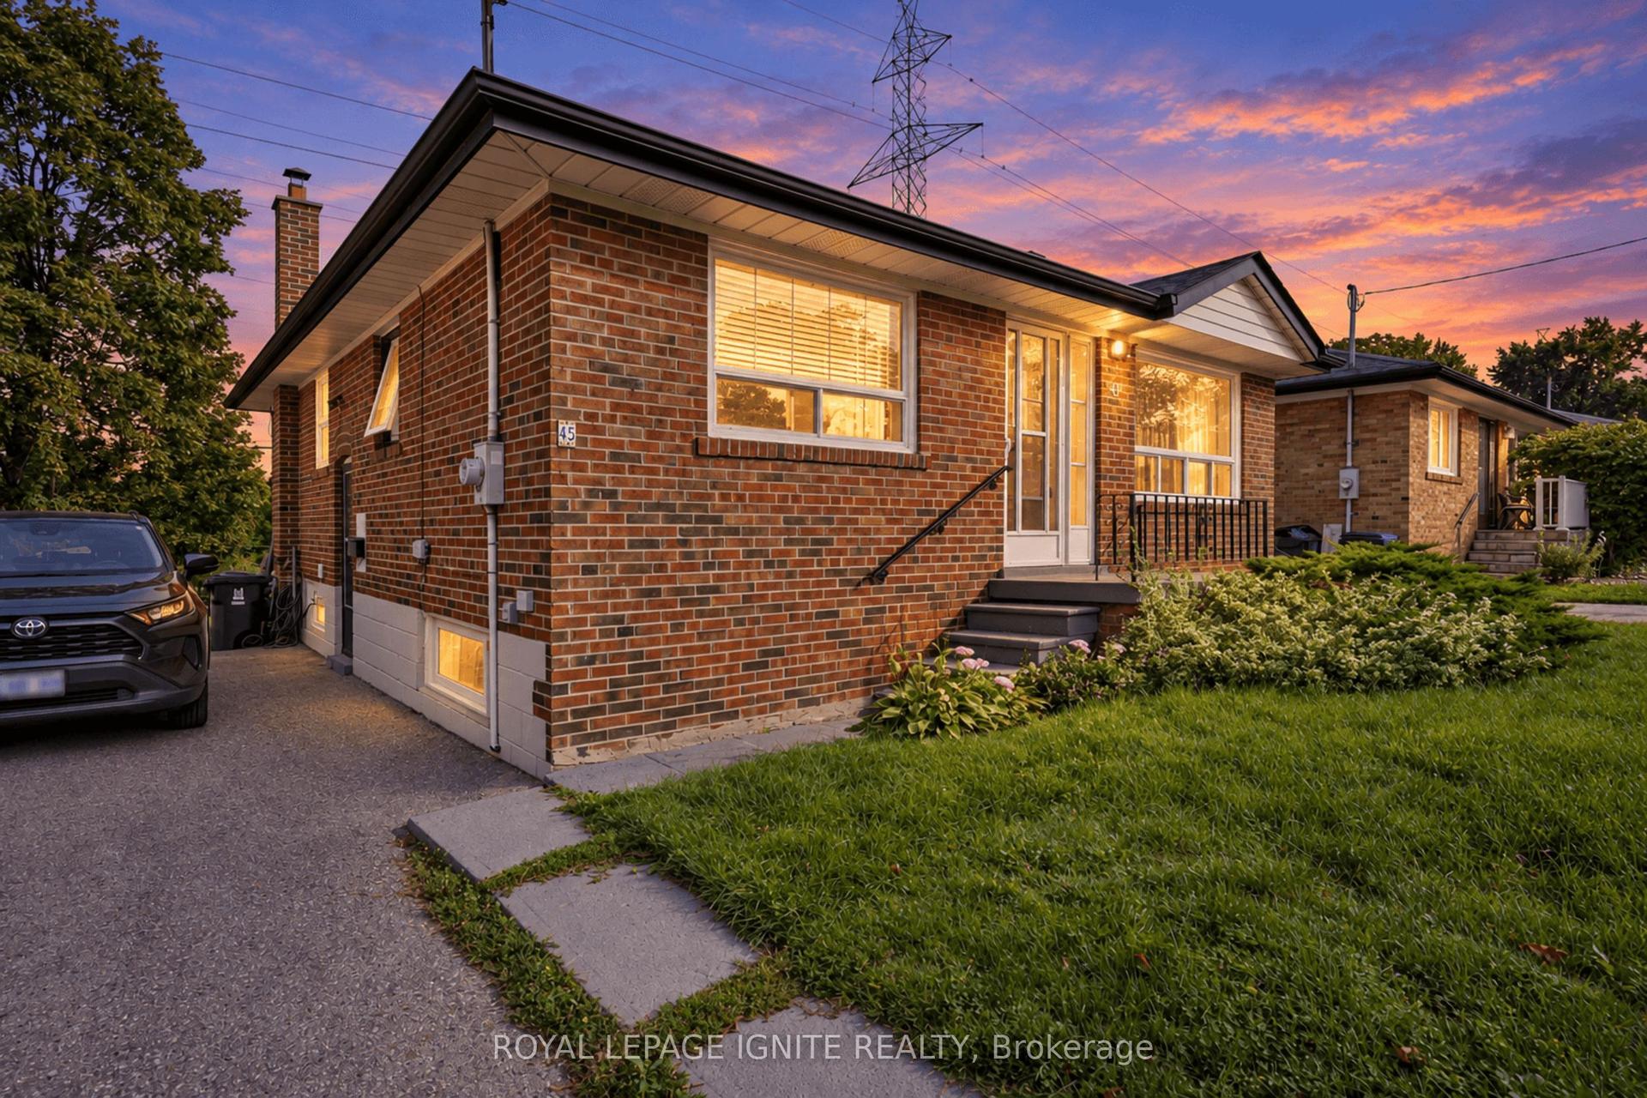
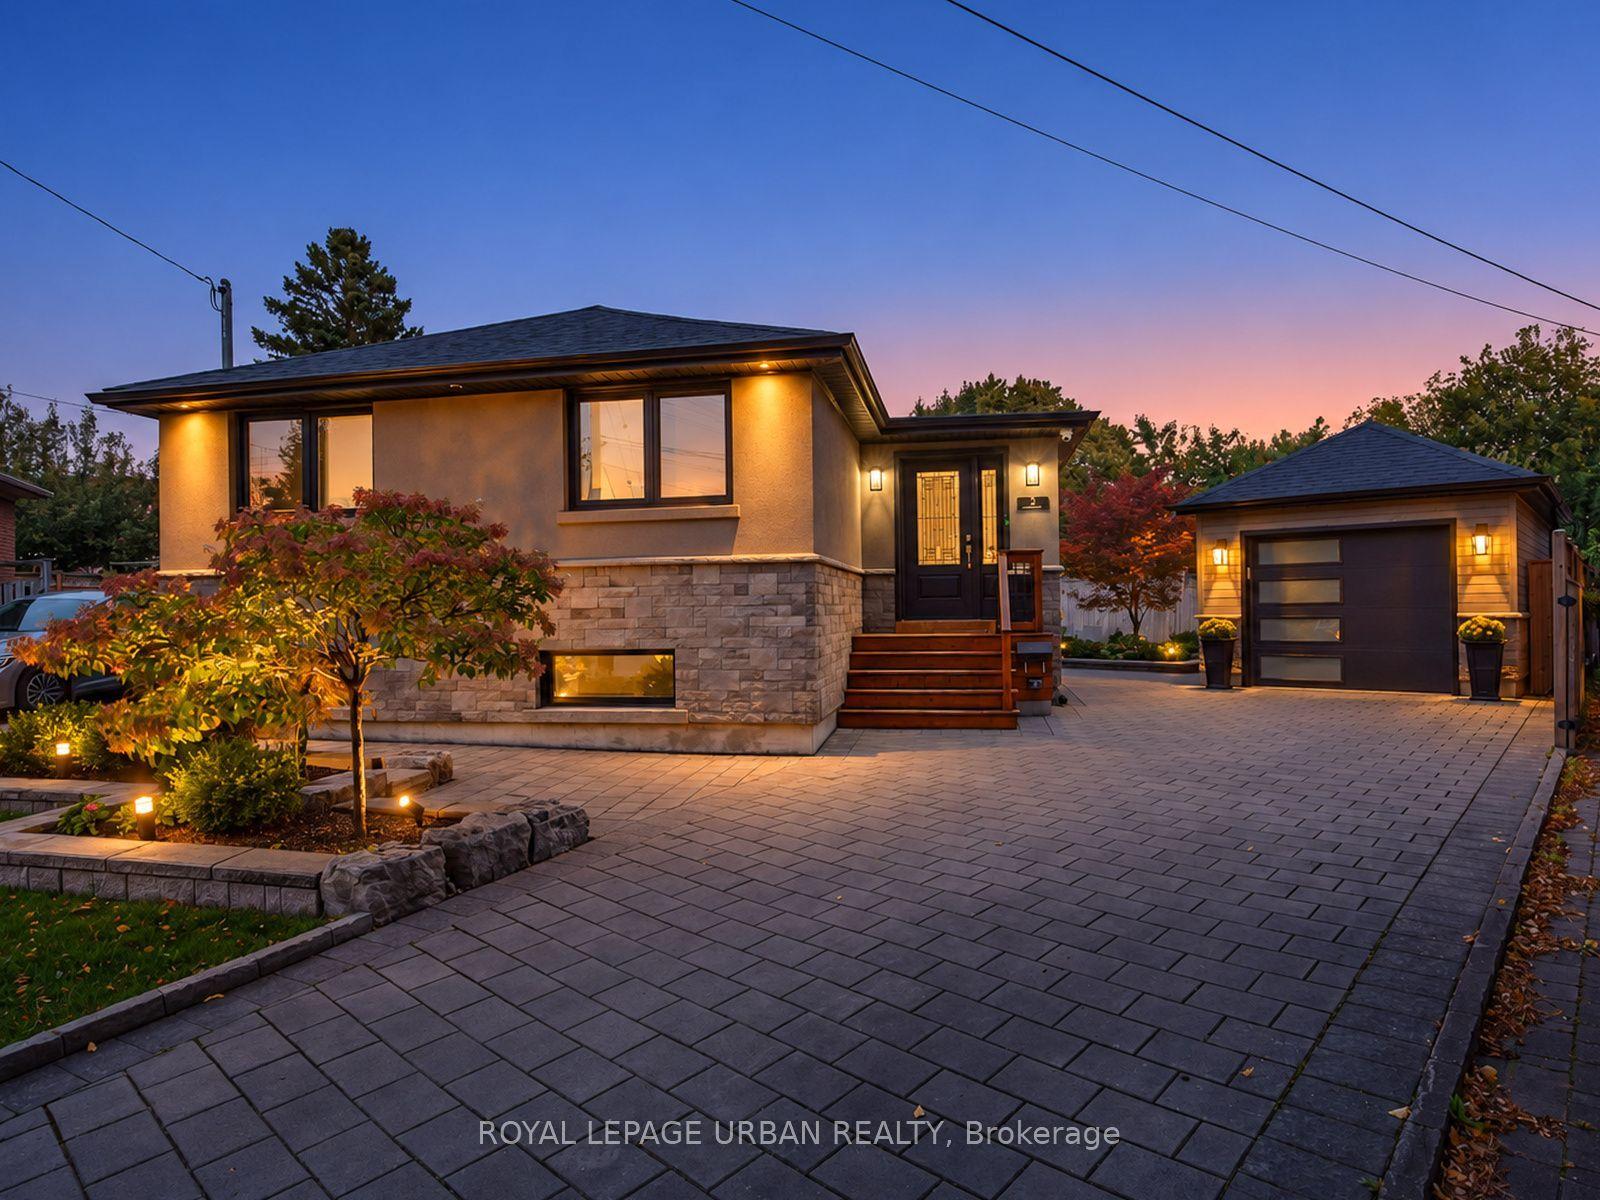
Location, location, location! Welcome to this spacious four-level backsplit nestled in an established Scarborough neighbourhood, offering plenty of room to make it your own. Ideally situated just minutes from parks, schools, tennis courts, a dog park, public transit, the hospital, Highway 401, and everyday amenities, everything you need is within easy reach.Step inside to a bright and inviting main level featuring an open-concept living and dining area with hardwood flooring and a large front window filling the space with natural light. The updated kitchen features ample cabinetry and counter space, creating a functional setting for everyday living. With four levels of living space, there's plenty of flexibility whether you're entertaining, working from home, accommodating a growing family, or simply looking for room to spread out.Upstairs, you'll find two generously sized bedrooms and a renovated bathroom. The lower level features a spacious family room and additional bedroom, while the finished basement includes another living area and bedroom, providing even more versatility to suit your needs. Freshly painted throughout, the home provides a bright, neutral backdrop ready for its next owners to add their own personal style.Outside, enjoy a newly fenced backyard with plenty of privacy and space to entertain or relax, along with an existing in-ground pool with the potential to create your own private summer retreat. Complete with a one-car garage and a location that keeps you connected to everything the GTA has to offer, this home is ready for its next chapter in a well-connected Scarborough neighbourhood. ** Pool photo is virtually altered.
PoolGarageRenovatedHardwood
Rooms
Main Floor
| Living Room | 4.20 × 7.68 m | Combined w/Dining |
| Kitchen | 2.45 × 5.46 m |
Upper
| Primary Bedroom | 3.36 × 4.90 m | |
| Bedroom 2 | 3.37 × 3.20 m |
Lower
| Family Room | 5.74 × 3.26 m | |
| Bedroom 3 | 4.29 × 3.39 m |
Basement
| Bedroom 4 | 3.36 × 3.74 m | |
| Recreation | 5.62 × 3.21 m |
Other
| Room | — |
Features
- Carpet Free
- Central Vacuum
- Finished
- Central Air
- Backsplit 4
Financials
Annual Taxes
$4,275.67
Estimated Rental Income
Entire property$3,200 – $4,800/mo
Basement apartment$1,800 – $2,500/mo
Rental yield4.3% – 6.4%
*Estimates based on comparable rentals in the area. Actual income may vary.
Market Data — Toronto
Days on market0 days
Buyer's MarketSeller's Market
Based on active listings in Toronto. Data updates daily.
Demographics — Toronto
Population
2,794,356
Avg Household Income
$102,000
Age Distribution
0-19
19%
20-34
24%
35-49
21%
50-64
19%
65+
17%
Ownership53% own · 47% rent
EnglishMandarinCantoneseTagalogTamil
Getting around
How walkable, bikeable, and transit-friendly this neighbourhood is.
70
/ 100
Walk Score
Very Walkable
70
/ 100
Transit Score
Excellent Transit
74
/ 100
Bike Score
Very Bikeable
Scores are estimates based on neighbourhood data and are for informational purposes only.
MLS® data courtesy of the Toronto Regional Real Estate Board (TRREB).
The information provided herein must only be used by consumers that have a bona fide interest in the purchase, sale, or lease of real estate and may not be used for any commercial purpose or any other purpose. Listing information is deemed reliable but is not guaranteed accurate by the Toronto Regional Real Estate Board, the listing brokerage, or this website. The trademarks REALTOR®, REALTORS® and the REALTOR® logo are controlled by The Canadian Real Estate Association (CREA) and identify real estate professionals who are members of CREA. MLS®, Multiple Listing Service®, and the associated logos are owned by CREA. Not intended to solicit properties currently listed for sale or buyers under contract.
You may also like
More homes in Toronto
Hand-picked listings with a similar price range and style.
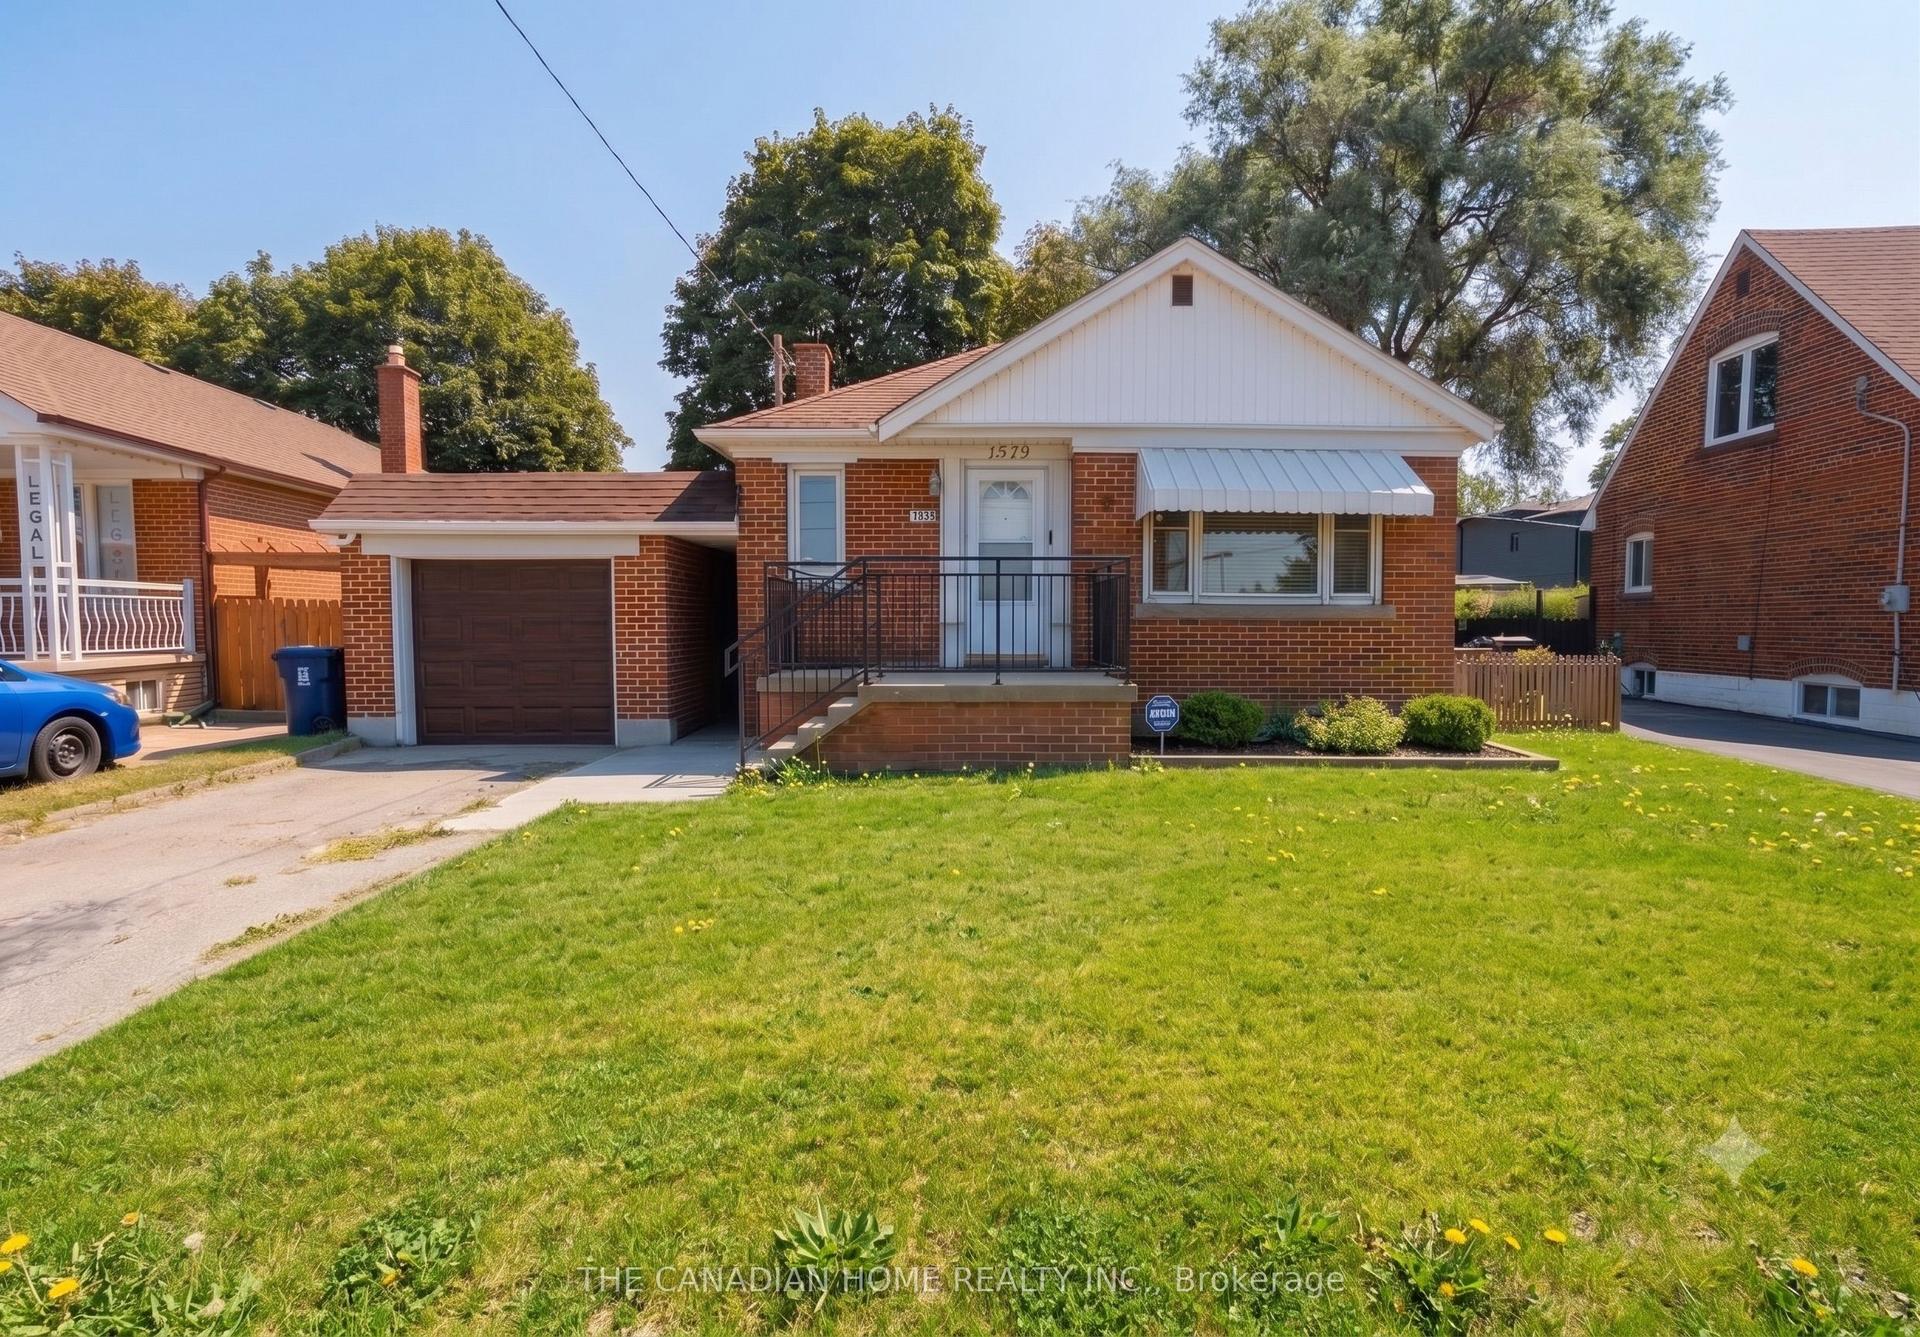
For Sale12 days ago
$974,000
Detached
est. $4,270/mo
1373 Pharmacy Avenue, Wexford-Maryvale
Toronto, ON
3+2 bd
2 ba
1,300
3
MLS# E13768190The Canadian Home Realty Inc.
WhatsApp Aman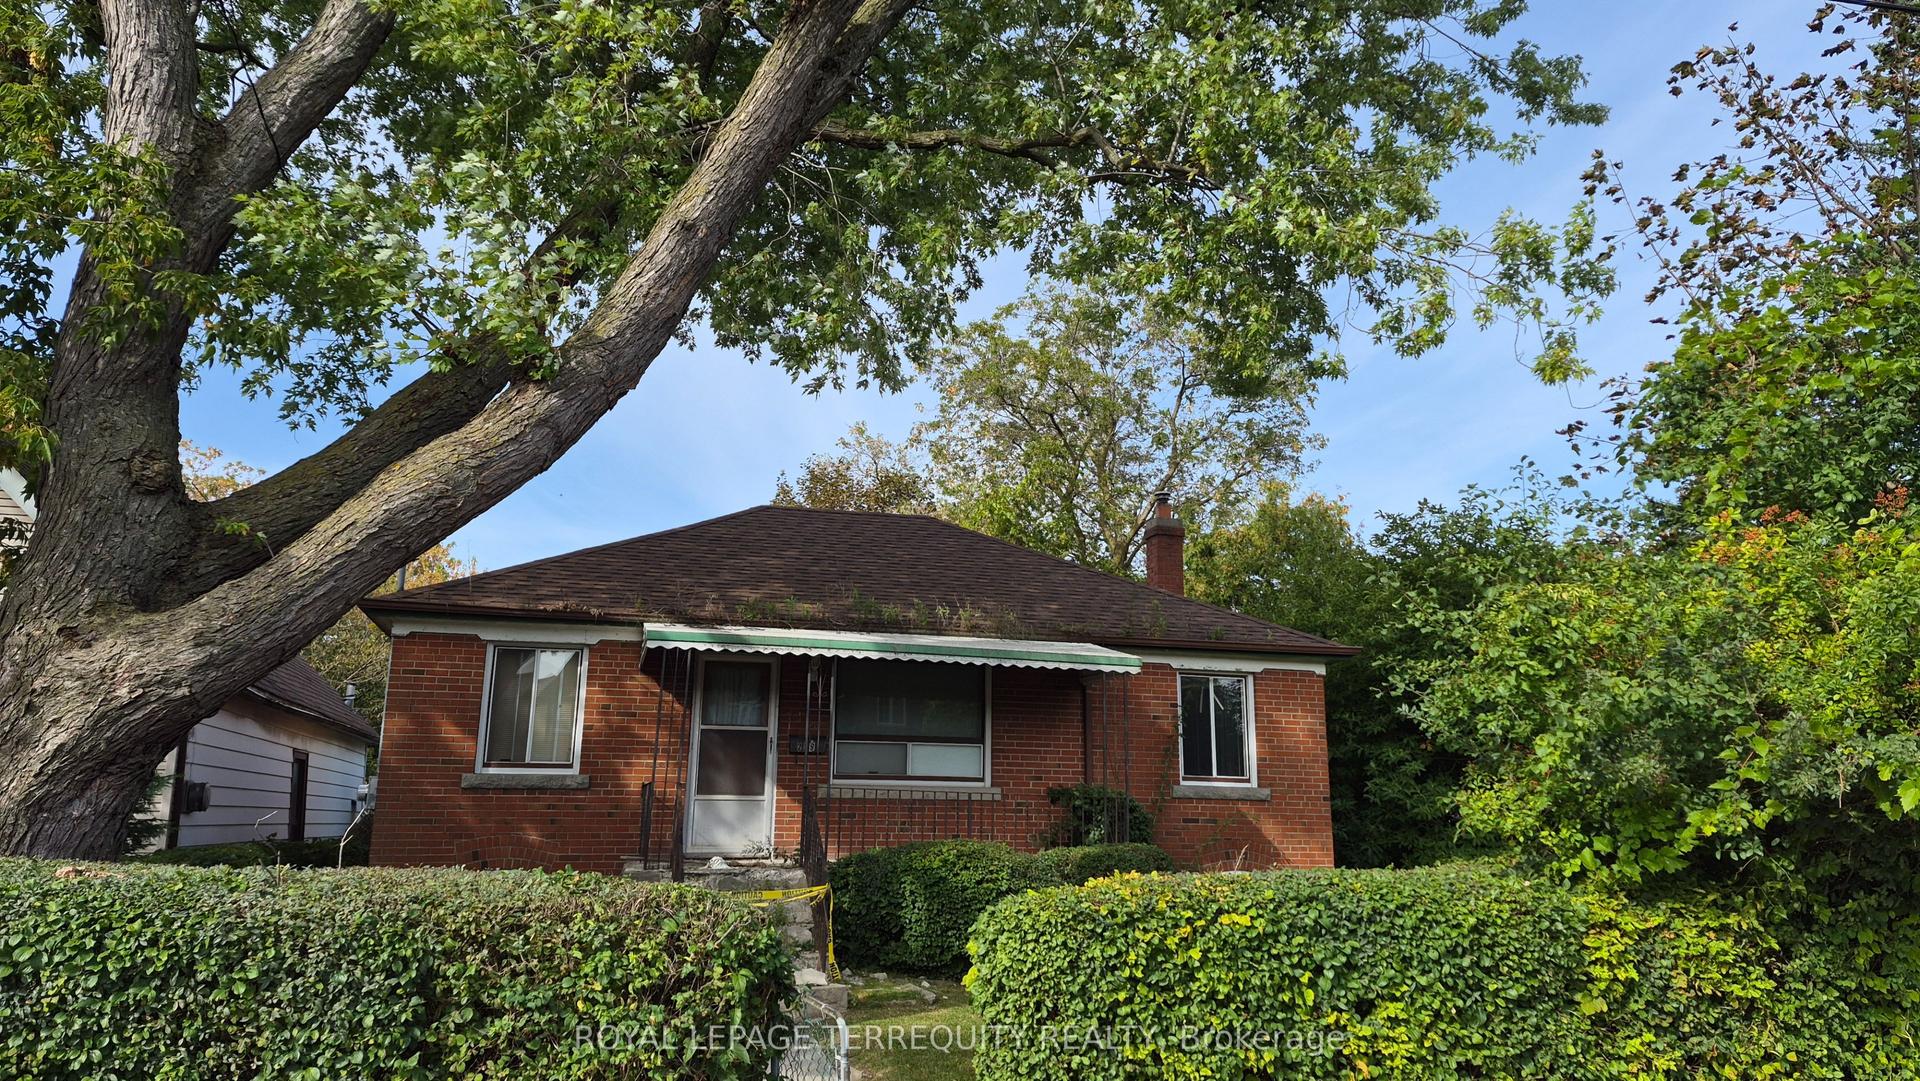
For Sale1 day ago
$899,000
Detached
est. $3,941/mo
228 South Woodrow Boulevard, Birchcliffe-Cliffside
Toronto, ON
3 bd
2 ba
900
5
MLS# E13809944Royal Lepage Terrequity Realty
WhatsApp Aman