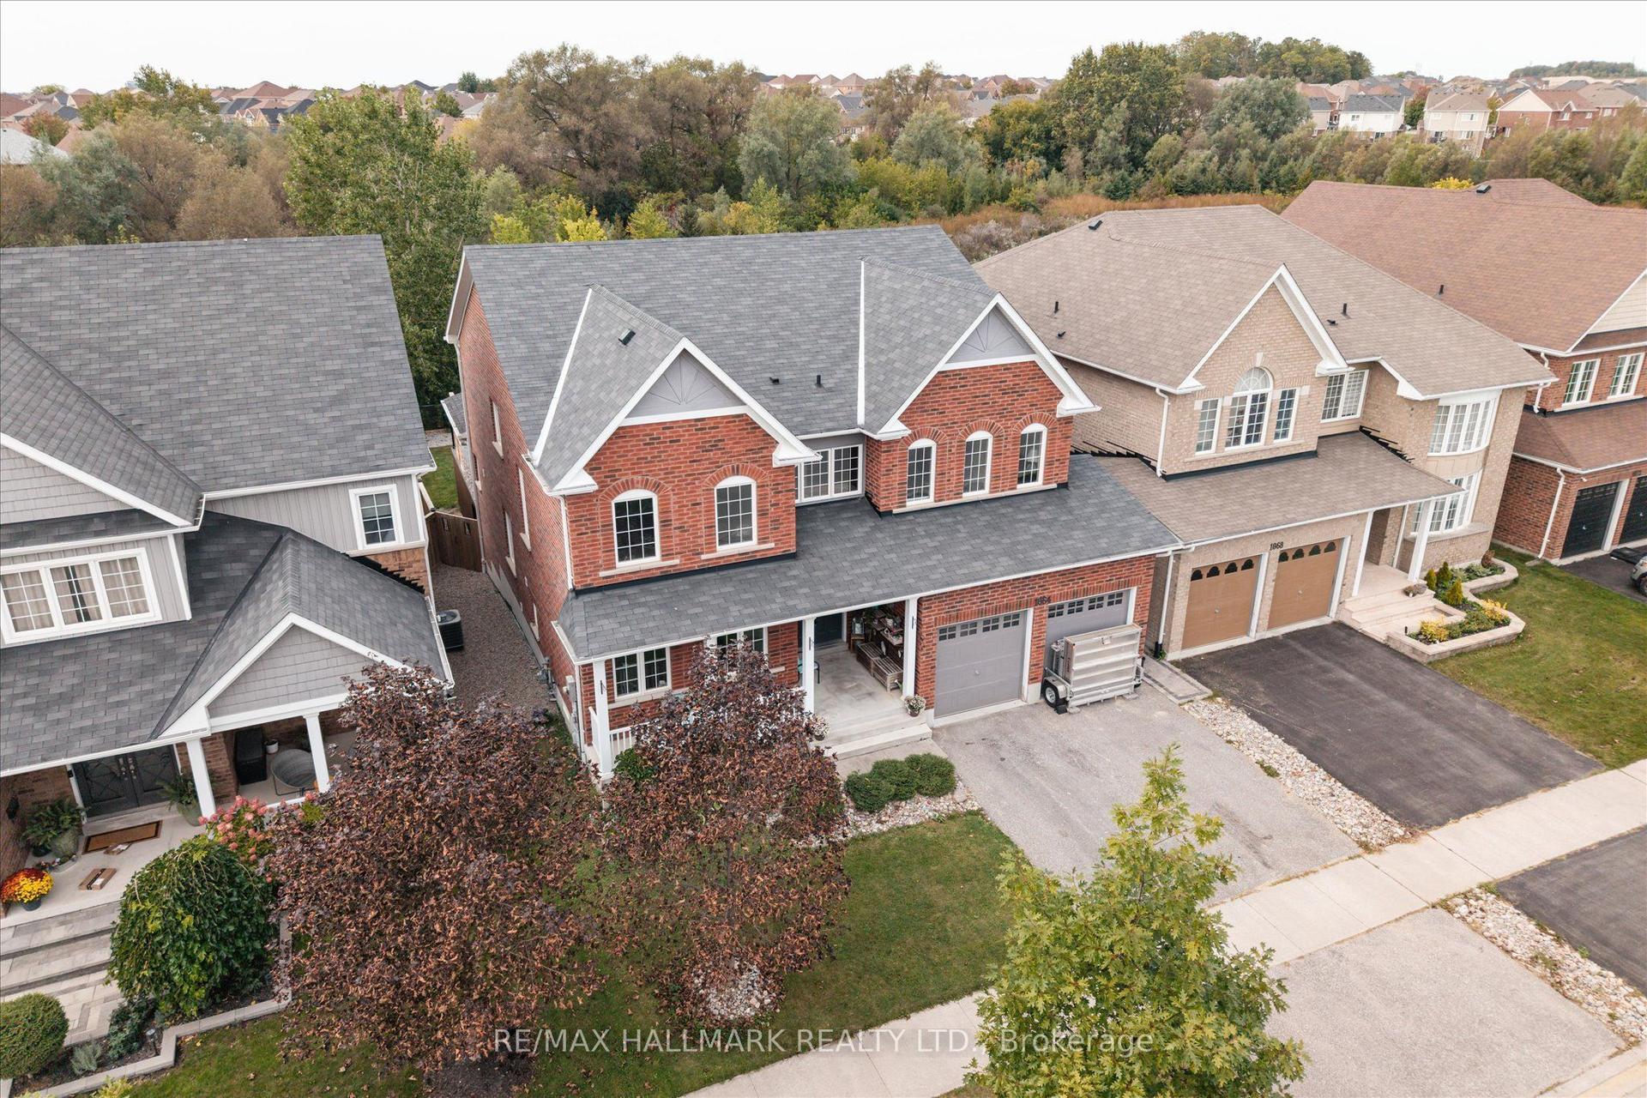
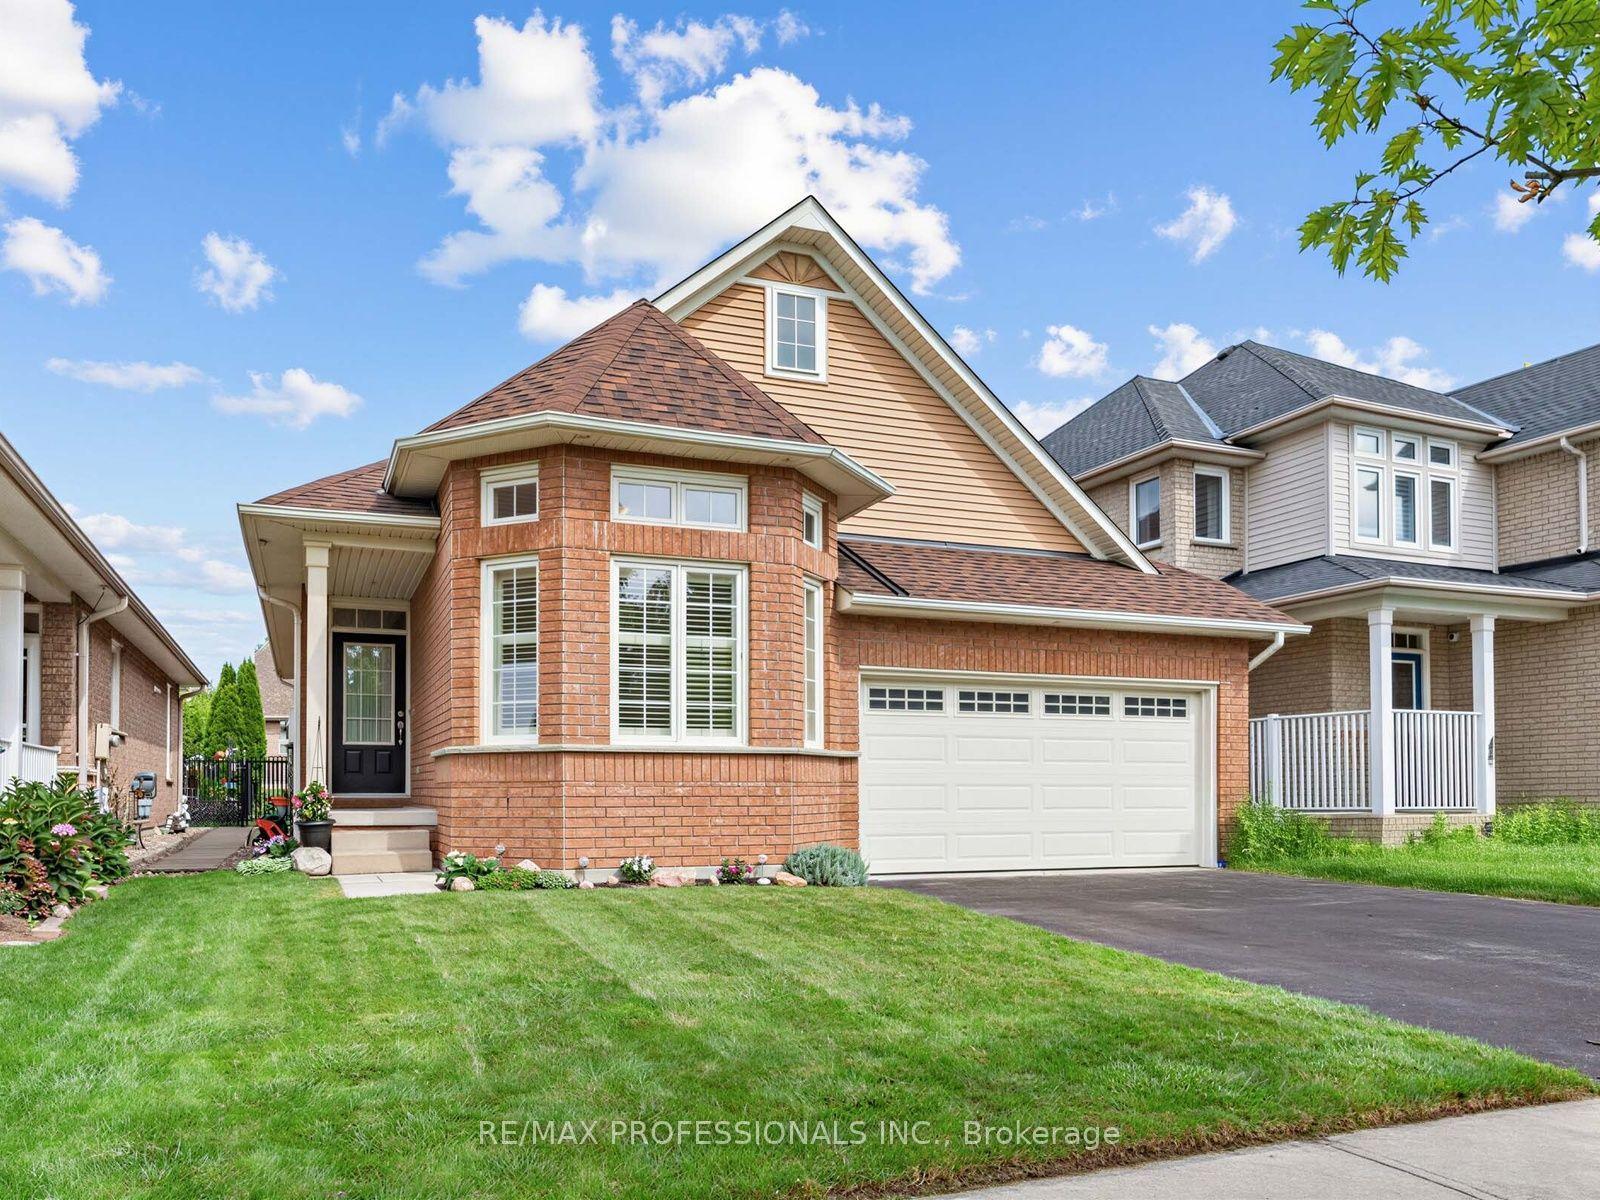
For Sale
Just Listed
779 Bessborough Drive
Centennial, Oshawa, ON
$895,000
3+1Bd
3Ba
1,750+sqft
6Parking
90 x 125 ftlot
$511/sqft
DetachedMLS# E13814402Listed 2026-09-220 DOM
Cooling
Central Air
Basement
Finished
Just listed! New listings in Oshawa often receive offers within the first week.
About this home
Welcome to a charming and exceptionally well-cared-for home in one of Oshawa's most desirable and established neighbourhoods. Tucked away in a quiet, clean, and family-friendly community where homeowners tend to stay for years, this property offers the perfect blend of comfort, convenience, and versatility. Enjoy easy access to highly regarded schools, parks, golf, amenities, and major highways, all while coming home to a welcoming neighbourhood setting. Step inside to a bright and inviting main level featuring a lovely open-concept layout, an updated kitchen, and an abundance of natural light. Three spacious bedrooms upstairs are complemented by an updated bathroom, providing a comfortable and functional layout for families. The home's split-level design creates exceptional versatility, offering options for growing families, multigenerational living, or those looking for additional space and flexibility. The lower level is a standout feature, complete with a brand-new updated kitchen, living room, bathroom, and bedroom. With a walkout and separate entrance, this space offers the potential for a self-contained living area, extended family accommodations, guest space, or rental opportunities, subject to applicable approvals. A fantastic option for those seeking flexibility now and into the future. Outside, the impressive 90' x 125' double-wide lot is a rare find, offering incredible space and endless possibilities. Whether you're looking to move in and enjoy, accommodate extended family, explore additional income potential, or customize the home to suit your vision, this property offers the space and opportunity to make it your own. A wonderful home in a location people are proud to call home.
Walkout
Rooms
Main Floor
| Living Room | 6.10 × 3.70 m | Large Window Overlooks Frontyard Fireplace |
| Dining Room | 3.50 × 3.50 m | Laminate Window |
| Kitchen | 5.00 × 3.30 m | Stainless Steel Appl Eat-in Kitchen |
| Sunroom | 4.60 × 4.30 m | Laminate Pot Lights W/O To Yard |
Second Floor
| Bedroom | 5.60 × 3.80 m | Window |
| Bedroom 2 | 3.80 × 3.50 m | Window Closet |
| Bedroom 3 | 3.40 × 3.20 m | Window Closet |
Lower
| Kitchen | 3.70 × 2.90 m | Stainless Steel Appl Window |
| Bedroom | 5.20 × 3.10 m | Double Closet Laminate Window |
Features
- In-Law Capability
- Finished
- Central Air
- Sidesplit 4
Financials
Annual Taxes
$7,074
Estimated Rental Income
Entire property$3,200 – $4,800/mo
Rental yield4.3% – 6.4%
*Estimates based on comparable rentals in the area. Actual income may vary.
Market Data — Oshawa
Days on market0 days
Buyer's MarketSeller's Market
Based on active listings in Oshawa. Data updates daily.
Demographics — Oshawa
Population
175,383
Avg Household Income
$87,000
Age Distribution
0-19
22%
20-34
22%
35-49
19%
50-64
20%
65+
17%
Ownership63% own · 37% rent
EnglishFrenchArabicUrduTagalog
Getting around
How walkable, bikeable, and transit-friendly this neighbourhood is.
59
/ 100
Walk Score
Somewhat Walkable
36
/ 100
Transit Score
Some Transit
55
/ 100
Bike Score
Bikeable
Scores are estimates based on neighbourhood data and are for informational purposes only.
MLS® data courtesy of the Toronto Regional Real Estate Board (TRREB).
The information provided herein must only be used by consumers that have a bona fide interest in the purchase, sale, or lease of real estate and may not be used for any commercial purpose or any other purpose. Listing information is deemed reliable but is not guaranteed accurate by the Toronto Regional Real Estate Board, the listing brokerage, or this website. The trademarks REALTOR®, REALTORS® and the REALTOR® logo are controlled by The Canadian Real Estate Association (CREA) and identify real estate professionals who are members of CREA. MLS®, Multiple Listing Service®, and the associated logos are owned by CREA. Not intended to solicit properties currently listed for sale or buyers under contract.
You may also like
More homes in Oshawa
Hand-picked listings with a similar price range and style.
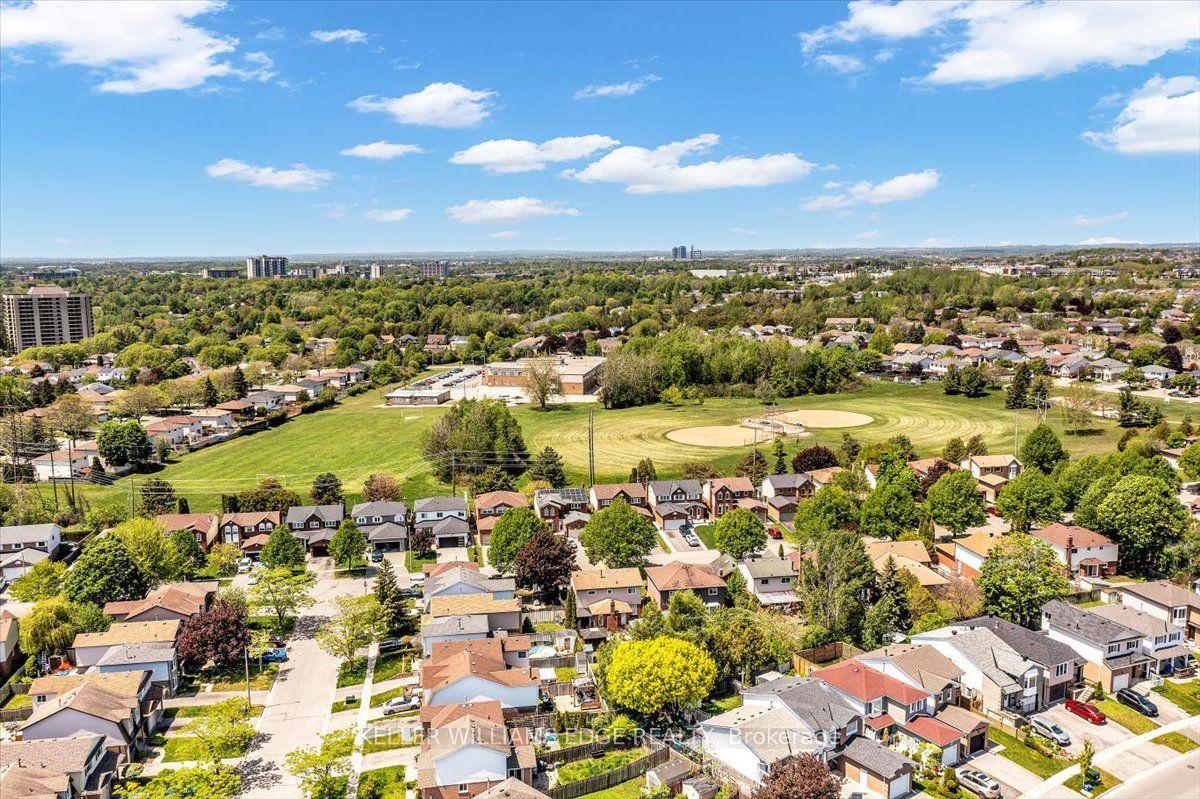
For Sale19 days ago
$675,000
Detached
est. $2,959/mo
732 Bennett Crescent, Pinecrest
Oshawa, ON
3 bd
3 ba
1,750
3
MLS# E13739870Keller Williams Edge Realty
WhatsApp Aman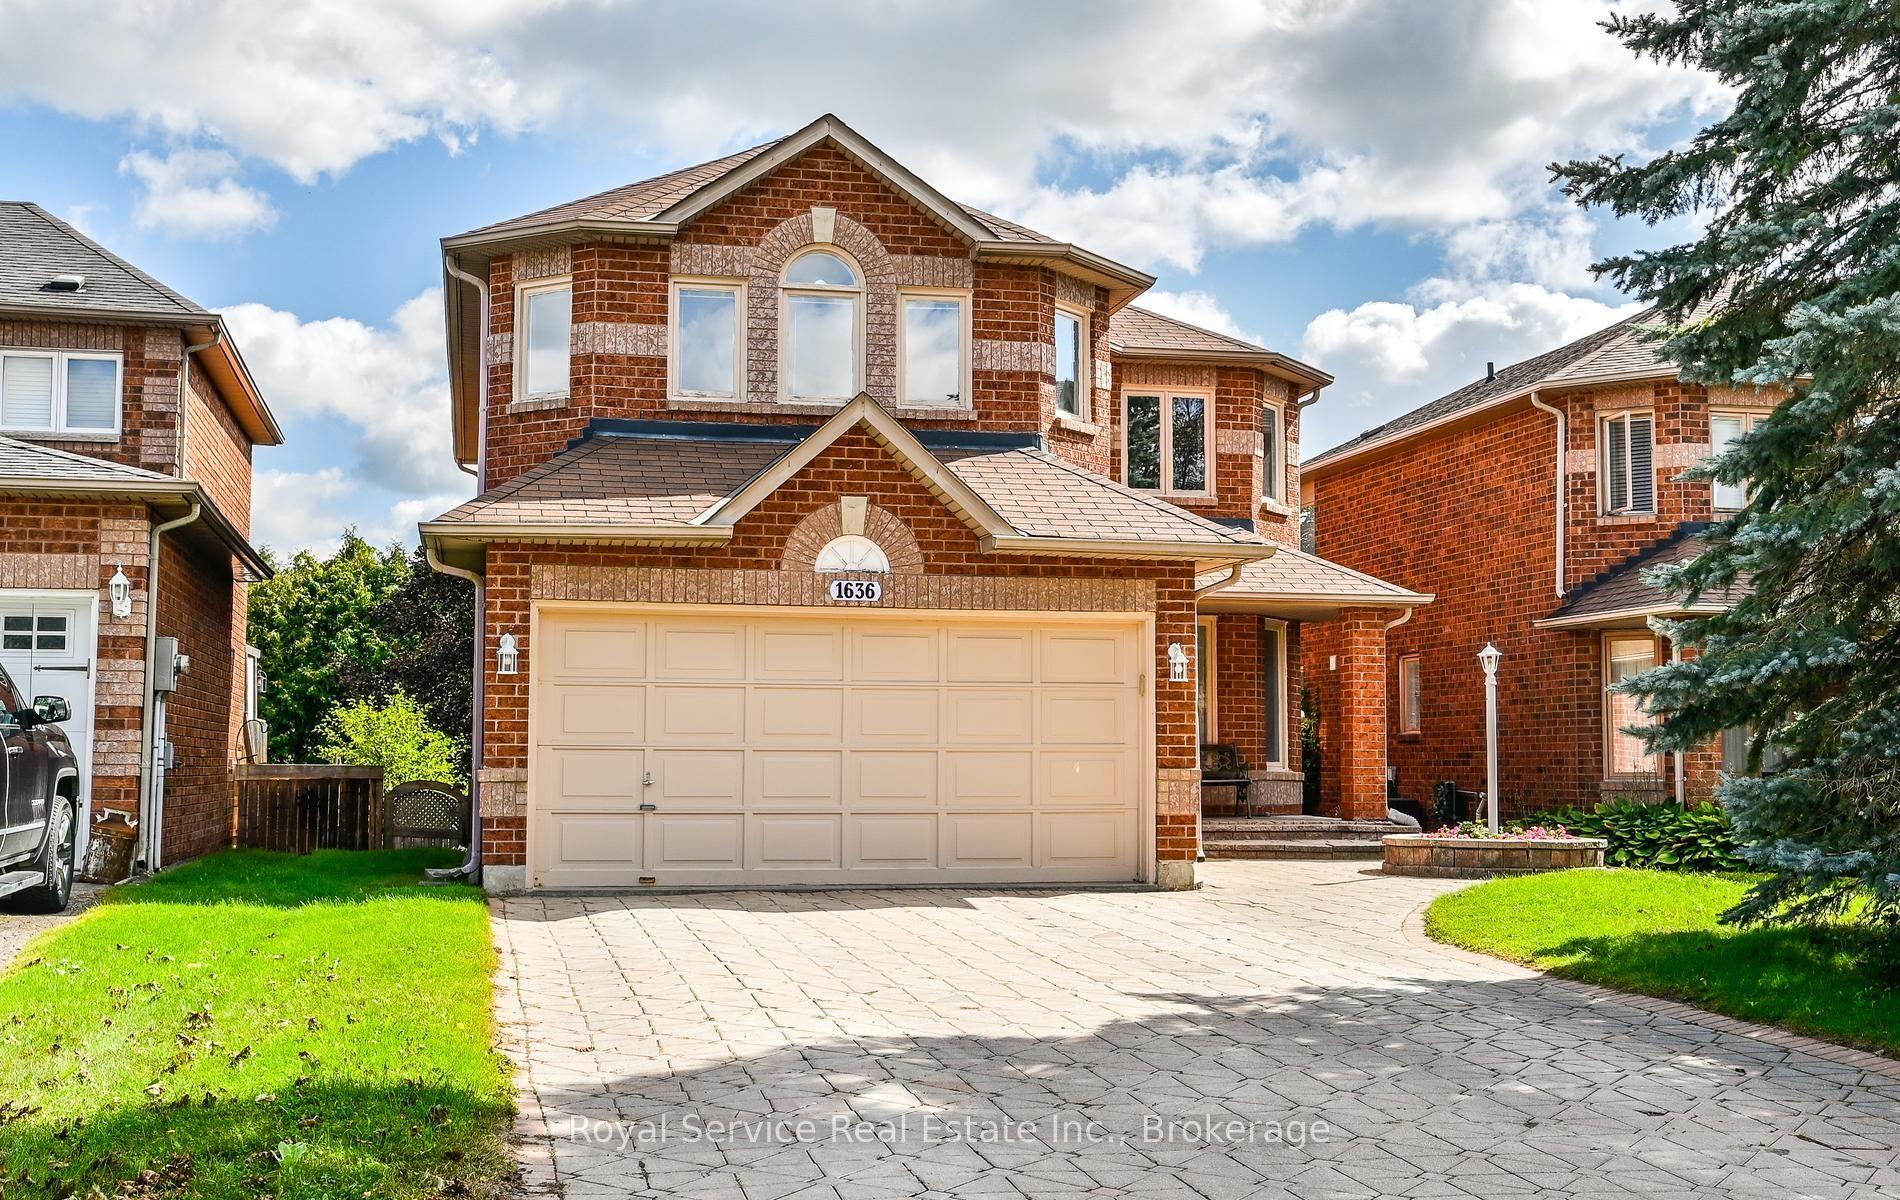
For Sale7 days ago
$949,900
Detached
est. $4,164/mo
1636 Edenwood Drive, Samac
Oshawa, ON
4+1 bd
4 ba
2,250
6
MLS# E13787284Royal Service Real Estate Inc.
WhatsApp Aman