For Sale
Just Listed
Open House Sat 18–20
360 Britannia Avenue E
Kedron, Oshawa, ON
$788,000
2+1Bd
3Ba
1,750+sqft
4Parking
42.91 x 113.75 ftlot
$450/sqft
DetachedMLS# E13813672Listed 2026-09-220 DOM
Cooling
Central Air
Basement
Finished
Just listed! New listings in Oshawa often receive offers within the first week.
About this home
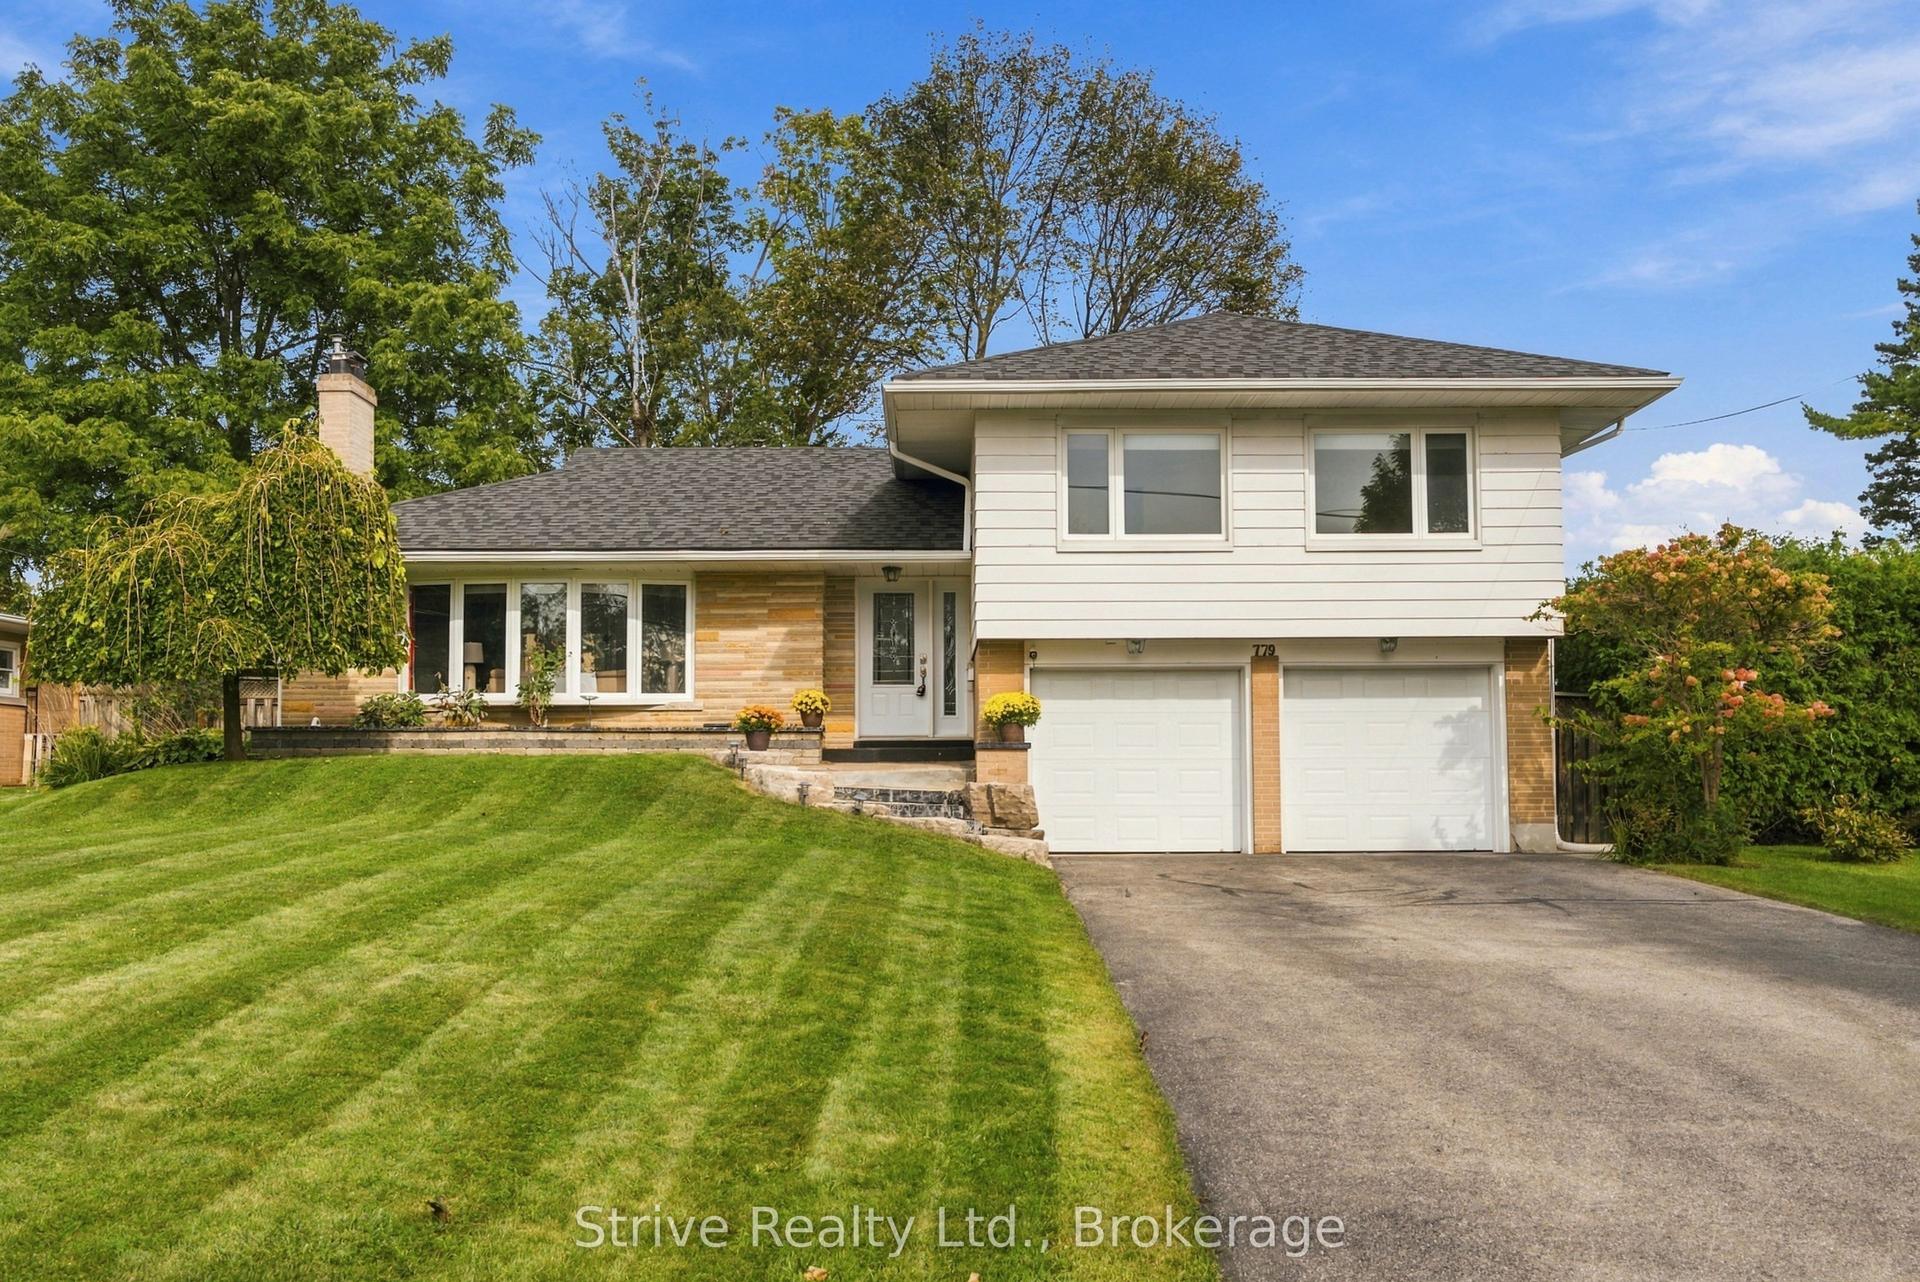
Welcome to Kedron Park, a desirable North Oshawa neighbourhood where comfort, convenience, and community come together. This lovely 2+1 bedroom bungalow by Jeffery Homes offers a thoughtfully designed layout, quality finishes, and inviting spaces for both everyday living and entertaining. The bright main floor features an open-concept design with an easy flow between the principal living spaces. The well-appointed kitchen offers stainless steel appliances, a centre island with a granite countertop and breakfast bar, a corner walk-in pantry, and a sunny breakfast area with a walkout to the backyard through sliding glass doors. The living room is a standout with beautiful hardwood floors, a gas fireplace, and soaring vaulted ceilings that create an airy yet welcoming atmosphere. A separate formal dining room provides additional space for family dinners and special occasions. The generous primary bedroom continues the airy feel with a vaulted ceiling, walk-in closet, and 4-piece ensuite. The bright second bedroom features a charming bay window, and with both bedrooms conveniently located on the main level, the home offers exceptional flexibility and ease of living. The finished basement extends the living space with a comfortable recreation room, third bedroom, 3-piece bathroom, and abundant storage. Outside, enjoy easy access to Kedron Park and the surrounding network of parks and trails. The location is also close to Durham College, Ontario Tech University, Kedron Dells Golf Course, Camp Samac, schools, shopping, plazas, public transit, and Highway 407.
WalkoutHardwoodFireplace
Rooms
Main Floor
| Foyer | 3.99 × 1.45 m | Ceramic Floor Closet Crown Moulding |
| Living Room | 5.49 × 3.30 m | Combined w/Kitchen Fireplace Hardwood Floor |
| Dining Room | 3.99 × 3.40 m | Hardwood Floor Wainscoting Crown Moulding |
| Kitchen | 3.81 × 2.79 m | Stainless Steel Appl Centre Island Granite Counters |
| Breakfast | 2.87 × 2.79 m | Hardwood Floor W/O To Yard Combined w/Living |
| Primary Bedroom | 5.18 × 3.56 m | Walk-In Closet(s) 4 Pc Ensuite Broadloom |
| Bedroom 2 | 4.55 × 3.40 m | Bay Window Closet Broadloom |
| Laundry | 2.51 × 1.98 m | Laundry Sink Closet Access To Garage |
Basement
| Recreation | 6.05 × 5.33 m | Broadloom B/I Bookcase Above Grade Window |
| Bedroom 3 | 3.84 × 3.43 m | Broadloom Closet Above Grade Window |
| Utility Room | 4.55 × 3.05 m | |
| Other | 6.63 × 6.32 m | |
| Other | 5.64 × 3.33 m |
Features
- None
- Finished
- Central Air
- Bungalow
Financials
Annual Taxes
$7,409
Estimated Rental Income
Entire property$2,600 – $3,800/mo
Basement apartment$1,800 – $2,500/mo
Rental yield4.0% – 5.8%
*Estimates based on comparable rentals in the area. Actual income may vary.
Market Data — Oshawa
Days on market0 days
Buyer's MarketSeller's Market
Based on active listings in Oshawa. Data updates daily.
Demographics — Oshawa
Population
175,383
Avg Household Income
$87,000
Age Distribution
0-19
22%
20-34
22%
35-49
19%
50-64
20%
65+
17%
Ownership63% own · 37% rent
EnglishFrenchArabicUrduTagalog
Getting around
How walkable, bikeable, and transit-friendly this neighbourhood is.
57
/ 100
Walk Score
Somewhat Walkable
40
/ 100
Transit Score
Some Transit
41
/ 100
Bike Score
Somewhat Bikeable
Scores are estimates based on neighbourhood data and are for informational purposes only.
MLS® data courtesy of the Toronto Regional Real Estate Board (TRREB).
The information provided herein must only be used by consumers that have a bona fide interest in the purchase, sale, or lease of real estate and may not be used for any commercial purpose or any other purpose. Listing information is deemed reliable but is not guaranteed accurate by the Toronto Regional Real Estate Board, the listing brokerage, or this website. The trademarks REALTOR®, REALTORS® and the REALTOR® logo are controlled by The Canadian Real Estate Association (CREA) and identify real estate professionals who are members of CREA. MLS®, Multiple Listing Service®, and the associated logos are owned by CREA. Not intended to solicit properties currently listed for sale or buyers under contract.
You may also like
More homes in Oshawa
Hand-picked listings with a similar price range and style.
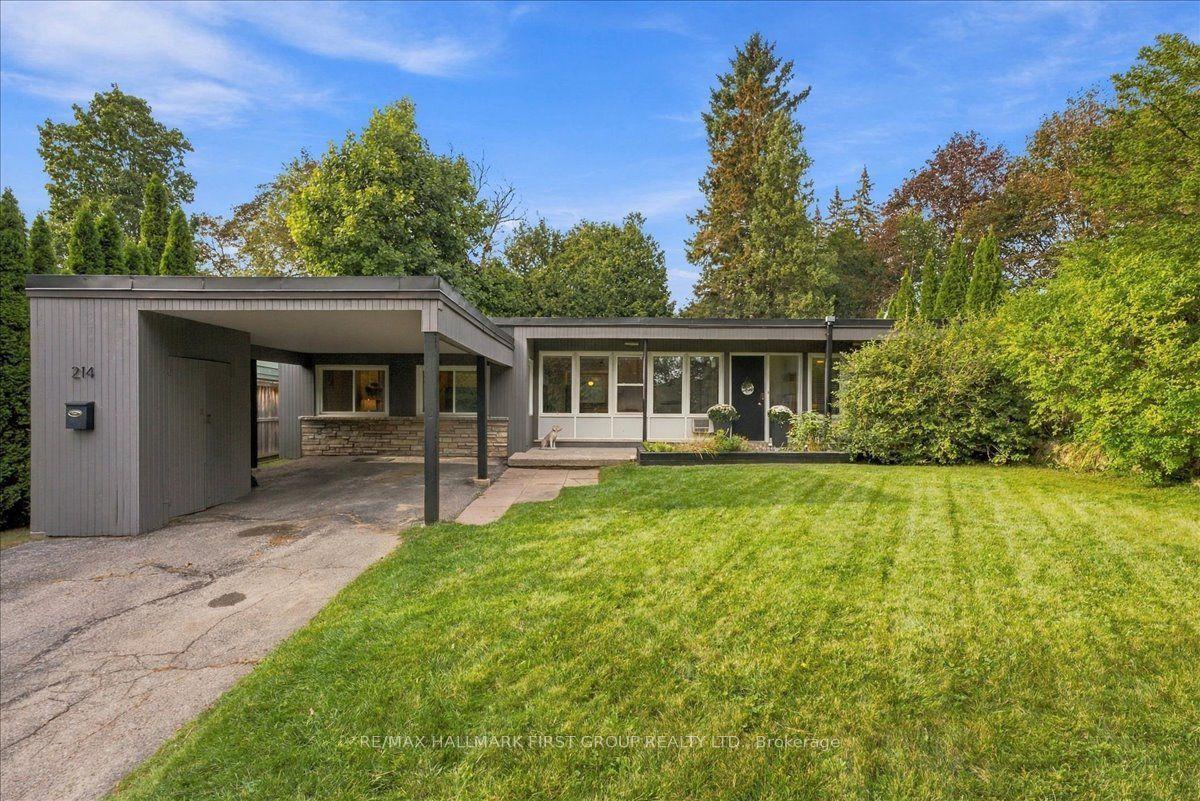
For Sale4 h ago
$645,000
Detached
est. $2,828/mo
214 Winona Avenue, Centennial
Oshawa, ON
3 bd
1 ba
1,300
5
MLS# E13814568Re/Max Hallmark First Group Realt…
WhatsApp Aman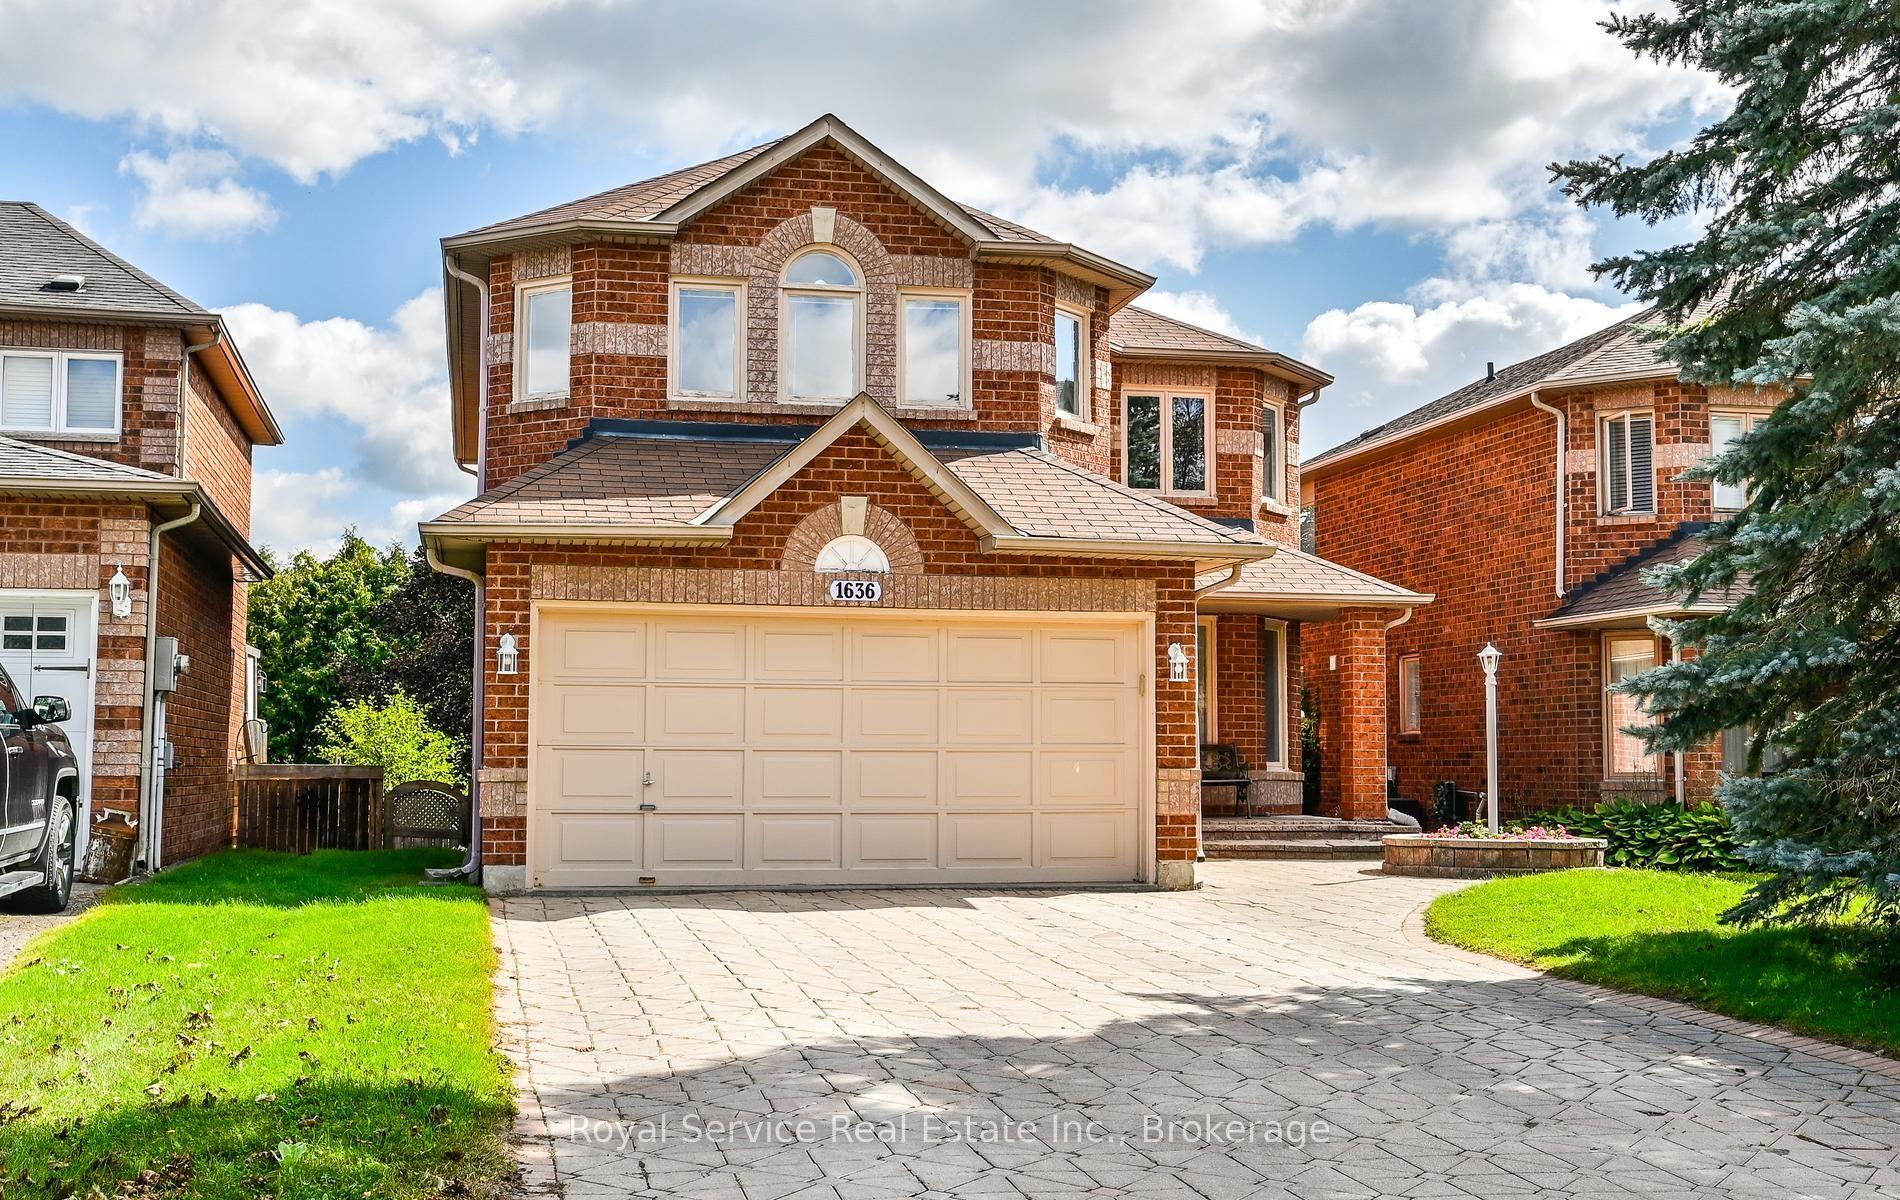
For Sale7 days ago
$949,900
Detached
est. $4,164/mo
1636 Edenwood Drive, Samac
Oshawa, ON
4+1 bd
4 ba
2,250
6
MLS# E13787284Royal Service Real Estate Inc.
WhatsApp Aman