For Sale
Just Listed
3 Taunus Court
Rural Clarington, Clarington, ON
$1,449,000
3Bd
4Ba
3,250+sqft
13Parking
121.88 x 340 ftlot
$446/sqft
DetachedMLS# E13814604Listed 2026-09-220 DOM
Cooling
Central Vacuum
Basement
Finished
Just listed! New listings in Clarington often receive offers within the first week.
About this home
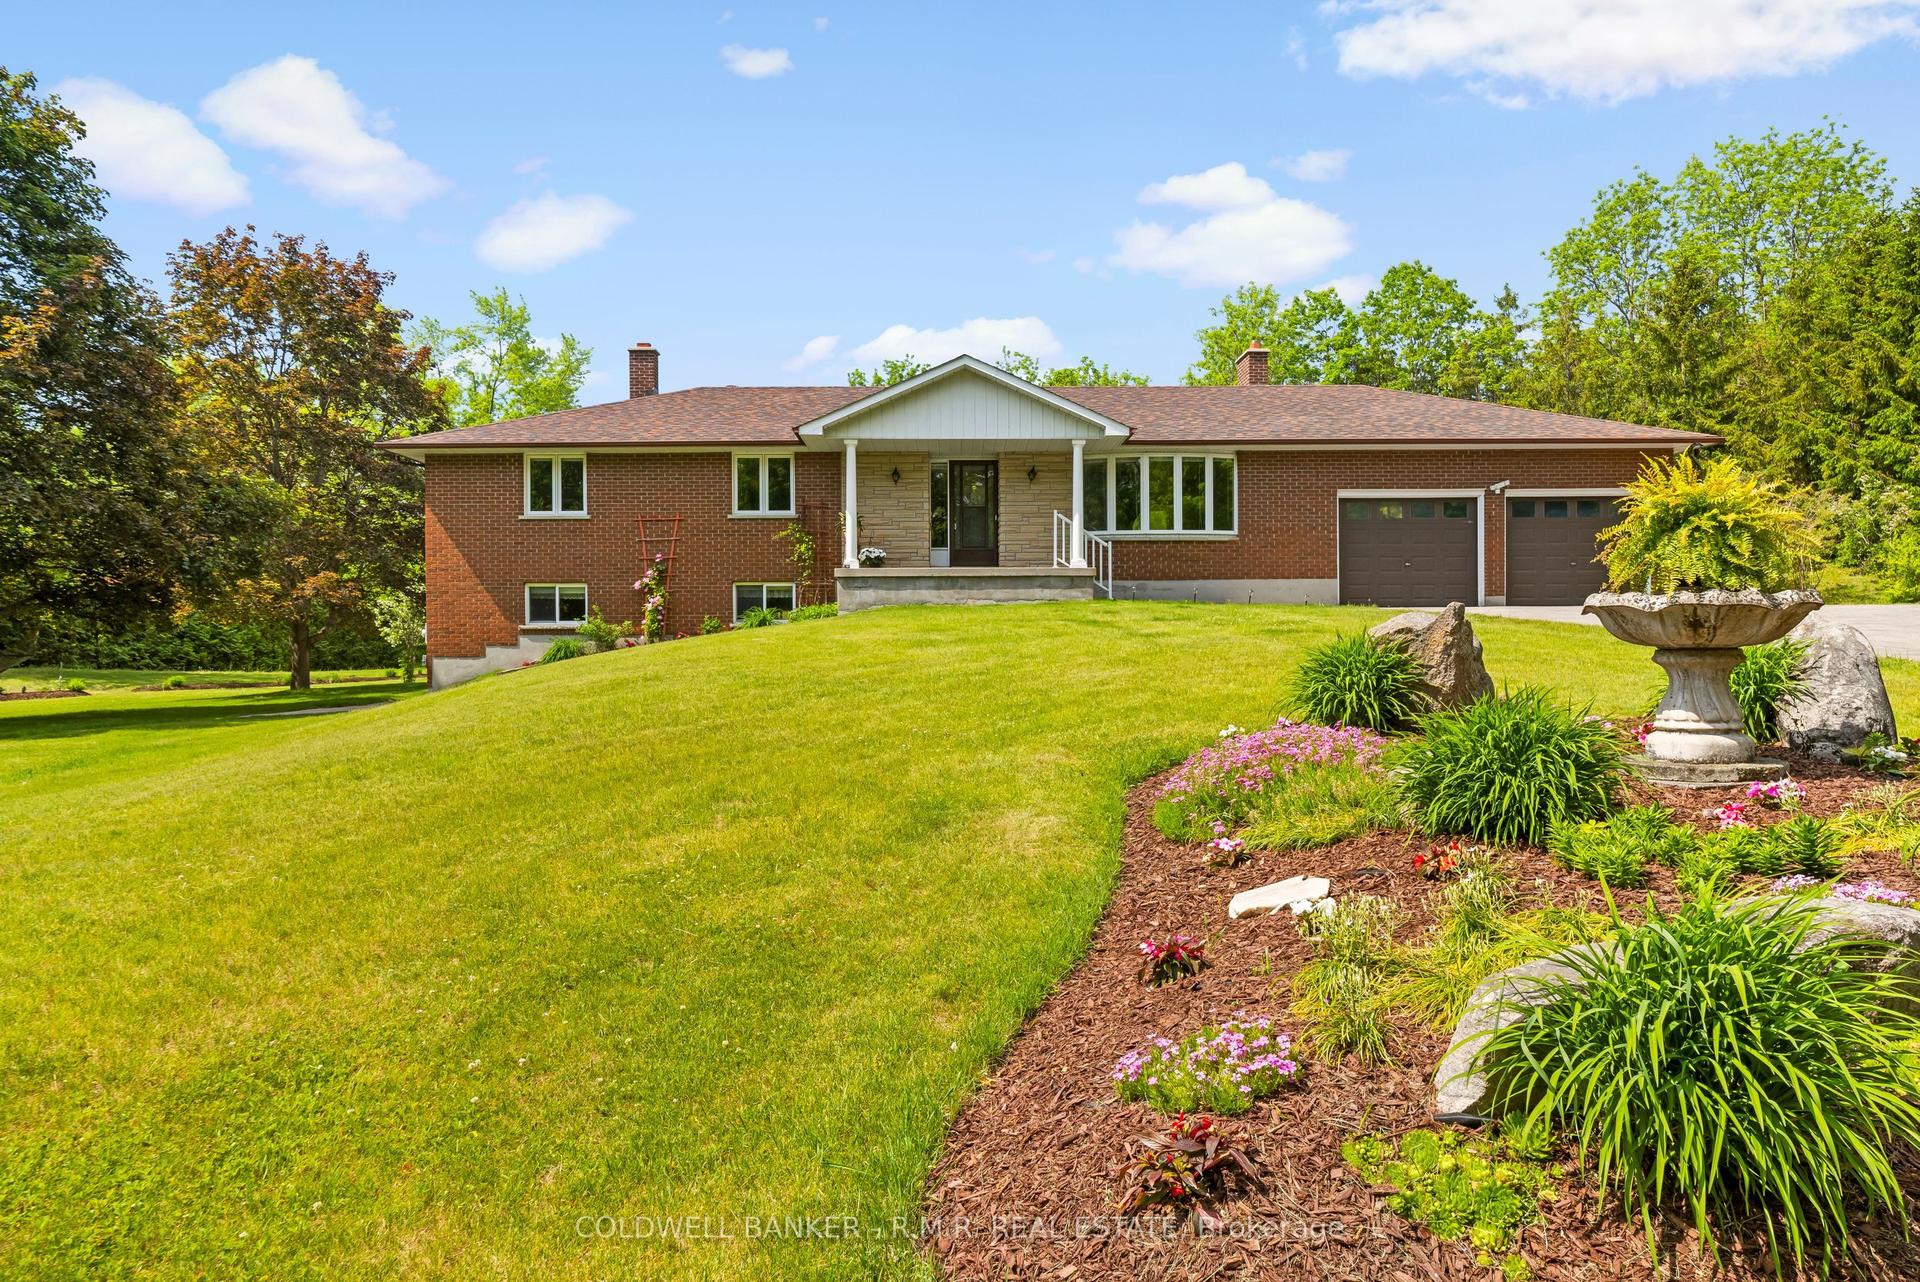
Prestigious 1.25-Acre Country Estate!! Welcome To This Beautifully Renovated Family Residence, Ideally Situated On A Quiet Court In The Highly Sought-After Estates Off Old Scugog Rd. In Bowmanville. Set On Approximately 1.25 Acres And Offering Over 3,100 Sq. Ft. Of Beautifully Designed Living Space, This Exceptional Home Delivers The Perfect Blend Of Modern Luxury, Timeless Elegance, Space, And Privacy. At The Heart Of The Home Is A Stunning Brand-New Designer Eat-In Kitchen, Thoughtfully Finished With Contemporary Details, Stylish Spotlight Lighting, And A Brand-New Fridge-Creating An Elegant Yet Functional Space Perfect For Everyday Family Living And Entertaining. New Flooring Throughout, Rich Hardwood Floors, And Sophisticated Crown Moulding Further Enhance The Home's Refined Interior. The Bright And Inviting Main Floor Features Formal Living And Dining Rooms, A Spacious Family Room With A Gas Fireplace And Walkout To A Large Deck, And A Private Office Ideal For Working From Home. The Convenient Main-Floor Laundry Room Includes A Brand-New Washer And Dryer, Along With Direct Access To The Impressive Triple-Car Garage Offering Abundant Parking And Storage. Retreat To The Generously Sized Primary Bedroom, Complete With A Walk-In Closet And Luxurious 4-Piece Ensuite. The Fully Finished Lower Level Provides Exceptional Additional Living And Entertaining Space, Featuring An Expansive Recreation Room, Games Area, And An Inviting Lounge With A Custom Wet Bar. Outside, Enjoy The Tranquility And Privacy Of An Expansive Country-Style Property, Complemented By A Large Driveway With Parking For Up To 10 Vehicles. Additional Highlights Include 200-Amp Electrical Service And A Coveted Location Just Minutes From Hwy 407, Schools, Shopping, And Everyday Amenities.
GarageRenovatedWalkoutHardwoodFireplace
Rooms
Main Floor
| Kitchen | 7.29 × 3.75 m | Stainless Steel Appl California Shutters |
| Breakfast | 7.29 × 3.75 m | Ceramic Floor Overlooks Backyard Combined w/Kitchen |
| Family Room | 4.74 × 3.70 m | Hardwood Floor W/O To Deck |
| Living Room | 4.94 × 4.09 m | Hardwood Floor |
| Dining Room | 4.05 × 4.02 m | Hardwood Floor |
| Laundry | 0.00 × 0.00 m | Ceramic Floor W/O To Yard |
| Office | 3.59 × 2.89 m | Hardwood Floor W/O To Yard |
Second Floor
| Primary Bedroom | 9.00 × 3.99 m | Heated Floor Closet Organizers |
| Bedroom 2 | 4.65 × 3.66 m | Hardwood Floor Closet Organizers |
| Bedroom 3 | 5.15 × 5.57 m | Hardwood Floor Closet |
Basement
| Room | 0.00 × 0.00 m | Dry Bar Fireplace |
Features
- Carpet Free
- Central Vacuum
- Apartment
- Full
- Finished
- Central Air
- 2-Storey
Financials
Annual Taxes
$9,924
Estimated Rental Income
Entire property$3,200 – $4,800/mo
Basement apartment$1,800 – $2,500/mo
Rental yield2.7% – 4.0%
*Estimates based on comparable rentals in the area. Actual income may vary.
Market Data — Clarington
Days on market0 days
Buyer's MarketSeller's Market
Based on active listings in Clarington. Data updates daily.
Getting around
How walkable, bikeable, and transit-friendly this neighbourhood is.
59
/ 100
Walk Score
Somewhat Walkable
36
/ 100
Transit Score
Some Transit
39
/ 100
Bike Score
Somewhat Bikeable
Scores are estimates based on neighbourhood data and are for informational purposes only.
MLS® data courtesy of the Toronto Regional Real Estate Board (TRREB).
The information provided herein must only be used by consumers that have a bona fide interest in the purchase, sale, or lease of real estate and may not be used for any commercial purpose or any other purpose. Listing information is deemed reliable but is not guaranteed accurate by the Toronto Regional Real Estate Board, the listing brokerage, or this website. The trademarks REALTOR®, REALTORS® and the REALTOR® logo are controlled by The Canadian Real Estate Association (CREA) and identify real estate professionals who are members of CREA. MLS®, Multiple Listing Service®, and the associated logos are owned by CREA. Not intended to solicit properties currently listed for sale or buyers under contract.
You may also like
More homes in Clarington
Hand-picked listings with a similar price range and style.
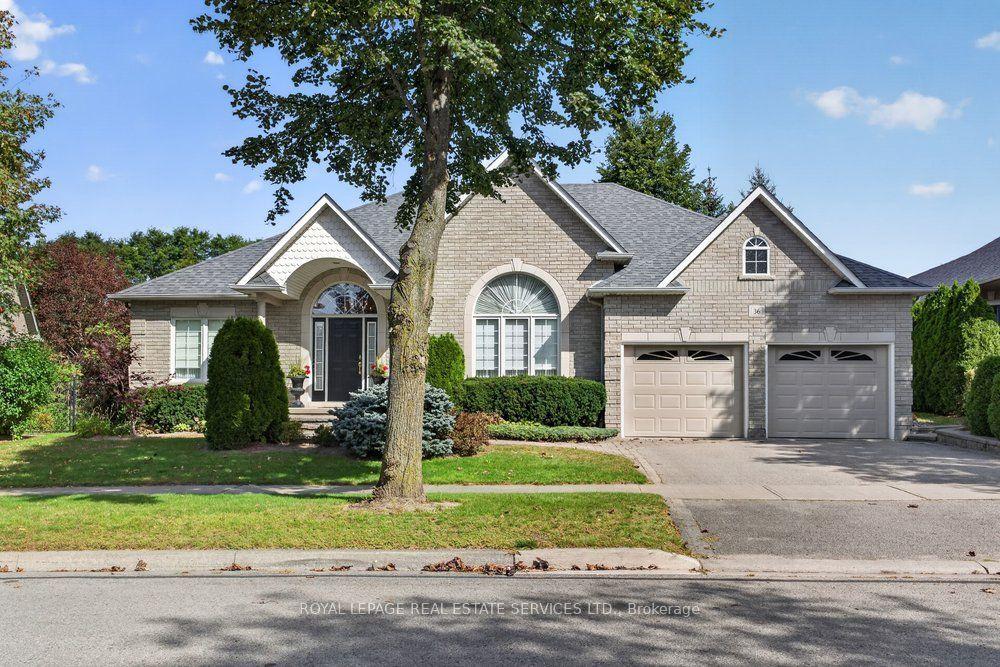
For Sale5 h ago
$1,195,000
Detached
est. $5,239/mo
36 Worthington Drive, Courtice
Clarington, ON
2+1 bd
3 ba
1,750
4
MLS# E13814444Royal Lepage Real Estate Services…
WhatsApp Aman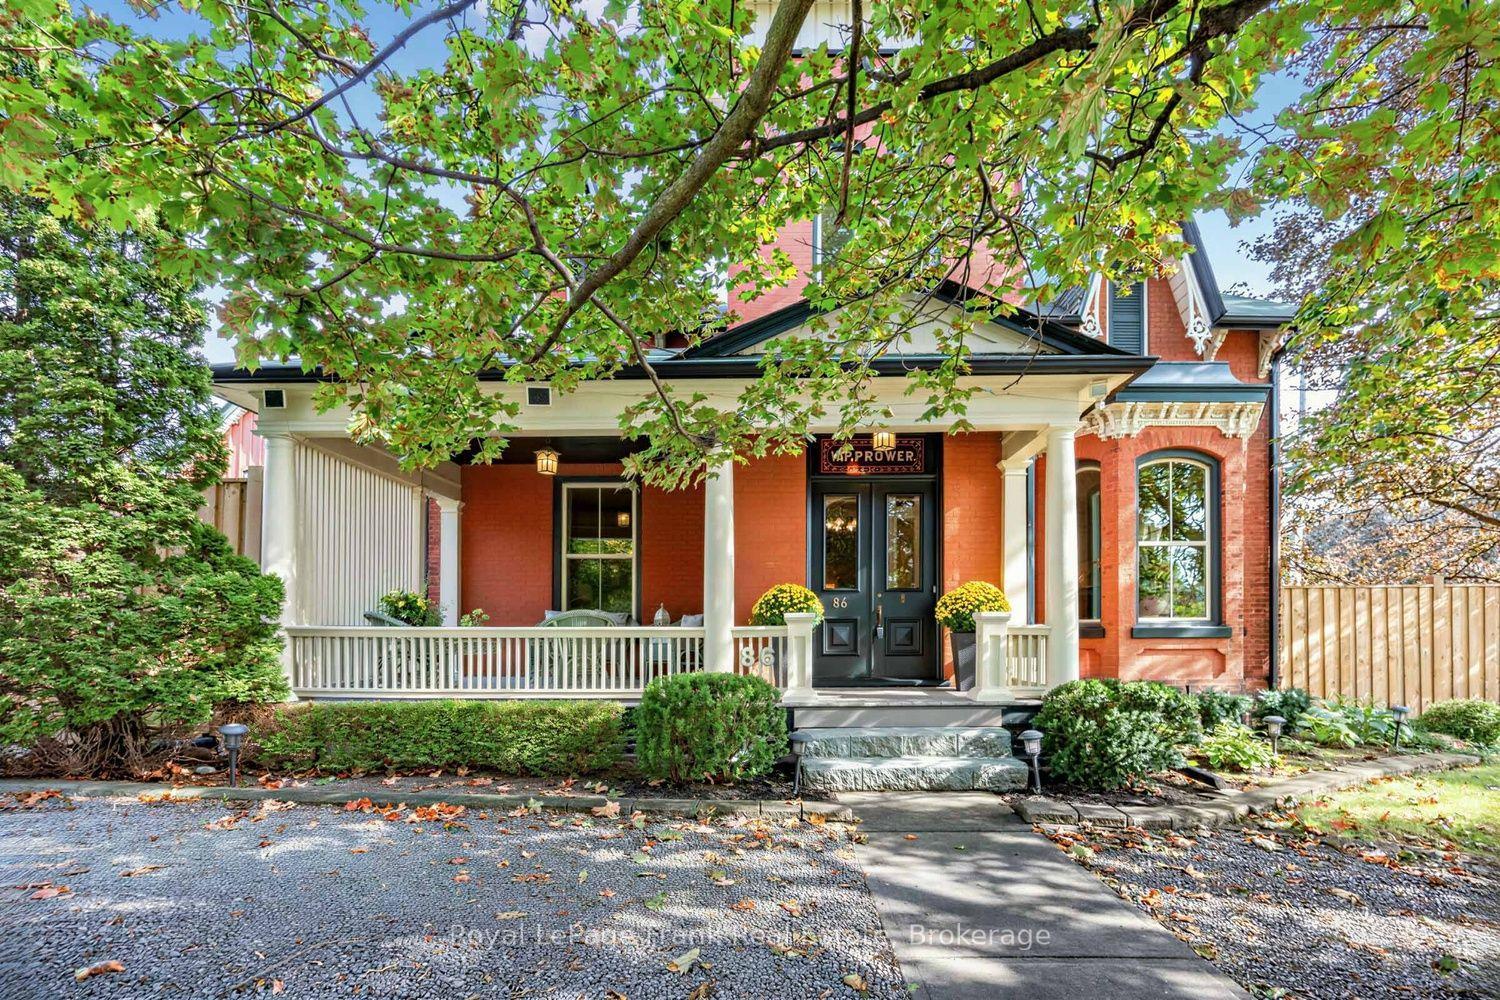
For Sale1 day ago
$1,399,000
Detached
est. $6,133/mo
86 Wellington Street, Bowmanville
Clarington, ON
4 bd
3 ba
4,250
12
MLS# E13808222Royal LePage Frank Real Estate
WhatsApp Aman