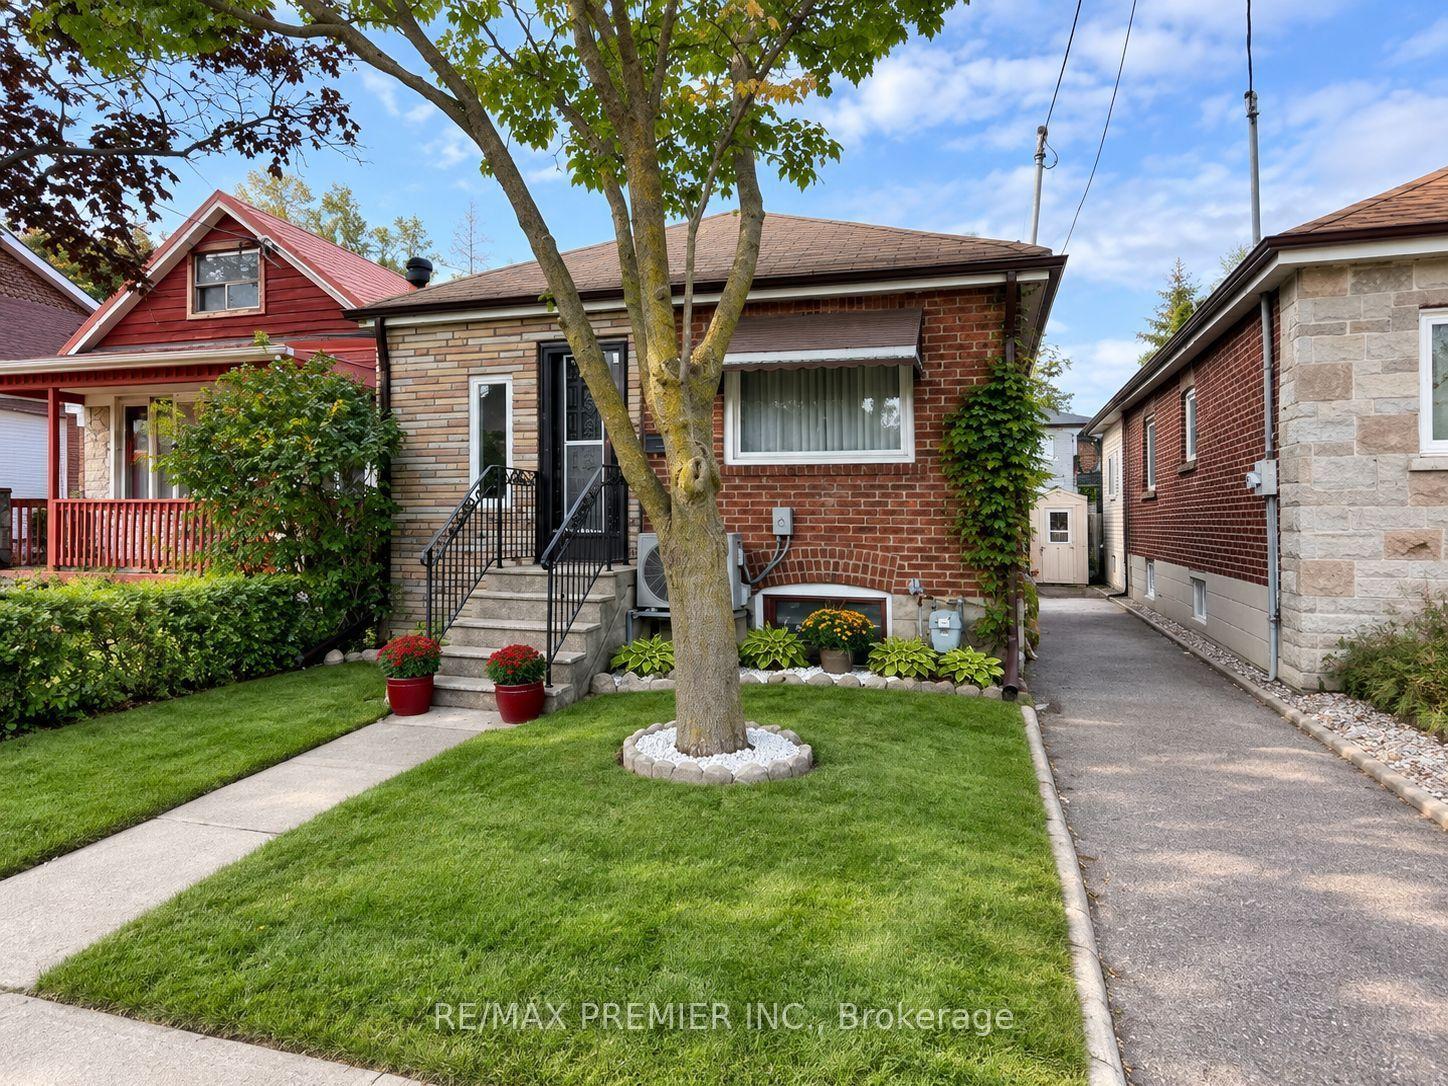
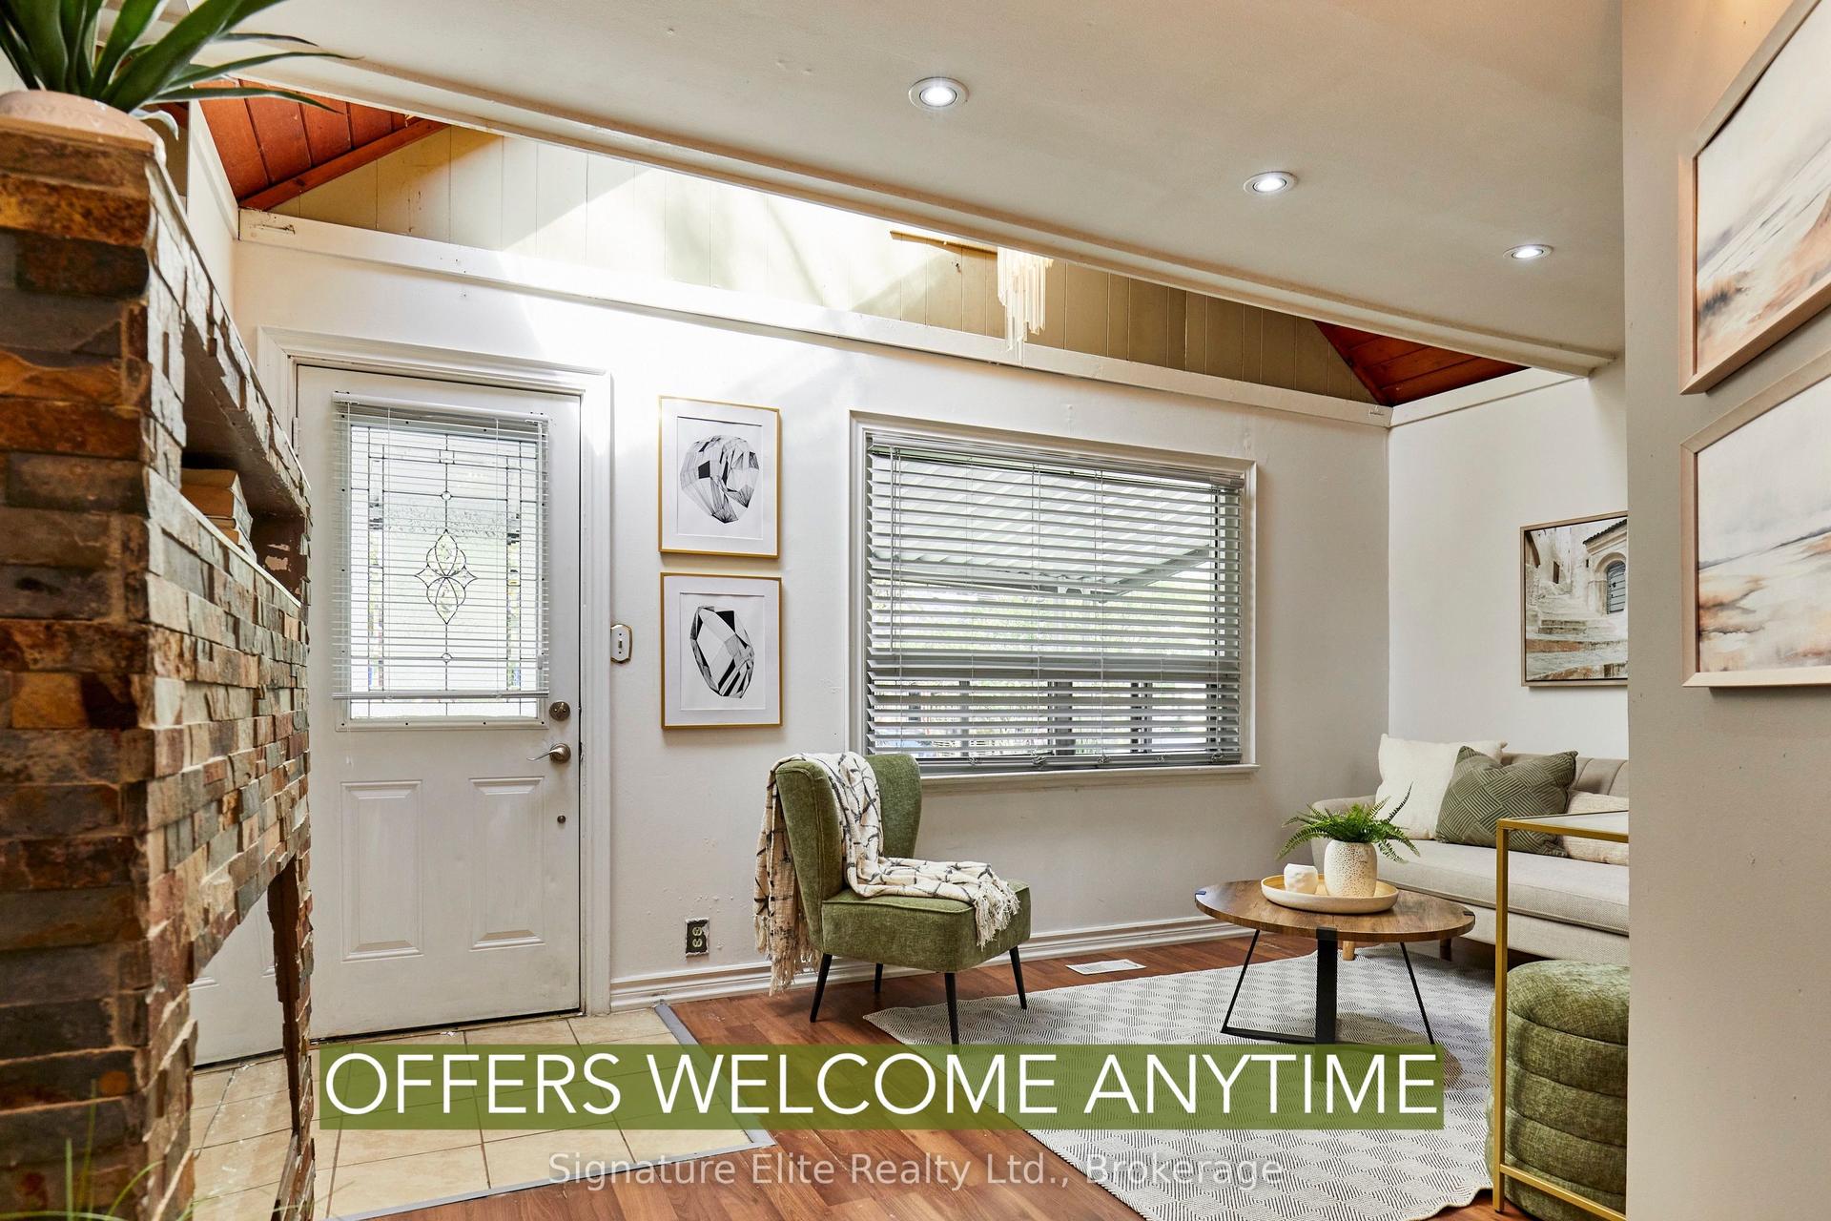
For Sale
Just Listed
93 Pinegrove Avenue
Birchcliffe-Cliffside, Toronto, ON
$679,000
2+1Bd
1Ba
900+sqft
2Parking
25 x 119.33 ftlot
$754/sqft
DetachedMLS# E13816324Listed 2026-09-221 DOM
Cooling
Central Air
Basement
Finished
Just listed! New listings in Toronto often receive offers within the first week.
About this home
Bungalow living, a great backyard and plenty of space to make your own in an established Birchcliffe-Cliffside neighbourhood. 93 Pinegrove offers a practical layout with everything you need on one level, plus a surprisingly substantial lower level that gives you room to spread out. The main floor features hardwood floors, two comfortable bedrooms, a bright living room, separate dining area and a generous eat-in kitchen, creating an easy everyday flow without wasted space. Downstairs adds another dimension to the home, with a large family room, separate recreation room, laundry area, excellent storage and a cold room. There's plenty of flexibility for movie nights, hobbies, a home office, guests or simply the extra living space that makes a smaller home work harder. Outside, the backyard is one of the property's biggest highlights, with lots of room to garden, entertain, play or create your own outdoor retreat, plus two garden sheds for additional storage. A private driveway with parking for two adds everyday convenience. The location brings even more to everyday life, with Variety Village and Scarborough Gardens Arena nearby for swimming, fitness, skating and recreation, along with Birchmount Park Collegiate and Immaculate Heart of Mary Catholic School close to home. Parks, TTC, shopping, restaurants and everyday amenities are all within easy reach, while the waterfront and Scarborough Bluffs lifestyle are just minutes away. Whether you're buying your first house, looking to simplify to bungalow living or searching for a property you can personalize over time, 93 Pinegrove offers a great combination of location, outdoor space and possibility.
WaterfrontHardwood
Rooms
Main Floor
| Living Room | 3.78 × 3.18 m | Hardwood Floor Window |
| Kitchen | 3.44 × 3.50 m | Eat-in Kitchen Tile Floor Large Window |
| Primary Bedroom | 3.98 × 3.09 m | Window Closet Broadloom |
| Bedroom 2 | 3.10 × 2.52 m | Closet Window Broadloom |
Lower
| Bedroom 3 | 5.54 × 2.50 m | Above Grade Window Double Closet Laminate |
| Recreation | 5.26 × 3.79 m | Fireplace Tile Floor Window |
| Laundry | 6.35 × 2.09 m | Double Closet Window |
| Utility Room | 3.66 × 2.04 m |
Features
- Other
- Finished
- Central Air
- Bungalow
Financials
Annual Taxes
$3,816
Estimated Rental Income
Entire property$2,600 – $3,800/mo
Rental yield4.6% – 6.7%
*Estimates based on comparable rentals in the area. Actual income may vary.
Market Data — Toronto
Days on market1 days
Buyer's MarketSeller's Market
Based on active listings in Toronto. Data updates daily.
Demographics — Toronto
Population
2,794,356
Avg Household Income
$102,000
Age Distribution
0-19
19%
20-34
24%
35-49
21%
50-64
19%
65+
17%
Ownership53% own · 47% rent
EnglishMandarinCantoneseTagalogTamil
Getting around
How walkable, bikeable, and transit-friendly this neighbourhood is.
74
/ 100
Walk Score
Very Walkable
60
/ 100
Transit Score
Good Transit
76
/ 100
Bike Score
Very Bikeable
Scores are estimates based on neighbourhood data and are for informational purposes only.
MLS® data courtesy of the Toronto Regional Real Estate Board (TRREB).
The information provided herein must only be used by consumers that have a bona fide interest in the purchase, sale, or lease of real estate and may not be used for any commercial purpose or any other purpose. Listing information is deemed reliable but is not guaranteed accurate by the Toronto Regional Real Estate Board, the listing brokerage, or this website. The trademarks REALTOR®, REALTORS® and the REALTOR® logo are controlled by The Canadian Real Estate Association (CREA) and identify real estate professionals who are members of CREA. MLS®, Multiple Listing Service®, and the associated logos are owned by CREA. Not intended to solicit properties currently listed for sale or buyers under contract.
You may also like
More homes in Toronto
Hand-picked listings with a similar price range and style.
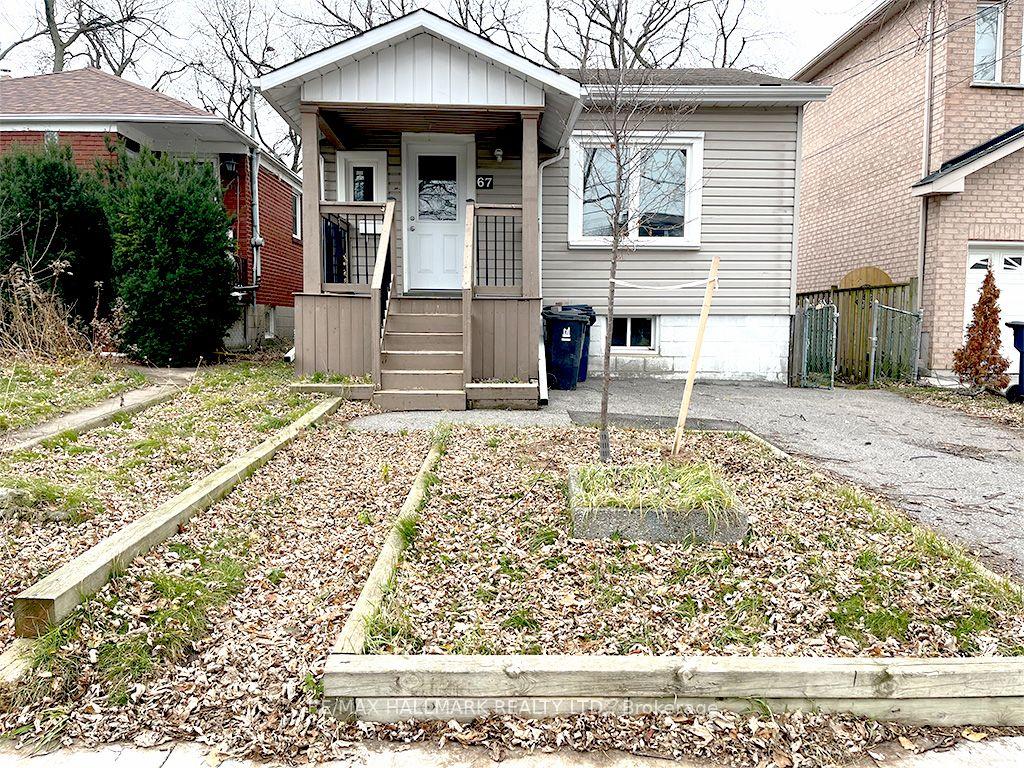
For Sale2 months ago
$550,000
Detached
est. $2,411/mo
67 Claremore Avenue, Birchcliffe-Cliffside
Toronto, ON
1+3 bd
2 ba
—
1
MLS# E13554608Re/Max Hallmark Realty Ltd.
WhatsApp Aman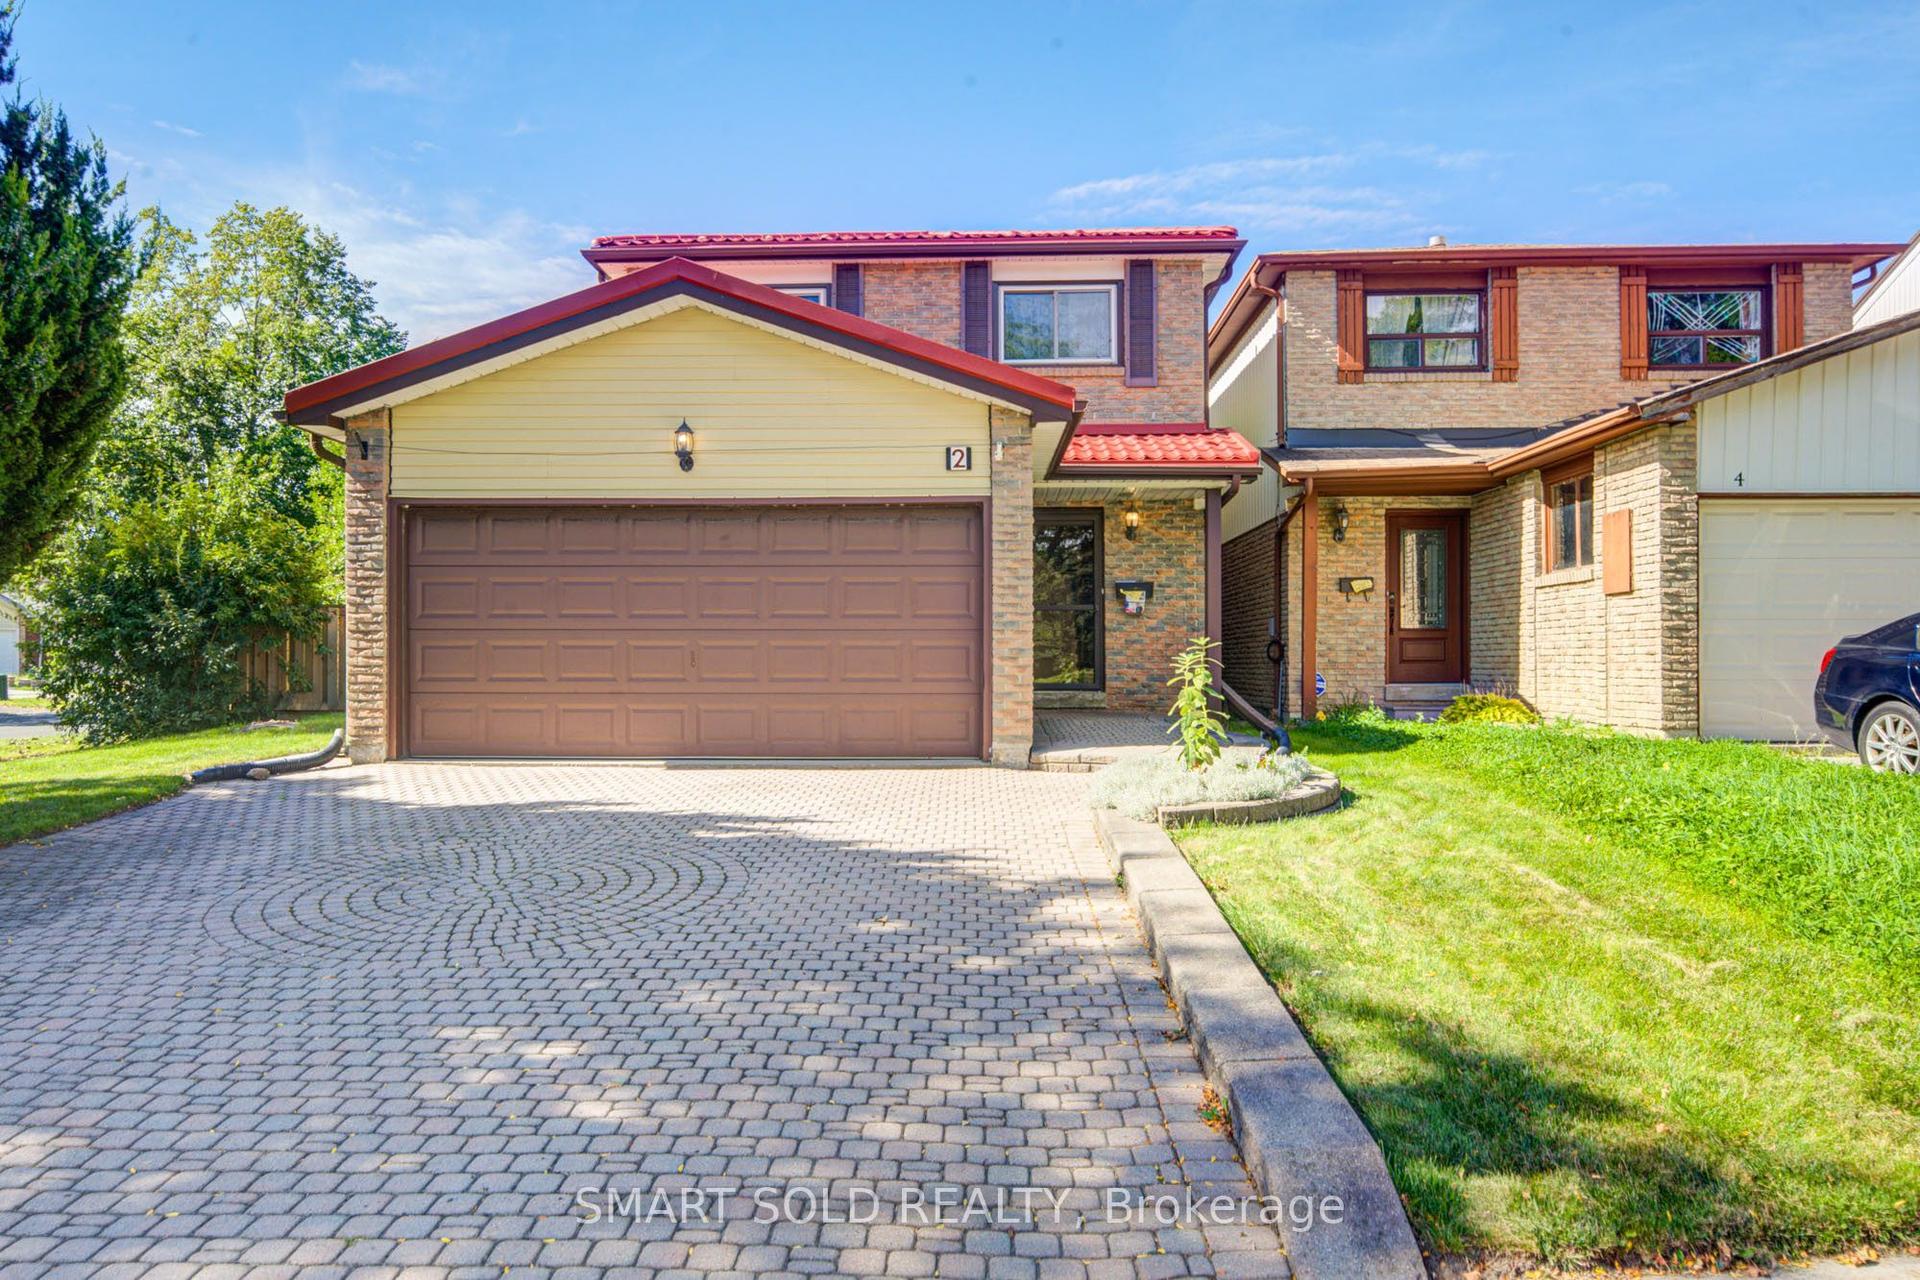
For Sale1 day ago
$749,900
Detached
est. $3,288/mo
2 Croach Crescent, Agincourt North
Toronto, ON
4 bd
4 ba
1,750
4
MLS# E13812310Smart Sold Realty
WhatsApp Aman