For Sale
Open House Sat 18–20
5 Hemlock Avenue
Woodbine Corridor, Toronto, ON
$1,099,000
3+1Bd
3Ba
1,300+sqft
1Parking
40.5 x 79.41 ftlot
$845/sqft
DetachedMLS# E13821056Listed 2026-09-238 DOM
Heating
On Demand Water Heater
Cooling
Central Air
Basement
Finished
About this home
Some homes just have a feeling about them - and 5 Hemlock Avenue is one of them.Tucked into one of The Beaches' most beloved neighbourhoods, this charming detached home has the kind of character that makes you want to slow down and stay awhile. From the pretty front verandah and classic brick exterior to the stained and leaded glass details and warm hardwood floors, there's something wonderfully inviting about this home from the moment you arrive.Inside, the main floor has an easy, open feel that works beautifully for everyday life and entertaining. The kitchen features a breakfast bar and walkout to the deck and BBQ area - the kind of spot that naturally becomes the centre of family dinners, morning coffee and summer evenings with friends.Main floor laundry & powder room - you are going to love it! Upstairs, three bedrooms offer comfortable space for family and guests, while the third-floor loft adds a flexible space for a home office, creative studio, reading room or kids area.The finished basement, complete with a three-piece ensuite, separate entrance & laundry hook up, offers even more flexibility for a growing family, guests or income.But perhaps the best part of 5 Hemlock is what happens outside its front door.This is a neighbourhood where community still feels like part of everyday life. Kids play together after school, neighbours come together for the big moments, and ordinary evenings can turn into impromptu gatherings. The kind of moments that remind you what it feels like to truly know the people around you.Close to the lake, parks, shops, restaurants, great schools and TTC, 5 Hemlock offers the best of The Beaches while still giving you that wonderful neighbourhood feeling.A home with character, flexibility and a community that makes everyday life feel a little more like a weekend.Welcome Home.
WalkoutHardwood
Rooms
Main Floor
| Living Room | 3.24 × 4.06 m | Hardwood Floor Open Concept Large Window |
| Dining Room | 3.24 × 3.16 m | Hardwood Floor Combined w/Living Large Window |
| Kitchen | 2.43 × 6.43 m | W/O To Deck Stone Counters Overlooks Dining |
Second Floor
| Primary Bedroom | 3.93 × 2.63 m | Hardwood Floor B/I Closet Large Window |
| Bedroom 2 | 3.23 × 2.85 m | Hardwood Floor Window Overlooks Backyard |
| Bedroom 3 | 3.88 × 2.54 m | Hardwood Floor Window Overlooks Backyard |
Third Floor
| Bedroom 4 | 5.69 × 4.44 m | Broadloom Large Window Irregular Room |
| Office | 3.56 × 2.26 m | Broadloom Irregular Room |
Basement
| Recreation | 5.69 × 7.23 m | 3 Pc Ensuite Above Grade Window |
| Bathroom | 2.71 × 2.47 m | 3 Pc Bath |
Features
- On Demand Water Heater
- Finished
- Separate Entrance
- Central Air
- 2-Storey
Financials
Annual Taxes
$5,662.76
Estimated Rental Income
Entire property$3,200 – $4,800/mo
Basement apartment$1,800 – $2,500/mo
Rental yield3.5% – 5.2%
*Estimates based on comparable rentals in the area. Actual income may vary.
Market Data — Toronto
Days on market8 days
Buyer's MarketSeller's Market
Based on active listings in Toronto. Data updates daily.
Demographics — Toronto
Population
2,794,356
Avg Household Income
$102,000
Age Distribution
0-19
19%
20-34
24%
35-49
21%
50-64
19%
65+
17%
Ownership53% own · 47% rent
EnglishMandarinCantoneseTagalogTamil
Getting around
How walkable, bikeable, and transit-friendly this neighbourhood is.
66
/ 100
Walk Score
Somewhat Walkable
60
/ 100
Transit Score
Good Transit
68
/ 100
Bike Score
Bikeable
Scores are estimates based on neighbourhood data and are for informational purposes only.
MLS® data courtesy of the Toronto Regional Real Estate Board (TRREB).
The information provided herein must only be used by consumers that have a bona fide interest in the purchase, sale, or lease of real estate and may not be used for any commercial purpose or any other purpose. Listing information is deemed reliable but is not guaranteed accurate by the Toronto Regional Real Estate Board, the listing brokerage, or this website. The trademarks REALTOR®, REALTORS® and the REALTOR® logo are controlled by The Canadian Real Estate Association (CREA) and identify real estate professionals who are members of CREA. MLS®, Multiple Listing Service®, and the associated logos are owned by CREA. Not intended to solicit properties currently listed for sale or buyers under contract.
You may also like
More homes in Toronto
Hand-picked listings with a similar price range and style.
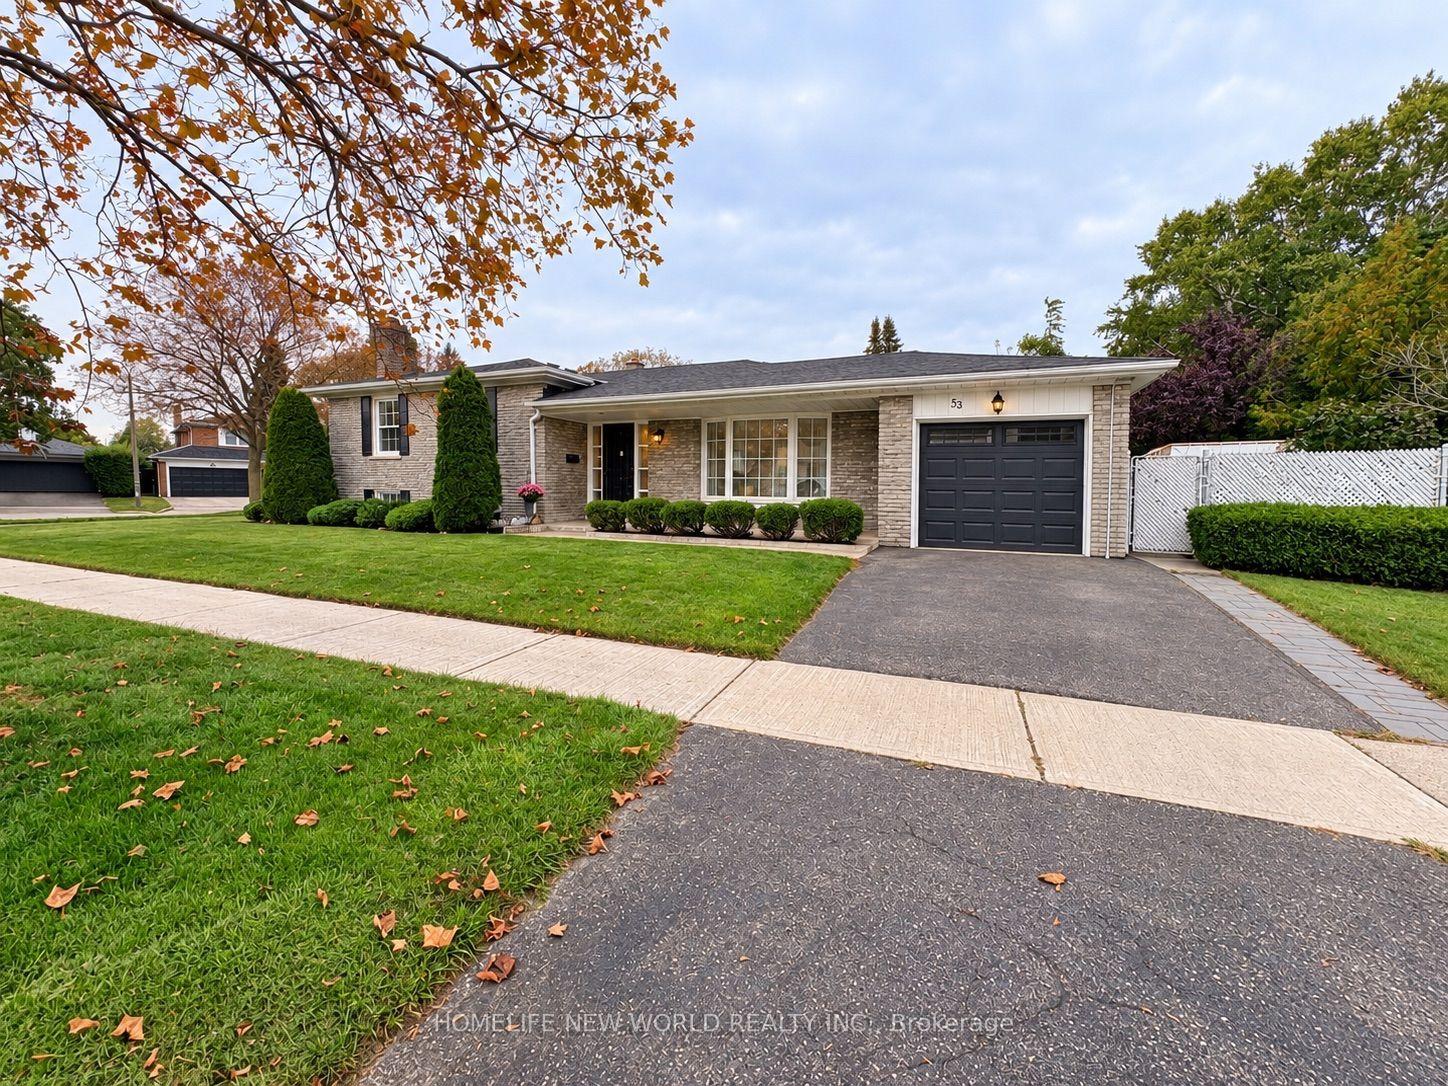
For Sale5 h ago
$1,148,000
Detached
est. $5,033/mo
53 Pebblehill Square, Agincourt North
Toronto, ON
3+1 bd
3 ba
1,300
2
MLS# E13848458Homelife New World Realty Inc.
WhatsApp Aman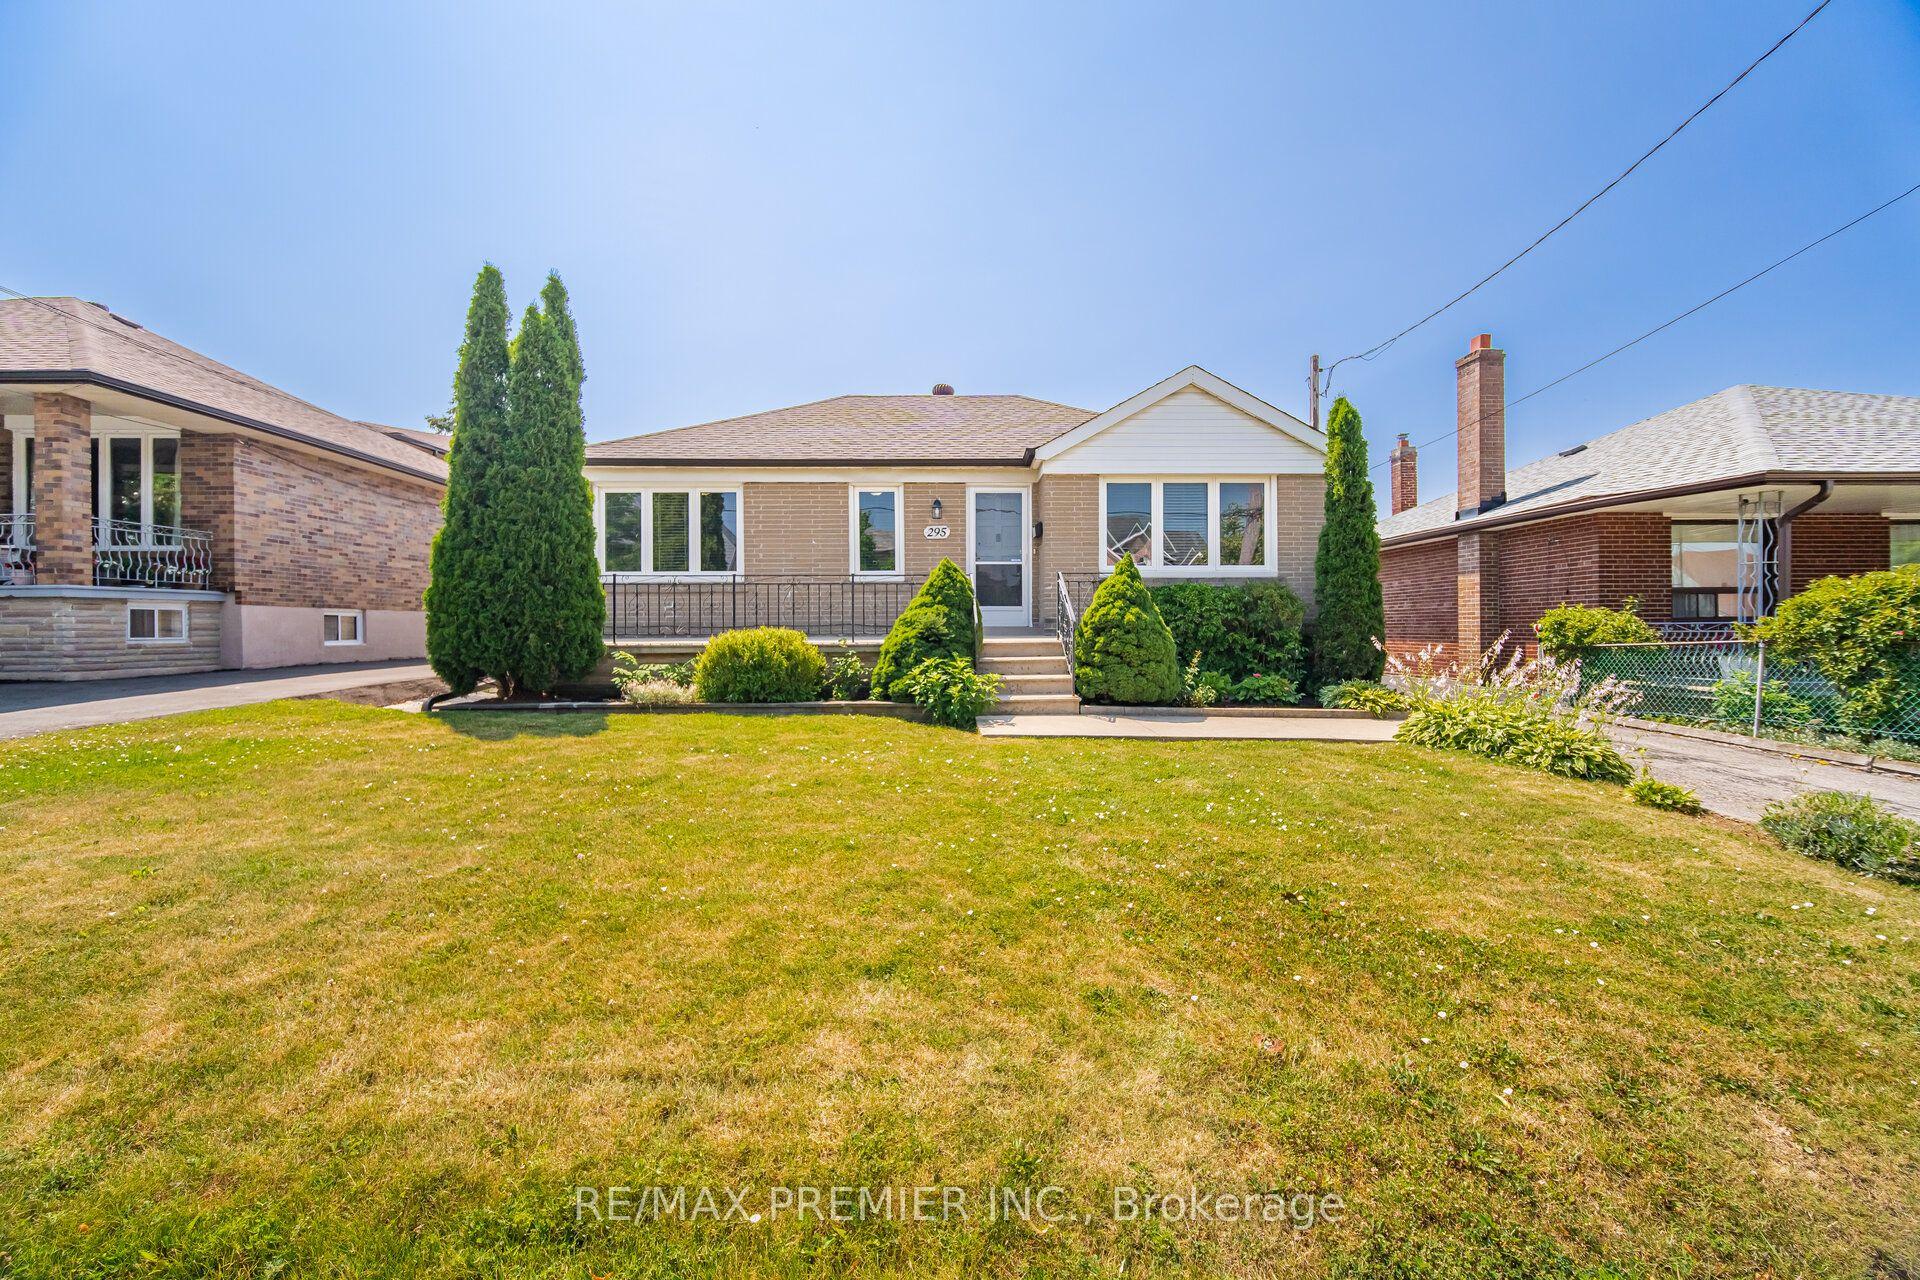
For Sale9 days ago
$998,800
Detached
est. $4,379/mo
295 Falstaff Avenue, Maple Leaf
Toronto, ON
3+1 bd
2 ba
900
7
MLS# W13813734Re/Max Premier Inc.
WhatsApp Aman