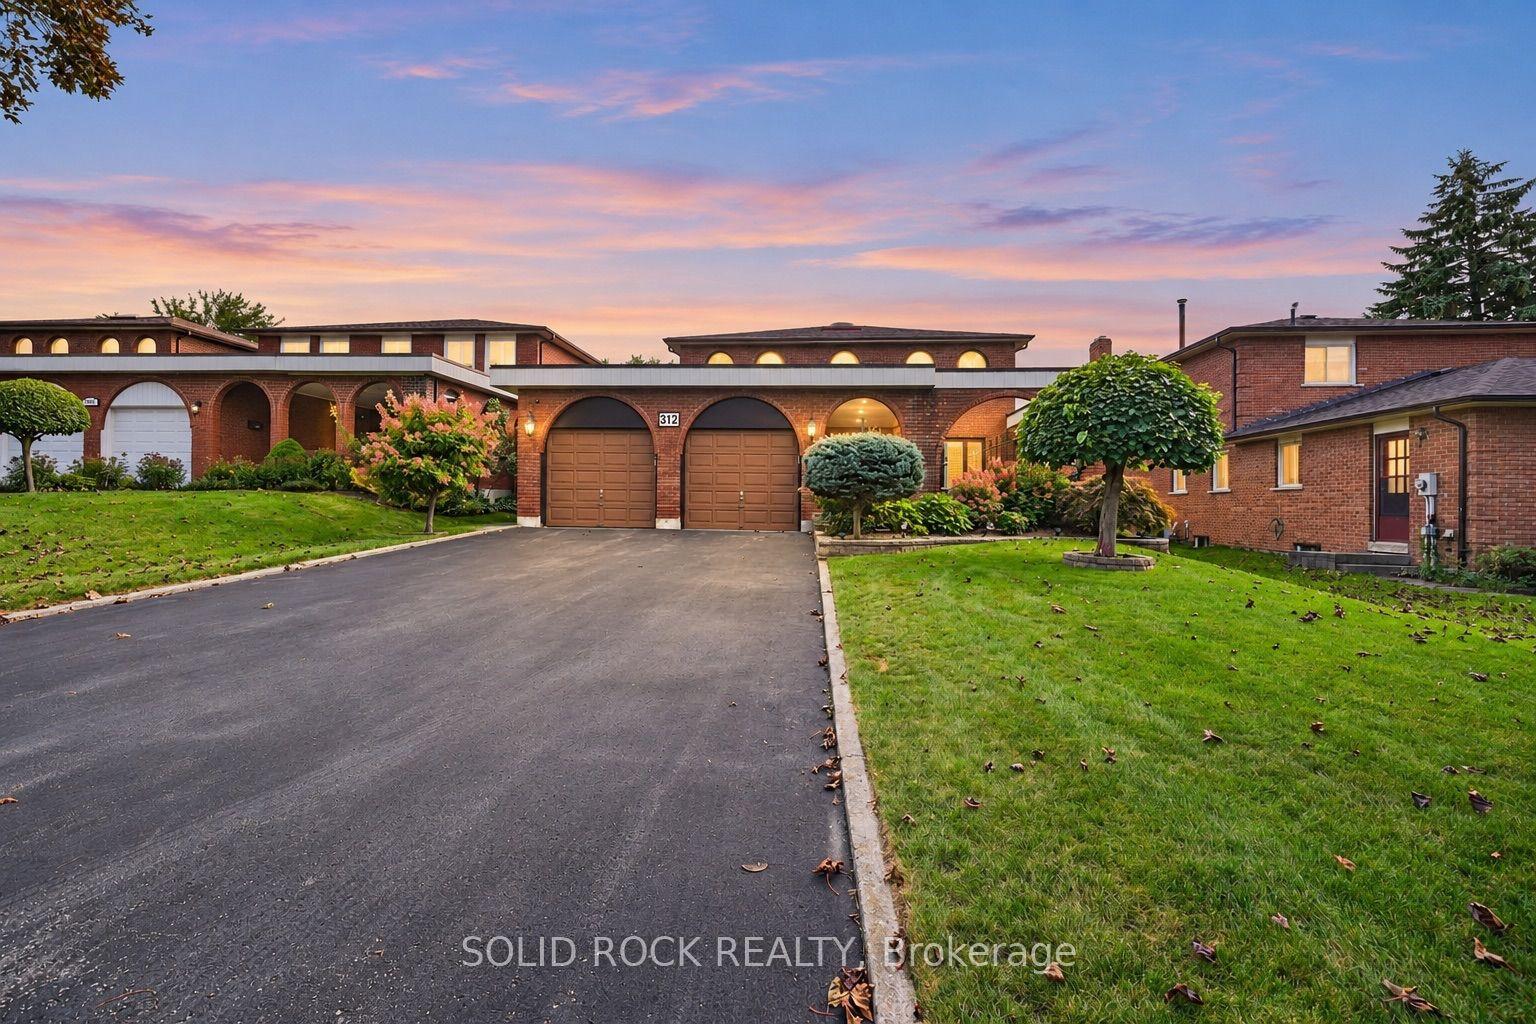
For Sale
Just Listed
1624 Frolis Street
Taunton, Oshawa, ON
$959,900
4Bd
3Ba
2,250+sqft
4Parking
41.67 x 110 ftlot
$427/sqft
DetachedMLS# E13822004Listed 2026-09-240 DOM
Cooling
Central Air
Just listed! New listings in Oshawa often receive offers within the first week.
About this home
Set In The Heart Of Oshawa's Popular Taunton Community, This Spacious 4-Bedroom All-Brick Detached Home Offers A Family-Friendly Location Close To Schools, Recreation, Shopping And Everyday Amenities. Freshly Painted Throughout, The Home Features Hardwood Flooring In The Main Living Areas And Brand-New Flooring Throughout The Second Floor. The Functional Layout Includes Separate Living And Dining Areas, Plus A Family Room With A Gas Fireplace. The Brand-New Kitchen Features Modern Cabinetry, Quartz Countertops, A Centre Island, Stainless Steel Appliances And A Bright Breakfast Area With A Walkout To The Fully Fenced Backyard. Upstairs Offers Four Good-Sized Bedrooms, Including A Large Primary Bedroom With A Private Ensuite. The Bathrooms Have Also Been Updated. Other Improvements Include New Insulated Garage Doors. A Separate Side Entrance Provides Direct Access To The Basement And Added Flexibility For Future Use. Walk To Delpark Homes Centre, Offering Four Ice Pads, A Leisure Pool, Fitness Centre, Indoor Walking Track And Public Library, As Well As SmartCentres Oshawa North For Shopping, Groceries, Restaurants And Everyday Essentials. Close To Maxwell Heights Secondary School, Jeanne Sauvé French Immersion School, St. John Bosco Catholic School, Parks And Transit, With Easy Access To Taunton Rd, Harmony Rd And Hwy 407.
PoolGarageWalkoutHardwoodFireplace
Rooms
Main Floor
| Dining Room | 3.12 × 2.67 m | Hardwood Floor Combined w/Living Window |
| Living Room | 3.12 × 2.79 m | Hardwood Floor Combined w/Dining Pot Lights |
| Foyer | 2.29 × 2.16 m | |
| Family Room | 5.13 × 3.12 m | Hardwood Floor Fireplace Overlooks Backyard |
| Breakfast | 3.58 × 2.51 m | Ceramic Floor W/O To Yard Combined w/Kitchen |
| Kitchen | 3.58 × 2.36 m | Quartz Counter Stainless Steel Appl Centre Island |
Upper
| Primary Bedroom | 6.25 × 4.01 m | Laminate 4 Pc Bath Large Window |
| Bedroom 2 | 3.71 × 3.02 m | Laminate Closet Window |
| Bedroom 3 | 3.35 × 3.00 m | Laminate Closet Window |
| Bedroom 4 | 4.04 × 3.53 m | Laminate Closet Window |
Other
| Room | — |
Features
- Other
- Full
- Central Air
- 2-Storey
Financials
Annual Taxes
$7,514.38
Estimated Rental Income
Entire property$4,000 – $6,500/mo
Rental yield5.0% – 8.1%
*Estimates based on comparable rentals in the area. Actual income may vary.
Market Data — Oshawa
Days on market0 days
Buyer's MarketSeller's Market
Based on active listings in Oshawa. Data updates daily.
Demographics — Oshawa
Population
175,383
Avg Household Income
$87,000
Age Distribution
0-19
22%
20-34
22%
35-49
19%
50-64
20%
65+
17%
Ownership63% own · 37% rent
EnglishFrenchArabicUrduTagalog
Getting around
How walkable, bikeable, and transit-friendly this neighbourhood is.
58
/ 100
Walk Score
Somewhat Walkable
43
/ 100
Transit Score
Some Transit
42
/ 100
Bike Score
Somewhat Bikeable
Scores are estimates based on neighbourhood data and are for informational purposes only.
MLS® data courtesy of the Toronto Regional Real Estate Board (TRREB).
The information provided herein must only be used by consumers that have a bona fide interest in the purchase, sale, or lease of real estate and may not be used for any commercial purpose or any other purpose. Listing information is deemed reliable but is not guaranteed accurate by the Toronto Regional Real Estate Board, the listing brokerage, or this website. The trademarks REALTOR®, REALTORS® and the REALTOR® logo are controlled by The Canadian Real Estate Association (CREA) and identify real estate professionals who are members of CREA. MLS®, Multiple Listing Service®, and the associated logos are owned by CREA. Not intended to solicit properties currently listed for sale or buyers under contract.
You may also like
More homes in Oshawa
Hand-picked listings with a similar price range and style.
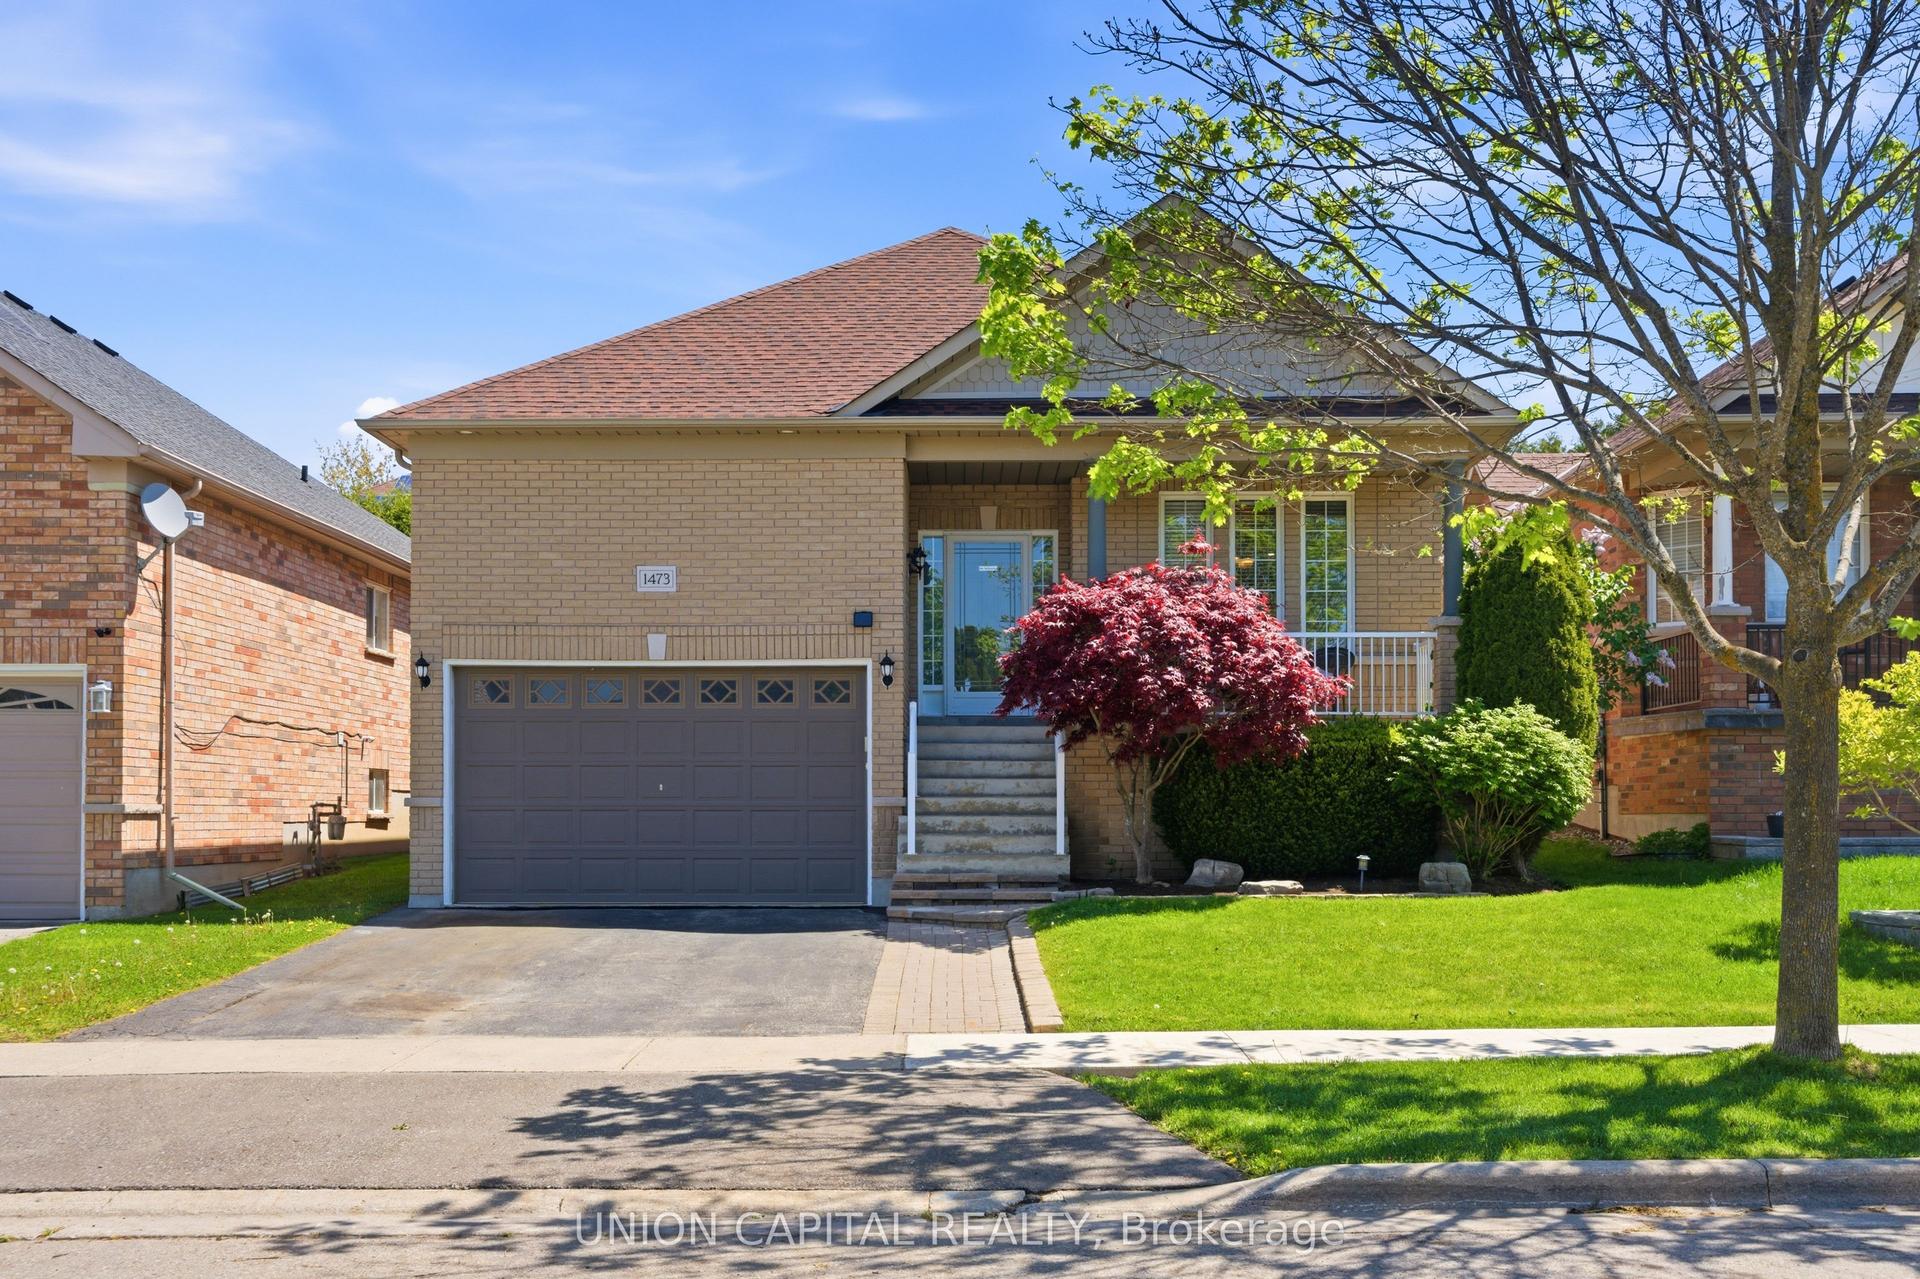
For Sale1 month ago
$929,900
Detached
est. $4,077/mo
1473 Greenvalley Trail, Taunton
Oshawa, ON
3+1 bd
3 ba
1,300
3
MLS# E13681944Union Capital Realty
WhatsApp Aman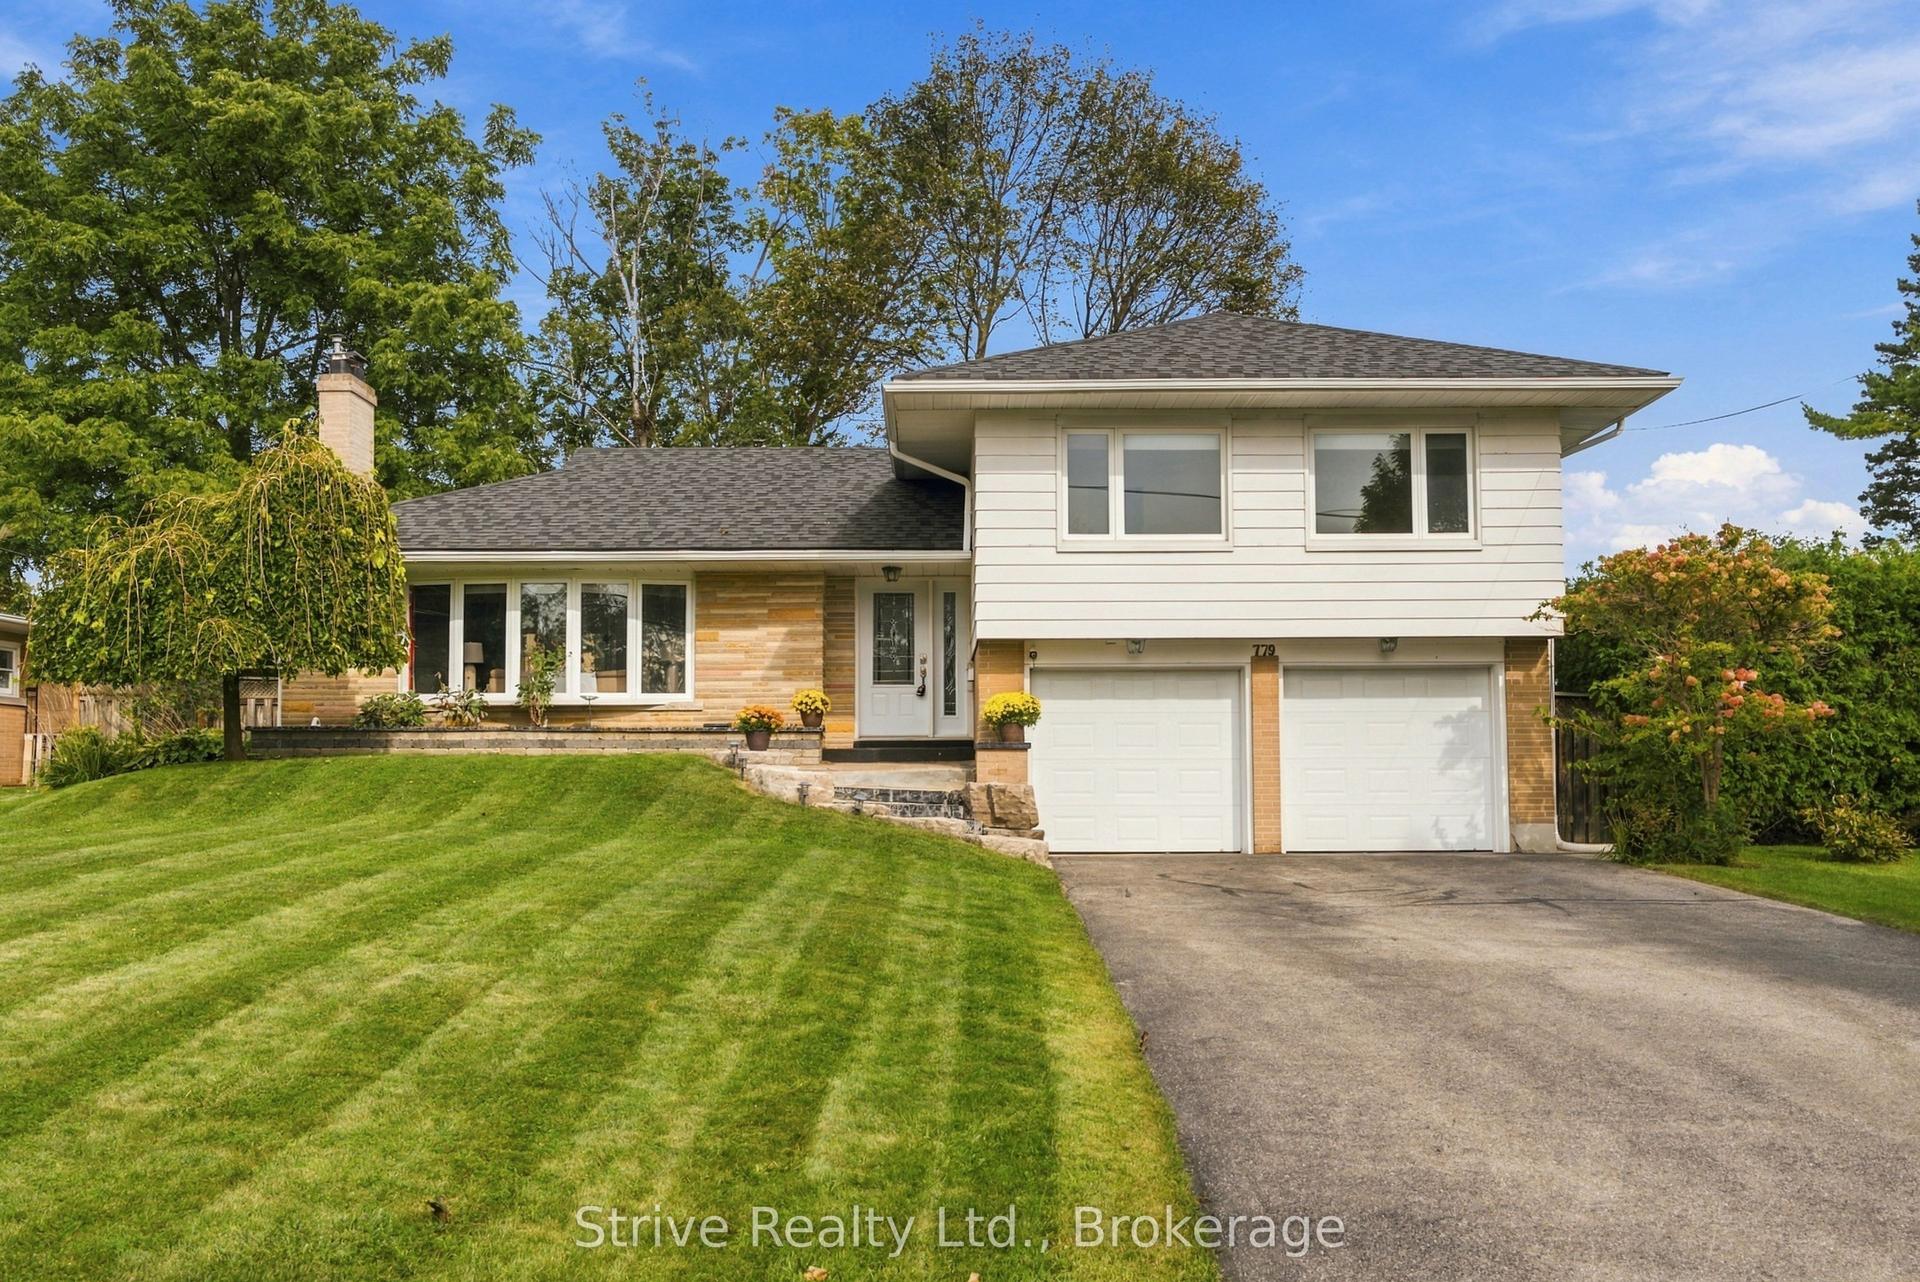
For Sale2 days ago
$895,000
Detached
est. $3,924/mo
779 Bessborough Drive, Centennial
Oshawa, ON
3+1 bd
3 ba
1,750
6
MLS# E13814402Strive Realty Ltd.
WhatsApp Aman