For Sale
Just Listed
Open House Sat 18–20
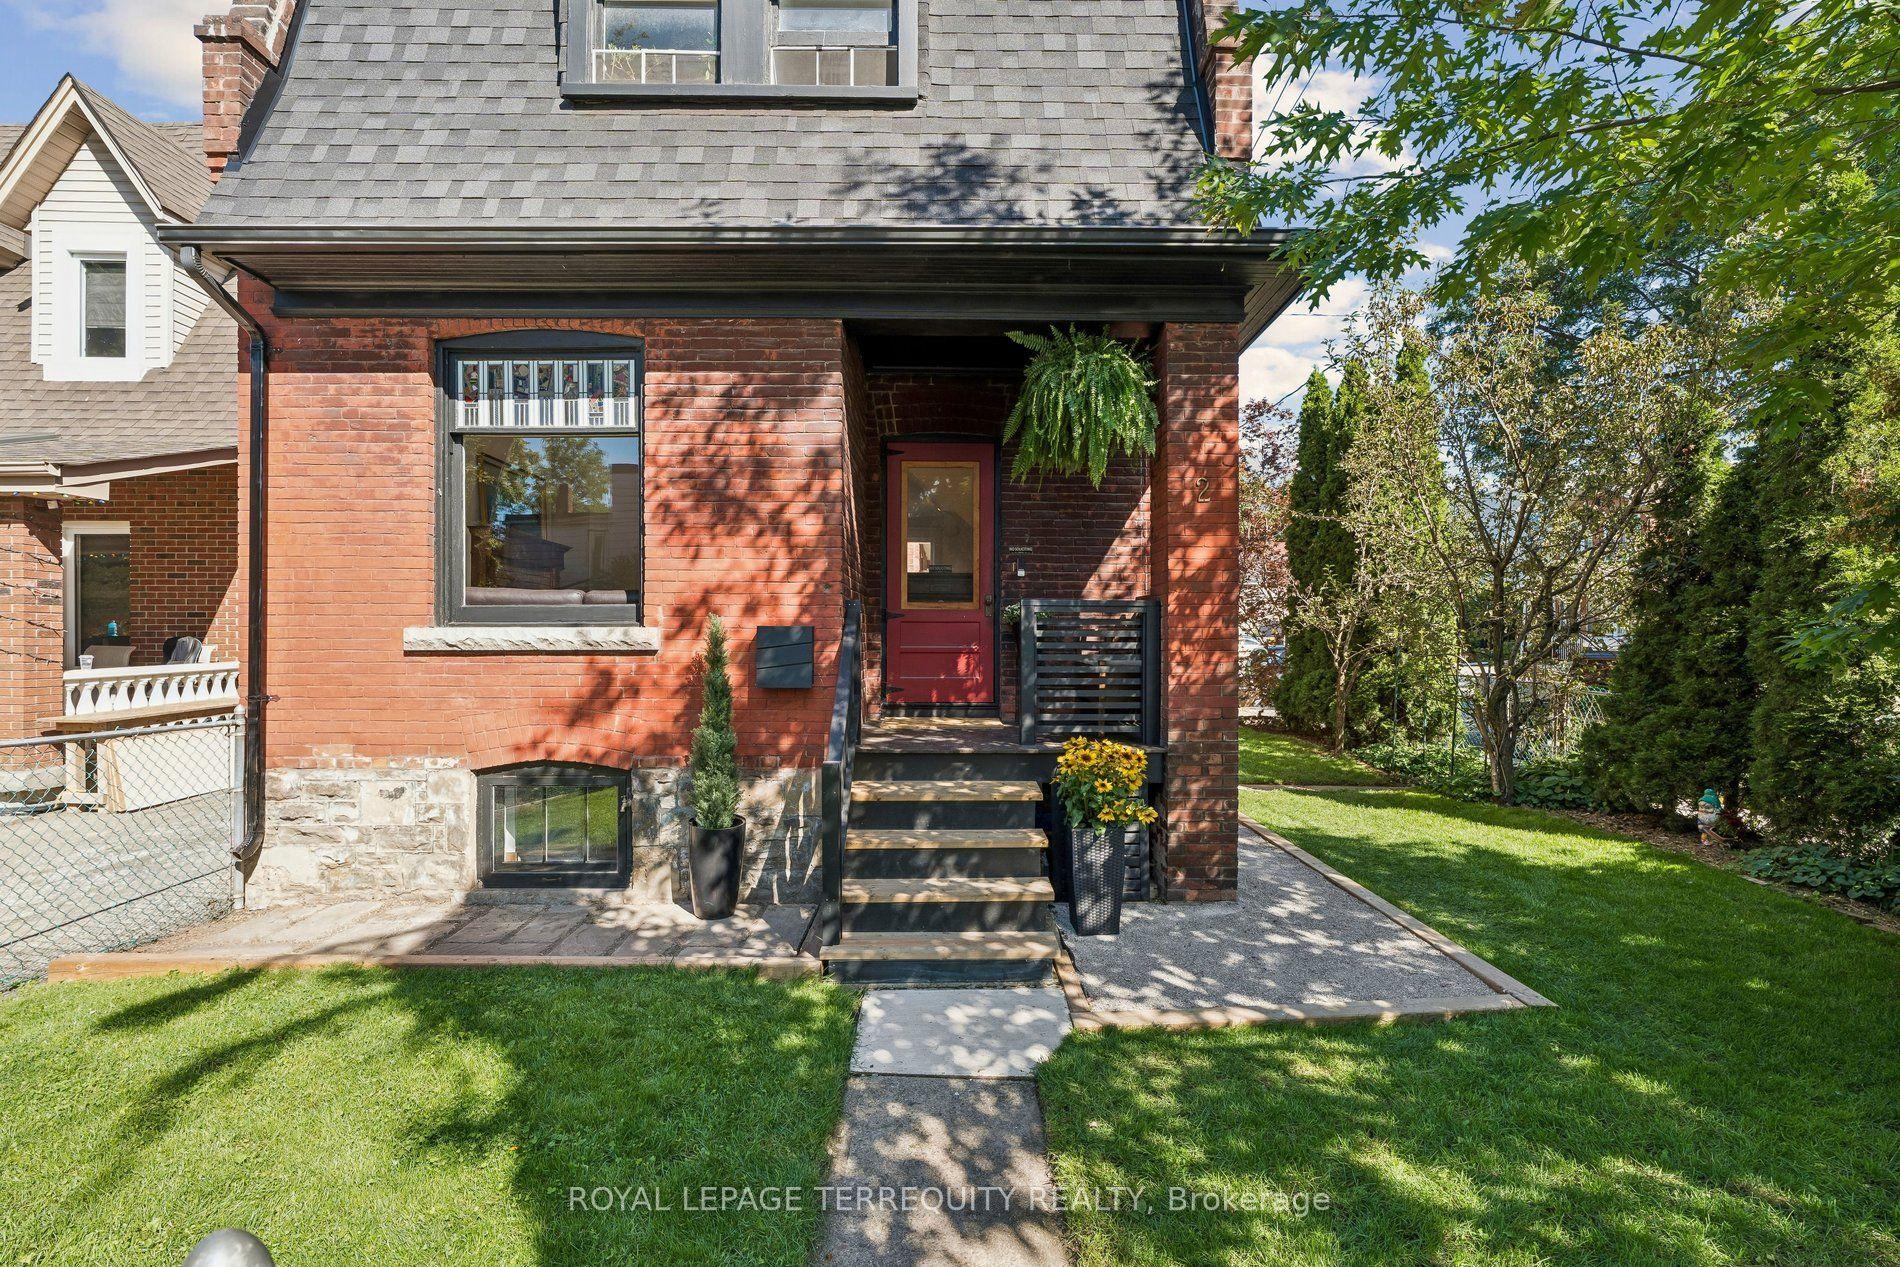
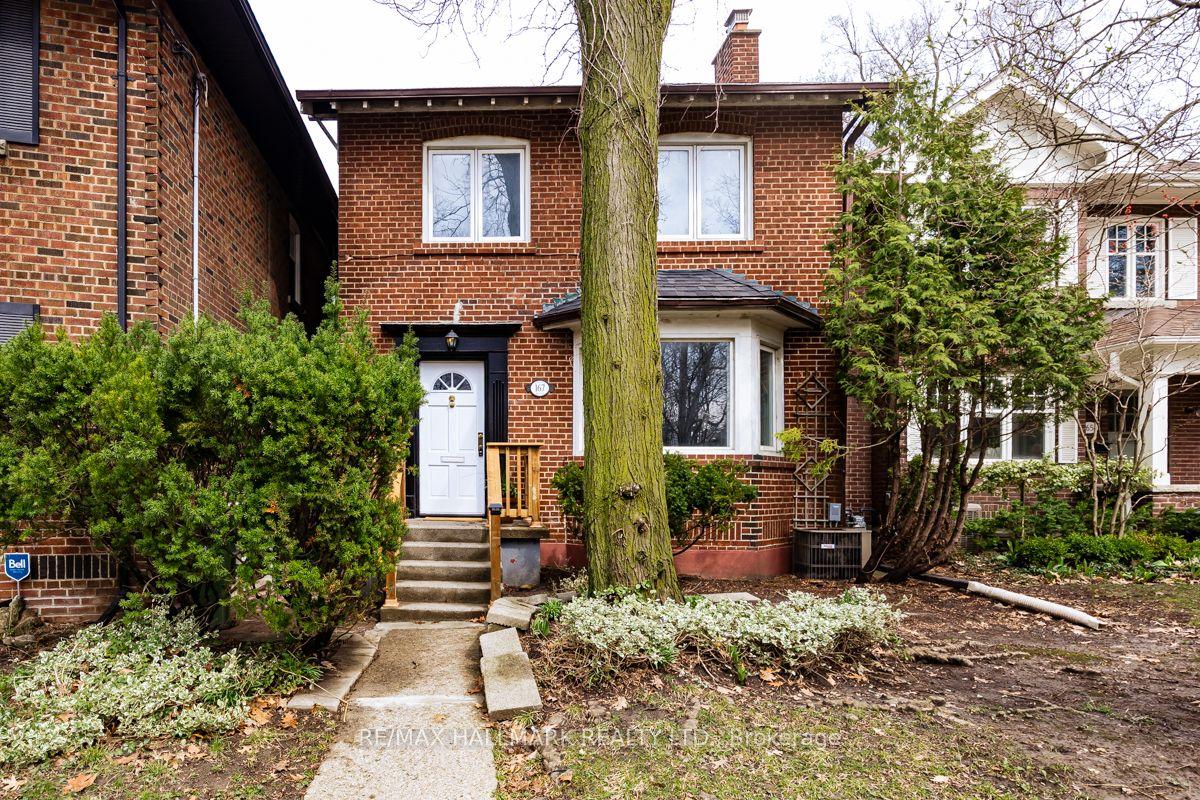
2 Springbank Avenue
Birchcliffe-Cliffside, Toronto, ON
$1,650,000
4Bd
4Ba
2,250+sqft
4Parking
100 x 110 ftlot
$733/sqft
DetachedMLS# E13824460Listed 2026-09-240 DOM
Cooling
Central Air
Basement
Partially Finished
Just listed! New listings in Toronto often receive offers within the first week.
About this home
Originally an enclave of cottages for people who live downtown, this pocket of homes truly feels like an escape from the busy-ness of living in a global metropolis. Sitting on a corner lot, this impeccably maintained 4 bedroom home is the perfect combination of modern amenities and bygone days charm. A lilac hedge and picket fence embrace the property, creating an oasis. From arriving at the private drive, into the detached two car garage and brick walkway to the front door the relaxation begins. An enclosed front porch invites you from the front door, leading into a living room with wood burning fireplace, and through French doors to the family room. The easy flow continues to your right with the sunny dining room leading to a private office or through another pair of French doors to the large kitchen and breakfast area. Upstairs are four substantial bedrooms all with dormer windows drawing in light from four directions and two family bathrooms. With an additional powder room. laundry room, games room and storage area, the lower level is very functional, or provides a blank slate for further interpretation.Birch Cliff is such a surprising neighbourhood. The Waterfront Trail connects in the park network along the lake including Rosetta McClain Gardens. Balmy Beach Club, and Toronto Hunt Club are both short drives. And if more athletic pursuits are your interest, the complex of Birchmount Community Centre, Scarborough Arena Gardens and Birchmount Stadium and Track provide all the swimming, basketball, hockey, skating and training you could wish for! Birch Cliff PS and Birchmount Park Collegiate round out the family requirements of this exceptional pocket. Drop your work bag, stop thinking about a cottage, with 2 Springbank Ave you have both in one and you're home!
GarageWaterfrontCorner LotFireplace
Rooms
Main Floor
| Sunroom | 6.45 × 2.31 m | Hardwood Floor Panelled Vaulted Ceiling(s) |
| Living Room | 6.93 × 4.50 m | Hardwood Floor Fireplace Bay Window |
| Dining Room | 4.57 × 3.51 m | Hardwood Floor French Doors Crown Moulding |
| Kitchen | 3.40 × 3.20 m | Country Kitchen Eat-in Kitchen Tile Floor |
| Breakfast | 3.20 × 2.87 m | Wainscoting Bay Window Combined w/Kitchen |
| Family Room | 4.65 × 4.39 m | Hardwood Floor French Doors 2 Pc Bath |
| Office | 2.79 × 1.96 m | Linoleum B/I Bookcase Closet |
| Other | 2.79 × 1.96 m | Concrete Floor |
Second Floor
| Primary Bedroom | 5.56 × 3.23 m | Hardwood Floor W/W Closet NS View |
| Bedroom 2 | 5.54 × 2.57 m | Hardwood Floor Double Closet Ceiling Fan(s) |
| Bedroom 3 | 3.58 × 3.40 m | Hardwood Floor His and Hers Closets Ceiling Fan(s) |
| Bedroom 4 | 4.27 × 2.79 m | Hardwood Floor West View |
Lower
| Recreation | 5.33 × 4.32 m | Concrete Floor Large Window West View |
| Laundry | 10.41 × 4.39 m | Concrete Floor Laundry Sink Window |
| Utility Room | 10.41 × 4.39 m | Concrete Floor Combined w/Laundry Window |
Features
- Auto Garage Door Remote
- Patio
- Landscaped
- Porch Enclosed
- Partially Finished
- Crawl Space
- Central Air
- 2-Storey
Financials
Annual Taxes
$8,240.92
Estimated Rental Income
Entire property$4,000 – $6,500/mo
Rental yield2.9% – 4.7%
*Estimates based on comparable rentals in the area. Actual income may vary.
Market Data — Toronto
Days on market0 days
Buyer's MarketSeller's Market
Based on active listings in Toronto. Data updates daily.
Demographics — Toronto
Population
2,794,356
Avg Household Income
$102,000
Age Distribution
0-19
19%
20-34
24%
35-49
21%
50-64
19%
65+
17%
Ownership53% own · 47% rent
EnglishMandarinCantoneseTagalogTamil
Getting around
How walkable, bikeable, and transit-friendly this neighbourhood is.
70
/ 100
Walk Score
Very Walkable
68
/ 100
Transit Score
Good Transit
62
/ 100
Bike Score
Bikeable
Scores are estimates based on neighbourhood data and are for informational purposes only.
MLS® data courtesy of the Toronto Regional Real Estate Board (TRREB).
The information provided herein must only be used by consumers that have a bona fide interest in the purchase, sale, or lease of real estate and may not be used for any commercial purpose or any other purpose. Listing information is deemed reliable but is not guaranteed accurate by the Toronto Regional Real Estate Board, the listing brokerage, or this website. The trademarks REALTOR®, REALTORS® and the REALTOR® logo are controlled by The Canadian Real Estate Association (CREA) and identify real estate professionals who are members of CREA. MLS®, Multiple Listing Service®, and the associated logos are owned by CREA. Not intended to solicit properties currently listed for sale or buyers under contract.
You may also like
More homes in Toronto
Hand-picked listings with a similar price range and style.
For Sale6 h ago
$1,829,999
Detached
est. $8,023/mo
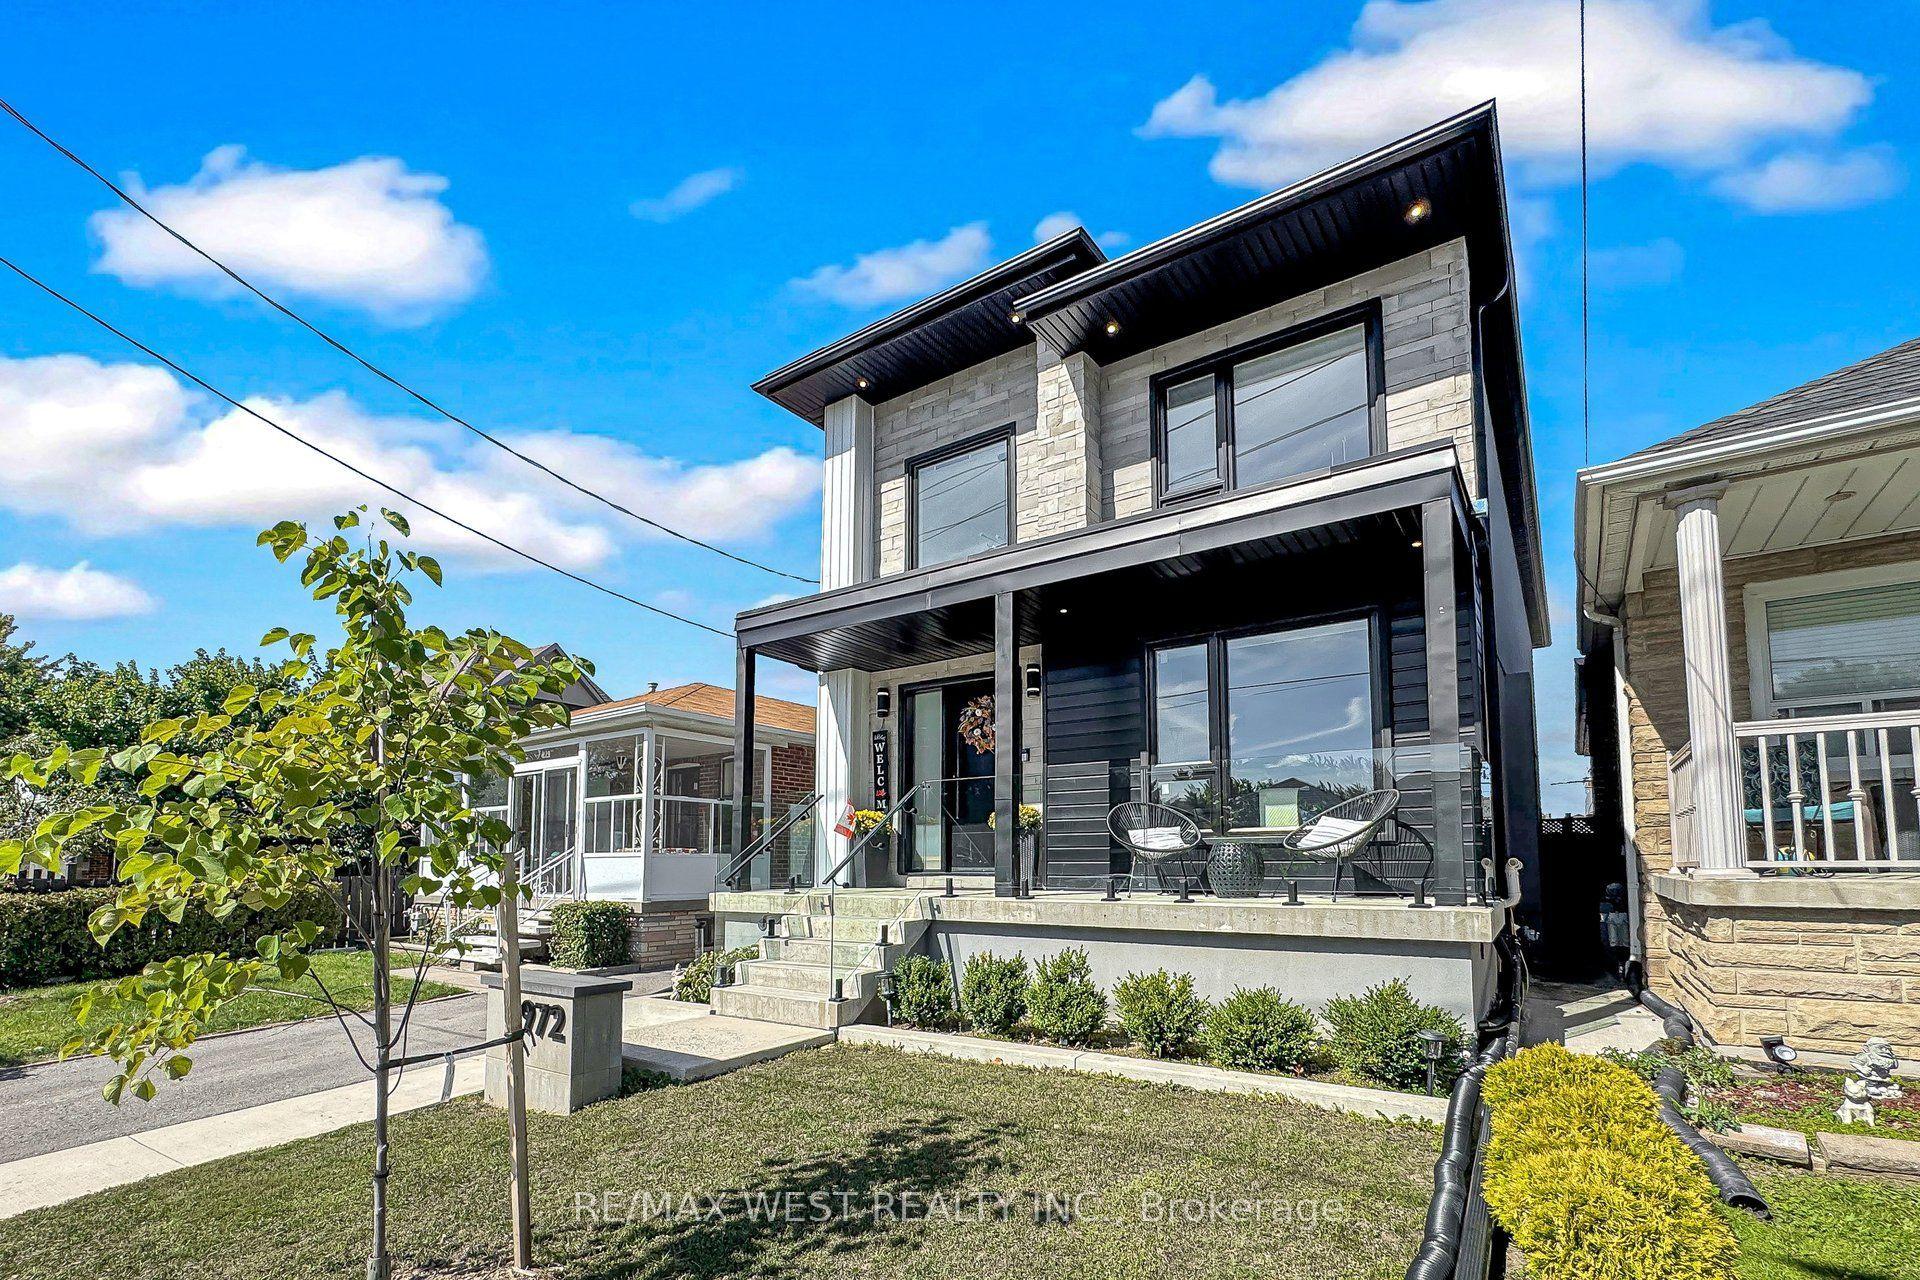
972 Castlefield Avenue, Briar Hill-Belgravia
Toronto, ON
3+1 bd
4 ba
2,250
2
MLS# W13823672Re/Max West Realty Inc.
WhatsApp Aman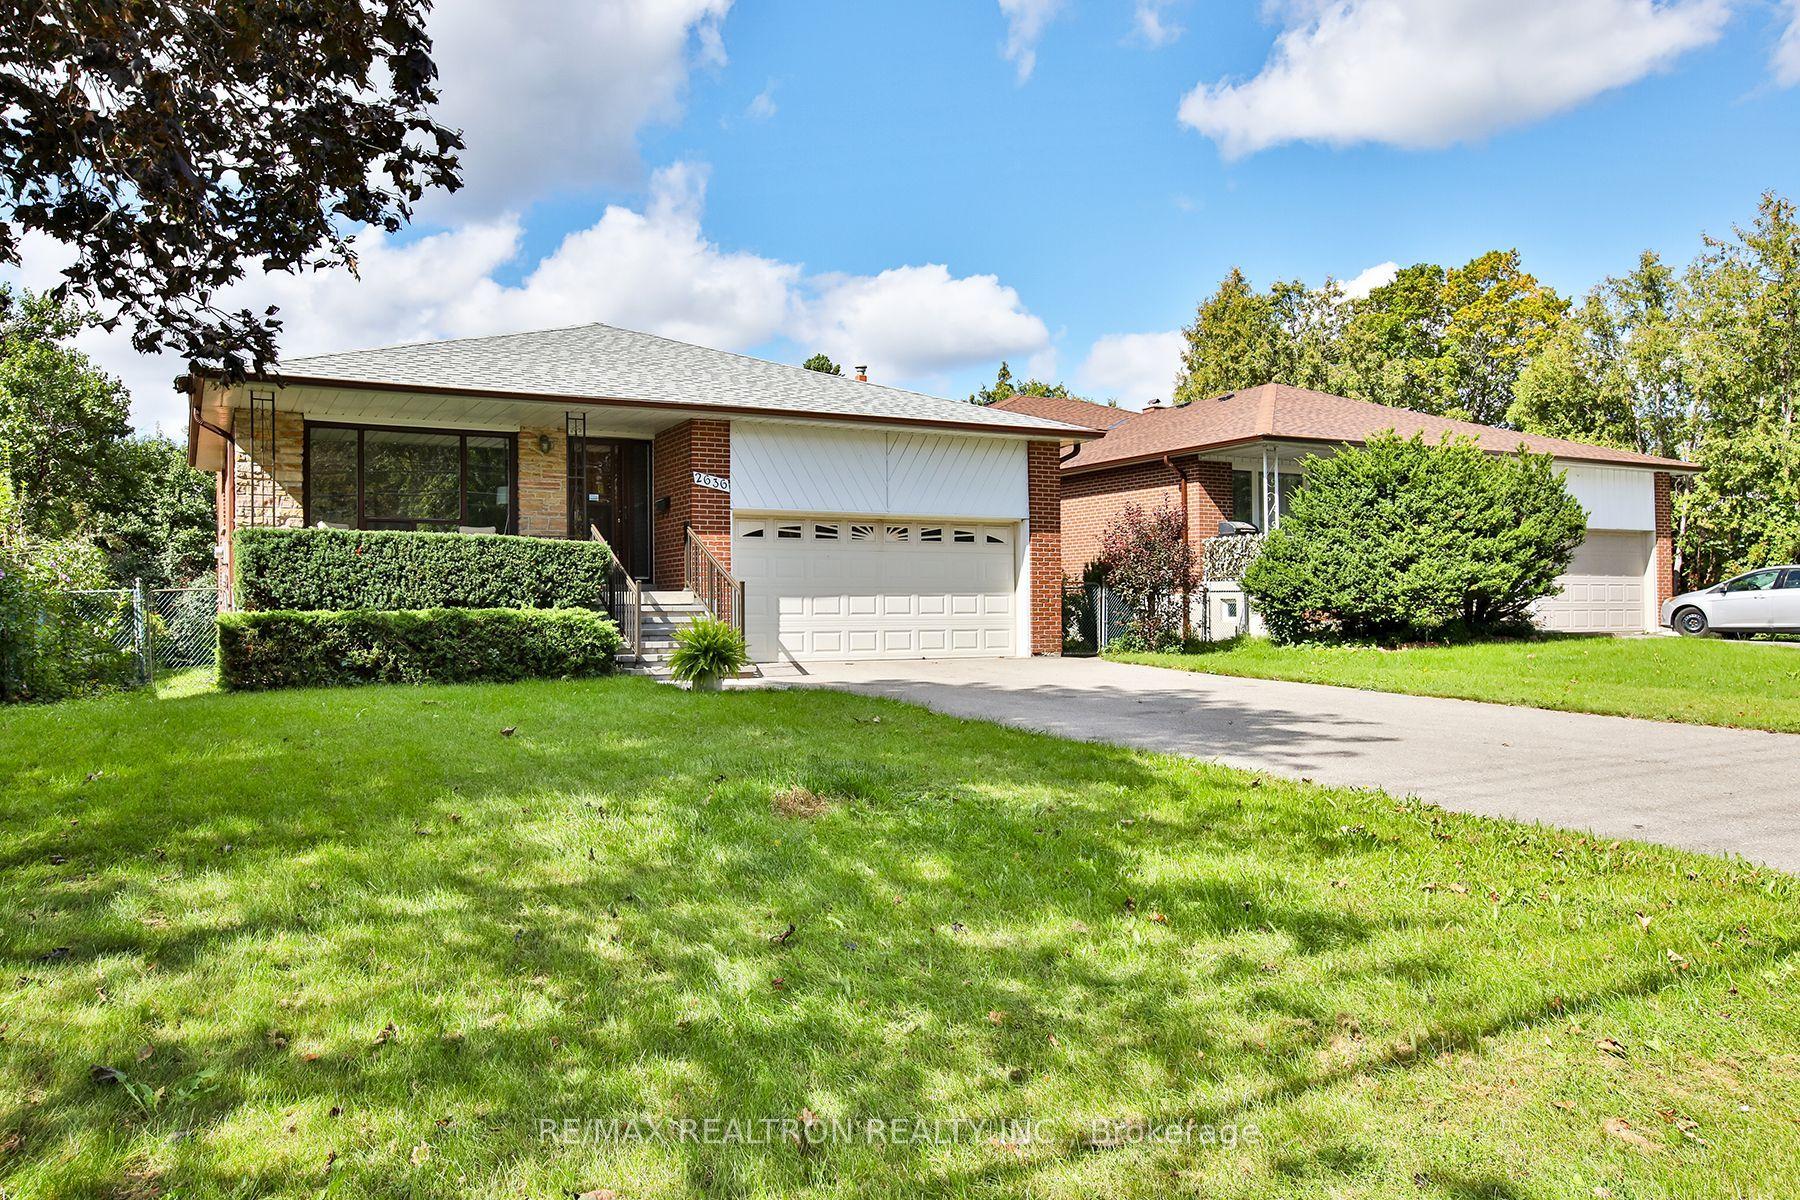
For Sale8 days ago
$1,250,000
Detached
est. $5,480/mo
2636 Victoria Park Avenue, Pleasant View
Toronto, ON
4 bd
3 ba
2,250
8
MLS# C13789456Re/Max Realtron Realty Inc.
WhatsApp Aman