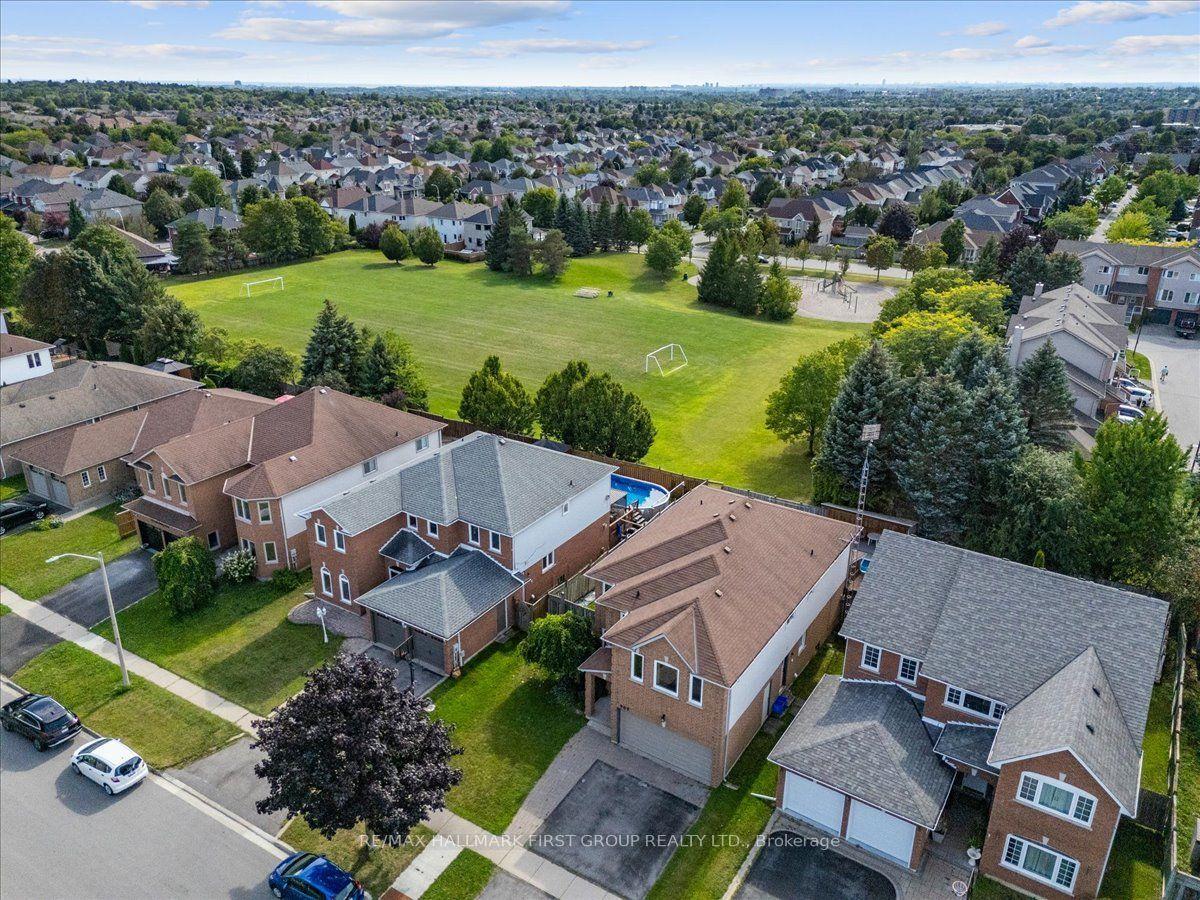
For Sale
1737 Frederick Mason Drive
Taunton, Oshawa, ON
$975,000
4Bd
4Ba
2,250+sqft
4Parking
36.12 x 114.93 ftlot
$433/sqft
DetachedMLS# E13825060Listed 2026-09-249 DOM
Cooling
Central Air
Basement
Finished
About this home
Welcome to this exceptional 4-bedroom, 4-bathroom residence in the highly sought-after Taunton neighbourhood, where refined elegance, thoughtful upgrades, and effortless functionality come together beautifully. From the moment you step inside, you'll appreciate the impeccable attention to detail, including 9-foot ceilings on the main level, 8-foot ceilings upstairs and in the finished basement, smooth ceilings throughout, rich hardwood flooring, and elegant California shutters.At the heart of the home is a stunning upgraded kitchen featuring luxurious quartz countertops, an oversized centre island, and an extended pantry offering exceptional storage. The seamless walkout to the backyard creates an effortless indoor-outdoor connection, perfect for entertaining or relaxed family gatherings.The inviting living room is anchored by a beautiful fireplace, creating a warm and sophisticated focal point. Upstairs, the spacious primary retreat offers a serene escape, complete with a beautifully upgraded ensuite featuring quartz countertops and a generous walk-in shower with a built-in bench.The professionally finished basement extends the home's living space with a stylish wet bar featuring quartz countertops and a versatile gym/flex room, ideal for a home gym, office, media room, or recreation space.Outside, upgraded interlocking stone enhances both the front and backyard, while a dedicated natural gas BBQ hookup makes outdoor entertaining effortless. Thoughtfully designed exterior spaces provide the perfect setting for summer gatherings and peaceful evenings alike.A truly polished residence offering an exceptional blend of luxury, comfort, and modern convenience. Beautifully enhanced throughout and designed for both elegant entertaining and everyday living-this is a home that leaves a lasting impression.
WalkoutHardwoodFireplace
Rooms
Main Floor
| Kitchen | 5.84 × 3.17 m | Eat-in Kitchen Centre Island |
| Dining Room | 3.94 × 4.78 m | Hardwood Floor California Shutters Large Window |
| Living Room | 5.12 × 4.78 m | Fireplace Hardwood Floor California Shutters |
Second Floor
| Bedroom 2 | 3.43 × 3.58 m | Broadloom Large Closet California Shutters |
| Primary Bedroom | 4.98 × 4.82 m | 4 Pc Ensuite Walk-In Closet(s) California Shutters |
| Bedroom 3 | 3.32 × 3.38 m | Broadloom Large Closet California Shutters |
| Bedroom 4 | 2.71 × 3.86 m | Broadloom Large Closet California Shutters |
Basement
| Exercise Room | 3.98 × 2.99 m | Pot Lights Murphy Bed |
| Recreation | 8.70 × 5.10 m | Wet Bar 3 Pc Bath Pot Lights |
Features
- Other
- Finished
- Central Air
- 2-Storey
Financials
Annual Taxes
$8,732
Estimated Rental Income
Entire property$4,000 – $6,500/mo
Basement apartment$1,800 – $2,500/mo
Rental yield4.9% – 8.0%
*Estimates based on comparable rentals in the area. Actual income may vary.
Market Data — Oshawa
Days on market9 days
Buyer's MarketSeller's Market
Based on active listings in Oshawa. Data updates daily.
Demographics — Oshawa
Population
175,383
Avg Household Income
$87,000
Age Distribution
0-19
22%
20-34
22%
35-49
19%
50-64
20%
65+
17%
Ownership63% own · 37% rent
EnglishFrenchArabicUrduTagalog
Getting around
How walkable, bikeable, and transit-friendly this neighbourhood is.
53
/ 100
Walk Score
Somewhat Walkable
44
/ 100
Transit Score
Some Transit
49
/ 100
Bike Score
Somewhat Bikeable
Scores are estimates based on neighbourhood data and are for informational purposes only.
MLS® data courtesy of the Toronto Regional Real Estate Board (TRREB).
The information provided herein must only be used by consumers that have a bona fide interest in the purchase, sale, or lease of real estate and may not be used for any commercial purpose or any other purpose. Listing information is deemed reliable but is not guaranteed accurate by the Toronto Regional Real Estate Board, the listing brokerage, or this website. The trademarks REALTOR®, REALTORS® and the REALTOR® logo are controlled by The Canadian Real Estate Association (CREA) and identify real estate professionals who are members of CREA. MLS®, Multiple Listing Service®, and the associated logos are owned by CREA. Not intended to solicit properties currently listed for sale or buyers under contract.
You may also like
More homes in Oshawa
Hand-picked listings with a similar price range and style.
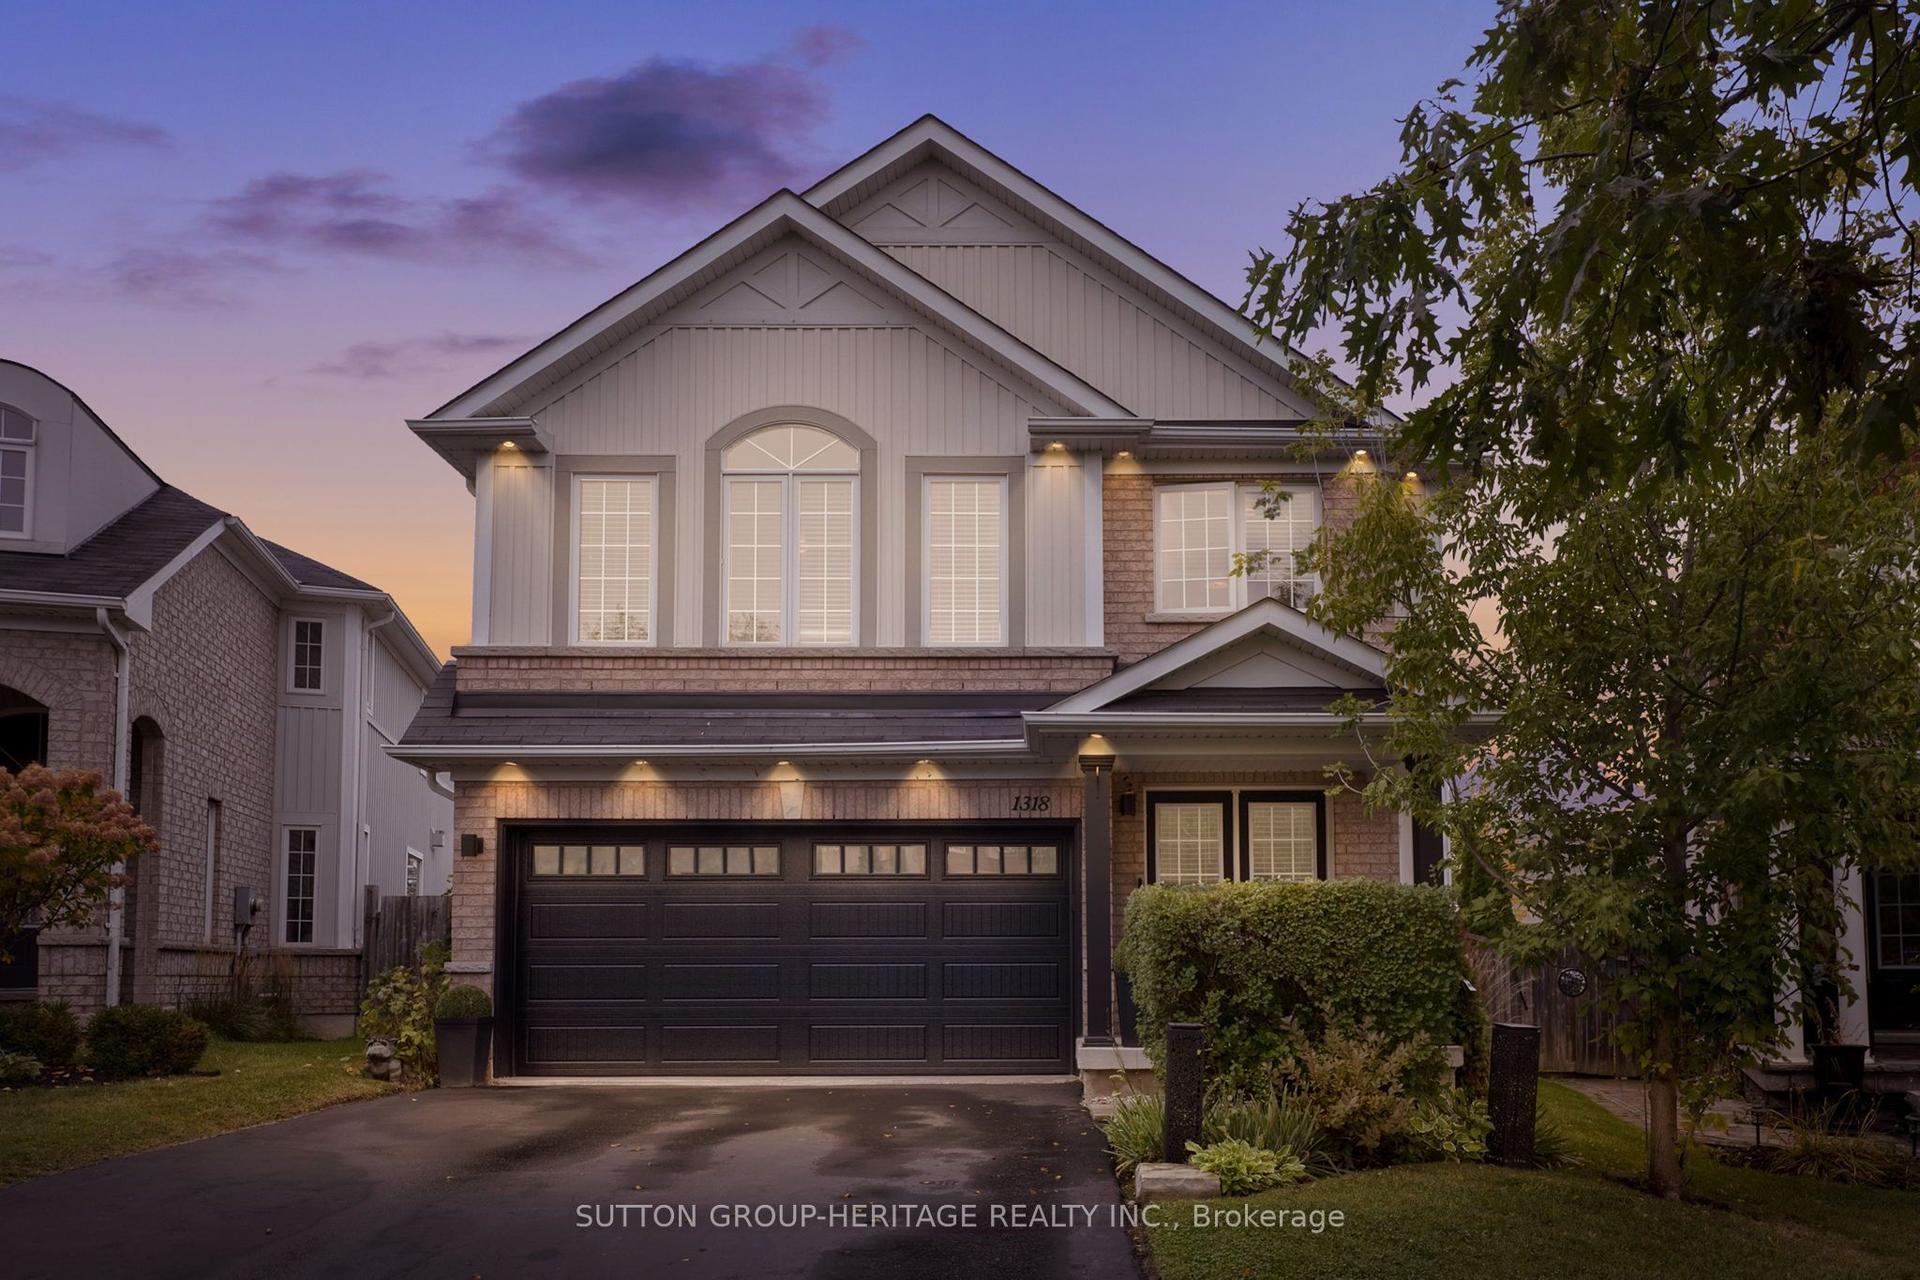
For Sale1 day ago
$1,168,500
Detached
est. $5,123/mo
1318 Meath Drive, Pinecrest
Oshawa, ON
4 bd
3 ba
2,750
6
MLS# E13855362Sutton Group-Heritage Realty Inc.
WhatsApp Aman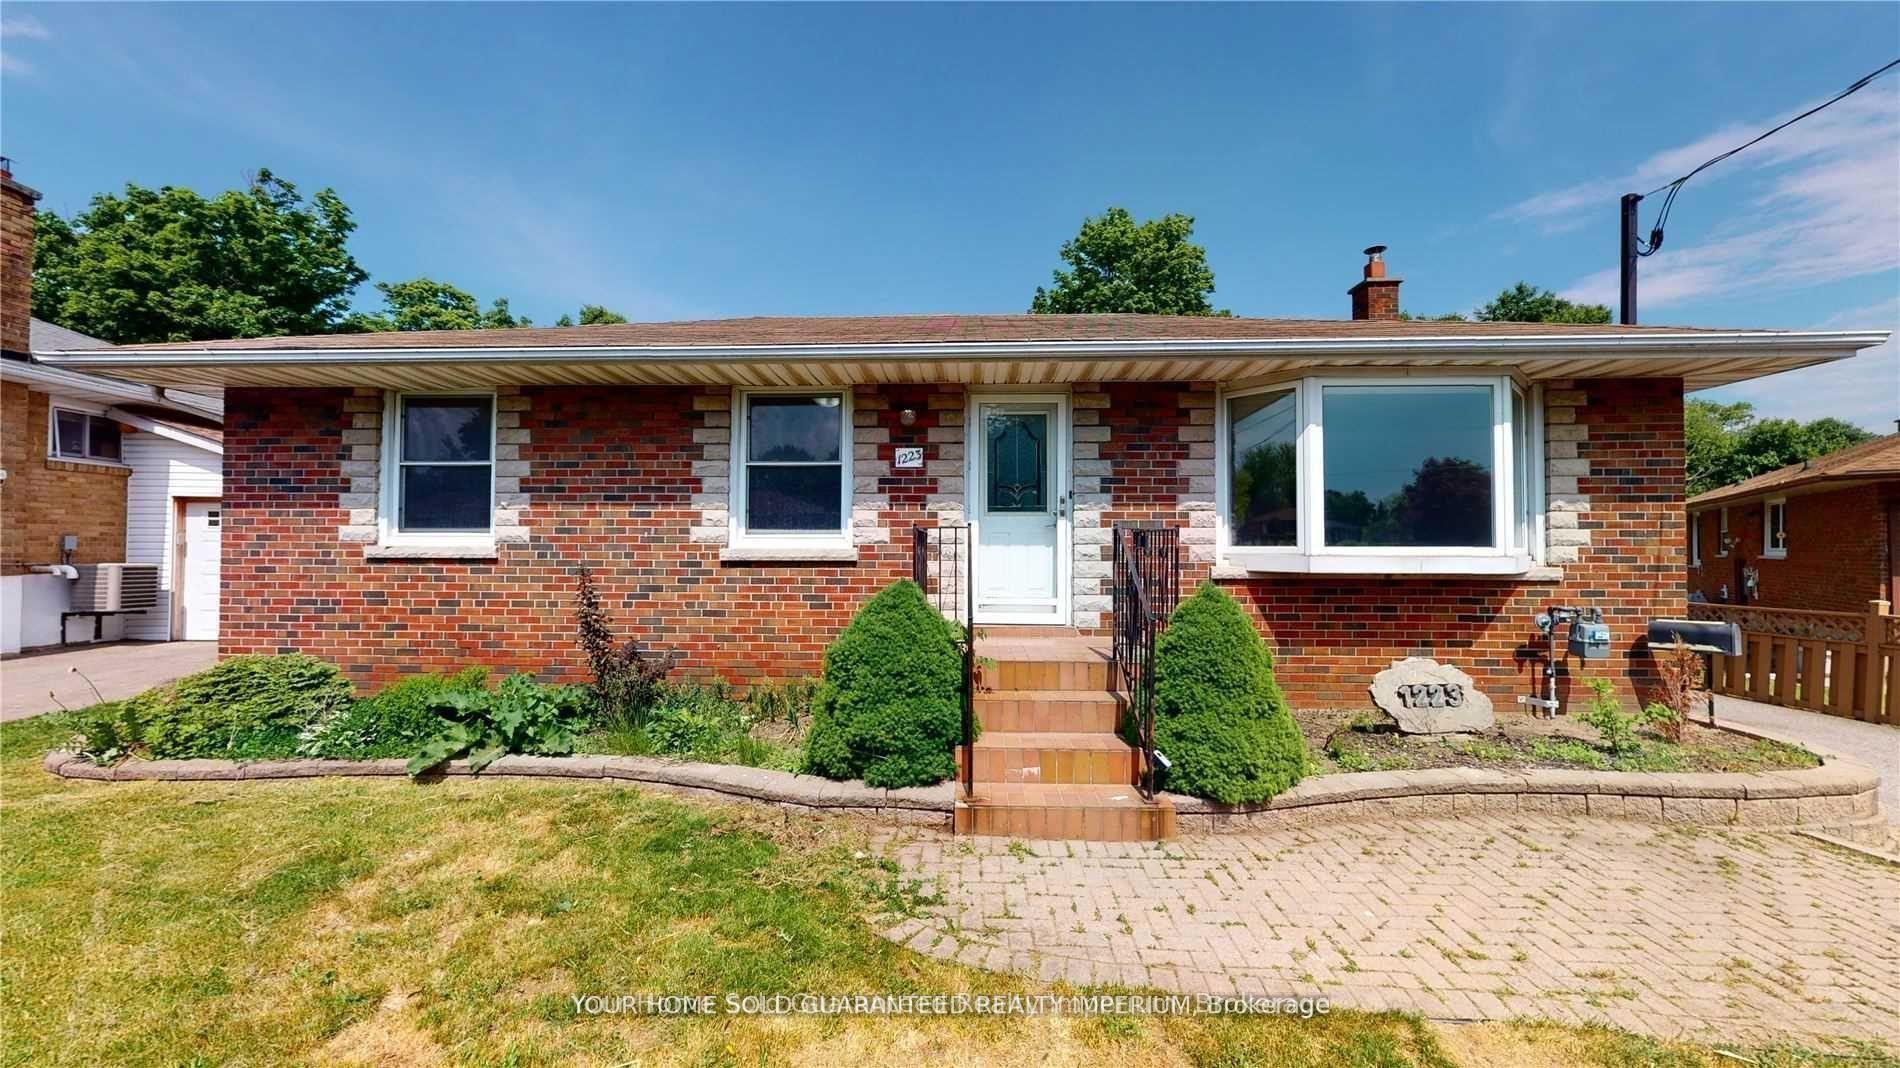
For Sale4 h ago
$799,999
Detached
est. $3,507/mo
1223 Sun Valley Court, Lakeview
Oshawa, ON
3+2 bd
2 ba
1,300
6
MLS# E13858548Your Home Sold Guaranteed Realty…
WhatsApp Aman