For Sale
Just Listed
1223 Sun Valley Court
Lakeview, Oshawa, ON
$799,999
3+2Bd
2Ba
1,300+sqft
6Parking
58.37 x 98.6 ftlot
$615/sqft
DetachedMLS# E13858548Listed 2026-10-030 DOM
Cooling
Central Air
Just listed! New listings in Oshawa often receive offers within the first week.
About this home
Fantastic Investment Opportunity! All-brick bungalow in a legal duplex, ideally situated on a quiet court backing onto a beautiful ravine with no rear neighbours. Offering income potential and versatile living space, this property is an excellent opportunity for investors, extended families or buyers looking to offset their mortgage with rental income.The inviting main level features a large bay window that fills the living room with natural light, complemented by hardwood flooring throughout the living, dining and bedroom areas. The kitchen offers ceramic flooring, a convenient pantry and views overlooking the backyard and ravine. A spacious screened-in sunroom provides the perfect spot to unwind and enjoy the peaceful surroundings.The beautifully renovated basement apartment features its own private entrance and a thoughtfully designed layout combining modern style, comfort and functionality.Enjoy a convenient location within walking distance of schools, shopping, a recreation centre and public transit. Lakeview Park and the waterfront are just minutes away, while nearby Highway 401 and GO Transit make commuting easy. A wonderful combination of privacy, convenience and investment potential!
RenovatedWaterfrontRavineBasement AptHardwood
Rooms
Main Floor
| Living Room | 5.79 × 3.40 m | Hardwood Floor Bay Window Combined w/Dining |
| Dining Room | 3.60 × 2.36 m | Hardwood Floor Window Floor to Ceiling Combined w/Living |
| Kitchen | 3.49 × 3.40 m | Ceramic Floor Backsplash Pantry |
| Primary Bedroom | 3.40 × 3.40 m | Hardwood Floor Window Closet |
| Bedroom 2 | 3.43 × 2.58 m | Hardwood Floor Window Closet |
| Bedroom 3 | 2.69 × 2.66 m | Hardwood Floor Window Closet |
Lower
| Kitchen | 3.66 × 2.44 m | Open Concept Family Size Kitchen Vinyl Floor |
| Living Room | 8.23 × 3.35 m | Vinyl Floor Open Concept Combined w/Dining |
| Primary Bedroom | 3.66 × 3.07 m | Broadloom Window Closet |
| Bedroom 2 | 2.43 × 2.43 m | Broadloom Window Closet |
| Laundry | — | Vinyl Floor |
Features
- Accessory Apartment
- Separate Entrance
- Apartment
- Central Air
- Bungalow
Financials
Annual Taxes
$5,336
Estimated Rental Income
Entire property$3,200 – $4,800/mo
Rental yield4.8% – 7.2%
*Estimates based on comparable rentals in the area. Actual income may vary.
Market Data — Oshawa
Days on market0 days
Buyer's MarketSeller's Market
Based on active listings in Oshawa. Data updates daily.
Demographics — Oshawa
Population
175,383
Avg Household Income
$87,000
Age Distribution
0-19
22%
20-34
22%
35-49
19%
50-64
20%
65+
17%
Ownership63% own · 37% rent
EnglishFrenchArabicUrduTagalog
Getting around
How walkable, bikeable, and transit-friendly this neighbourhood is.
54
/ 100
Walk Score
Somewhat Walkable
43
/ 100
Transit Score
Some Transit
52
/ 100
Bike Score
Bikeable
Scores are estimates based on neighbourhood data and are for informational purposes only.
MLS® data courtesy of the Toronto Regional Real Estate Board (TRREB).
The information provided herein must only be used by consumers that have a bona fide interest in the purchase, sale, or lease of real estate and may not be used for any commercial purpose or any other purpose. Listing information is deemed reliable but is not guaranteed accurate by the Toronto Regional Real Estate Board, the listing brokerage, or this website. The trademarks REALTOR®, REALTORS® and the REALTOR® logo are controlled by The Canadian Real Estate Association (CREA) and identify real estate professionals who are members of CREA. MLS®, Multiple Listing Service®, and the associated logos are owned by CREA. Not intended to solicit properties currently listed for sale or buyers under contract.
You may also like
More homes in Oshawa
Hand-picked listings with a similar price range and style.
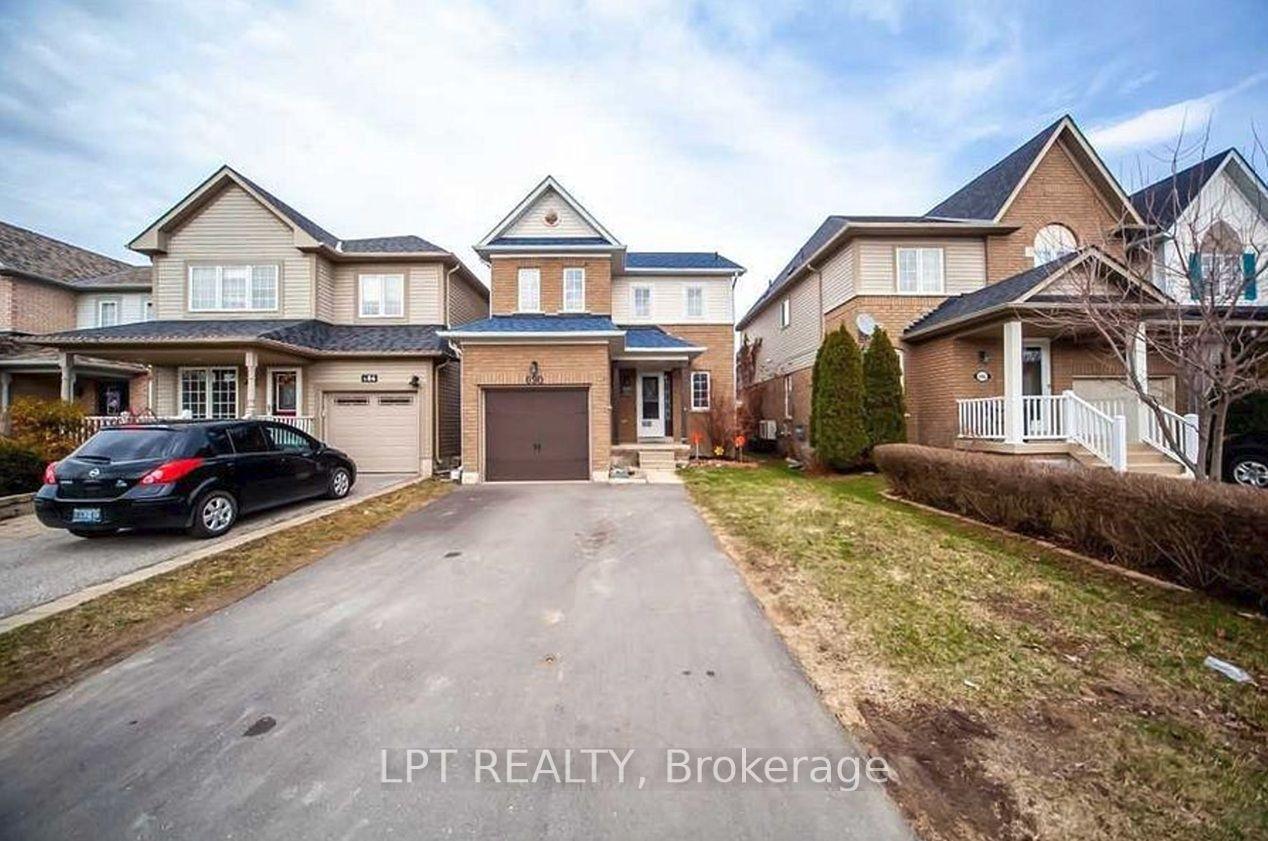
For Sale16 days ago
$669,000
Detached
est. $2,933/mo
690 Brasswinds Trail, Pinecrest
Oshawa, ON
3 bd
2 ba
1,300
5
MLS# E13800128Lpt Realty
WhatsApp Aman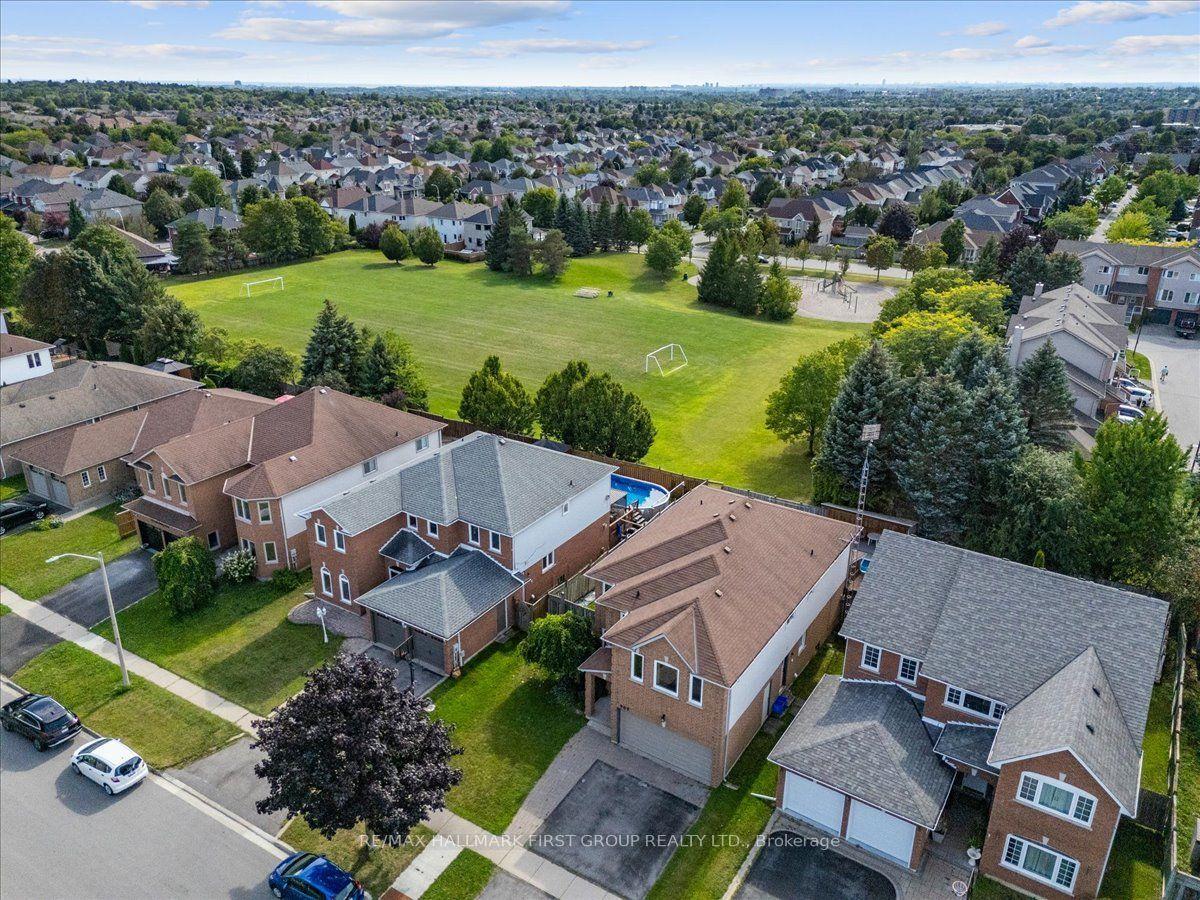
For Sale2 months ago
$944,999
Detached
est. $4,143/mo
989 Deer Valley Drive, Northglen
Oshawa, ON
4 bd
5 ba
2,750
5
MLS# E13692570Re/Max Hallmark First Group Realt…
WhatsApp Aman
