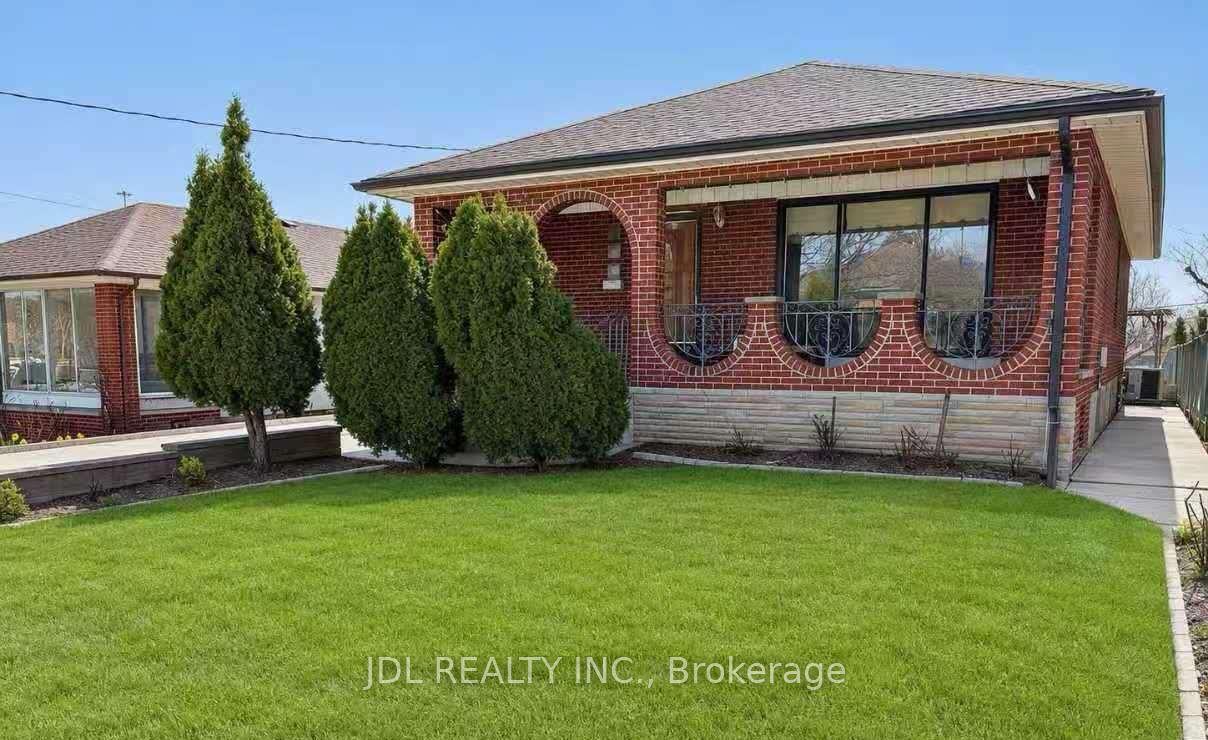
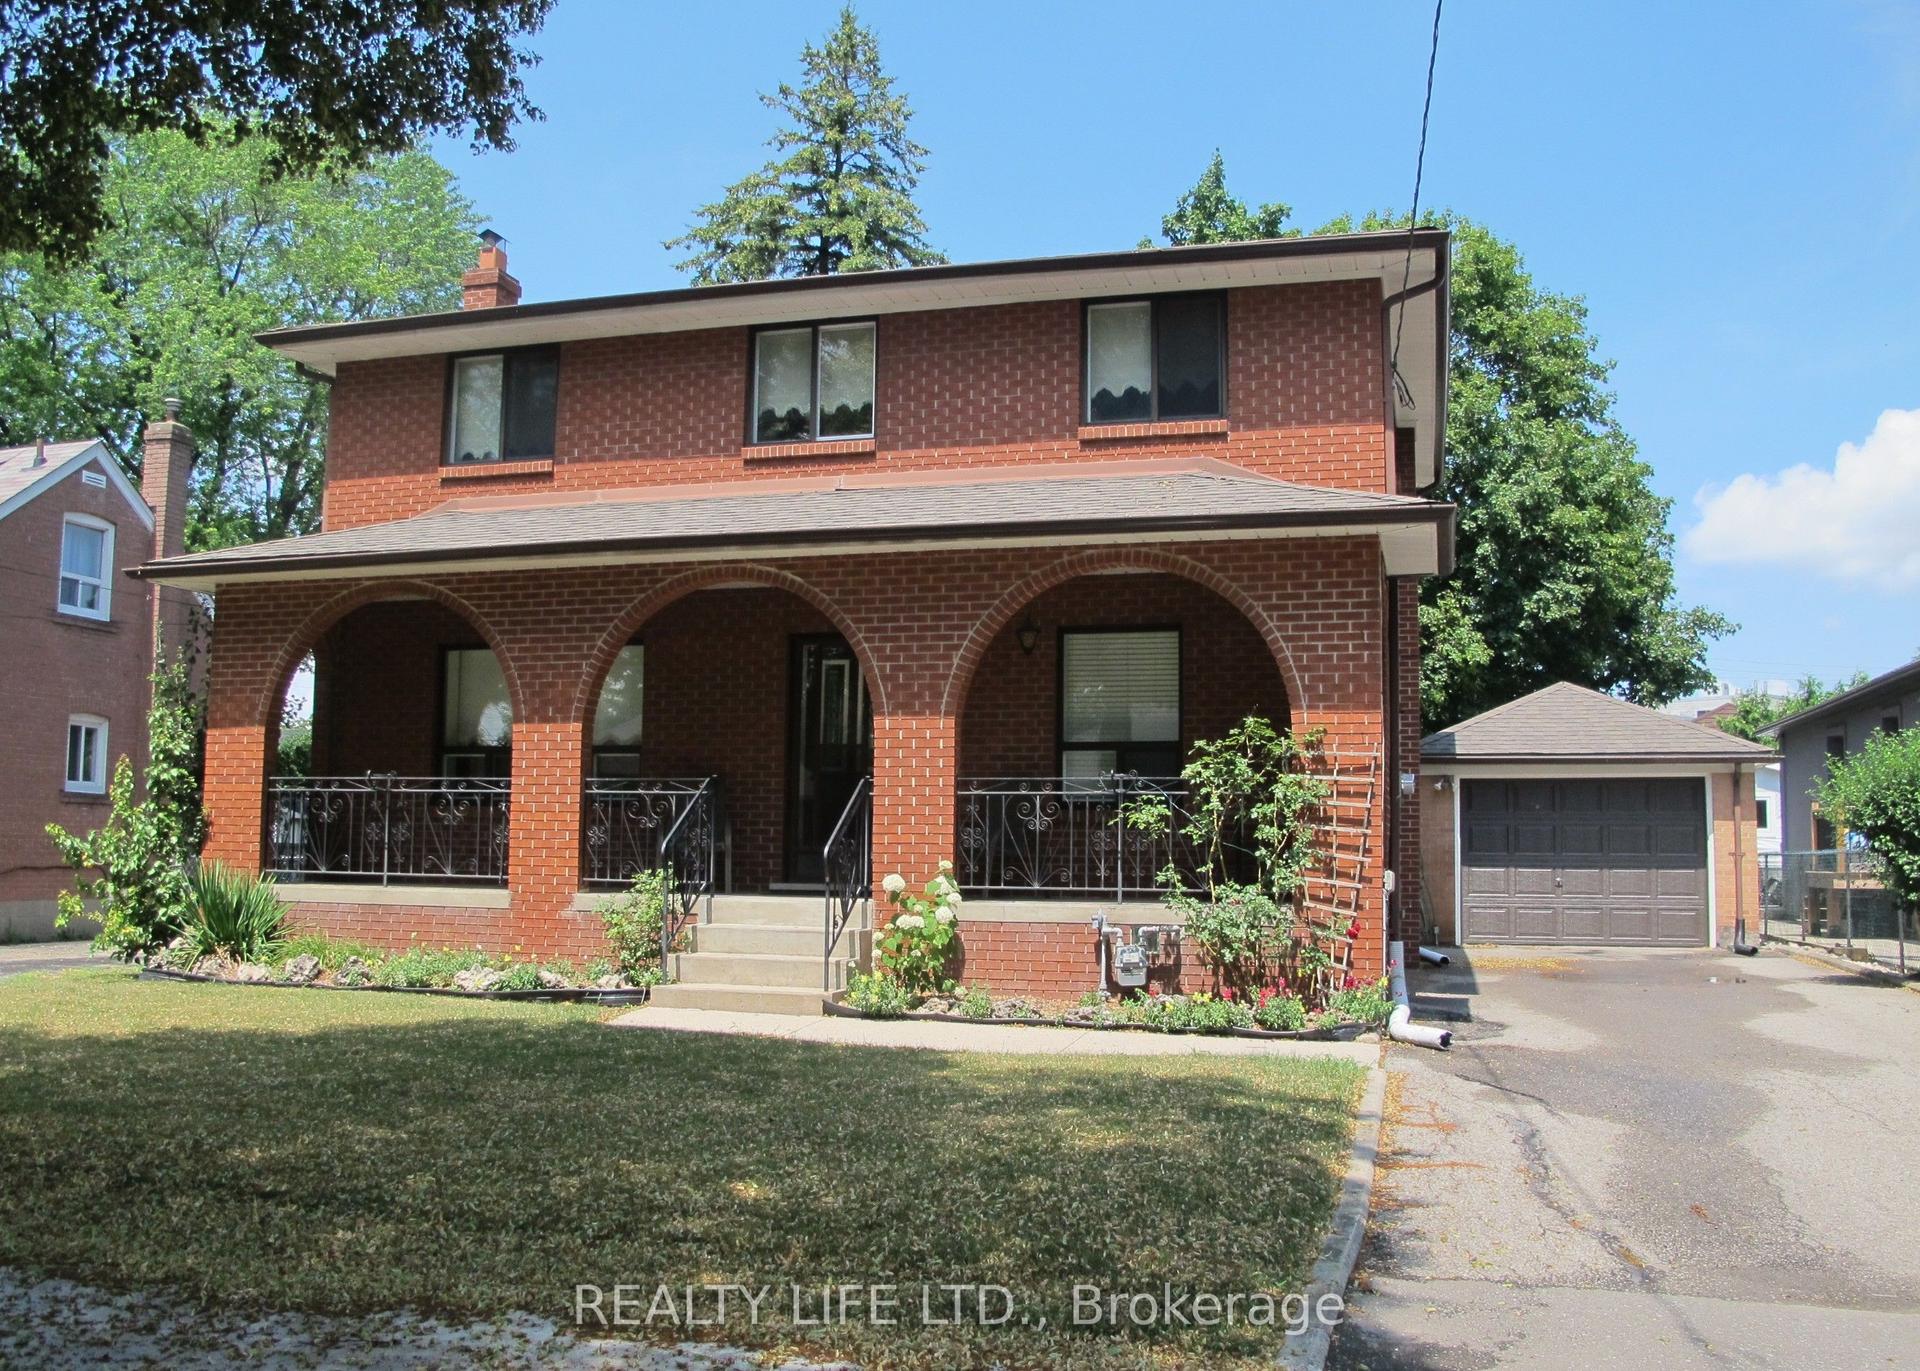
For Sale
Just Listed
35 Wheeling Drive
Rouge E10, Toronto, ON
$999,990
4+2Bd
4Ba
2,250+sqft
6Parking
28.19 x 107.8 ftlot
$444/sqft
DetachedMLS# E13826398Listed 2026-09-240 DOM
Heating
On Demand Water Heater
Cooling
Central Vacuum
Basement
Finished
Just listed! New listings in Toronto often receive offers within the first week.
About this home
Welcome To This Beautifully Maintained Detached Home Nestled In The Prestigious West RougeNeighbourhood, Situated On A Rare Deep Pie-Shaped Lot. Featuring A Double-Car Garage AndParking For Up To 6 Vehicles, This Move-In Ready Home Offers Approximately 2,000 Sq.Ft. OfWell-Appointed Living Space With Quality Upgrades Throughout.The Bright Main Floor Showcases Premium Hardwood & Tile Flooring (2018), Pot Lights, A StunningDesigner TV Feature Wall, And A Chef-Inspired Kitchen Featuring Premium Bosch AppliancesIncluding A 5-Burner Gas Cooktop, Built-In Wall Oven, Dishwasher, Food Warmer, PanasonicBuilt-In Microwave, 450 CFM Ancona Range Hood, Delta Touch Faucet & Pot Filler, Soft-CloseCabinetry With Under-Cabinet & Display Lighting, And A Low-E Patio Door With Built-In BlindsLeading To The Backyard. Major Updates Include Windows (2018), Shingles (2018), Furnace (2020),Goodman Central Air Conditioning (2020), Owned Tankless Hot Water Tank, Google Nest SmartThermostat, 100-Amp Electrical Service With Extra Sub-Panel, Backyard Gazebo, Gas Line, AndBeautiful Flower & Vegetable Gardens.The Renovated Bathrooms Feature Bidets With Hot & Cold Water Mixers, Full Glass Showers, AndFinished Interior Cabinetry Upstairs. A Recently Renovated, Separate Covered & InsulatedWalk-Up Basement With Its Own Private Entrance Offers A Functional 2-Bedroom, 1-BathroomLayout, New Vinyl Flooring Throughout, Full Kitchen, And Separate Washer & Dryer, ProvidingExcellent In-Law Suite Or Rental Income Potential.Enjoy The Expansive Pie-Shaped Backyard Along With A Newly Interlocked Front Walkway &Driveway, New Fencing On Both Sides, And Plenty Of Outdoor Space For Entertaining Or FamilyGatherings. Ideally Located Minutes To William G. Davis Junior Public School, Sir Oliver MowatCollegiate Institute, Rouge Hill GO Station, Parks, Shopping, Banking, Restaurants, PublicTransit, The Waterfront, And Easy Access To Hwy 401. A Rare Opportunity To Own A Turn-KeyFamily Home.
GarageRenovatedWaterfrontHardwoodIn-law Suite
Rooms
Main Floor
| Living Room | 3.07 × 4.70 m | Hardwood Floor Bay Window Combined w/Dining |
| Dining Room | 3.06 × 3.46 m | Hardwood Floor Large Window Combined w/Living |
| Kitchen | 3.11 × 4.69 m | Quartz Counter Stainless Steel Appl W/O To Yard |
| Family Room | 3.13 × 5.39 m | Hardwood Floor Large Window |
Second Floor
| Primary Bedroom | 3.07 × 5.67 m | 4 Pc Ensuite Walk-In Closet(s) Large Window |
| Bedroom 2 | 3.69 × 2.44 m | Hardwood Floor Closet Window |
| Bedroom 3 | 2.56 × 3.84 m | Hardwood Floor Closet Window |
| Bedroom 4 | 2.80 × 3.30 m | Hardwood Floor Closet Window |
Basement
| Kitchen | 4.31 × 1.37 m | Open Concept Combined w/Living Vinyl Floor |
| Living Room | 5.33 × 6.55 m | Vinyl Floor Open Concept Combined w/Kitchen |
| Bedroom | 3.07 × 3.01 m | Vinyl Floor Closet |
| Bedroom 2 | 2.68 × 3.46 m | Vinyl Floor Closet |
Features
- Built-In Oven
- Carpet Free
- Central Vacuum
- In-Law Suite
- On Demand Water Heater
- Water Heater Owned
- Landscaped
- Patio
- Separate Entrance
- Finished
- Walk-Up
- Central Air
- 2-Storey
Financials
Annual Taxes
$5,194.7
Estimated Rental Income
Entire property$4,000 – $6,500/mo
Basement apartment$1,800 – $2,500/mo
Rental yield4.8% – 7.8%
*Estimates based on comparable rentals in the area. Actual income may vary.
Market Data — Toronto
Days on market0 days
Buyer's MarketSeller's Market
Based on active listings in Toronto. Data updates daily.
Demographics — Toronto
Population
2,794,356
Avg Household Income
$102,000
Age Distribution
0-19
19%
20-34
24%
35-49
21%
50-64
19%
65+
17%
Ownership53% own · 47% rent
EnglishMandarinCantoneseTagalogTamil
Getting around
How walkable, bikeable, and transit-friendly this neighbourhood is.
68
/ 100
Walk Score
Somewhat Walkable
66
/ 100
Transit Score
Good Transit
60
/ 100
Bike Score
Bikeable
Scores are estimates based on neighbourhood data and are for informational purposes only.
MLS® data courtesy of the Toronto Regional Real Estate Board (TRREB).
The information provided herein must only be used by consumers that have a bona fide interest in the purchase, sale, or lease of real estate and may not be used for any commercial purpose or any other purpose. Listing information is deemed reliable but is not guaranteed accurate by the Toronto Regional Real Estate Board, the listing brokerage, or this website. The trademarks REALTOR®, REALTORS® and the REALTOR® logo are controlled by The Canadian Real Estate Association (CREA) and identify real estate professionals who are members of CREA. MLS®, Multiple Listing Service®, and the associated logos are owned by CREA. Not intended to solicit properties currently listed for sale or buyers under contract.
You may also like
More homes in Toronto
Hand-picked listings with a similar price range and style.
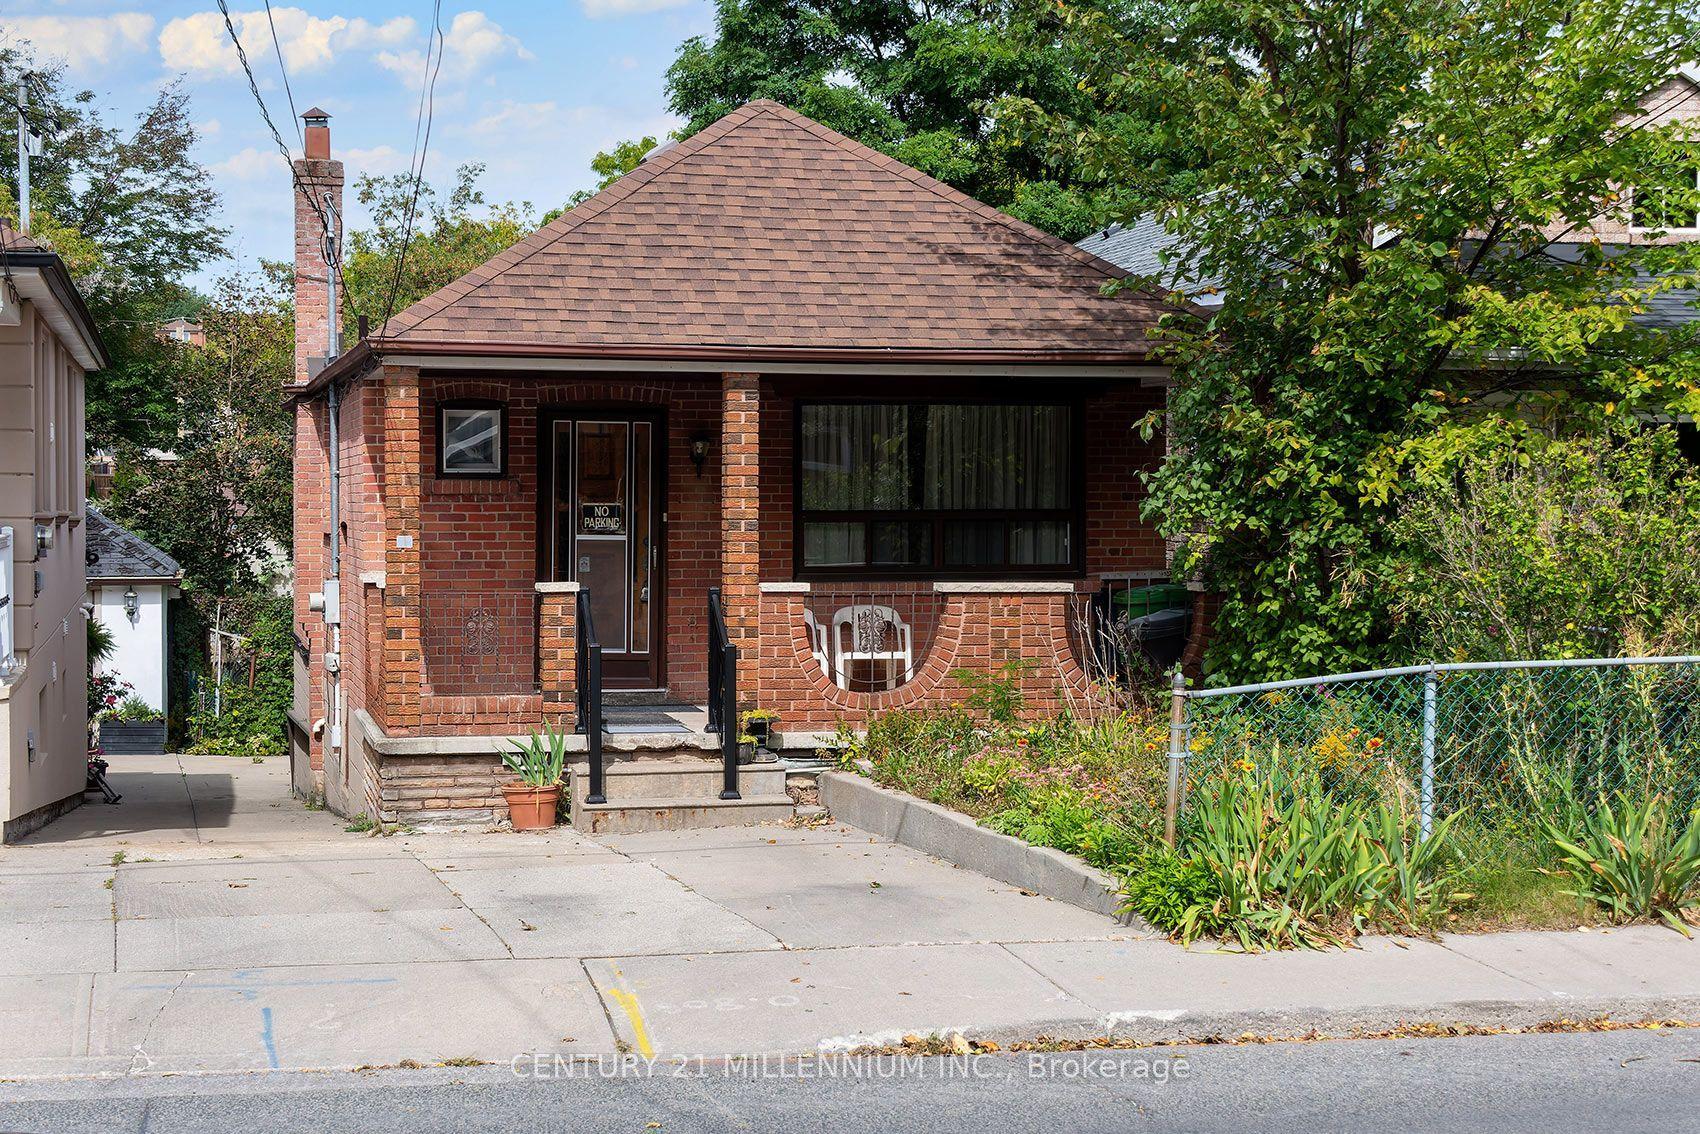
For Sale11 h ago
$899,900
Detached
est. $3,945/mo
16 Rochdale Avenue, Caledonia-Fairbank
Toronto, ON
3 bd
2 ba
900
1
MLS# W13826378Century 21 Millennium Inc.
WhatsApp Aman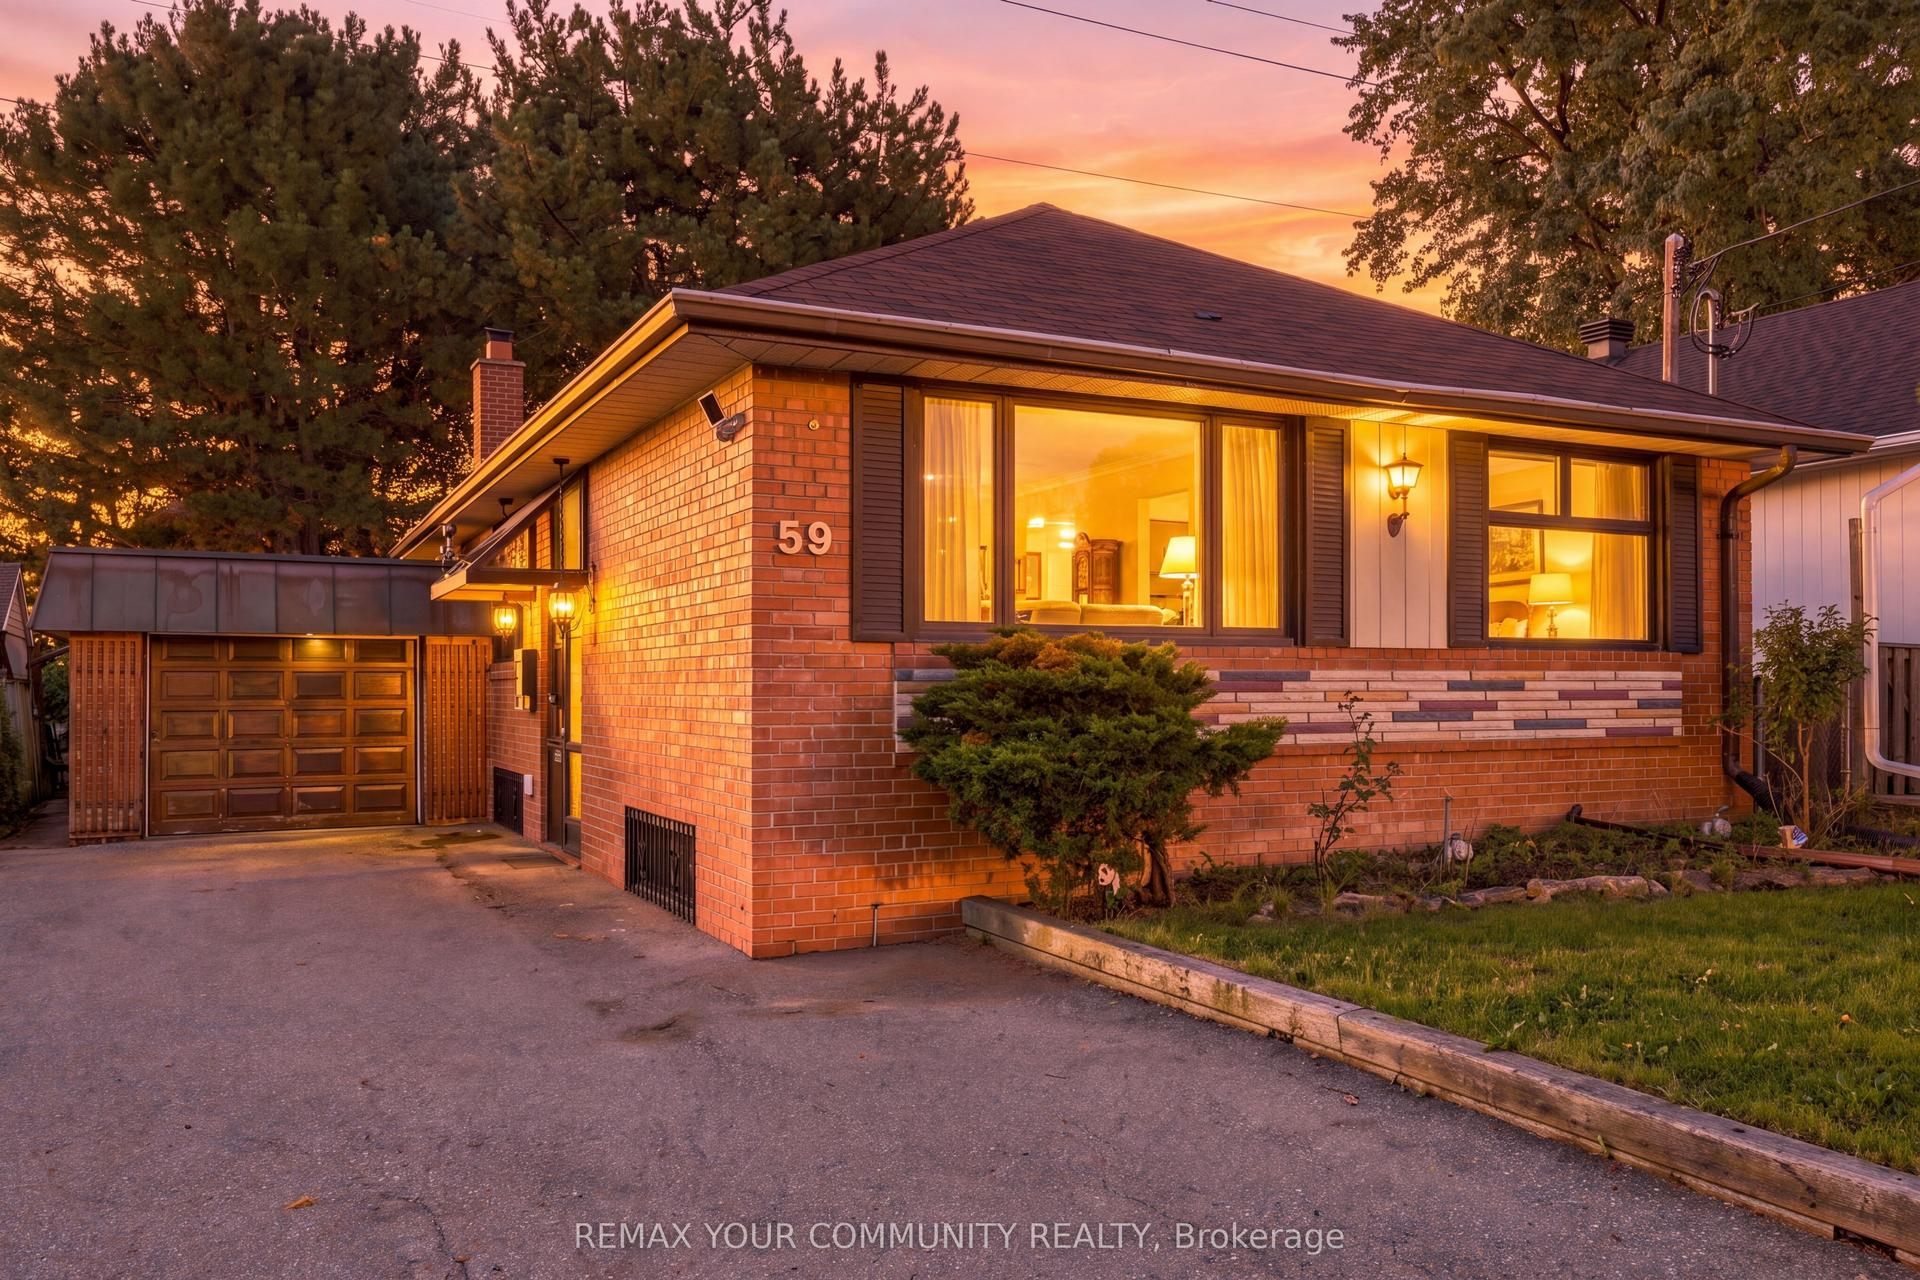
For Sale5 days ago
$949,000
Detached
est. $4,160/mo
59 Redwater Drive, Rexdale-Kipling
Toronto, ON
3+2 bd
2 ba
900
3
MLS# W13806310Remax Your Community Realty
WhatsApp Aman