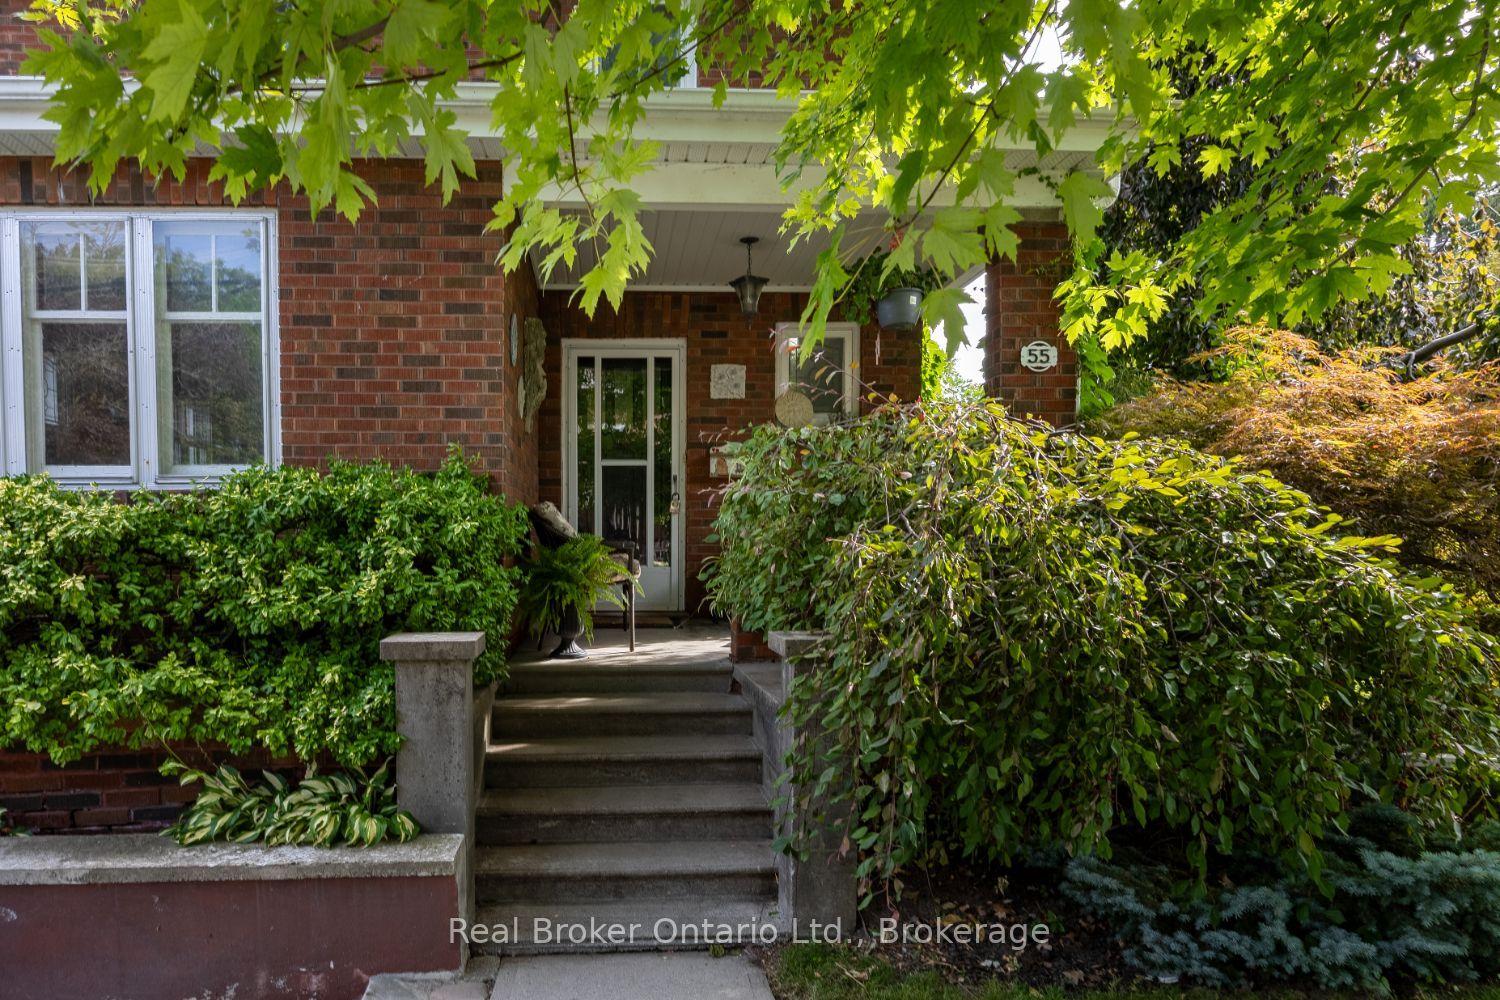
For Sale
Just Listed
Open House Sat 17–19
97 Firwood Avenue
Courtice, Clarington, ON
$699,000
3+1Bd
2Ba
1,750+sqft
3Parking
33.95 x 107.26 ftlot
$399/sqft
DetachedMLS# E13826434Listed 2026-09-241 DOM
Cooling
Central Air
Basement
Partially Finished
Just listed! New listings in Clarington often receive offers within the first week.
About this home
Welcome to move-in ready family living in Courtice. This beautifully refreshed 3+1 bedroom detached home offers the space, flexibility, and comfort today's families need. Freshly painted throughout and enhanced with new laminate flooring and updated LED lighting, the home feels bright, polished, and ready to enjoy from the moment you arrive. The upper level features three generously sized bedrooms. The upper level bathroom is bright and clean, and features an overhead skylight with lots of natural light. The lower level features a fourth bedroom, a second bathroom, with shower, and additional family living space. The gas fireplace makes this space even more inviting. Whether you need room for guests, a home office, teenagers, hobbies, or extended family, this flexible layout adapts easily to your lifestyle. An attached single car garage, with a walk out from the house provides everyday convenience, while the private yard offers a welcoming outdoor retreat for children to play, family to gatherings, summer entertaining, gardening, or relaxing in the fresh air. This property is close to schools, public transit and shopping. It offers easy commuting to the 401 and 407.
GarageFireplace
Rooms
Main Floor
| Bathroom | 1.71 × 2.74 m | |
| Bedroom | 3.05 × 3.18 m | Large Closet |
| Recreation | 4.83 × 6.71 m |
Second Floor
| Living Room | 4.33 × 3.45 m | |
| Dining Room | 2.43 × 2.63 m | W/O To Deck |
| Kitchen | 2.33 × 3.10 m | |
| Breakfast | 2.33 × 2.47 m | W/O To Porch |
| Foyer | 1.21 × 4.98 m | |
| Bedroom 3 | 2.83 × 2.68 m | Large Closet |
Third Floor
| Primary Bedroom | 3.09 × 4.27 m | Large Closet Large Window |
| Bedroom 4 | 2.76 × 3.37 m | Large Closet |
| Bathroom | 1.72 × 2.44 m | |
| Room | — |
Features
- Auto Garage Door Remote
- Storage
- Patio
- Porch
- Landscaped
- Partially Finished
- Central Air
- Backsplit 3
Financials
Annual Taxes
$4,778
Estimated Rental Income
Entire property$3,200 – $4,800/mo
Rental yield5.5% – 8.2%
*Estimates based on comparable rentals in the area. Actual income may vary.
Market Data — Clarington
Days on market1 days
Buyer's MarketSeller's Market
Based on active listings in Clarington. Data updates daily.
Getting around
How walkable, bikeable, and transit-friendly this neighbourhood is.
59
/ 100
Walk Score
Somewhat Walkable
42
/ 100
Transit Score
Some Transit
49
/ 100
Bike Score
Somewhat Bikeable
Scores are estimates based on neighbourhood data and are for informational purposes only.
MLS® data courtesy of the Toronto Regional Real Estate Board (TRREB).
The information provided herein must only be used by consumers that have a bona fide interest in the purchase, sale, or lease of real estate and may not be used for any commercial purpose or any other purpose. Listing information is deemed reliable but is not guaranteed accurate by the Toronto Regional Real Estate Board, the listing brokerage, or this website. The trademarks REALTOR®, REALTORS® and the REALTOR® logo are controlled by The Canadian Real Estate Association (CREA) and identify real estate professionals who are members of CREA. MLS®, Multiple Listing Service®, and the associated logos are owned by CREA. Not intended to solicit properties currently listed for sale or buyers under contract.
You may also like
More homes in Clarington
Hand-picked listings with a similar price range and style.
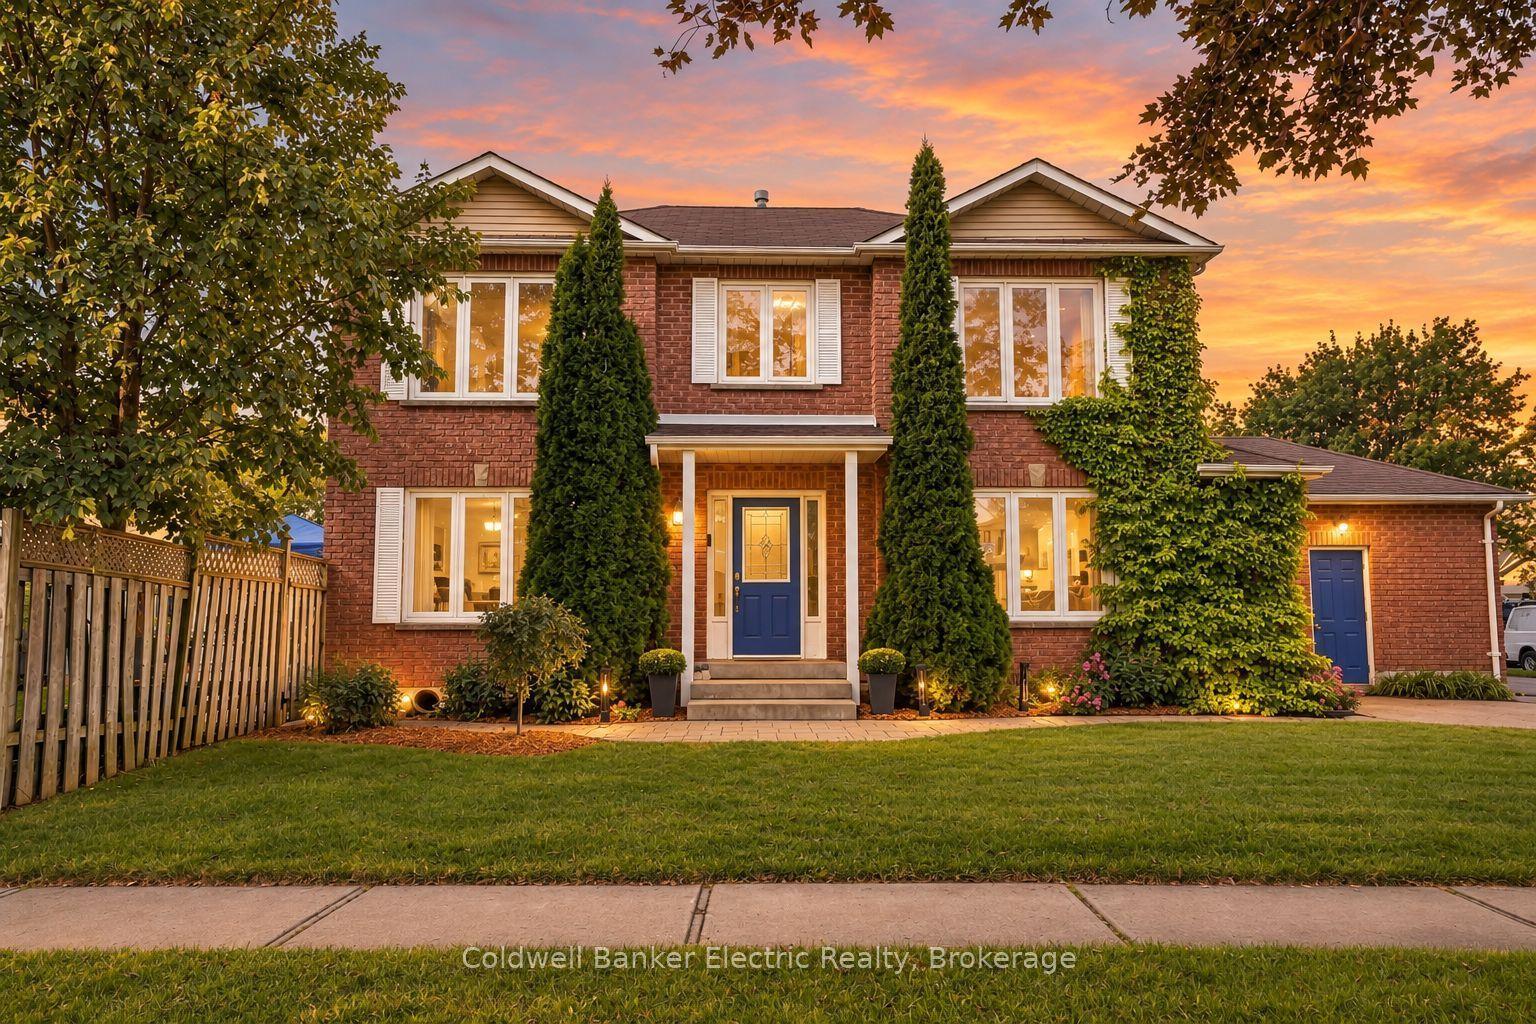
For Sale5 h ago
$775,000
Detached
est. $3,398/mo
40 Stephen Avenue, Courtice
Clarington, ON
3+2 bd
4 ba
1,750
5
MLS# E13826976Coldwell Banker Electric Realty
WhatsApp Aman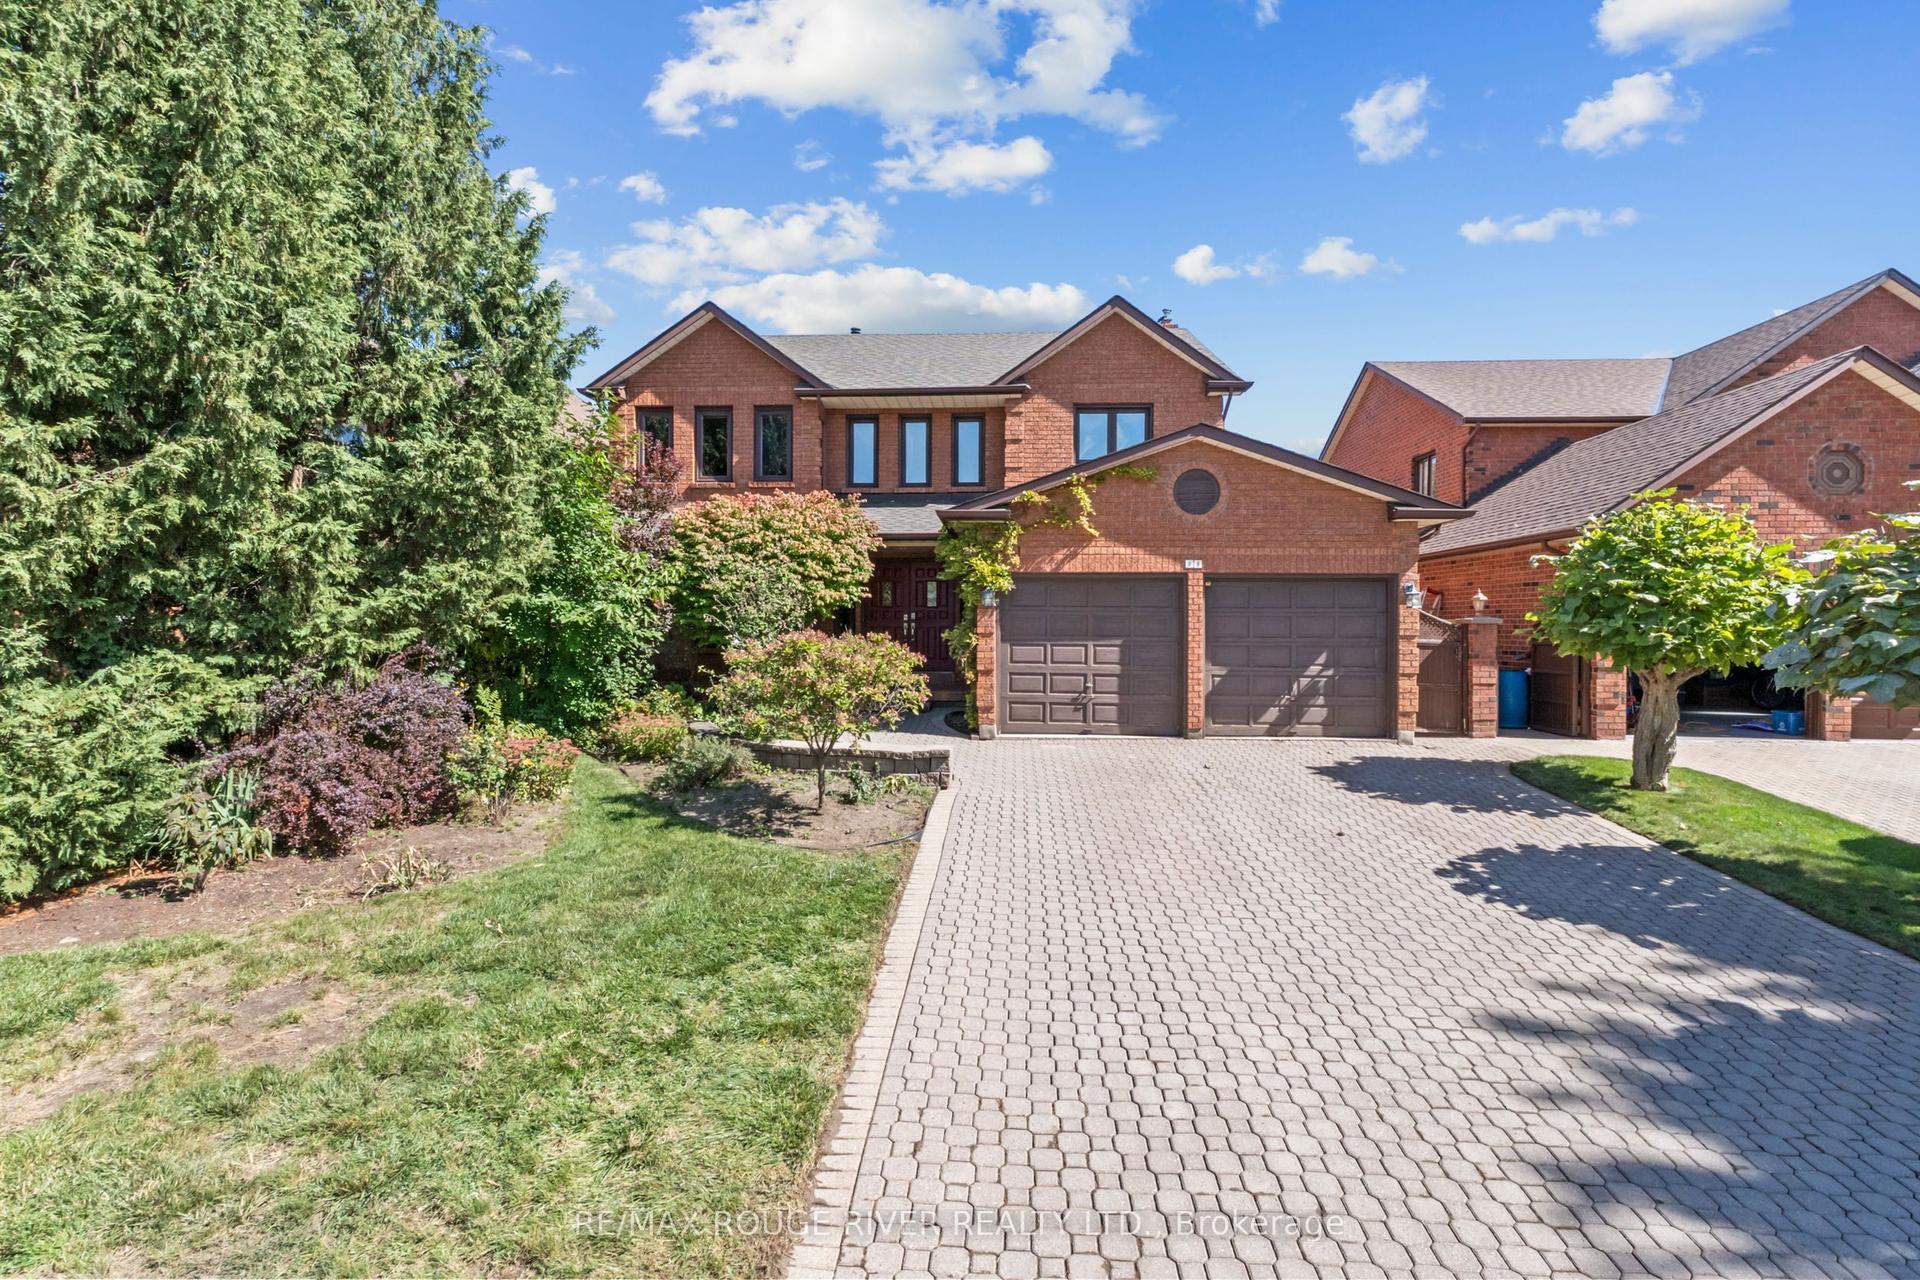
For Sale5 h ago
$699,999
Detached
est. $3,069/mo
35 Kingswood Drive, Courtice
Clarington, ON
4+1 bd
4 ba
2,250
6
MLS# E13826722Re/Max Rouge River Realty Ltd.
WhatsApp Aman