For Sale
Just Listed
Open House Sat 18–20
35 Kingswood Drive
Courtice, Clarington, ON
$699,999
4+1Bd
4Ba
2,250+sqft
6Parking
49.26 x 122.68 ftlot
$311/sqft
DetachedMLS# E13826722Listed 2026-09-250 DOM
Cooling
Central Air
Basement
Walk-Out
Just listed! New listings in Clarington often receive offers within the first week.
About this home
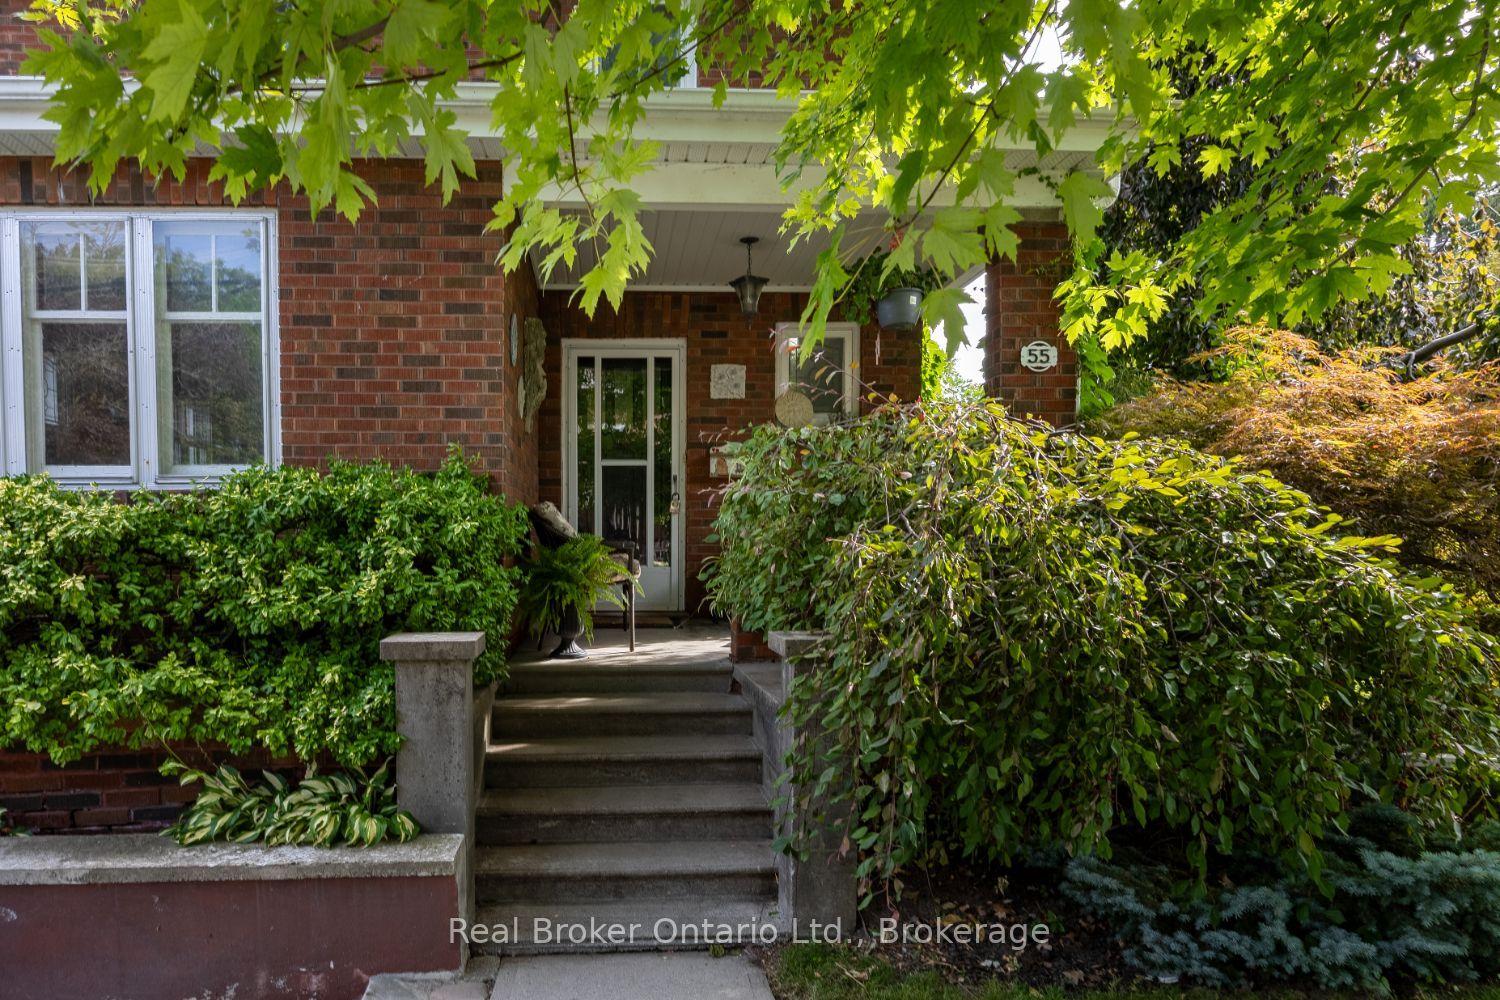
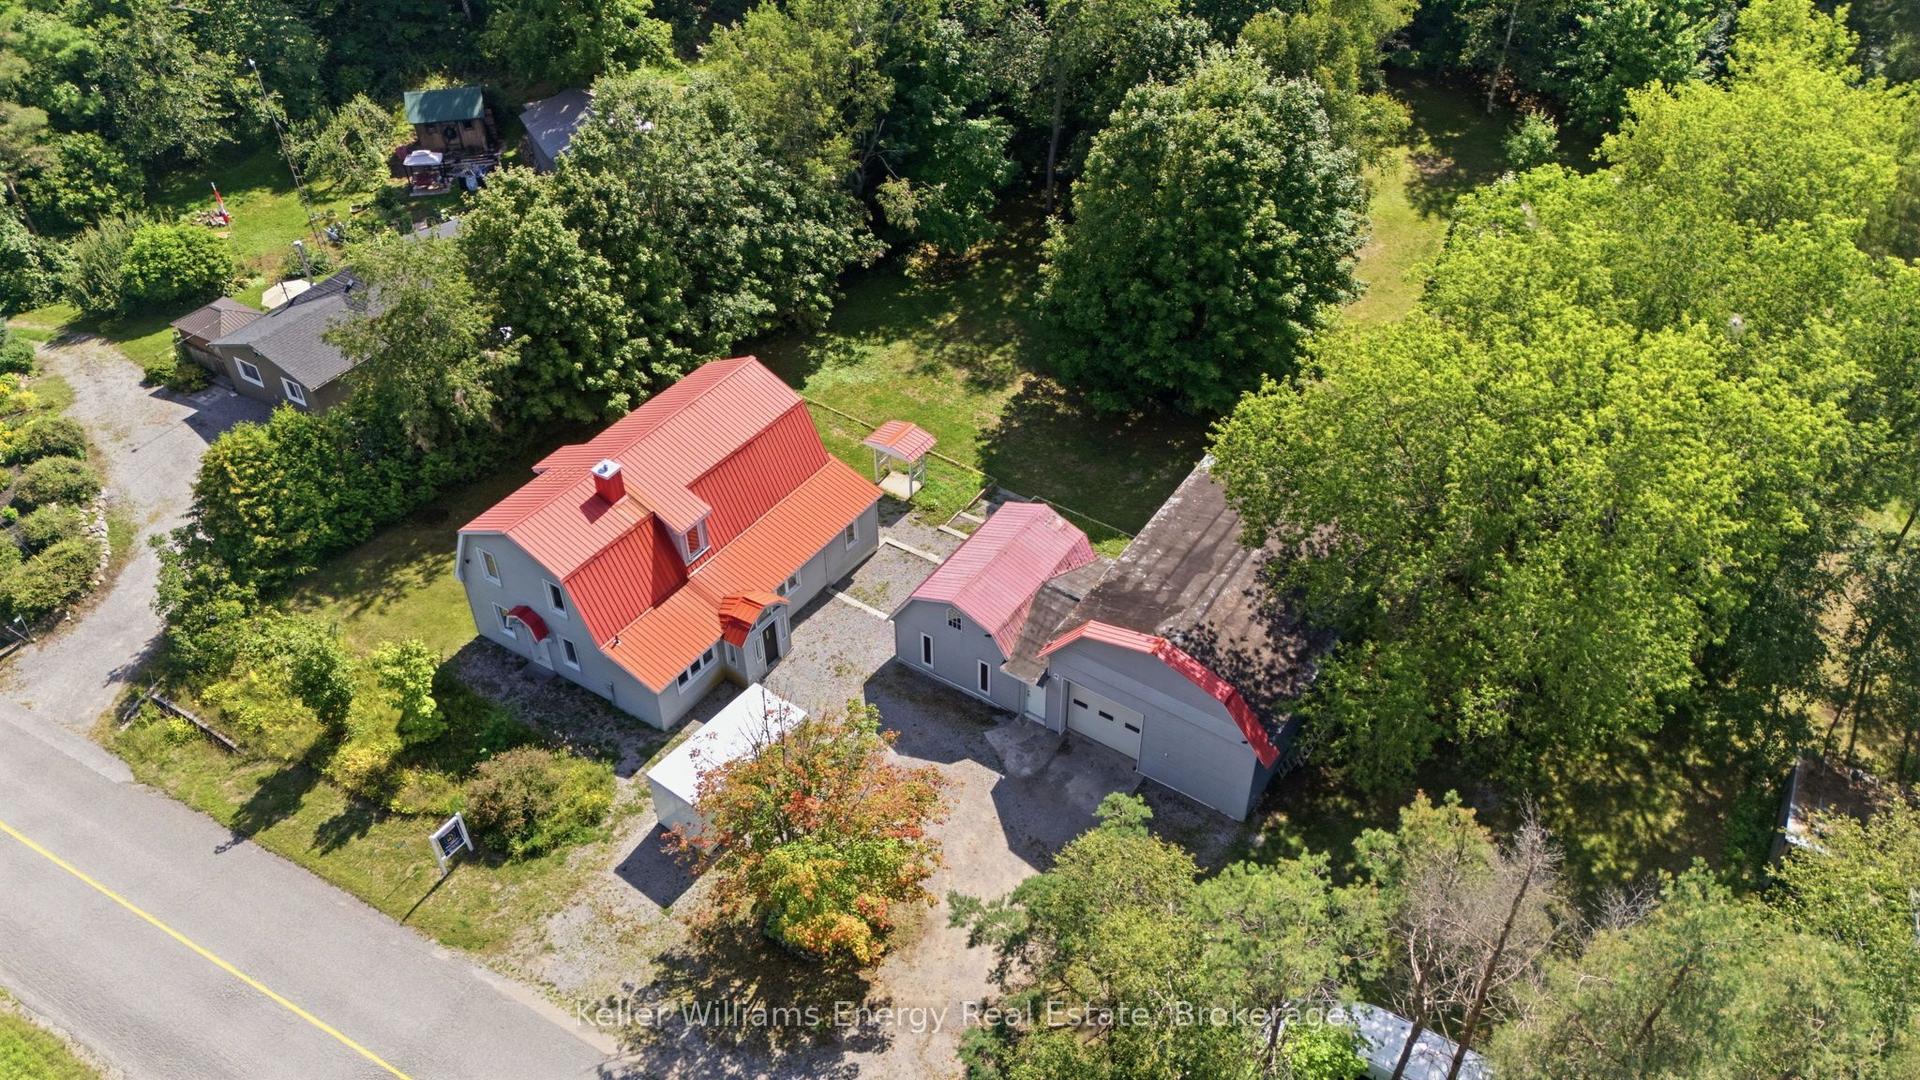
OPEN HOUSE SEPTEMBER 26TH & 27th/2-4PM-Welcome to an exceptional opportunity on prestigious Kingswood Drive in South Courtice. Situated on a premium ravine lot, this original owner home offers 4 bedrooms, 4 bathrooms and over 3,400 sq. ft. of finished living space, including a walkout basement with a separate 1 bedroom living area. Ready for renovation and a fresh vision, this spacious home provides an incredible foundation to create a truly impressive family residence. Generous principal rooms, an abundance of living space and a private ravine setting offer the perfect combination for buyers looking to customize a home to their own style. The walkout basement adds tremendous versatility, featuring a separate 1 bedroom living space ideal for an in law suite, multigenerational living or potential apartment. Located in an established South Courtice neighbourhood with convenient access to Highway 401, schools, shopping, restaurants, parks and just minutes from the Courtice Community Complex. First time offered for sale by the original owner. A rare combination of size, location, ravine setting and renovation potential on one of South Courtice's most recognized streets. Bring your vision and transform this Kingswood Drive property into the home you've been waiting for. "Some listing photos have been virtually staged and/or AI generated to illustrate potential renovation and design possibilities. These images are conceptual renderings only and do not represent the property's current condition, finishes or features. Please refer to the original photographs for the property's current condition."
RavineWalkoutIn-law Suite
Rooms
Main Floor
| Living Room | 5.43 × 3.40 m | Carpet Free Large Window |
| Dining Room | 4.33 × 3.40 m | Large Window |
| Family Room | 5.46 × 3.30 m | |
| Kitchen | 3.75 × 3.40 m | |
| Breakfast | 2.23 × 3.40 m |
Second Floor
| Primary Bedroom | 5.12 × 3.32 m | 6 Pc Ensuite Large Closet |
| Bedroom 2 | 3.00 × 3.30 m | Large Window Closet |
| Bedroom 3 | 3.50 × 3.34 m | Large Window Closet |
| Bedroom 4 | 3.65 × 3.35 m | Large Window Closet |
Basement
| Kitchen | 3.70 × 3.29 m | |
| Bedroom | 3.90 × 2.65 m | Above Grade Window Large Window |
| Living Room | 4.58 × 3.00 m | |
| Dining Room | 3.20 × 2.80 m | |
| Den | 3.20 × 2.80 m |
Features
- Accessory Apartment
- In-Law Suite
- In-Law Capability
- Walk-Out
- Separate Entrance
- Finished with Walk-Out
- Central Air
- 2-Storey
Financials
Annual Taxes
$7,138.66
Estimated Rental Income
Entire property$4,000 – $6,500/mo
Basement apartment$1,800 – $2,500/mo
Rental yield6.9% – 11.1%
*Estimates based on comparable rentals in the area. Actual income may vary.
Market Data — Clarington
Days on market0 days
Buyer's MarketSeller's Market
Based on active listings in Clarington. Data updates daily.
Getting around
How walkable, bikeable, and transit-friendly this neighbourhood is.
55
/ 100
Walk Score
Somewhat Walkable
36
/ 100
Transit Score
Some Transit
45
/ 100
Bike Score
Somewhat Bikeable
Scores are estimates based on neighbourhood data and are for informational purposes only.
MLS® data courtesy of the Toronto Regional Real Estate Board (TRREB).
The information provided herein must only be used by consumers that have a bona fide interest in the purchase, sale, or lease of real estate and may not be used for any commercial purpose or any other purpose. Listing information is deemed reliable but is not guaranteed accurate by the Toronto Regional Real Estate Board, the listing brokerage, or this website. The trademarks REALTOR®, REALTORS® and the REALTOR® logo are controlled by The Canadian Real Estate Association (CREA) and identify real estate professionals who are members of CREA. MLS®, Multiple Listing Service®, and the associated logos are owned by CREA. Not intended to solicit properties currently listed for sale or buyers under contract.
You may also like
More homes in Clarington
Hand-picked listings with a similar price range and style.
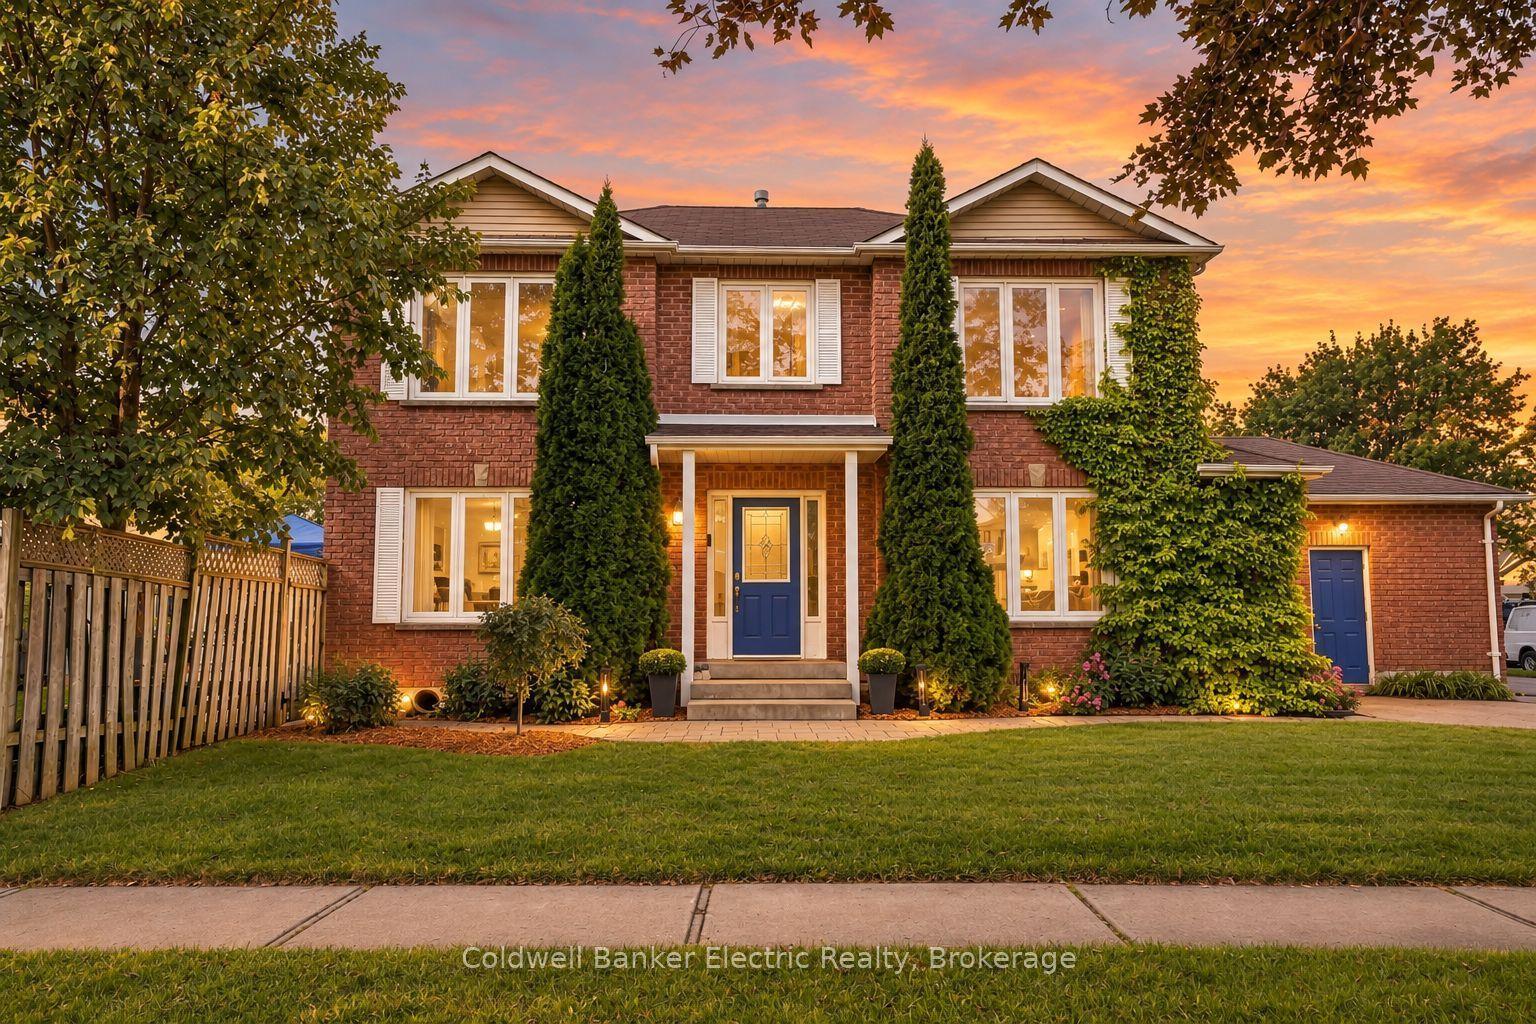
For Sale5 h ago
$775,000
Detached
est. $3,398/mo
40 Stephen Avenue, Courtice
Clarington, ON
3+2 bd
4 ba
1,750
5
MLS# E13826976Coldwell Banker Electric Realty
WhatsApp Aman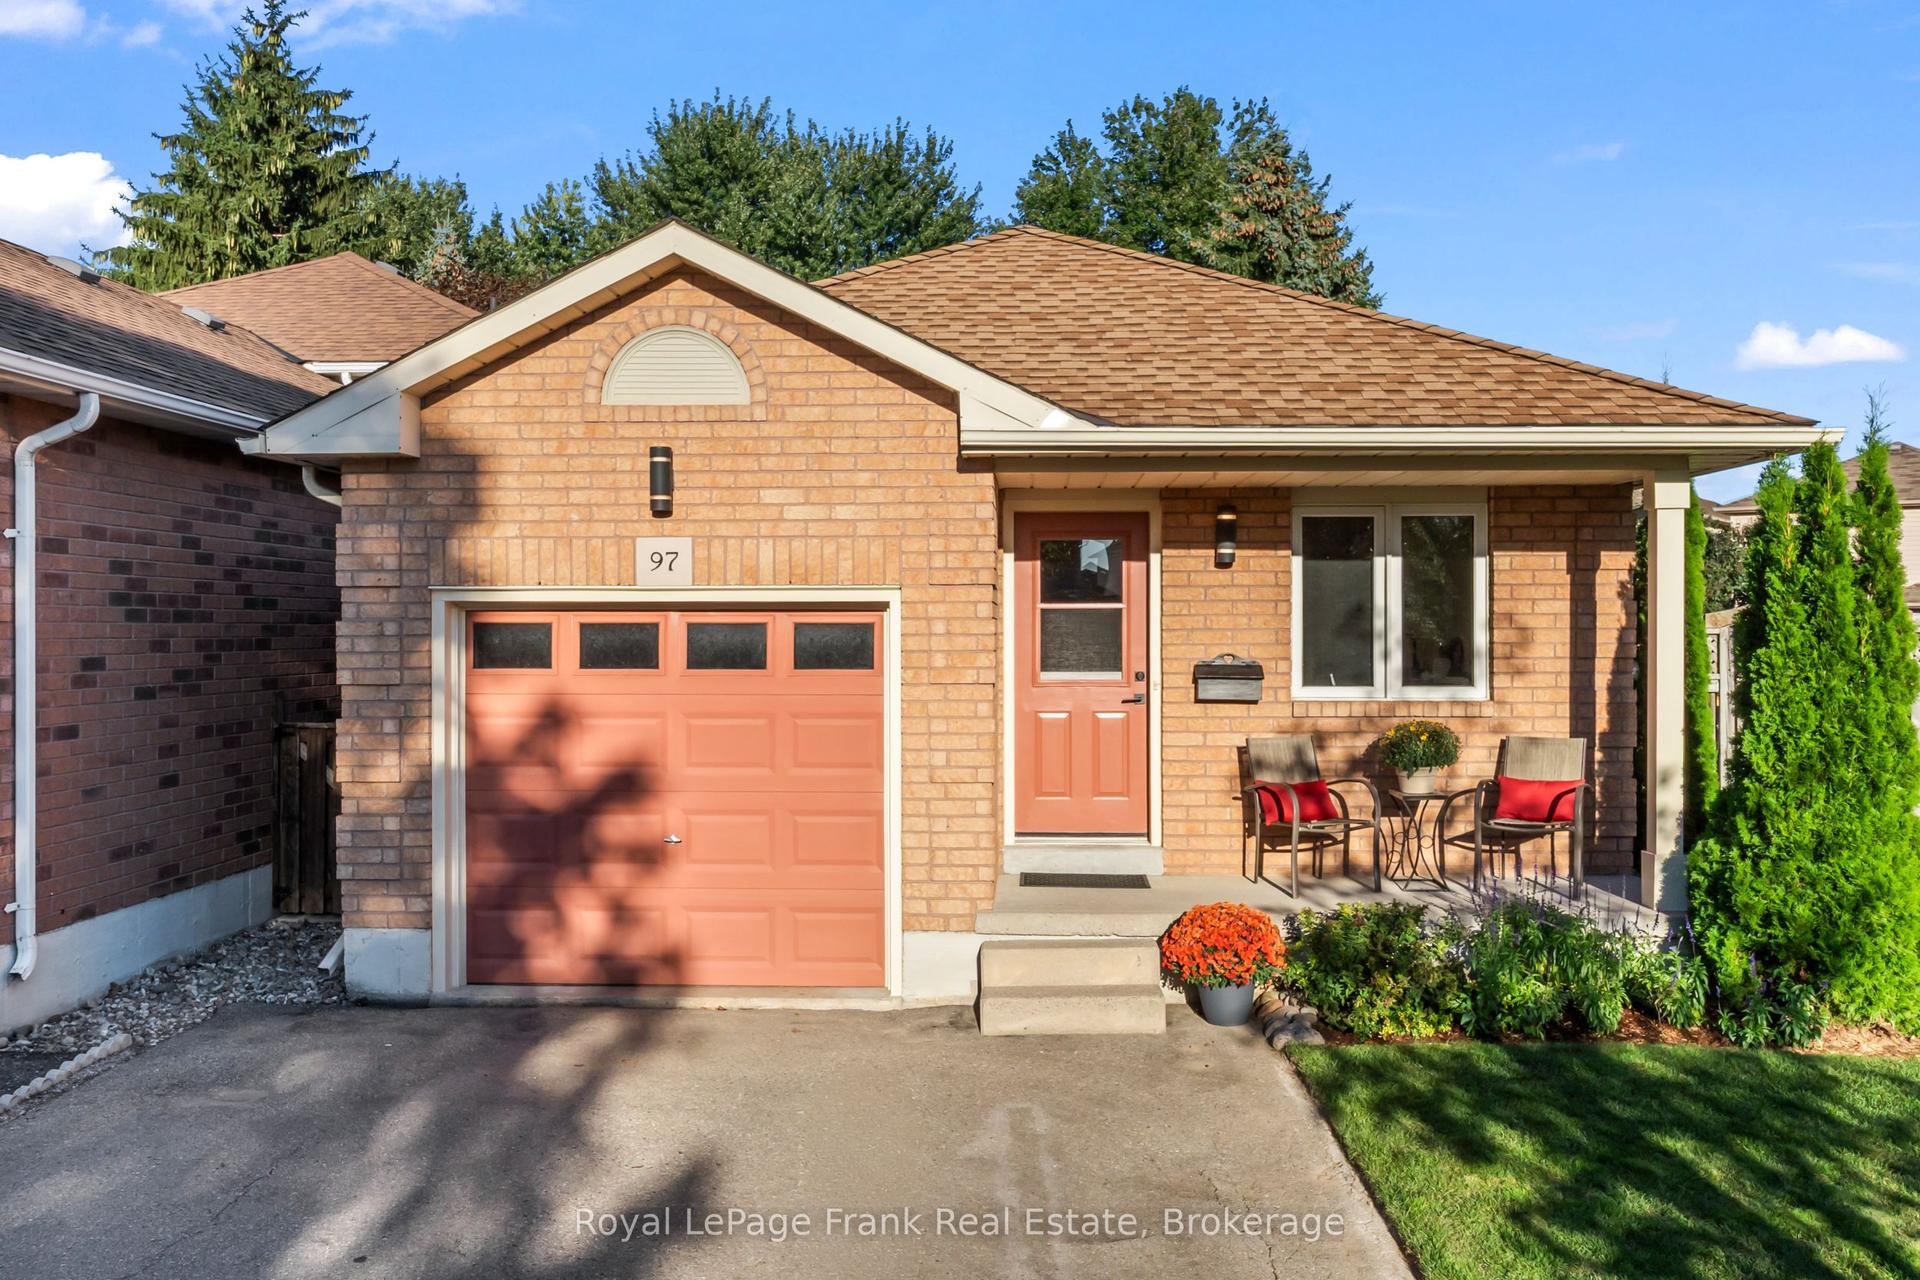
For Sale1 day ago
$699,000
Detached
est. $3,064/mo
97 Firwood Avenue, Courtice
Clarington, ON
3+1 bd
2 ba
1,750
3
MLS# E13826434Royal LePage Frank Real Estate
WhatsApp Aman