For Sale
Just Listed
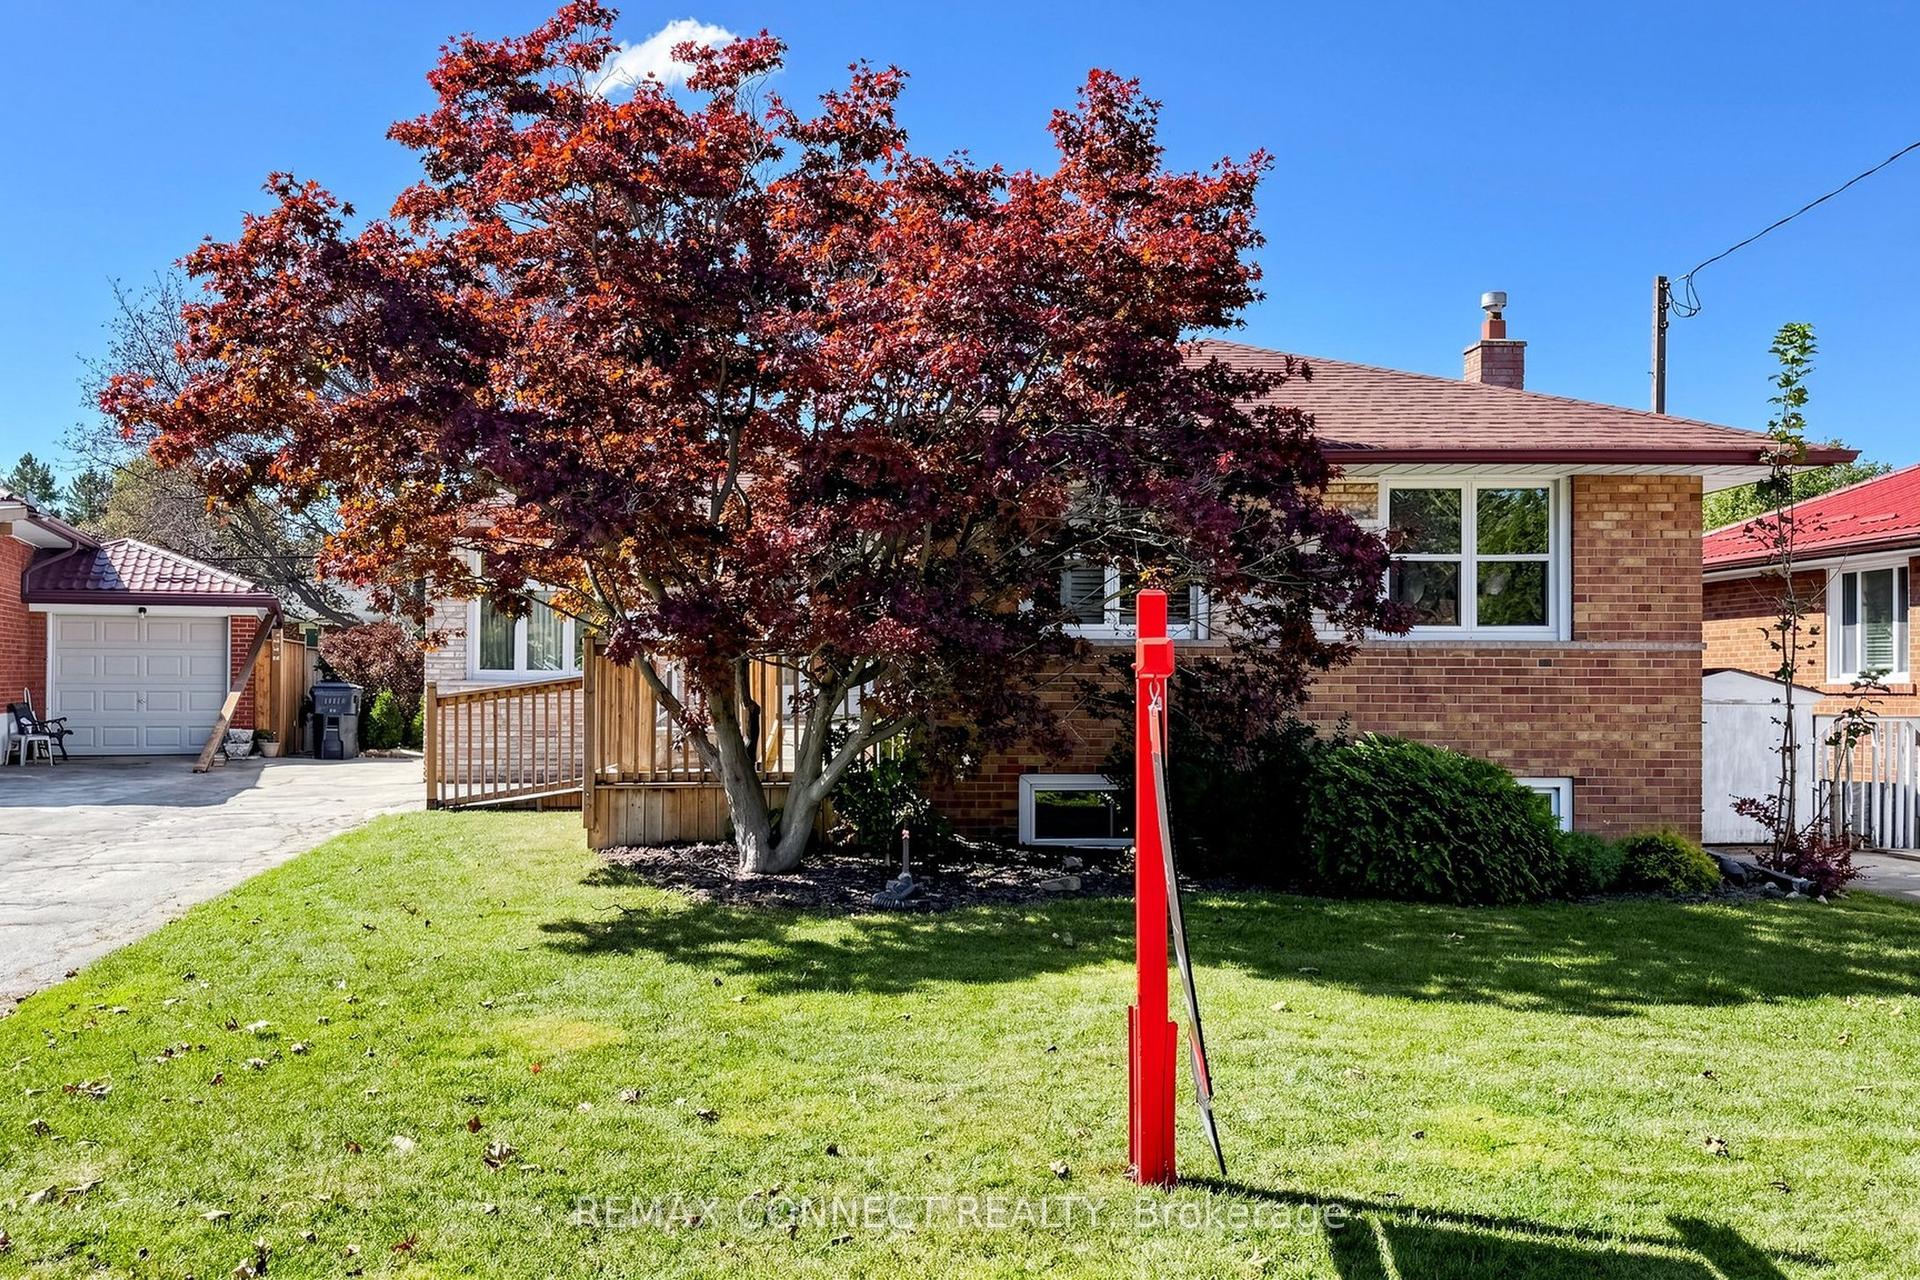
1351 Warden Avenue
Wexford-Maryvale, Toronto, ON
$749,900
3+1Bd
2Ba
1,300+sqft
4Parking
41.71 x 120.16 ftlot
$577/sqft
DetachedMLS# E13827272Listed 2026-09-250 DOM
Heating
Water Heater Owned
Basement
Finished
Just listed! New listings in Toronto often receive offers within the first week.
About this home
Welcome to this charming and move-in-ready 3+1 bedroom, 2 bathroom detached home, set on a generous 40 x 120 ft lot in a convenient, family-friendly Scarborough neighbourhood. With thoughtfully updated interiors, versatile living space, and a private backyard backing onto a ravine, this home offers a wonderful combination of comfort, space, and location.The bright main level features brand-new laminate flooring and an inviting living room highlighted by a large bay window that brings in an abundance of natural light. The adjoining dining area flows into the functional kitchen, creating an easy layout for everyday living and entertaining. A spacious primary bedroom is conveniently located on the main floor and features a large window, closet, and easy access to the updated 4-piece bathroom. Upstairs, you'll find two generously sized bedrooms, both filled with natural light and offering comfortable space for family, guests, or a home office. One of the home's standout features is the newly renovated sunroom, providing additional living space and direct access to the impressive backyard. Step outside to enjoy the large deck, above-ground pool, and peaceful ravine backdrop. With no neighbours directly behind, the yard offers a private setting that's perfect for entertaining, relaxing, and enjoying the warmer months.The finished basement adds even more flexibility with brand-new broadloom, a spacious fourth bedroom, newly renovated 4-piece bathroom, dedicated laundry area, large windows, and a comfortable recreation room. Whether used for extended family, overnight guests, a workspace, or additional living space, the lower level offers plenty of possibilities. Conveniently located close to Highway 401, TTC transit, Parkway Mall, Warden Hilltop Community Centre, schools, parks, walking trails, restaurants, shopping, and everyday amenities.
PoolRenovatedRavine
Rooms
Main Floor
| Living Room | 4.57 × 3.63 m | Laminate Bay Window Open Concept |
| Dining Room | 2.84 × 2.46 m | Laminate Open Concept Window |
| Kitchen | 2.64 × 2.26 m | Laminate Window Pocket Doors |
| Primary Bedroom | 3.93 × 2.71 m | Laminate Large Window Closet |
| Sunroom | 3.32 × 2.10 m | Laminate Overlooks Backyard W/O To Deck |
Upper
| Bedroom 2 | 4.39 × 3.15 m | Laminate Closet Window |
| Bedroom 3 | 4.39 × 2.87 m | Hardwood Floor Closet Window |
Basement
| Bedroom 4 | 3.73 × 2.64 m | Laminate Window Pot Lights |
| Recreation | 5.10 × 3.35 m | Broadloom Pot Lights Window |
| Laundry | 2.28 × 1.28 m | Laminate Laundry Sink Window |
Features
- Primary Bedroom - Main Floor
- Water Heater Owned
- Deck
- Privacy
- Finished
- Window Unit(s)
- 1 1/2 Storey
Financials
Annual Taxes
$4,074.42
Estimated Rental Income
Entire property$3,200 – $4,800/mo
Basement apartment$1,800 – $2,500/mo
Rental yield5.1% – 7.7%
*Estimates based on comparable rentals in the area. Actual income may vary.
Market Data — Toronto
Days on market0 days
Buyer's MarketSeller's Market
Based on active listings in Toronto. Data updates daily.
Demographics — Toronto
Population
2,794,356
Avg Household Income
$102,000
Age Distribution
0-19
19%
20-34
24%
35-49
21%
50-64
19%
65+
17%
Ownership53% own · 47% rent
EnglishMandarinCantoneseTagalogTamil
Getting around
How walkable, bikeable, and transit-friendly this neighbourhood is.
74
/ 100
Walk Score
Very Walkable
60
/ 100
Transit Score
Good Transit
62
/ 100
Bike Score
Bikeable
Scores are estimates based on neighbourhood data and are for informational purposes only.
MLS® data courtesy of the Toronto Regional Real Estate Board (TRREB).
The information provided herein must only be used by consumers that have a bona fide interest in the purchase, sale, or lease of real estate and may not be used for any commercial purpose or any other purpose. Listing information is deemed reliable but is not guaranteed accurate by the Toronto Regional Real Estate Board, the listing brokerage, or this website. The trademarks REALTOR®, REALTORS® and the REALTOR® logo are controlled by The Canadian Real Estate Association (CREA) and identify real estate professionals who are members of CREA. MLS®, Multiple Listing Service®, and the associated logos are owned by CREA. Not intended to solicit properties currently listed for sale or buyers under contract.
You may also like
More homes in Toronto
Hand-picked listings with a similar price range and style.
For Sale1 day ago
$899,000
Detached
est. $3,941/mo
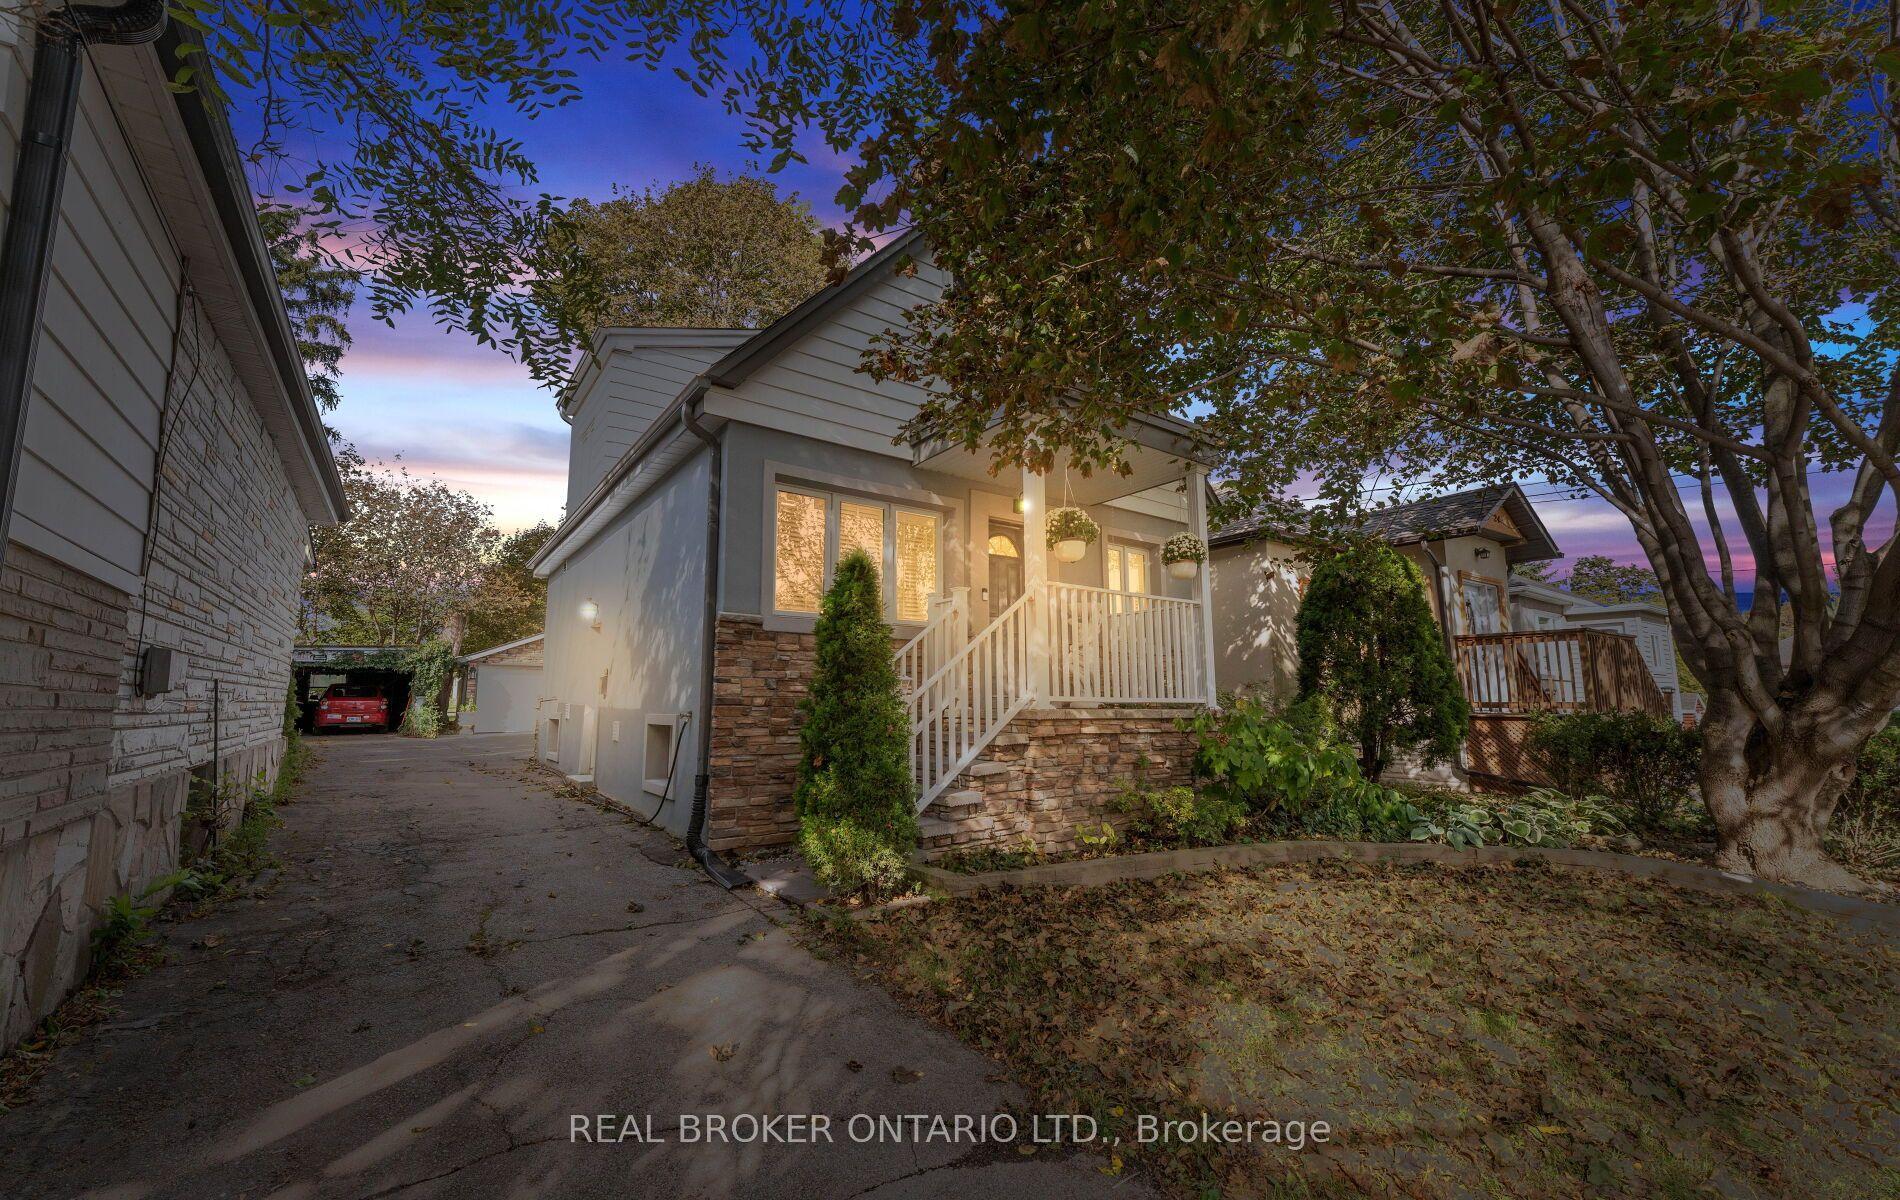
26 Roxaline Street, Humber Heights
Toronto, ON
3+1 bd
3 ba
1,300
4
MLS# W13822250Real Broker Ontario Ltd.
WhatsApp Aman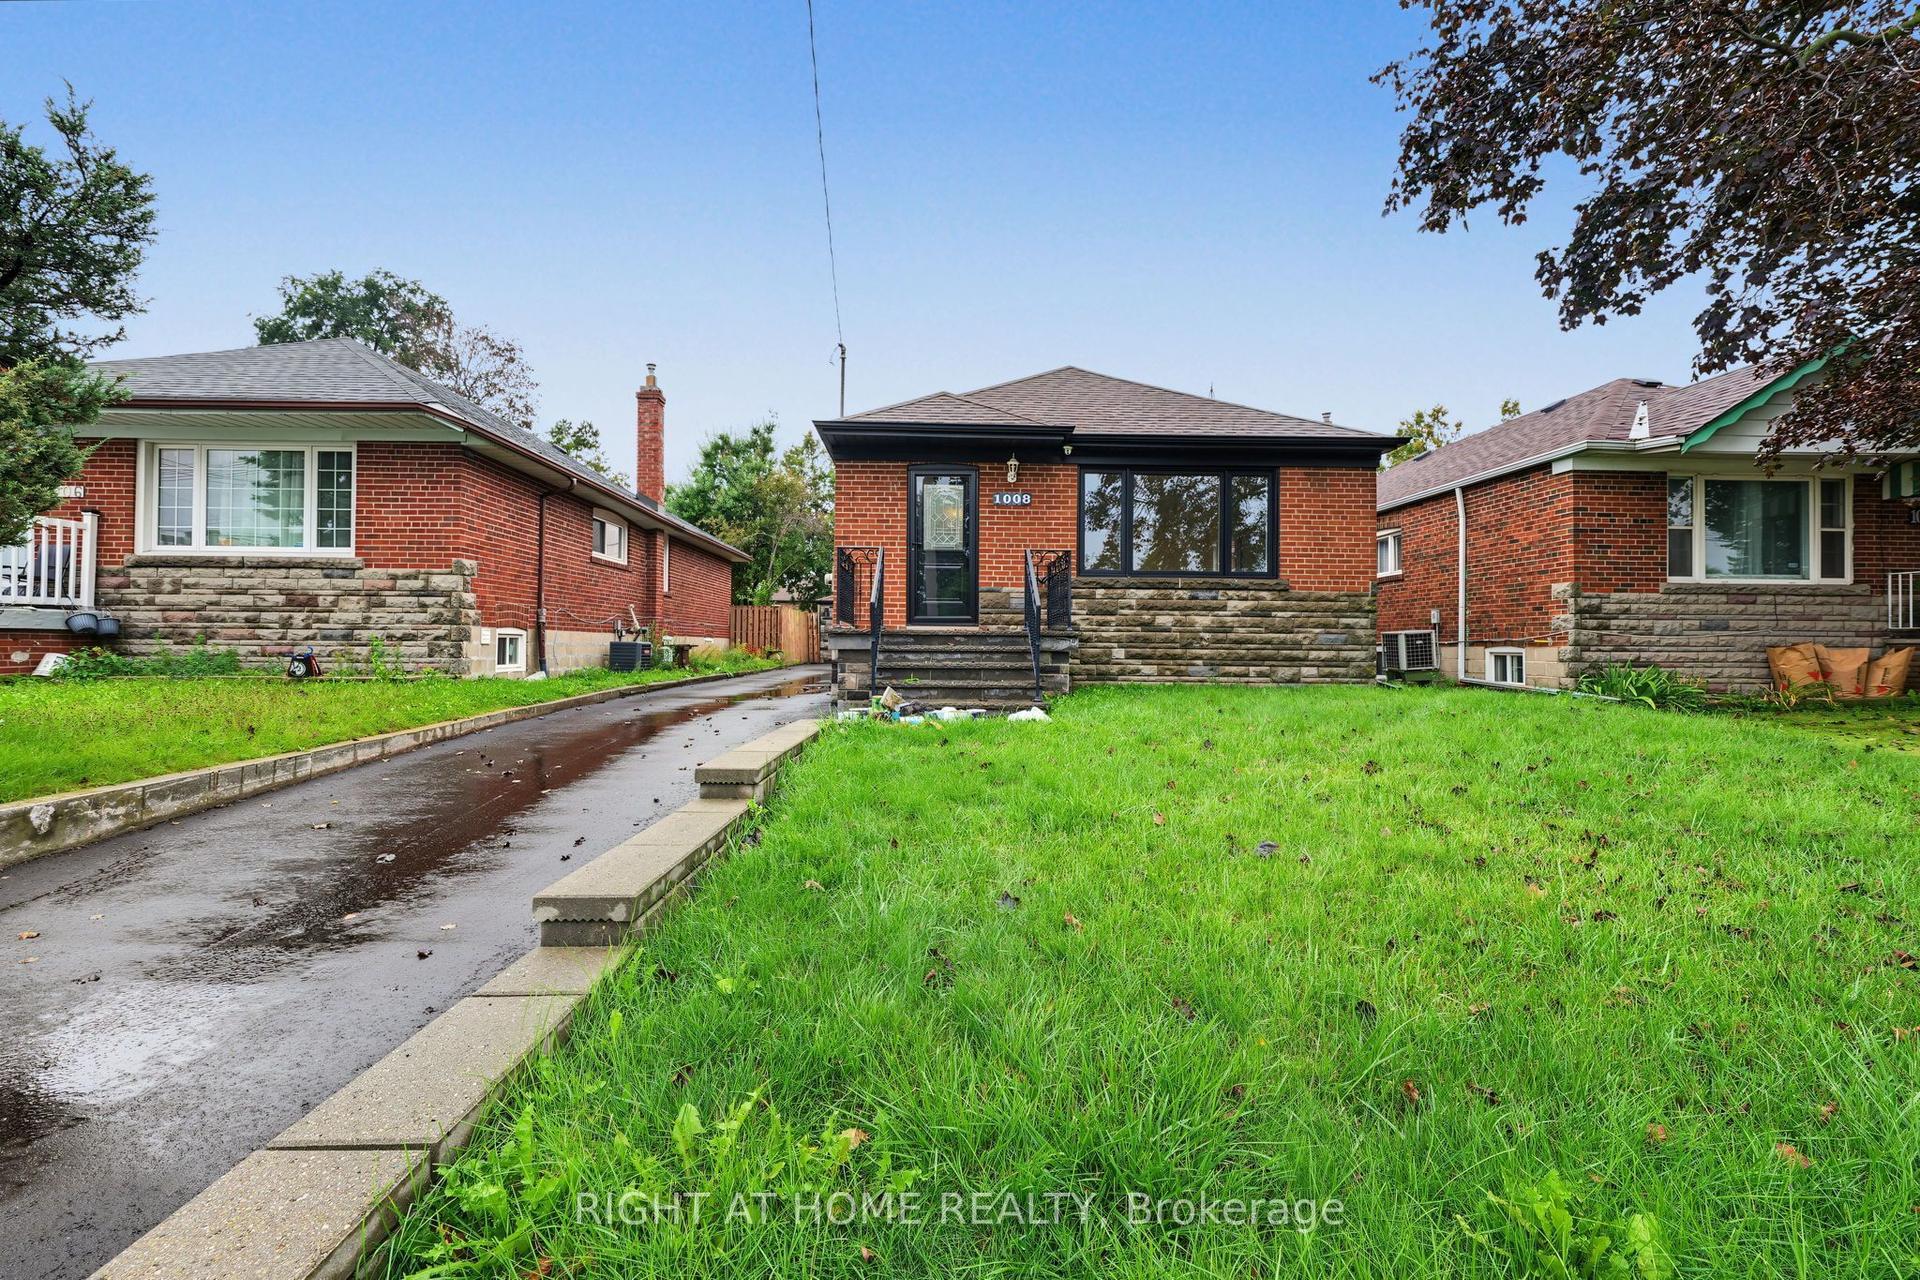
For Sale14 days ago
$899,000
Detached
est. $3,941/mo
1008 Kennedy Road, Dorset Park
Toronto, ON
3+1 bd
2 ba
900
3
MLS# E13770340Right At Home Realty
WhatsApp Aman