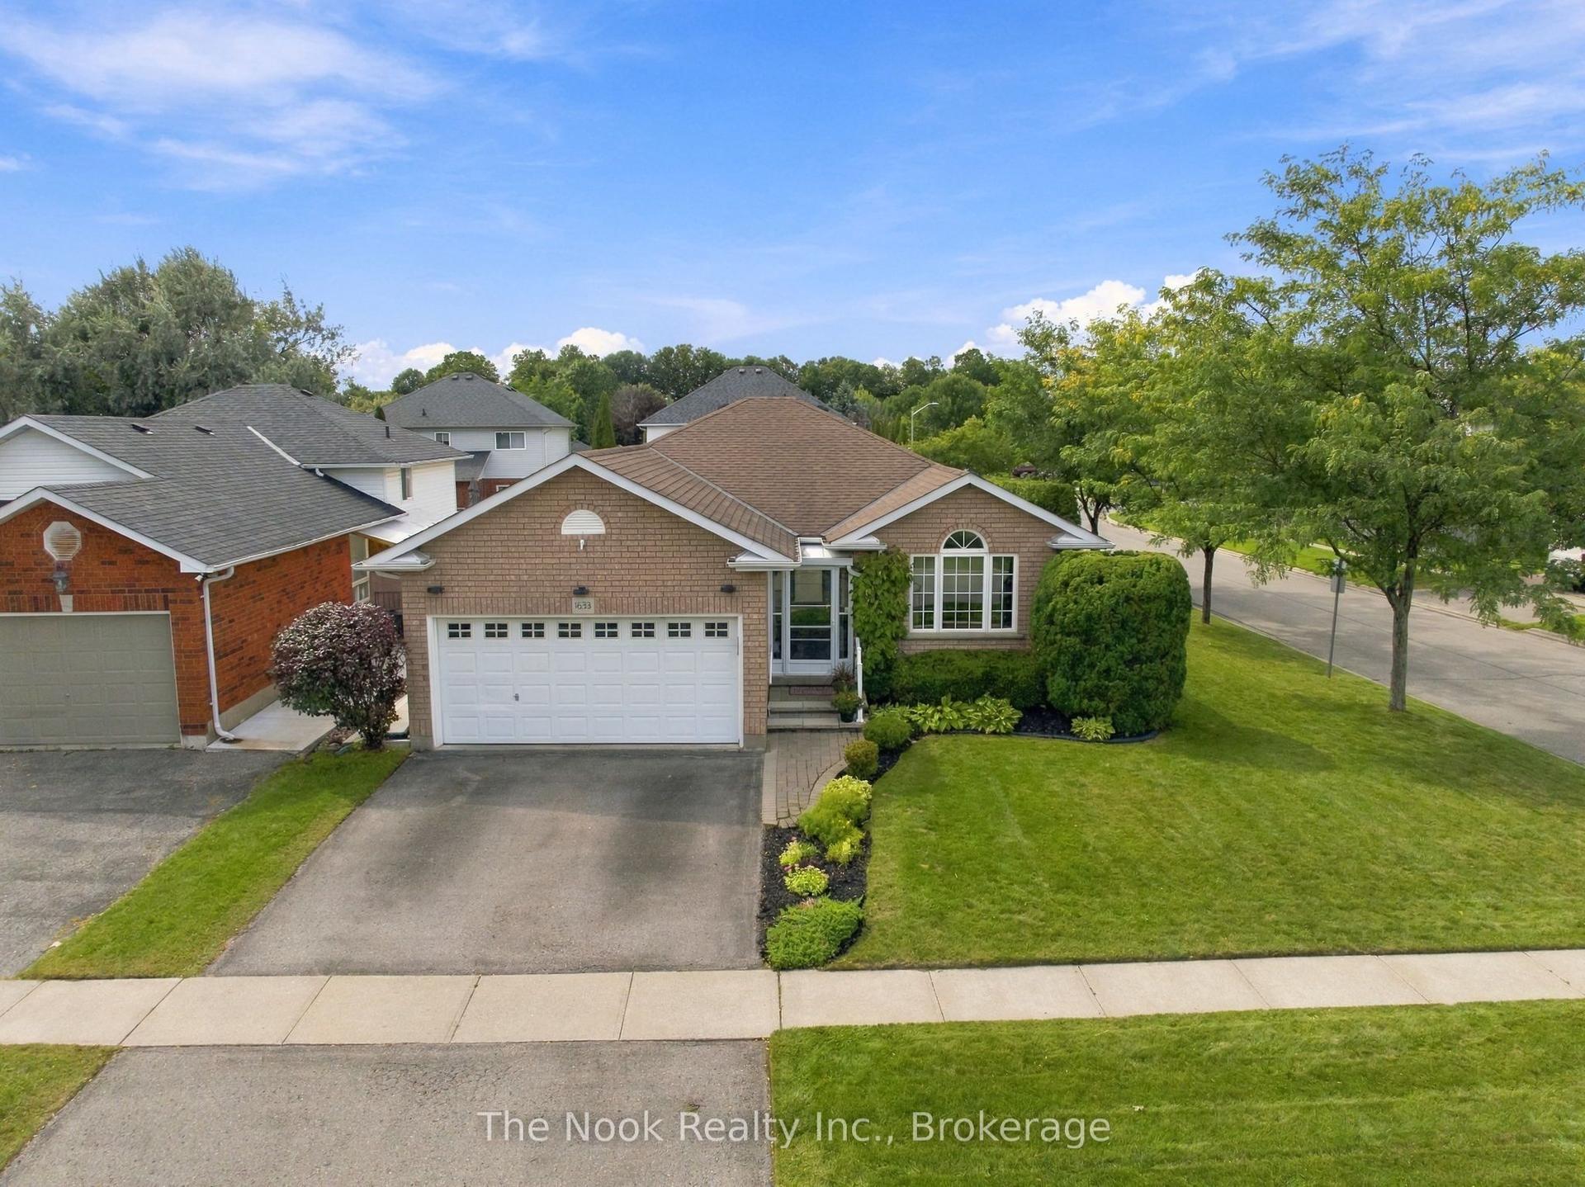
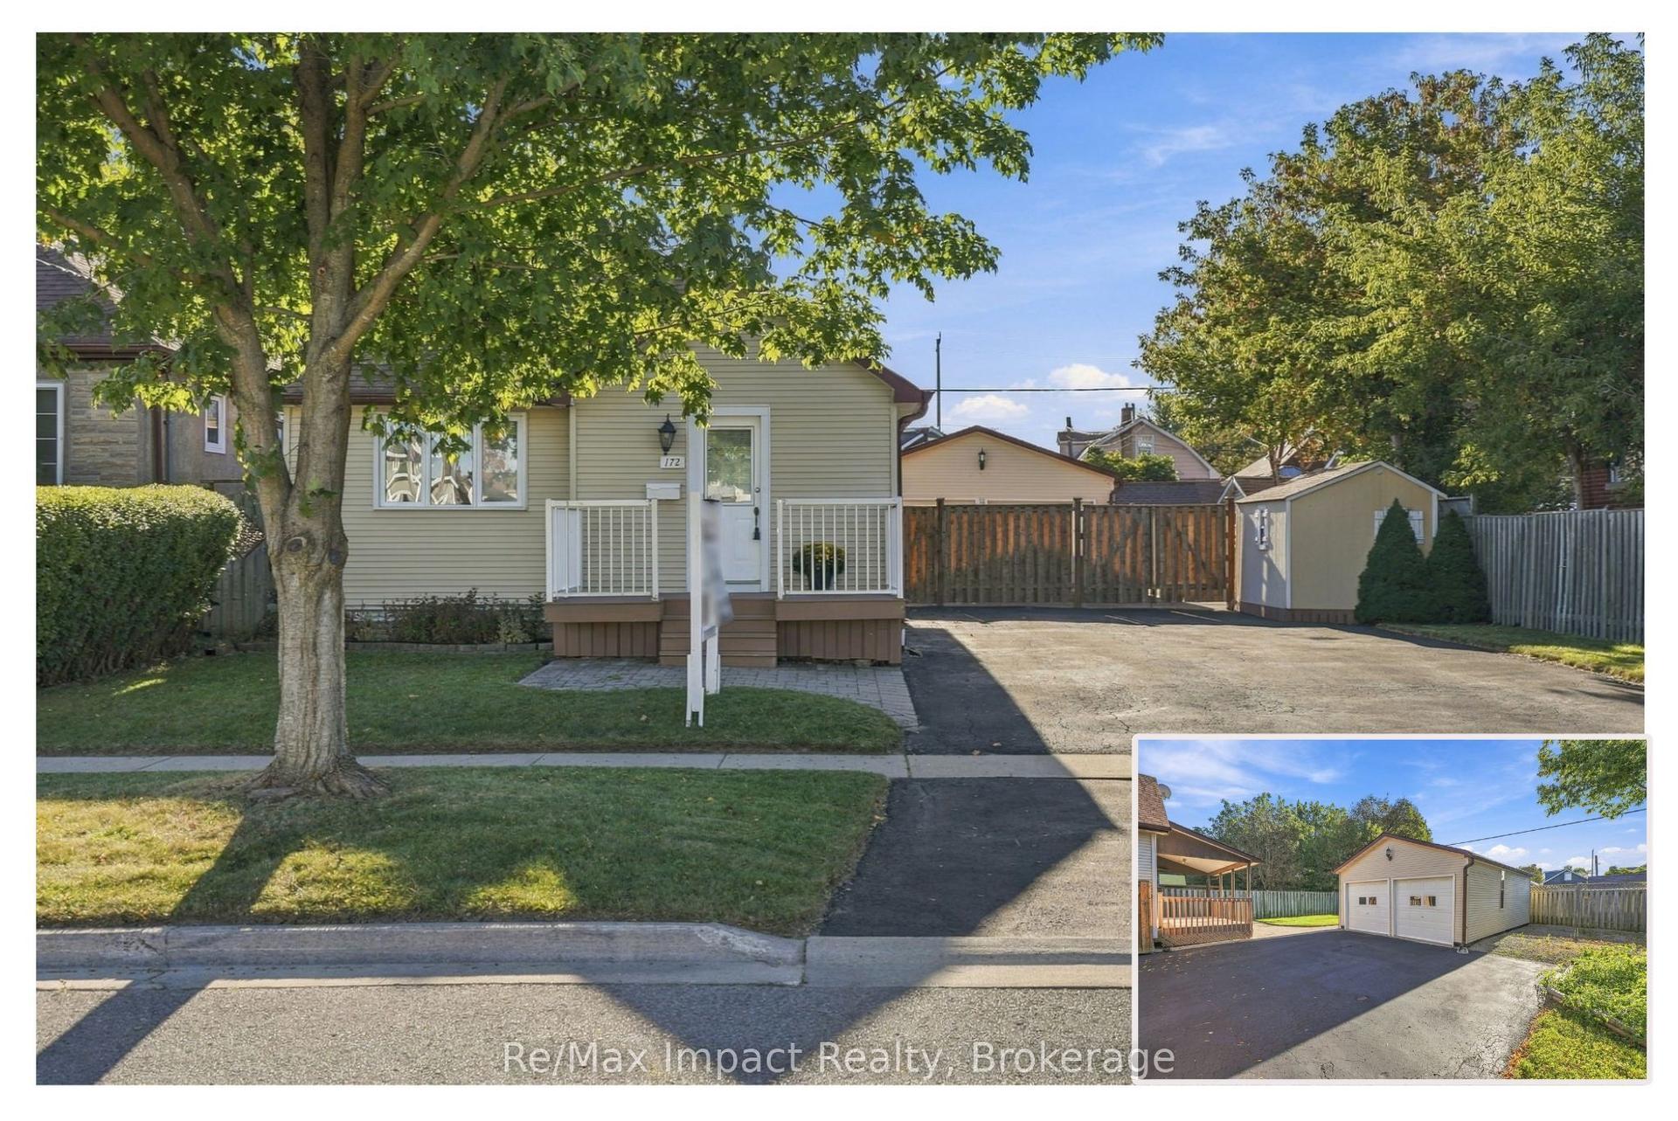
For Sale
Just Listed
142 Adelaide Avenue W
O'Neill, Oshawa, ON
$795,000
3Bd
2Ba
1,750+sqft
2Parking
59.33 x 70.16 ftlot
$454/sqft
DetachedMLS# E13828668Listed 2026-09-250 DOM
Cooling
Central Air
Basement
Unfinished
Just listed! New listings in Oshawa often receive offers within the first week.
About this home
Absolutely beautiful All Brick circa 1931 home located in one of the most desirable neighbourhoods in all of Oshawa. Steps away from Parks, Hospital, Oshawa Private golf club, shopping, transit and historical Oshawa land mark Parkwood Estates. This stunner has been tastefully updated with keeping all the charm of the creative woodworking original finishes. Enter through the vestibule a spot to hang your coats and warm up w/ heated floors. Walk into the charming entrance to the living room that is spacious and cozy w/ the wood burning fireplace, Updated mud room (2020) off living area that has a walk out to a Newer salt water pool and fresh landscaping, beautiful family dining area perfect for hosting updated w/ built in cabinets and coffee bar. Kitchen updated w/ Granite counters, subway tile b/s, plenty of cupboards and added homework nook. 2 piece powder room w/ heated floors on main updated (2026), Hardwood flooring throughout the entire home. Upstairs has 3 generously sized bedrooms, primary has a B/I closet and an added office space or nursery room. 2nd and 3rd bedrooms both have good sized closets and hardwood flooring. Main bathroom updated w/ new double vanity, glass shower and heated flooring. Updated all copper electrical, new shingles (2018), Furnace (2018), A/C (2018), Exterior doors (2023), Added attic insulation (2019). Driveway side of the home is on side street Grooms Ave
PoolHardwoodFireplace
Rooms
Main Floor
| Kitchen | 4.42 × 3.38 m | Granite Counters Backsplash Hardwood Floor |
| Living Room | 5.21 × 3.69 m | Hardwood Floor Fireplace W/O To Sunroom |
| Dining Room | 4.10 × 3.08 m | Hardwood Floor French Doors B/I Shelves |
| Mud Room | 3.38 × 2.53 m | W/O To Pool |
Second Floor
| Primary Bedroom | 4.02 × 3.05 m | Hardwood Floor B/I Closet Combined w/Office |
| Office | 3.69 × 2.26 m | Hardwood Floor Overlooks Backyard Combined w/Br |
| Bedroom 2 | 4.30 × 2.68 m | Hardwood Floor Closet |
| Bedroom 3 | 3.35 × 2.47 m | Hardwood Floor Closet |
Features
- None
- Unfinished
- Central Air
- 2-Storey
Financials
Annual Taxes
$5,754.56
Estimated Rental Income
Entire property$3,200 – $4,800/mo
Rental yield4.8% – 7.2%
*Estimates based on comparable rentals in the area. Actual income may vary.
Market Data — Oshawa
Days on market0 days
Buyer's MarketSeller's Market
Based on active listings in Oshawa. Data updates daily.
Demographics — Oshawa
Population
175,383
Avg Household Income
$87,000
Age Distribution
0-19
22%
20-34
22%
35-49
19%
50-64
20%
65+
17%
Ownership63% own · 37% rent
EnglishFrenchArabicUrduTagalog
Getting around
How walkable, bikeable, and transit-friendly this neighbourhood is.
58
/ 100
Walk Score
Somewhat Walkable
35
/ 100
Transit Score
Some Transit
50
/ 100
Bike Score
Bikeable
Scores are estimates based on neighbourhood data and are for informational purposes only.
MLS® data courtesy of the Toronto Regional Real Estate Board (TRREB).
The information provided herein must only be used by consumers that have a bona fide interest in the purchase, sale, or lease of real estate and may not be used for any commercial purpose or any other purpose. Listing information is deemed reliable but is not guaranteed accurate by the Toronto Regional Real Estate Board, the listing brokerage, or this website. The trademarks REALTOR®, REALTORS® and the REALTOR® logo are controlled by The Canadian Real Estate Association (CREA) and identify real estate professionals who are members of CREA. MLS®, Multiple Listing Service®, and the associated logos are owned by CREA. Not intended to solicit properties currently listed for sale or buyers under contract.
You may also like
More homes in Oshawa
Hand-picked listings with a similar price range and style.
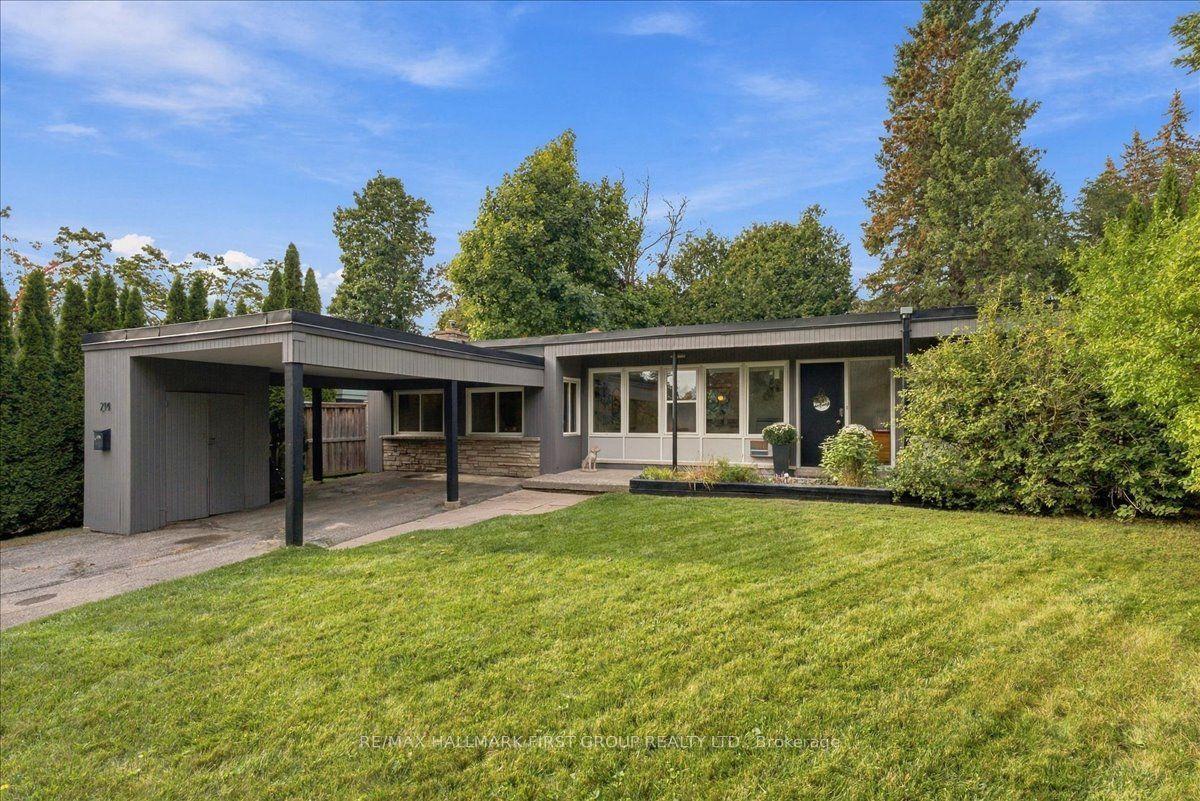
For Sale3 days ago
$645,000
Detached
est. $2,828/mo
214 Winona Avenue, Centennial
Oshawa, ON
3 bd
1 ba
1,300
5
MLS# E13814568Re/Max Hallmark First Group Realt…
WhatsApp Aman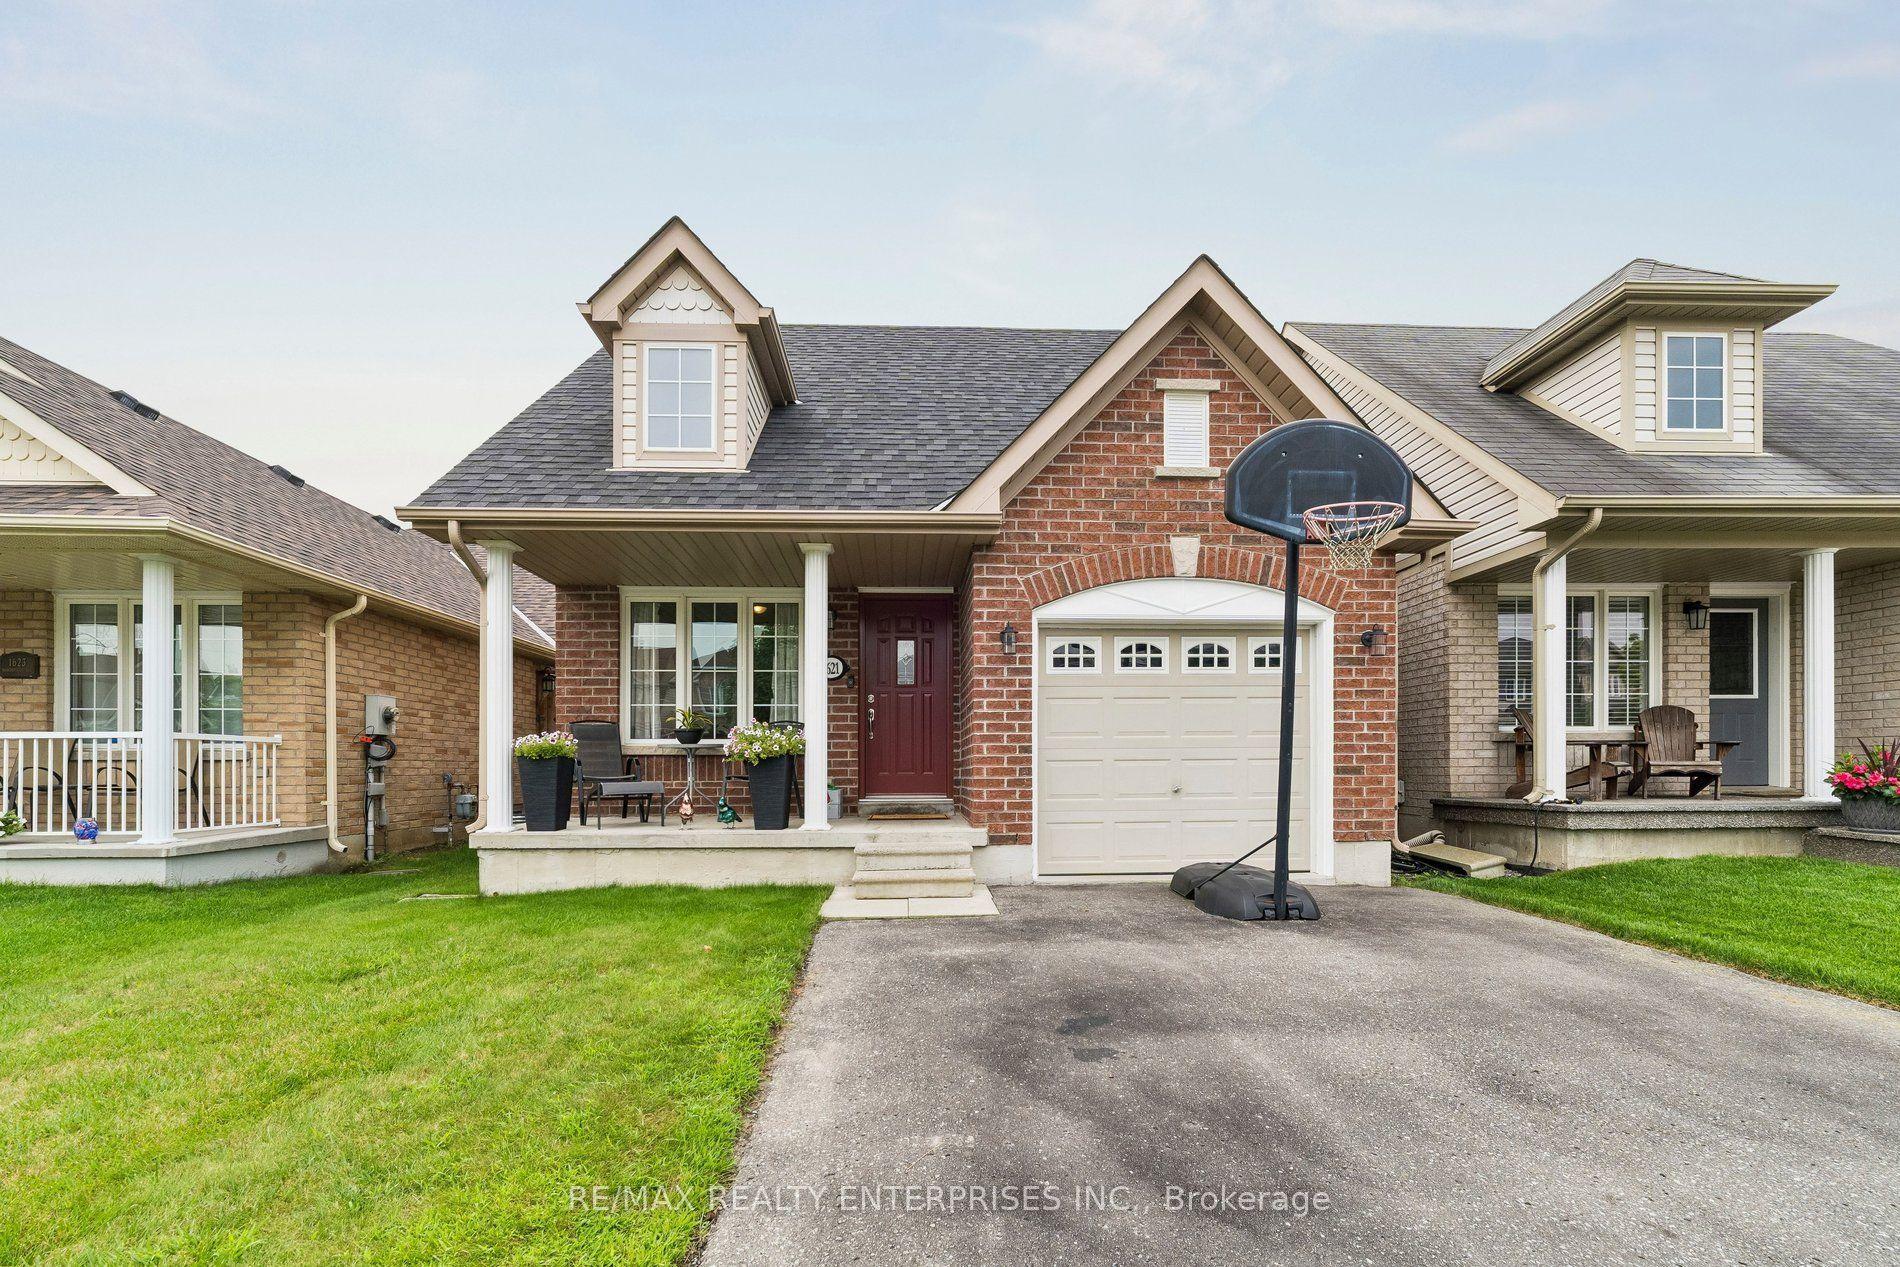
For Sale4 days ago
$749,999
Detached
est. $3,288/mo
1621 Northfield Avenue, Samac
Oshawa, ON
3+1 bd
2 ba
1,750
5
MLS# E13810316Re/Max Realty Enterprises Inc.
WhatsApp Aman