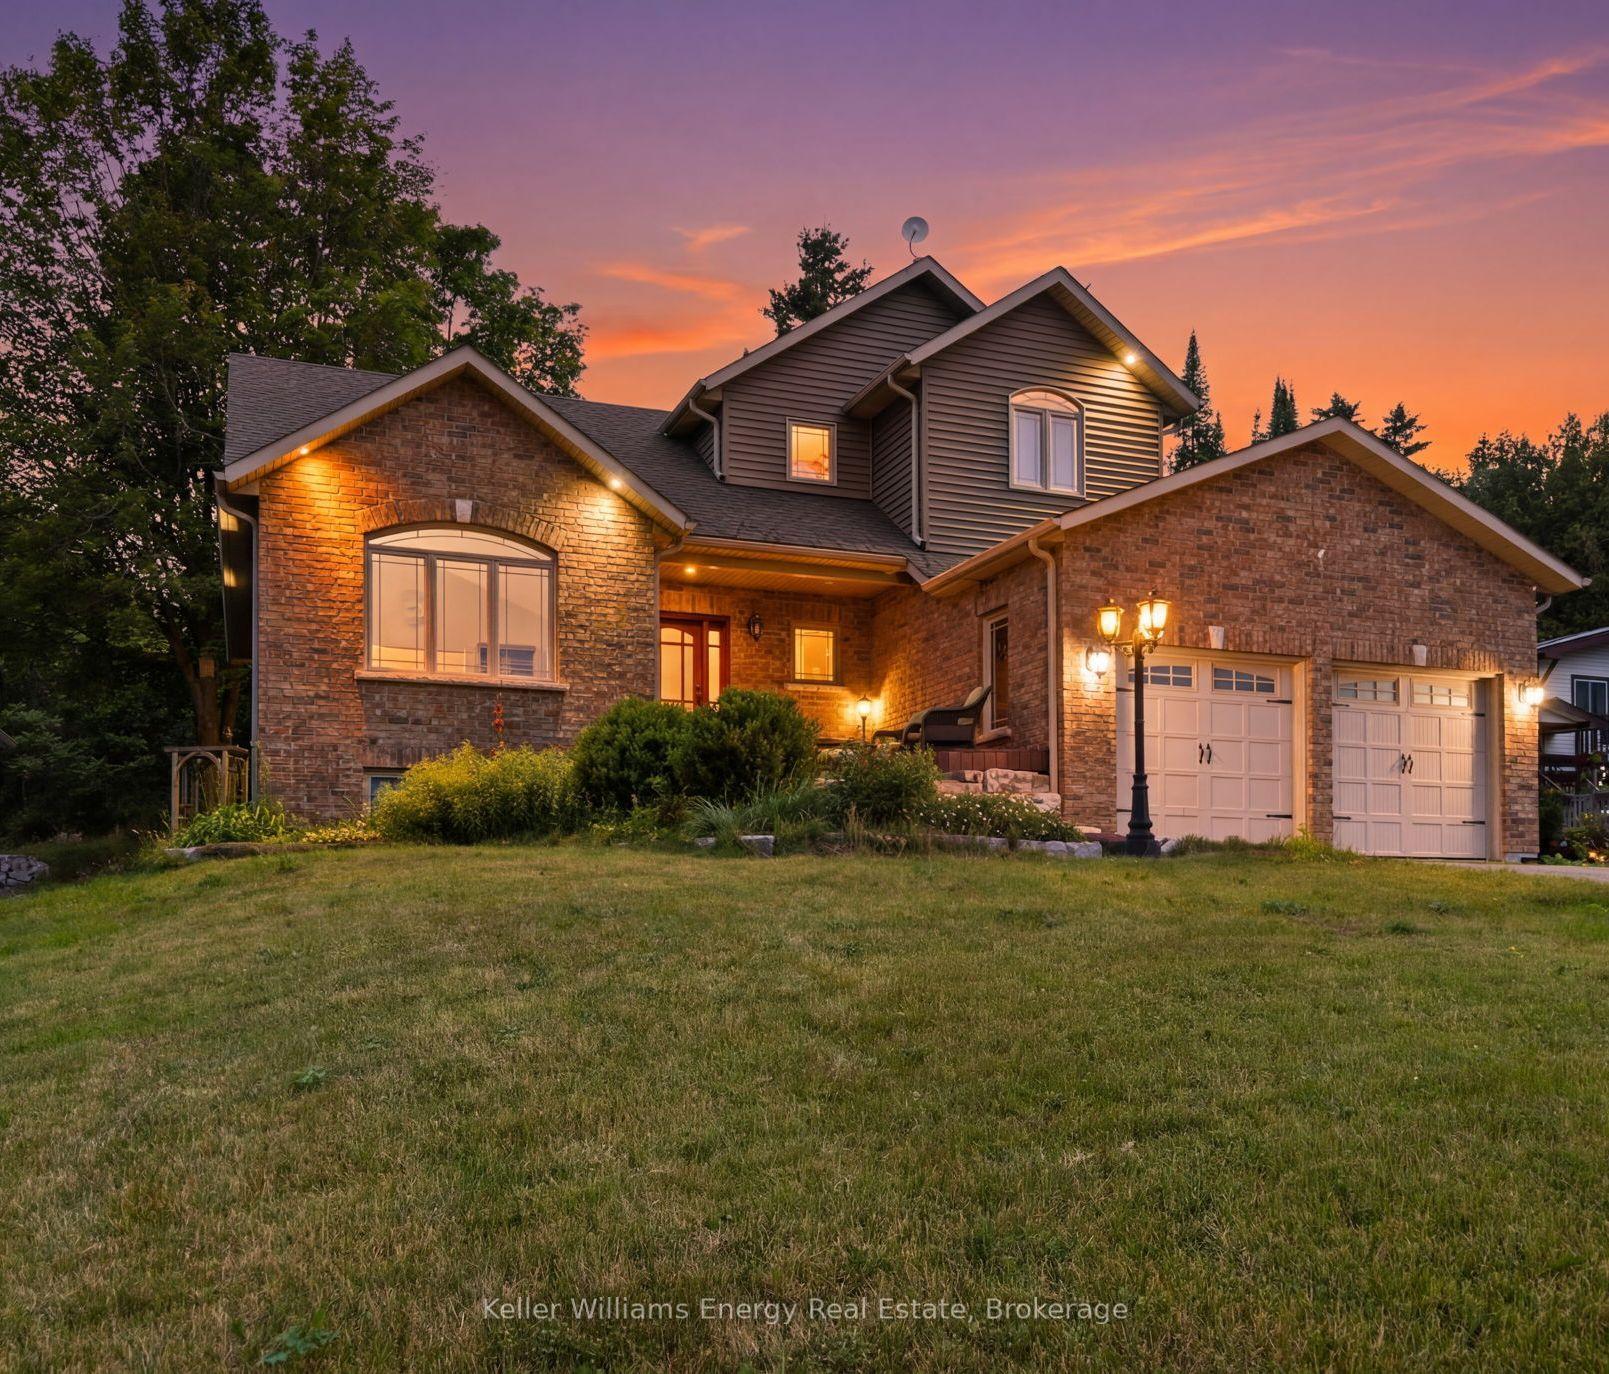
For Sale
Open House Sat 18–20
1130 Scugog 14 Line
Rural Scugog, Scugog, ON
$989,000
3+1Bd
3Ba
1,750+sqft
10Parking
231.7 x 648.14 ftlot
$565/sqft
DetachedMLS# E13830668Listed 2026-09-2510 DOM
Cooling
Central Air
Basement
Finished
About this home
Nearly 5 acres of country calm, just 45 minutes from the city. Tucked along a quiet stretch of Scugog Line 14, this bungalow feels like a retreat, with mornings spent walking past grazing cows and horses, breathing fresh country air and waving to friendly neighbours at the end of the lane.The land is the showpiece. Cross your own bridge to a private pond made for skating in winter and bird watching or meditation in summer. Beyond it, acres of woods invite hikes, exploring, or a camping spot of your own. Beautiful front gardens, an entry fence and a private circular drive for 10 cars set a welcoming tone.Inside, everyday living is all on one level, no stairs required. The living room and primary bedroom were thoughtfully designed around sweeping westward views of the pond, with huge picture windows, vaulted ceilings and exposed beams. A brick wood-burning fireplace anchors the living room, with hardwood flowing into the open dining room. For cozy nights, the family room offers a gas fireplace and built-in TV and opens to a sunroom overlooking the trees. A massive wrap-around deck overlooking the scenery and 4 walkouts. There are 3 spacious bedrooms above grade and one in the basement, including a primary with ensuite and walk-in closet. 3 baths, a large laundry room and a fully finished massive lower level with plenty of room to host family and guests. Heated floors in the entry way & two bathrooms. The detached, powered garage/shop suits hobbies, storage or work. Whether you're working on cars, storage for your boat/atvs, or could make an inspiring artist's studio.You're 15 minutes to downtown Port Perry or Uxbridge and 2 minutes to local coffee and produce. Nearby are The Trading Post, Lake Scugog, breweries, farmers' markets, festivals, antiquing, Foxbridge, Sunnybrae and Crestwood golf, Great Blue Heron Casino, and the Trans Canada Trail. It's room to breathe for families, downsizers and artists alike.
GarageHardwoodFireplace
Rooms
Main Floor
| Living Room | 5.65 × 4.20 m | W/O To Deck Vaulted Ceiling(s) Brick Fireplace |
| Dining Room | 3.66 × 3.09 m | W/O To Deck Vaulted Ceiling(s) Hardwood Floor |
| Kitchen | 2.88 × 8.05 m | Skylight Pot Lights Eat-in Kitchen |
| Family Room | 3.72 × 4.71 m | Stone Fireplace W/O To Sunroom |
| Sunroom | 2.27 × 4.71 m | W/O To Ravine Large Window |
| Primary Bedroom | 4.79 × 4.56 m | Window Floor to Ceiling 2 Pc Ensuite Walk-In Closet(s) |
| Bedroom 2 | 4.05 × 2.93 m | Window Hardwood Floor Closet |
| Bedroom 3 | 2.98 × 2.52 m | Window Hardwood Floor Vaulted Ceiling(s) |
Basement
| Recreation | 5.34 × 7.04 m | Wainscoting Pot Lights Above Grade Window |
| Media Room | 5.74 × 4.50 m | Laminate Pot Lights Above Grade Window |
| Bedroom | 2.63 × 2.54 m | Laminate Pot Lights Above Grade Window |
Features
- Primary Bedroom - Main Floor
- Finished
- Central Air
- Bungalow
Financials
Annual Taxes
$7,587
Estimated Rental Income
Entire property$3,200 – $4,800/mo
Basement apartment$1,800 – $2,500/mo
Rental yield3.9% – 5.8%
*Estimates based on comparable rentals in the area. Actual income may vary.
Market Data — Scugog
Days on market10 days
Buyer's MarketSeller's Market
Based on active listings in Scugog. Data updates daily.
Getting around
How walkable, bikeable, and transit-friendly this neighbourhood is.
61
/ 100
Walk Score
Somewhat Walkable
42
/ 100
Transit Score
Some Transit
45
/ 100
Bike Score
Somewhat Bikeable
Scores are estimates based on neighbourhood data and are for informational purposes only.
MLS® data courtesy of the Toronto Regional Real Estate Board (TRREB).
The information provided herein must only be used by consumers that have a bona fide interest in the purchase, sale, or lease of real estate and may not be used for any commercial purpose or any other purpose. Listing information is deemed reliable but is not guaranteed accurate by the Toronto Regional Real Estate Board, the listing brokerage, or this website. The trademarks REALTOR®, REALTORS® and the REALTOR® logo are controlled by The Canadian Real Estate Association (CREA) and identify real estate professionals who are members of CREA. MLS®, Multiple Listing Service®, and the associated logos are owned by CREA. Not intended to solicit properties currently listed for sale or buyers under contract.
You may also like
More homes in Scugog
Hand-picked listings with a similar price range and style.
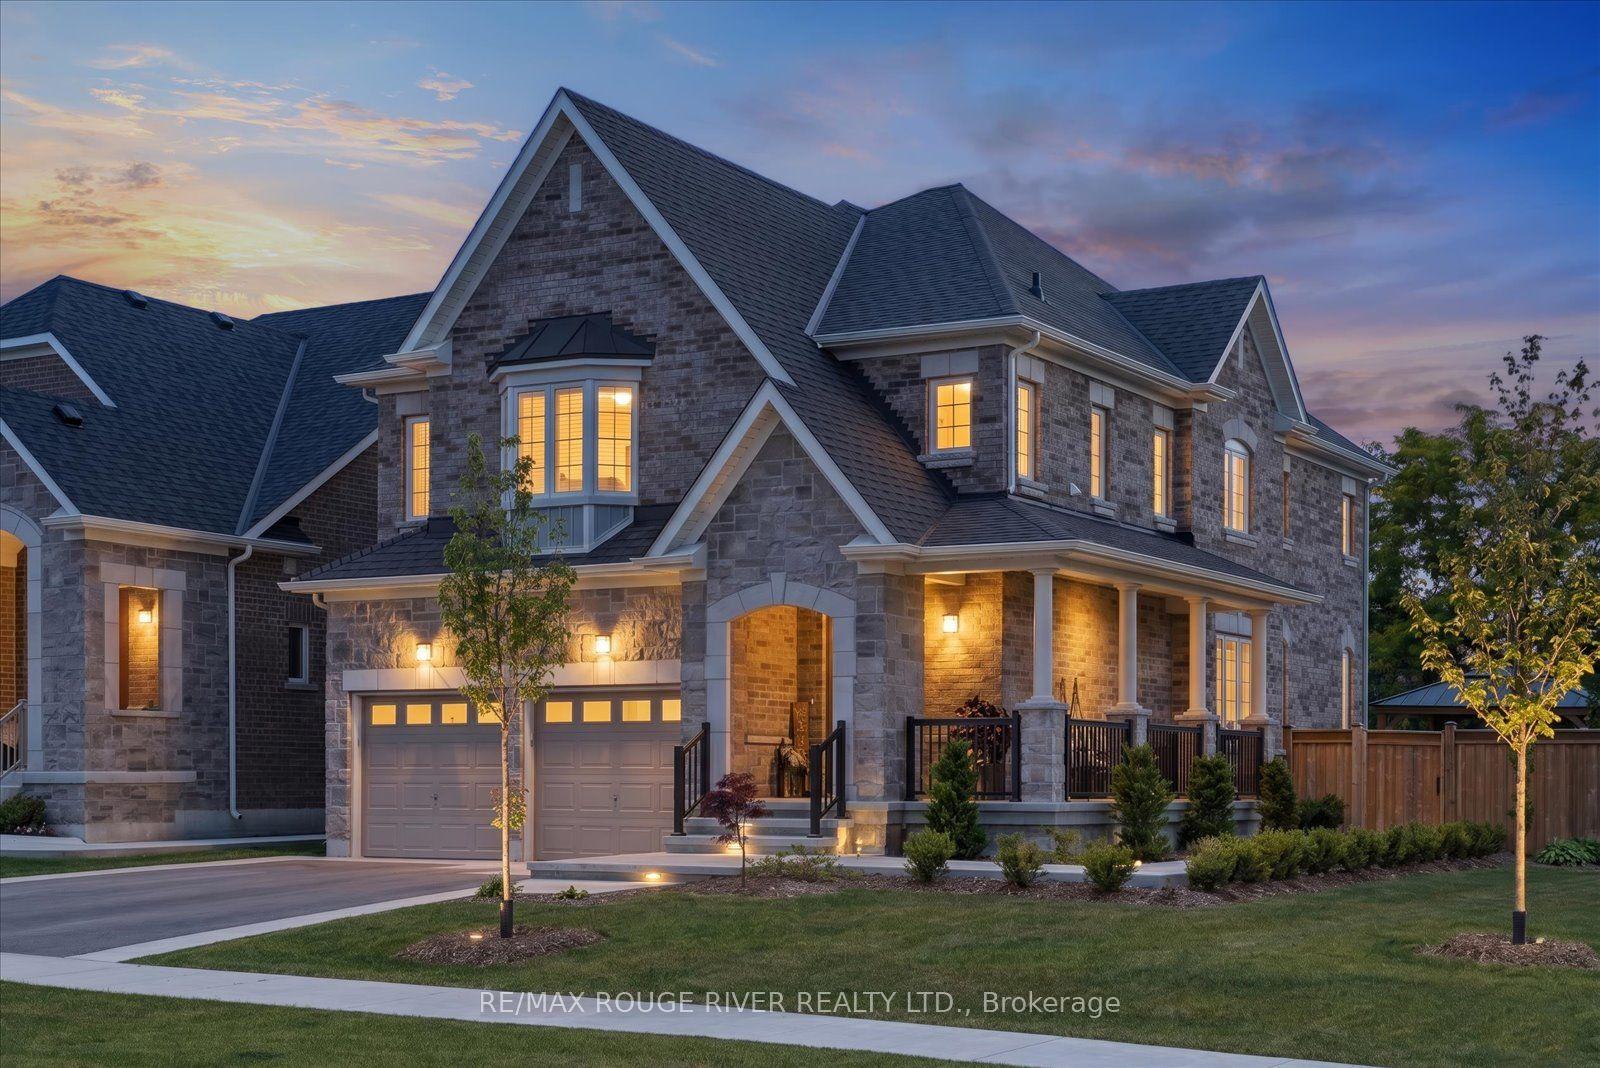
For Sale7 days ago
$1,150,000
Detached
est. $5,042/mo
3 Burnham Court, Port Perry
Scugog, ON
4 bd
3 ba
2,250
5
MLS# E13835564Re/Max Rouge River Realty Ltd.
WhatsApp Aman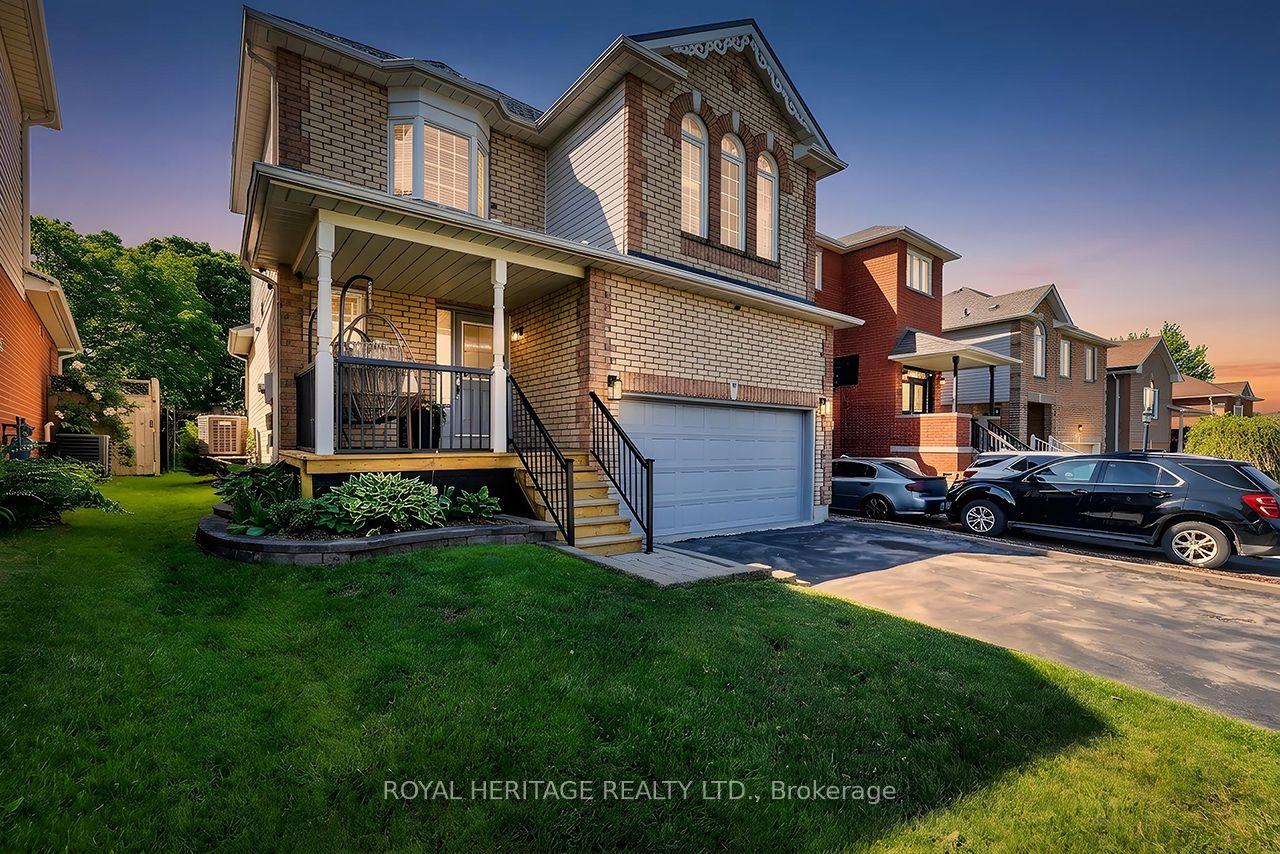
For Sale2 months ago
$799,000
Detached
est. $3,503/mo
80 Brandon Road, Port Perry
Scugog, ON
3 bd
3 ba
1,300
6
MLS# E13635148Royal Heritage Realty Ltd.
WhatsApp Aman