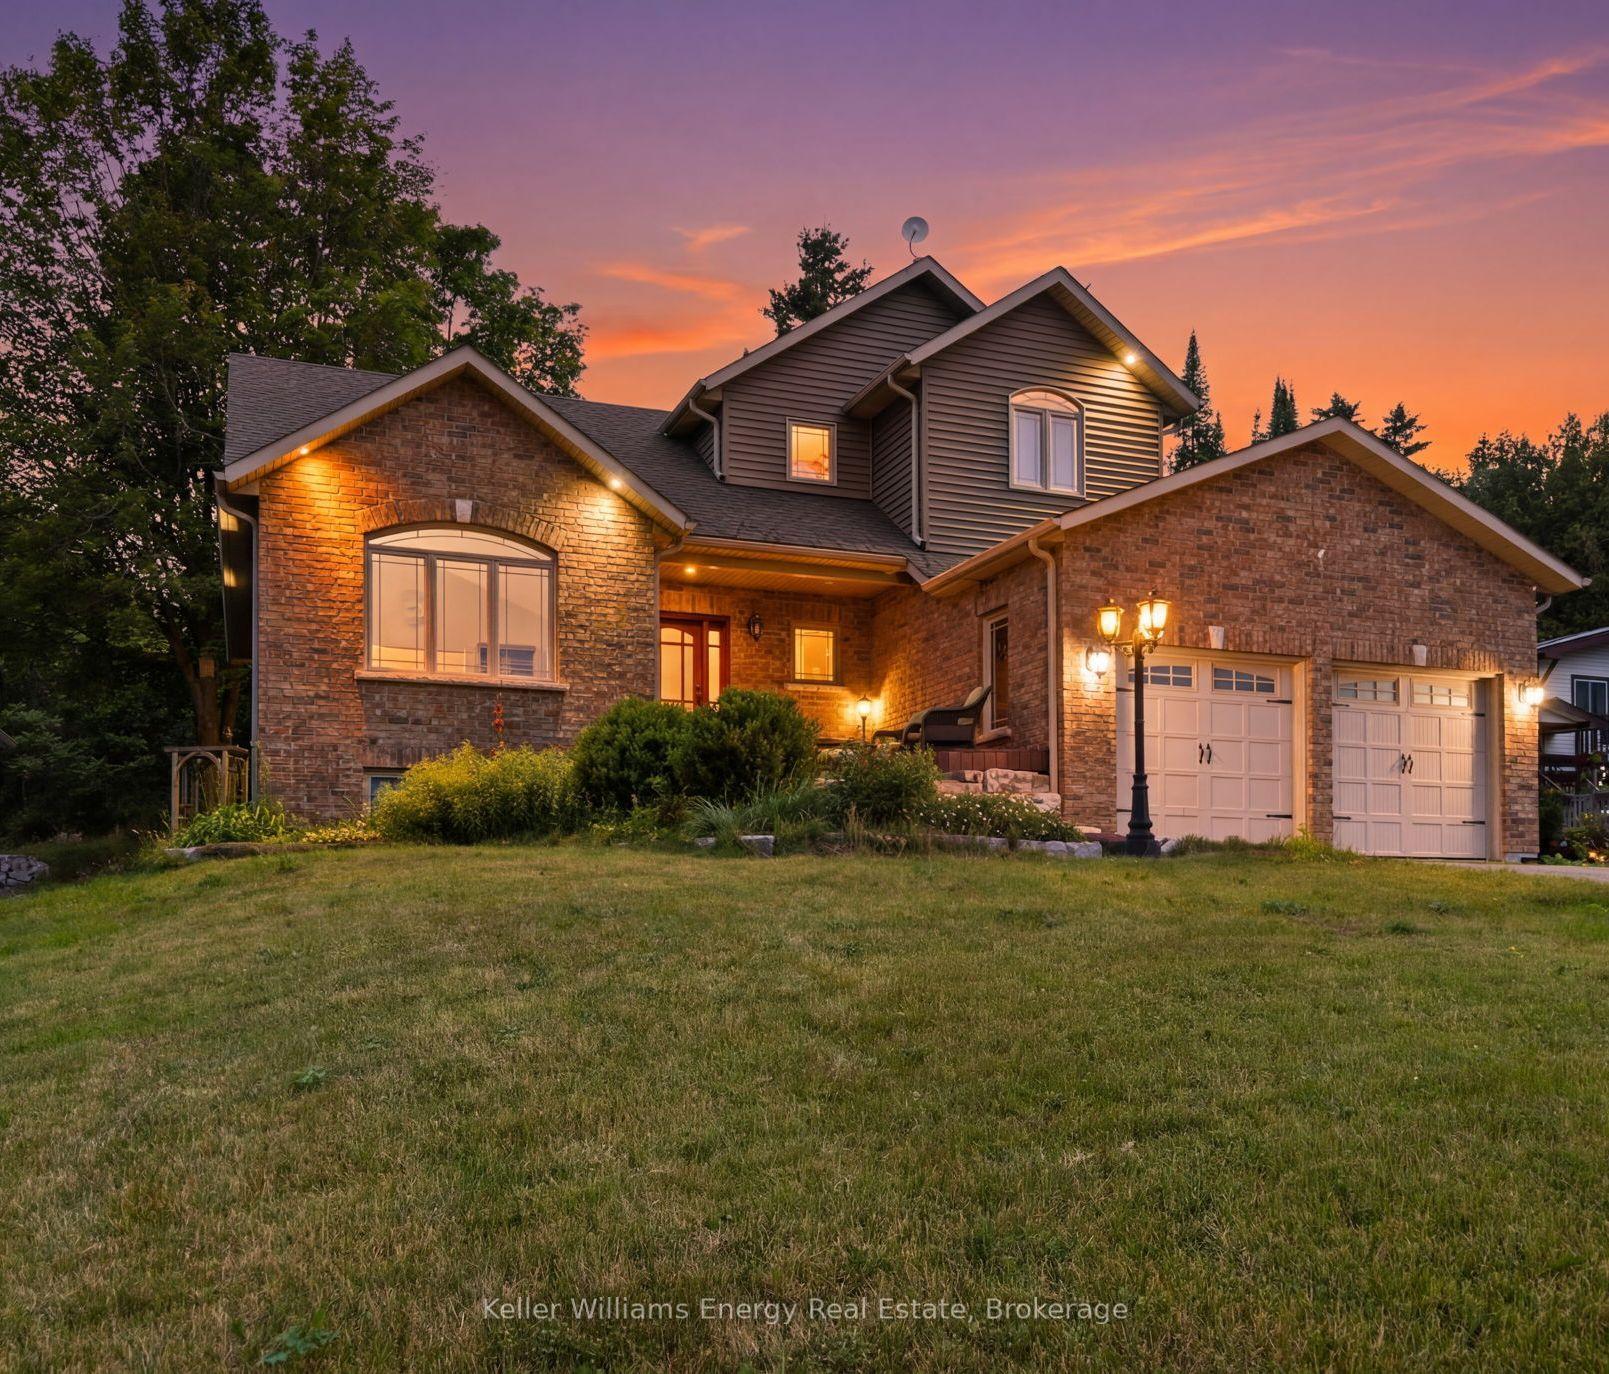
For Sale
Just Listed
15578 Simcoe Street
Port Perry, Scugog, ON
$849,000
4Bd
2Ba
2,750+sqft
11Parking
64.95 x 190.75 ftlot
$309/sqft
DetachedMLS# E13860648Listed 2026-10-050 DOM
Heating
Water Heater Owned
Cooling
Central Air
Basement
Unfinished
Just listed! New listings in Scugog often receive offers within the first week.
About this home
STEPS TO DOWNTOWN PORT PERRY! Character, space and an incredible walkable location come together in this beautifully updated circa-1910 brick century home, offering finished living space on an impressive 62' x 190' in-town lot. Walk to historic downtown, Lake Scugog, waterfront trails, the marina, hospital, library, parks, restaurants, shops and everyday amenities. Inside, sun-filled principal rooms showcase the warmth and personality of a century home while offering the space and functionality today's buyers are looking for. The main level features a spacious living room, formal dining room with porch access, hardwood flooring, a convenient 3-piece bath combined with laundry, and a distinctive kitchen complemented by a separate prep kitchen with additional workspace and storage.Upstairs, you'll find four generous bedrooms, each with its own closet, along with a beautifully renovated spa like bathroom featuring a double vanity, soaker tub and separate glass shower.The finished third-floor loft is a bonus, offering incredible flexibility as a family room, home office, studio, games room, fitness area, media lounge or private guest retreat. Adding to its appeal is convenient access with two driveways, a detached 16' x 26' garage and a substantial 20' x 30' covered carport. The carport doubles as a fantastic outdoor entertaining space and provides convenient side-entry access to both the main floor and lower level.Outside, the deep property provides exceptional space for an in-town home and may offer future severance potential, subject to municipal approvals.The full-height lower level offers a concrete floor, abundant storage, interior access and convenient walk-up egress to the carport.Recent improvements include wood flooring (2025), furnace (2024), central air conditioning (2019), hot water tank (2020), updated electrical and shingles 10+ years. A century home with room to grow, exceptional parking, an oversized lot and downtown Port Perry at your doorstep.
GarageRenovatedWaterfrontHardwood
Rooms
Main Floor
| Kitchen | 4.01 × 2.60 m | Hardwood Floor Stainless Steel Appl |
| Pantry | 2.69 × 1.82 m | Hardwood Floor Quartz Counter Combined w/Kitchen |
| Living Room | 4.12 × 5.44 m | Hardwood Floor |
| Dining Room | 4.79 × 3.93 m | Hardwood Floor Combined w/Kitchen |
| Bathroom | 4.12 × 2.93 m | Hardwood Floor 4 Pc Bath Laundry Sink |
Second Floor
| Primary Bedroom | 4.91 × 3.29 m | Hardwood Floor |
| Bedroom 2 | 4.91 × 3.25 m | Hardwood Floor |
| Bedroom 3 | 4.07 × 3.14 m | Hardwood Floor |
| Bedroom 4 | 4.07 × 1.79 m | Hardwood Floor |
Third Floor
| Loft | 9.52 × 8.10 m | Laminate |
Features
- Carpet Free
- Water Heater Owned
- Water Softener
- Full
- Unfinished
- Walk-Up
- Central Air
- 3-Storey
Financials
Annual Taxes
$6,310.97
Estimated Rental Income
Entire property$4,000 – $6,500/mo
Rental yield5.7% – 9.2%
*Estimates based on comparable rentals in the area. Actual income may vary.
Market Data — Scugog
Days on market0 days
Buyer's MarketSeller's Market
Based on active listings in Scugog. Data updates daily.
Getting around
How walkable, bikeable, and transit-friendly this neighbourhood is.
62
/ 100
Walk Score
Somewhat Walkable
47
/ 100
Transit Score
Some Transit
50
/ 100
Bike Score
Bikeable
Scores are estimates based on neighbourhood data and are for informational purposes only.
MLS® data courtesy of the Toronto Regional Real Estate Board (TRREB).
The information provided herein must only be used by consumers that have a bona fide interest in the purchase, sale, or lease of real estate and may not be used for any commercial purpose or any other purpose. Listing information is deemed reliable but is not guaranteed accurate by the Toronto Regional Real Estate Board, the listing brokerage, or this website. The trademarks REALTOR®, REALTORS® and the REALTOR® logo are controlled by The Canadian Real Estate Association (CREA) and identify real estate professionals who are members of CREA. MLS®, Multiple Listing Service®, and the associated logos are owned by CREA. Not intended to solicit properties currently listed for sale or buyers under contract.
You may also like
More homes in Scugog
Hand-picked listings with a similar price range and style.
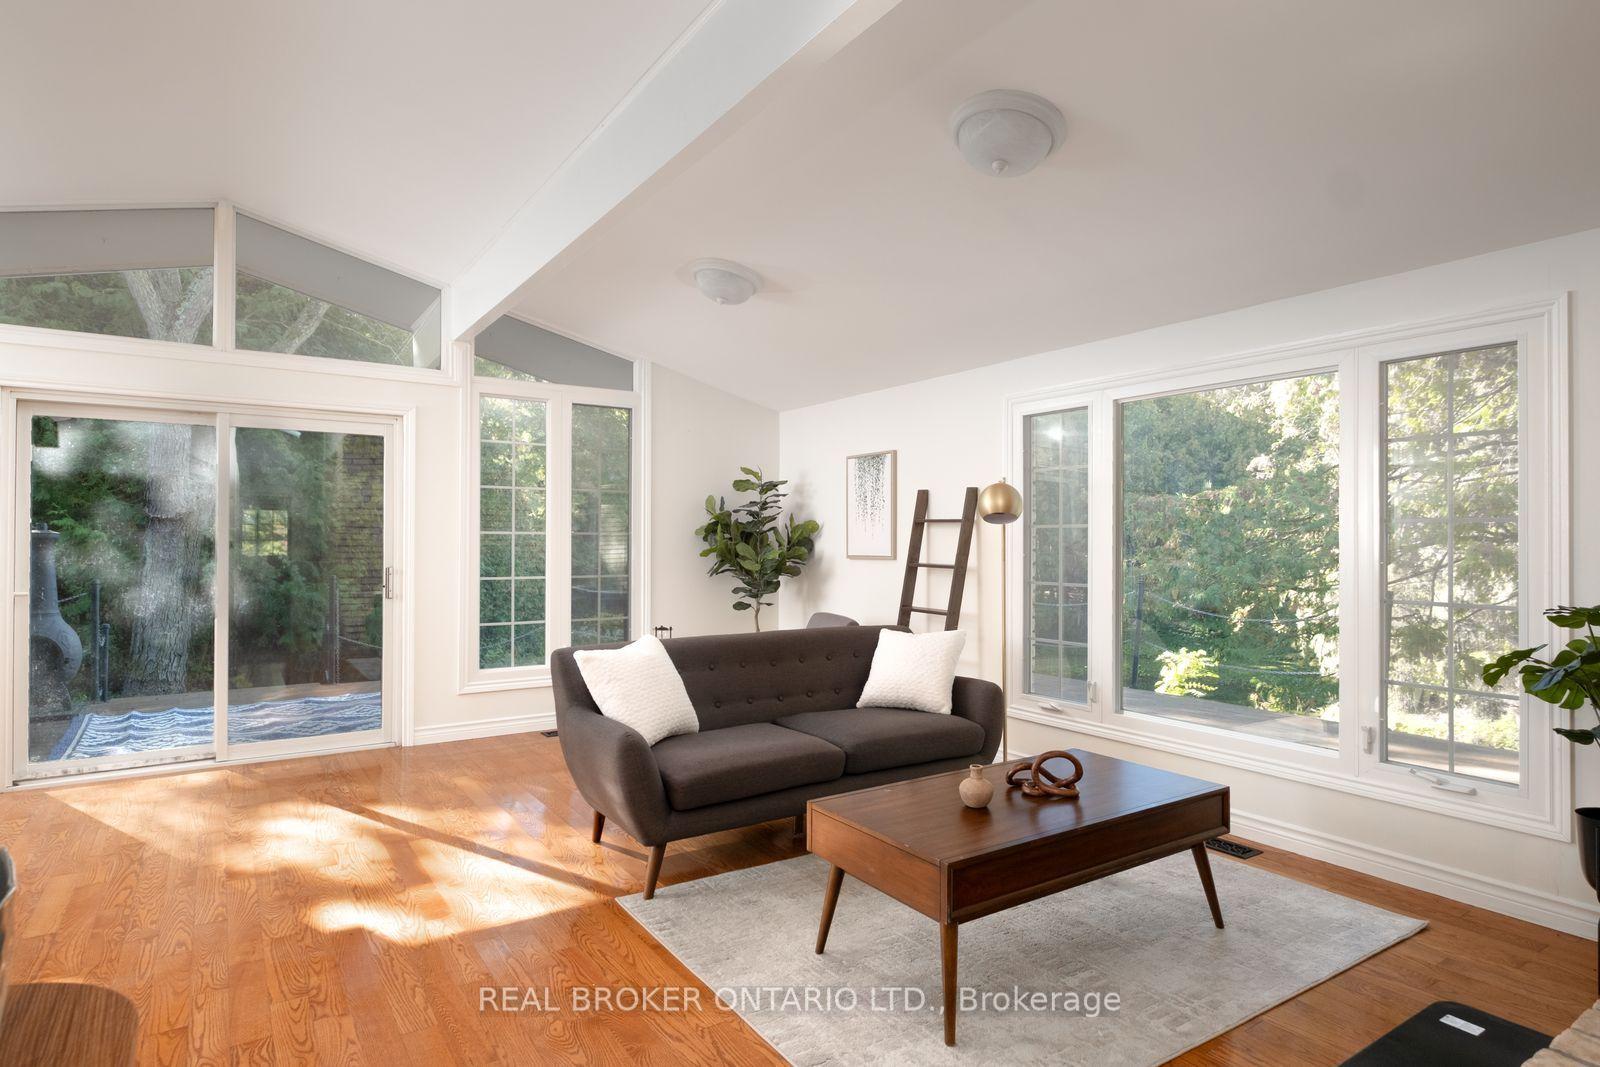
For Sale10 days ago
$989,000
Detached
est. $4,336/mo
1130 Scugog 14 Line, Rural Scugog
Scugog, ON
3+1 bd
3 ba
1,750
10
MLS# E13830668Real Broker Ontario Ltd.
WhatsApp Aman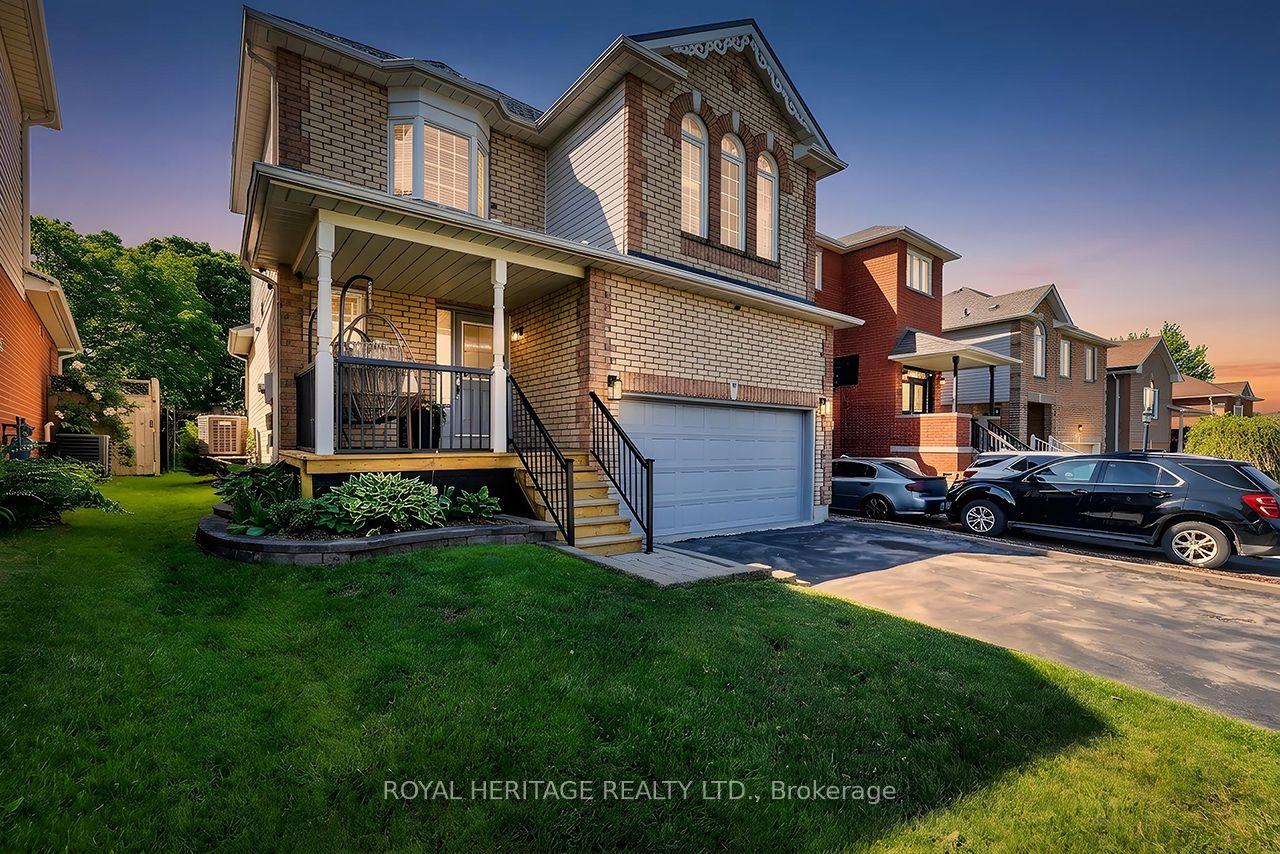
For Sale2 months ago
$799,000
Detached
est. $3,503/mo
80 Brandon Road, Port Perry
Scugog, ON
3 bd
3 ba
1,300
6
MLS# E13635148Royal Heritage Realty Ltd.
WhatsApp Aman