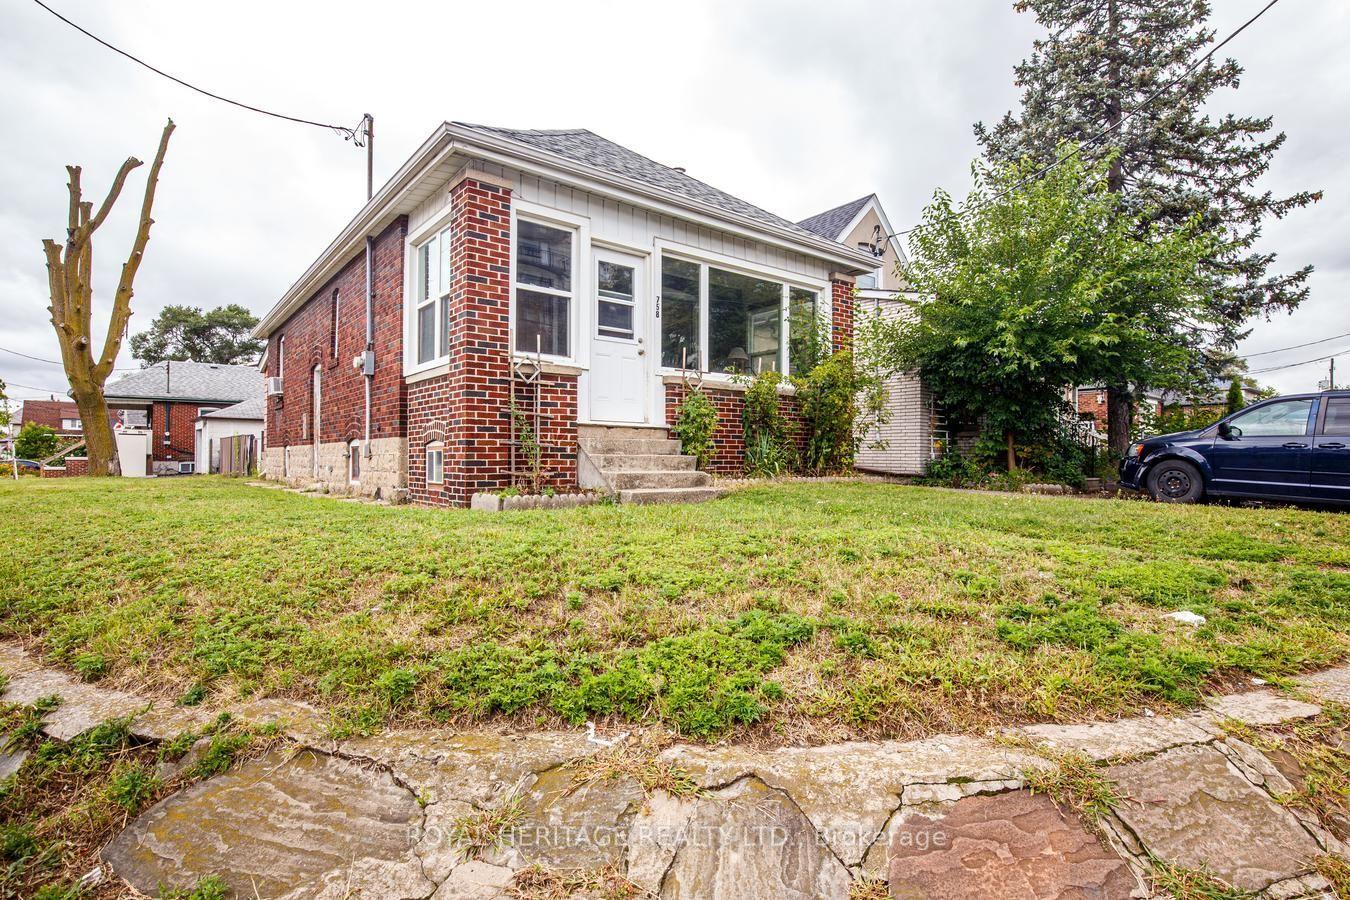
For Sale
78 South Edgely Avenue
Birchcliffe-Cliffside, Toronto, ON
$999,000
3+2Bd
3Ba
1,300+sqft
2Parking
25 x 118.41 ftlot
$768/sqft
DetachedMLS# E13835680Listed 2026-09-2815 DOM
Cooling
Central Air
About this home
Welcome to 78 South Edgely Avenue in Scarborough! This spacious two-storey home offers 3+2 bedrooms and a functional layout, making it an excellent choice for families, investors, or buyers looking for additional living space and income potential.The main and upper levels feature three well-sized bedrooms, comfortable living areas, and plenty of natural light. The finished basement offers a separate 2-bedroom apartment with its own private entrance, ideal for extended family, an in-law suite, or potential rental income. The basement may offer approximately $1,800-$2,000 per month in rental income, subject to market conditions and buyer verification.The home is equipped with a 200-amp electrical panel and also offers an outdoor EV charger option, providing added convenience for electric vehicle owners and future-ready functionality.Conveniently located in an established Scarborough neighbourhood close to schools, parks, shopping, public transit, and everyday amenities, this property offers a great combination of comfort, flexibility, and investment potential.A wonderful opportunity to own a versatile home in a convenient Toronto location!
EV ChargerIn-law Suite
Rooms
Main Floor
| Living Room | 4.86 × 3.20 m | Laminate Large Window |
| Dining Room | 3.80 × 2.68 m | Laminate Walk-Out |
| Kitchen | 3.80 × 3.02 m | Vinyl Floor Granite Counters Window |
Second Floor
| Primary Bedroom | 4.16 × 3.06 m | Laminate Closet Window |
| Bedroom 2 | 3.81 × 3.02 m | Laminate Closet Window |
| Bedroom 3 | 3.81 × 2.77 m | Laminate Closet Window |
Basement
| Living Room | 4.00 × 3.80 m | Laminate Window |
| Kitchen | 2.60 × 1.84 m | Ceramic Floor Window |
| Bedroom 4 | 3.70 × 3.09 m | Laminate |
| Bedroom 5 | 0.00 × 0.00 m |
Features
- In-Law Suite
- Apartment
- Separate Entrance
- Central Air
- 2-Storey
Financials
Annual Taxes
$3,929
Estimated Rental Income
Entire property$3,200 – $4,800/mo
Basement apartment$1,800 – $2,500/mo
Rental yield3.8% – 5.8%
*Estimates based on comparable rentals in the area. Actual income may vary.
Market Data — Toronto
Days on market15 days
Buyer's MarketSeller's Market
Based on active listings in Toronto. Data updates daily.
Demographics — Toronto
Population
2,794,356
Avg Household Income
$102,000
Age Distribution
0-19
19%
20-34
24%
35-49
21%
50-64
19%
65+
17%
Ownership53% own · 47% rent
EnglishMandarinCantoneseTagalogTamil
Getting around
How walkable, bikeable, and transit-friendly this neighbourhood is.
68
/ 100
Walk Score
Somewhat Walkable
64
/ 100
Transit Score
Good Transit
72
/ 100
Bike Score
Very Bikeable
Scores are estimates based on neighbourhood data and are for informational purposes only.
MLS® data courtesy of the Toronto Regional Real Estate Board (TRREB).
The information provided herein must only be used by consumers that have a bona fide interest in the purchase, sale, or lease of real estate and may not be used for any commercial purpose or any other purpose. Listing information is deemed reliable but is not guaranteed accurate by the Toronto Regional Real Estate Board, the listing brokerage, or this website. The trademarks REALTOR®, REALTORS® and the REALTOR® logo are controlled by The Canadian Real Estate Association (CREA) and identify real estate professionals who are members of CREA. MLS®, Multiple Listing Service®, and the associated logos are owned by CREA. Not intended to solicit properties currently listed for sale or buyers under contract.
You may also like
More homes in Toronto
Hand-picked listings with a similar price range and style.
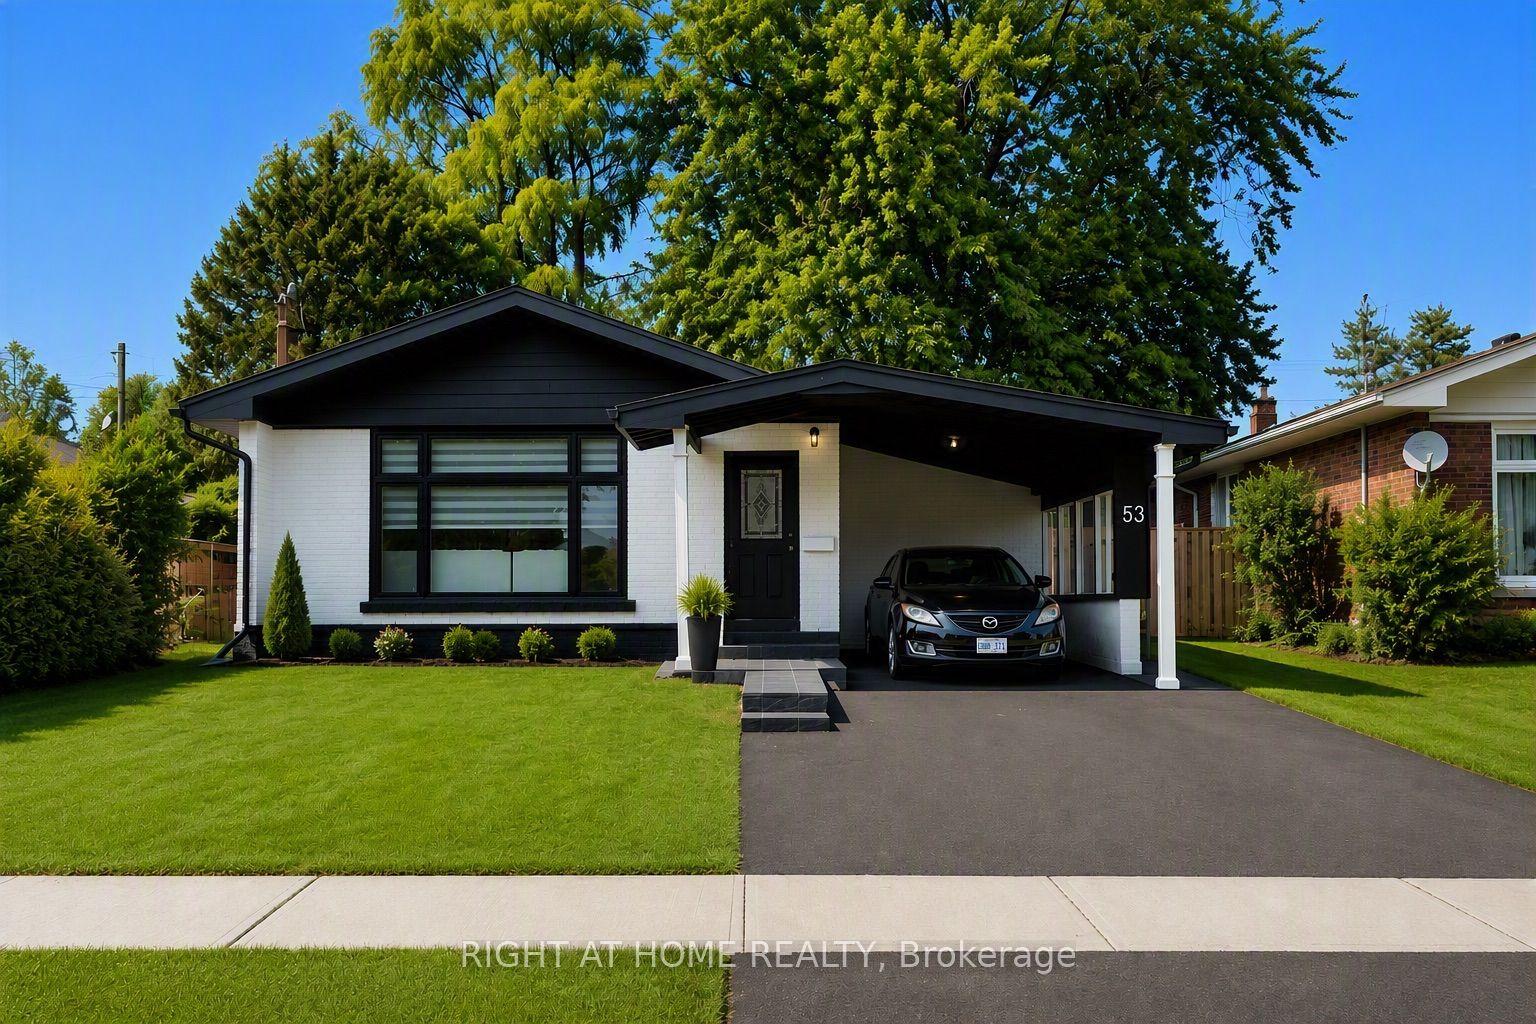
For Sale3 months ago
$999,000
Detached
est. $4,380/mo
53 Gaiety Drive, Woburn
Toronto, ON
3+3 bd
4 ba
1,750
3
MLS# E13541378Right At Home Realty
WhatsApp Aman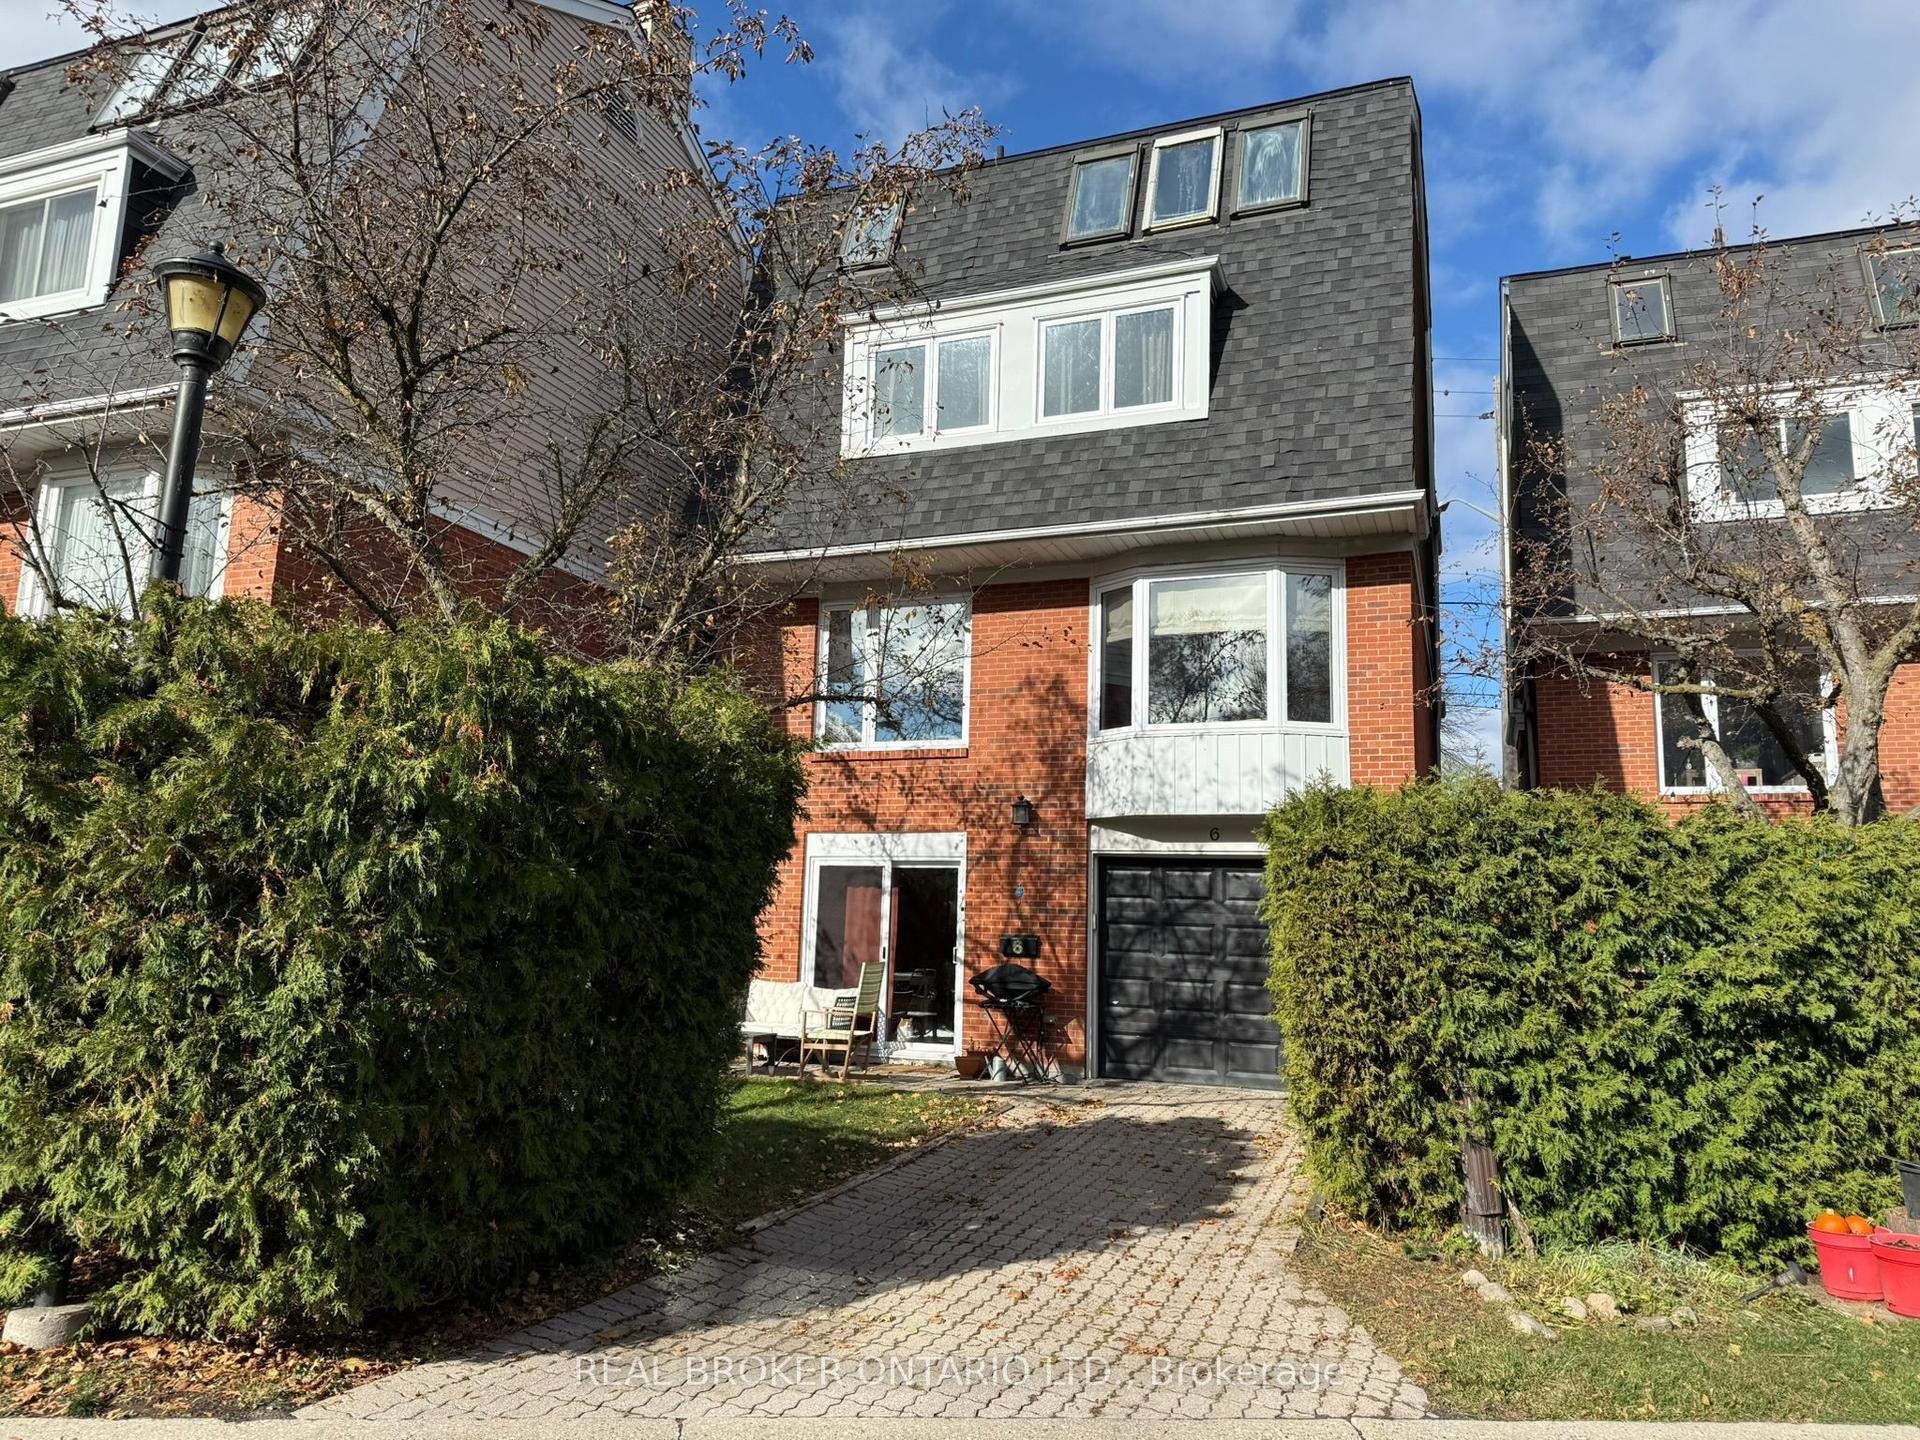
For Sale29 days ago
$999,888
Detached
est. $4,384/mo
45 Birchmount Road 6 #6, Birchcliffe-Cliffside
Toronto, ON
4 bd
3 ba
2,250
2
MLS# E13780672Real Broker Ontario Ltd.
WhatsApp Aman