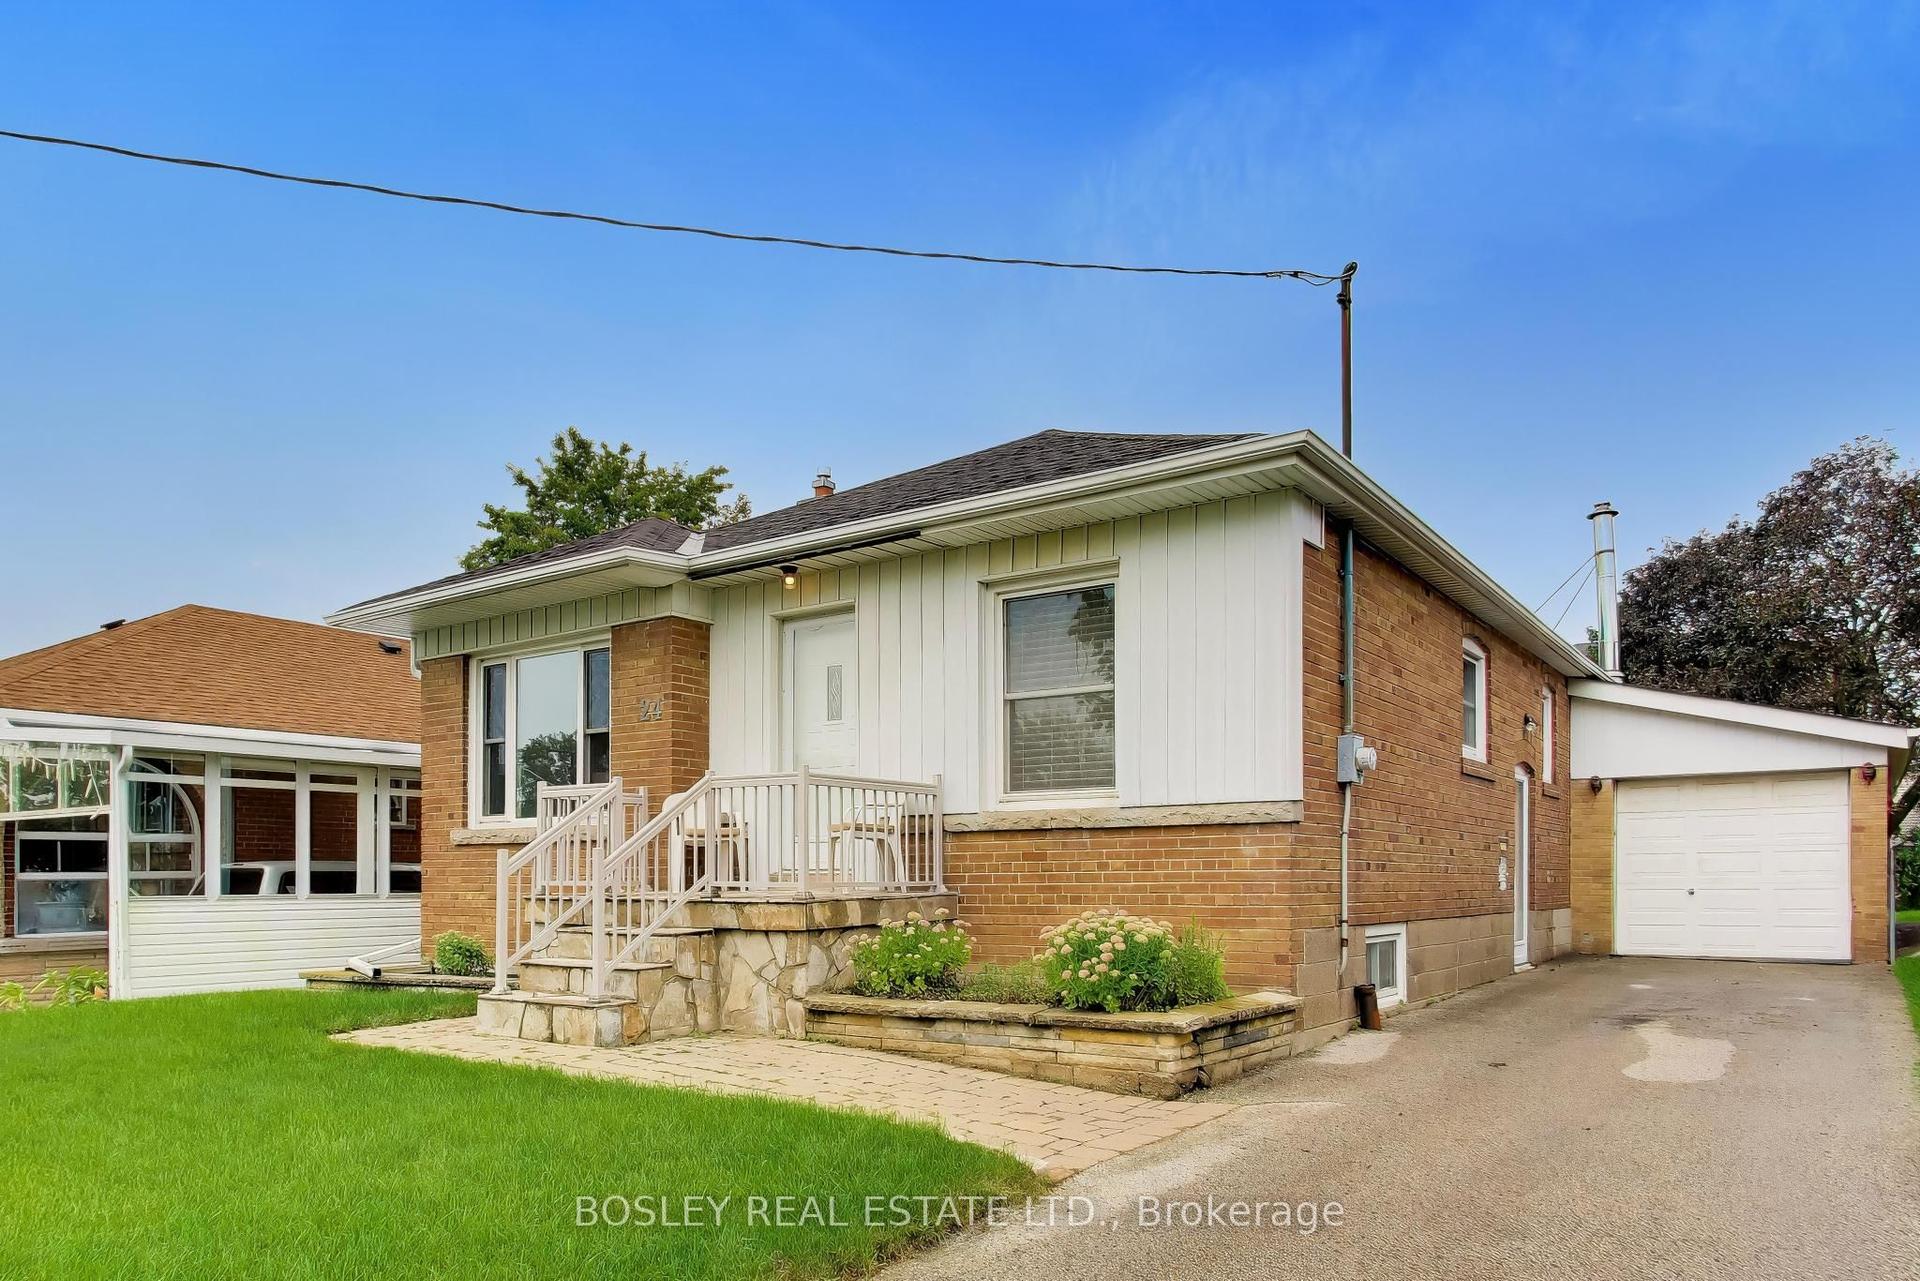
For Sale
Just Listed
252 Brimorton Road
Woburn, Toronto, ON
$859,000
3Bd
2Ba
1,300+sqft
2Parking
49.04 x 110.21 ftlot
$661/sqft
DetachedMLS# E14028260Listed 2026-10-130 DOM
Cooling
Central Air
Basement
Partially Finished
Just listed! New listings in Toronto often receive offers within the first week.
About this home
A GREAT OPPORTUNITY & EXCEPTIONAL VALUE IN THE HEART OF WOBURN! Discover the charm, potential and incredible value of this lovingly maintained, original-owner bungalow in the sought-after Woburn community of Scarborough! Set 55 x 110 ft lot, this 3-bedroom, 2-bathroom home is a wonderful opportunity for first-time buyers, growing families, downsizers or investors looking to get into an established neighbourhood and make a home their own. Proudly cared for by its original owner, this home offer comfortable living and valuable updates, including all-new windows, fresh paint and an upgraded 200-amp electrical service. Hardwood flooring, an attached single-car garage and a bright, functional layout add to its appeal. The partially finished basement offers exciting possibilities for a recreation room, home office, guest area or additional family space. A separate side entrance provides added flexibility, while the spacious backyard is perfect for summer gatherings, gardening, entertaining or creating your own private outdoor oasis. The location is hard to beat! Enjoy TTC within walking distance, with Scarborough Town Centre, shopping, restaurants, schools, parks and everyday essentials just minutes away. Situated in an established, family-friendly neighbourhood, this home offers the convenience, connectivity and community that make Woburn such a desirable place to call home. A fantastic opportunity to own a well-maintained home with solid fundamentals, meaningful updates and plenty of room to add your personal touch. Whether you're looking to move in, renovate over time or unlock its future potential, this is an opportunity to build equity and create lasting value in a convenient Scarborough location. Great potential. Great location. Great value. Your next chapter starts here! Don't miss the opportunity to make this cherished home your own.
GarageHardwood
Rooms
Main Floor
| Living Room | 5.00 × 3.00 m | Hardwood Floor California Shutters Combined w/Dining |
| Dining Room | 4.12 × 3.10 m | Hardwood Floor Combined w/Dining |
| Kitchen | 4.65 × 2.80 m | Eat-in Kitchen Pantry |
| Primary Bedroom | 4.00 × 3.05 m | Hardwood Floor Closet Overlooks Backyard |
| Bedroom 2 | 3.10 × 2.80 m | Hardwood Floor Closet Overlooks Backyard |
| Bedroom 3 | 3.10 × 3.10 m | Hardwood Floor Closet |
Basement
| Recreation | 6.90 × 3.87 m | Window |
| Utility Room | 3.34 × 3.50 m | |
| Workshop | 3.53 × 3.50 m | |
| Laundry | 3.50 × 3.00 m |
Features
- Auto Garage Door Remote
- Carpet Free
- In-Law Capability
- Primary Bedroom - Main Floor
- Workbench
- Partially Finished
- Separate Entrance
- Central Air
- Bungalow
Financials
Annual Taxes
$4,389.02
Estimated Rental Income
Entire property$3,200 – $4,800/mo
Basement apartment$1,800 – $2,500/mo
Rental yield4.5% – 6.7%
*Estimates based on comparable rentals in the area. Actual income may vary.
Market Data — Toronto
Days on market0 days
Buyer's MarketSeller's Market
Based on active listings in Toronto. Data updates daily.
Demographics — Toronto
Population
2,794,356
Avg Household Income
$102,000
Age Distribution
0-19
19%
20-34
24%
35-49
21%
50-64
19%
65+
17%
Ownership53% own · 47% rent
EnglishMandarinCantoneseTagalogTamil
Getting around
How walkable, bikeable, and transit-friendly this neighbourhood is.
65
/ 100
Walk Score
Somewhat Walkable
67
/ 100
Transit Score
Good Transit
65
/ 100
Bike Score
Bikeable
Scores are estimates based on neighbourhood data and are for informational purposes only.
MLS® data courtesy of the Toronto Regional Real Estate Board (TRREB).
The information provided herein must only be used by consumers that have a bona fide interest in the purchase, sale, or lease of real estate and may not be used for any commercial purpose or any other purpose. Listing information is deemed reliable but is not guaranteed accurate by the Toronto Regional Real Estate Board, the listing brokerage, or this website. The trademarks REALTOR®, REALTORS® and the REALTOR® logo are controlled by The Canadian Real Estate Association (CREA) and identify real estate professionals who are members of CREA. MLS®, Multiple Listing Service®, and the associated logos are owned by CREA. Not intended to solicit properties currently listed for sale or buyers under contract.
You may also like
More homes in Toronto
Hand-picked listings with a similar price range and style.

For Sale10 h ago
$944,900
Detached
est. $4,142/mo
77 Elma Street, Mimico
Toronto, ON
2+1 bd
2 ba
—
3
MLS# W14022572Right At Home Realty
WhatsApp Aman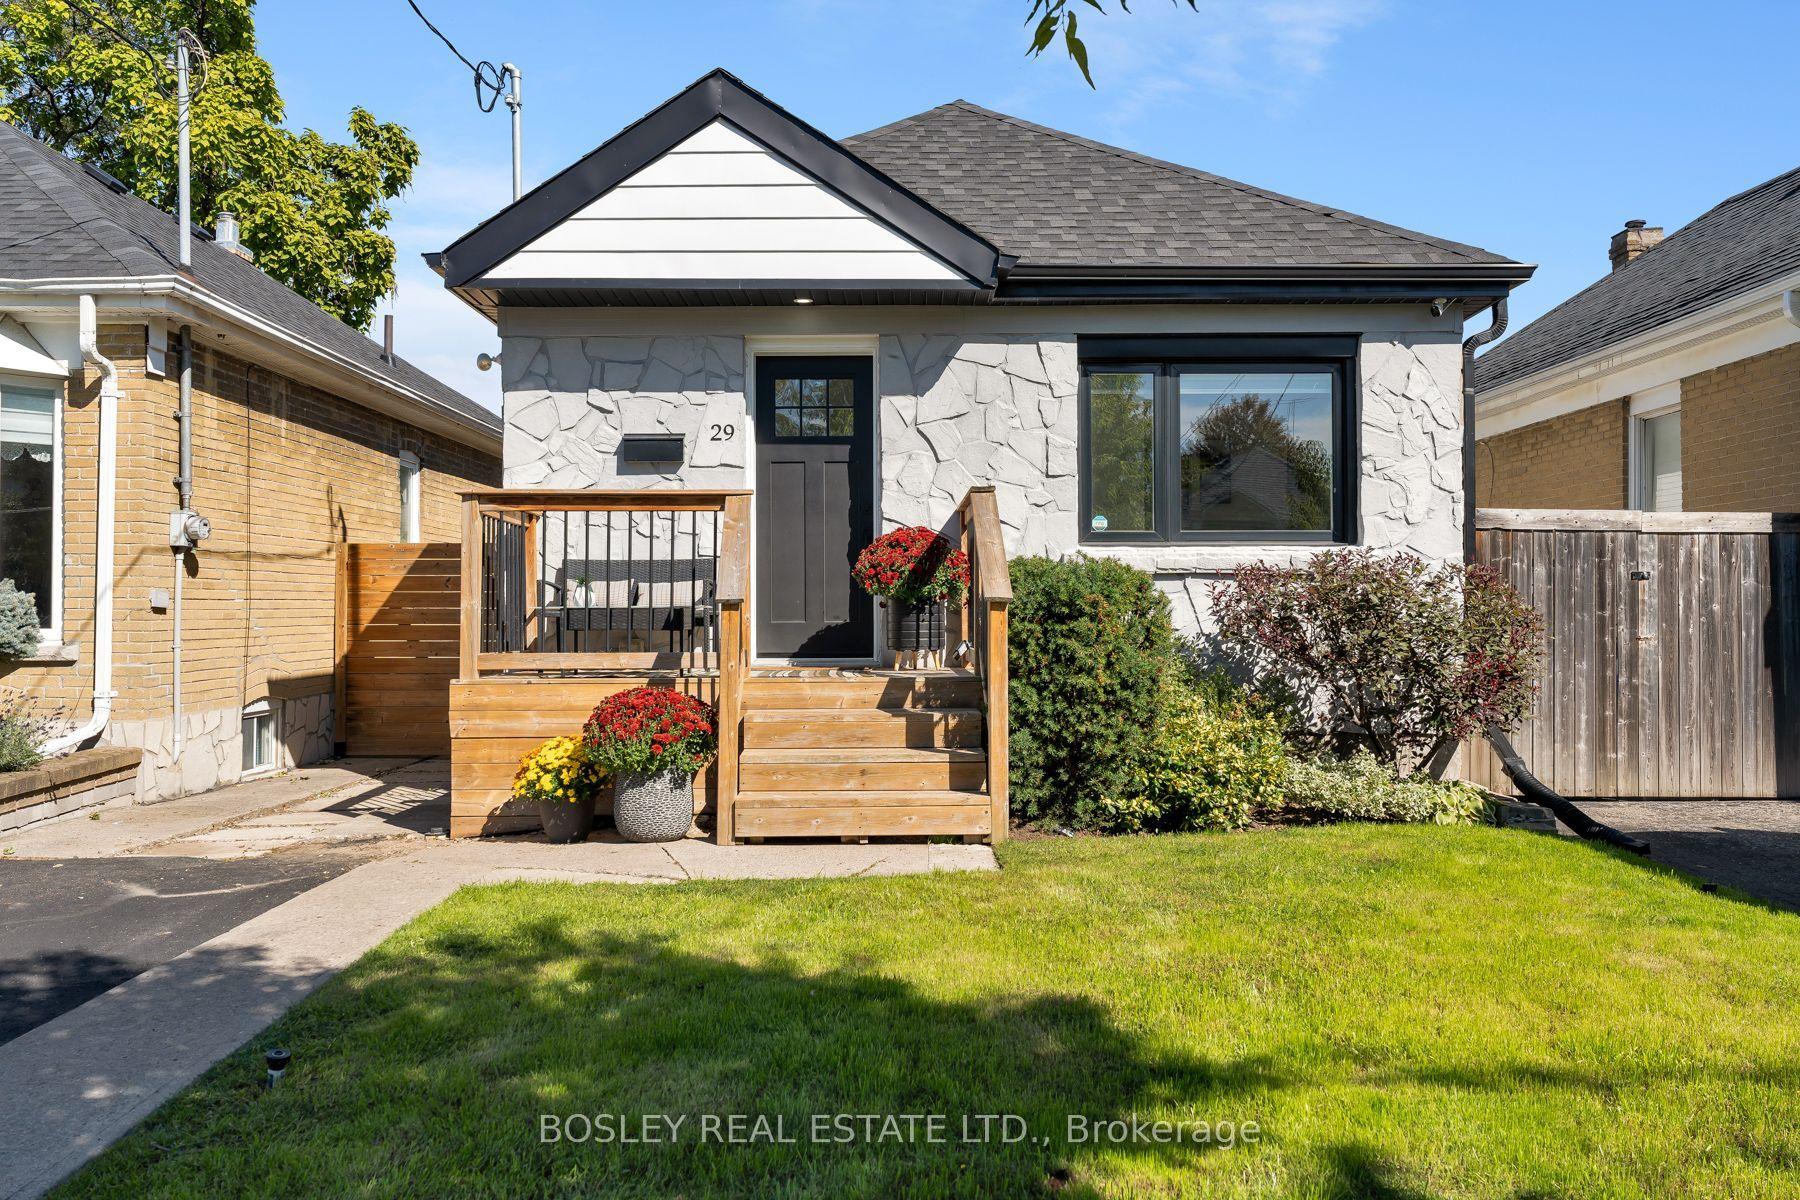
For Sale15 days ago
$815,000
Detached
est. $3,573/mo
29 Blakley Avenue, Rockcliffe-Smythe
Toronto, ON
2+1 bd
2 ba
—
2
MLS# W13835188Bosley Real Estate Ltd.
WhatsApp Aman