For Sale
Just Listed
Open House Sat 18–20
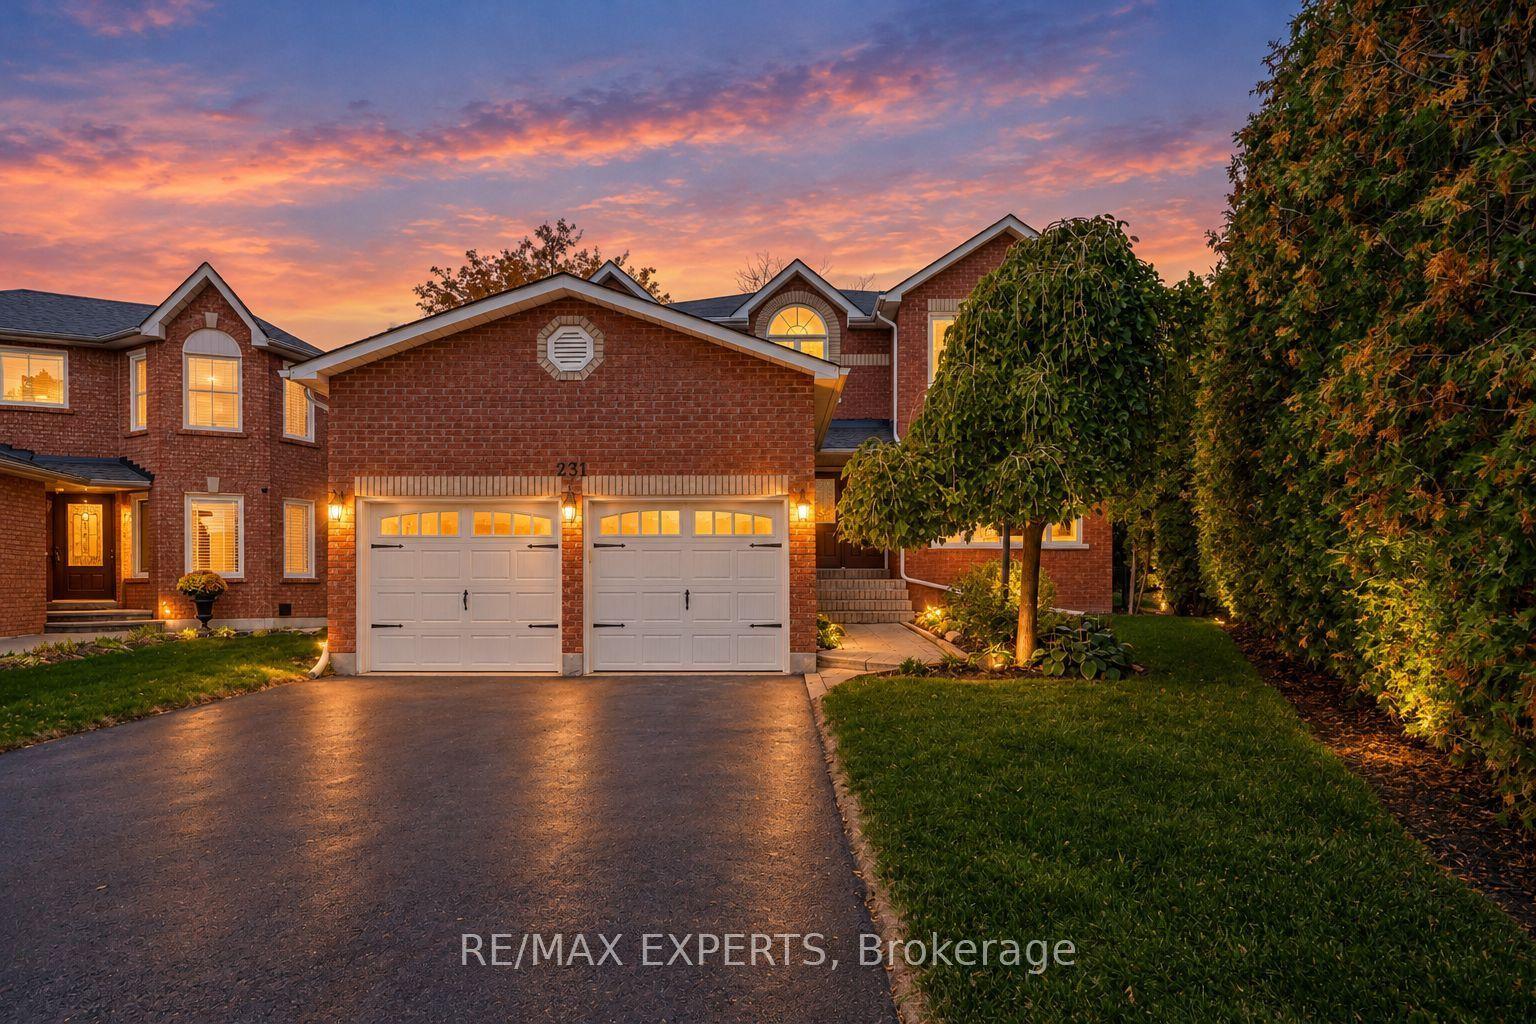
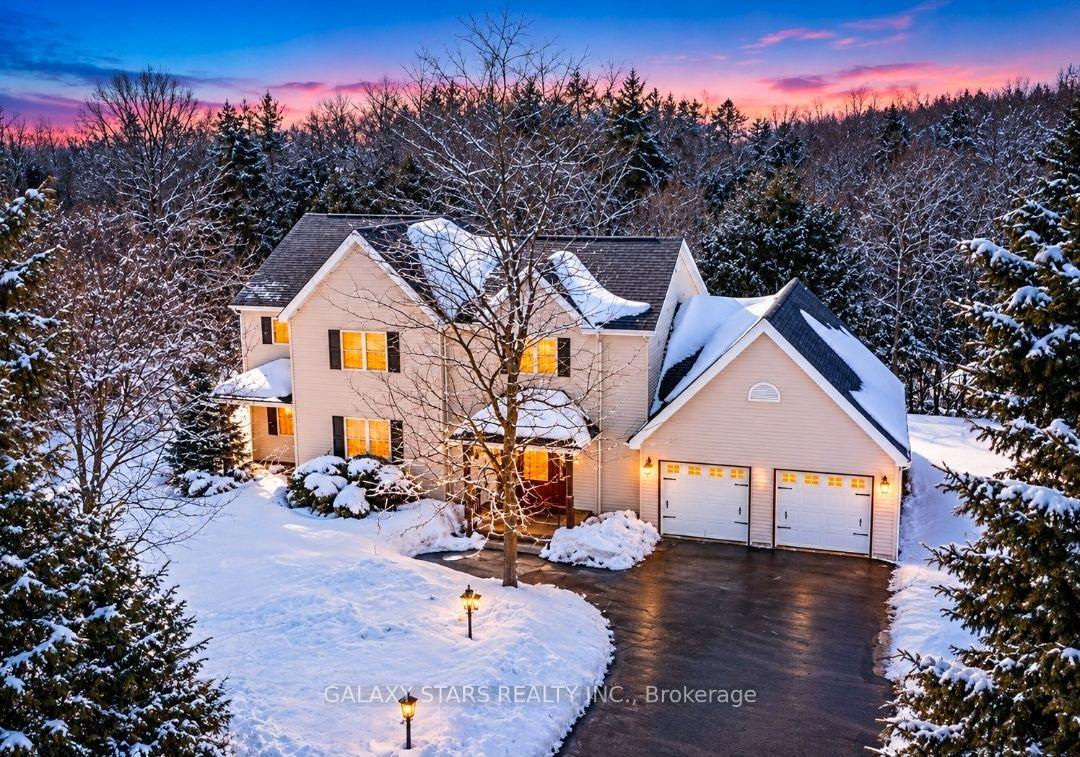
515 Oakwood Drive
Rosebank, Pickering, ON
$1,900,000
4Bd
3Ba
3,250+sqft
13Parking
100 x 220 ftlot
$585/sqft
DetachedMLS# E14113132Listed 2026-10-230 DOM
Cooling
Central Air
Basement
Finished
Just listed! New listings in Pickering often receive offers within the first week.
About this home
An exceptional opportunity in prestigious South Rougemount! Welcome to 515 Oakwood Drive, where an expansive half-acre-plus property, resort-inspired backyard and sought-after Pickering location come together. Set on an impressive 100 x 220 ft lot, this inviting family home offers the space to grow, entertain and enjoy an enviable lifestyle just moments from the waterfront. The backyard is truly a standout, featuring a pool, cabana and hot tub, creating your own private retreat for summer gatherings, plus an extensive grass area for kids to play. Inside, the open-concept living and dining rooms offer a warm, welcoming atmosphere with hardwood flooring, a wood-burning fireplace and walkout to the deck. The renovated kitchen features quartz countertops, stainless steel appliances and a large breakfast bar, while the sunken family room, complete with a gas fireplace and walkout to the pool and cabana, is perfectly suited to relaxed family living. A spacious primary retreat boasts a private balcony overlooking the pool and backyard, large walk-through closet with natural light and dressing room, and 5-piece ensuite with heated floors. A main-floor bedroom, 3-piece bathroom and separate entrance offer excellent potential for an in-law or nanny suite. Finished basement games room, upgraded bathrooms and a 3-car garage add to the appeal. Enjoy a coveted location close to Rouge Beach, Rouge Park, the Waterfront Trail and Petticoat Creek, with schools and Montessori's, major highways and GO transit nearby. A rare offering combining an exceptional lot, incredible outdoor living and the prestige of South Rougemount.
PoolGarageRenovatedWaterfrontWalkoutHardwoodFireplace
Rooms
Main Floor
| Living Room | 7.09 × 5.49 m | Fireplace Combined w/Dining Window Floor to Ceiling |
| Kitchen | 7.09 × 3.43 m | Breakfast Bar Stainless Steel Appl Renovated |
| Breakfast | 5.59 × 3.23 m | |
| Family Room | 6.05 × 5.79 m | Gas Fireplace Hardwood Floor Walk-Out |
| Bedroom | 3.45 × 3.10 m | Broadloom Double Closet |
Second Floor
| Primary Bedroom | 5.74 × 5.03 m | W/O To Balcony Combined w/Laundry Walk-In Closet(s) |
| Bedroom 2 | 4.57 × 3.30 m | Double Closet Overlooks Pool |
| Bedroom 3 | 4.45 × 3.68 m | W/O To Balcony Walk-In Closet(s) Semi Ensuite |
| Office | 3.69 × 2.93 m | |
| Laundry | 2.08 × 1.73 m | Combined w/Primary |
| Other | 2.08 × 1.91 m | Walk-In Closet(s) Combined w/Sitting |
Basement
| Game Room | 6.58 × 5.33 m | Pot Lights Vinyl Floor Fireplace |
| Other | 6.40 × 4.27 m |
Features
- Auto Garage Door Remote
- In-Law Capability
- Finished
- Central Air
- 2-Storey
Financials
Annual Taxes
$12,196.07
Estimated Rental Income
Entire property$4,000 – $6,500/mo
Basement apartment$1,800 – $2,500/mo
Rental yield2.5% – 4.1%
*Estimates based on comparable rentals in the area. Actual income may vary.
Market Data — Pickering
Days on market0 days
Buyer's MarketSeller's Market
Based on active listings in Pickering. Data updates daily.
Demographics — Pickering
Population
99,186
Avg Household Income
$116,000
Age Distribution
0-19
22%
20-34
19%
35-49
22%
50-64
21%
65+
16%
Ownership78% own · 22% rent
EnglishTamilTagalogUrduFrench
Getting around
How walkable, bikeable, and transit-friendly this neighbourhood is.
60
/ 100
Walk Score
Somewhat Walkable
37
/ 100
Transit Score
Some Transit
42
/ 100
Bike Score
Somewhat Bikeable
Scores are estimates based on neighbourhood data and are for informational purposes only.
MLS® data courtesy of the Toronto Regional Real Estate Board (TRREB).
The information provided herein must only be used by consumers that have a bona fide interest in the purchase, sale, or lease of real estate and may not be used for any commercial purpose or any other purpose. Listing information is deemed reliable but is not guaranteed accurate by the Toronto Regional Real Estate Board, the listing brokerage, or this website. The trademarks REALTOR®, REALTORS® and the REALTOR® logo are controlled by The Canadian Real Estate Association (CREA) and identify real estate professionals who are members of CREA. MLS®, Multiple Listing Service®, and the associated logos are owned by CREA. Not intended to solicit properties currently listed for sale or buyers under contract.
You may also like
More homes in Pickering
Hand-picked listings with a similar price range and style.
For Sale2 months ago
$1,899,900
Detached
est. $8,329/mo
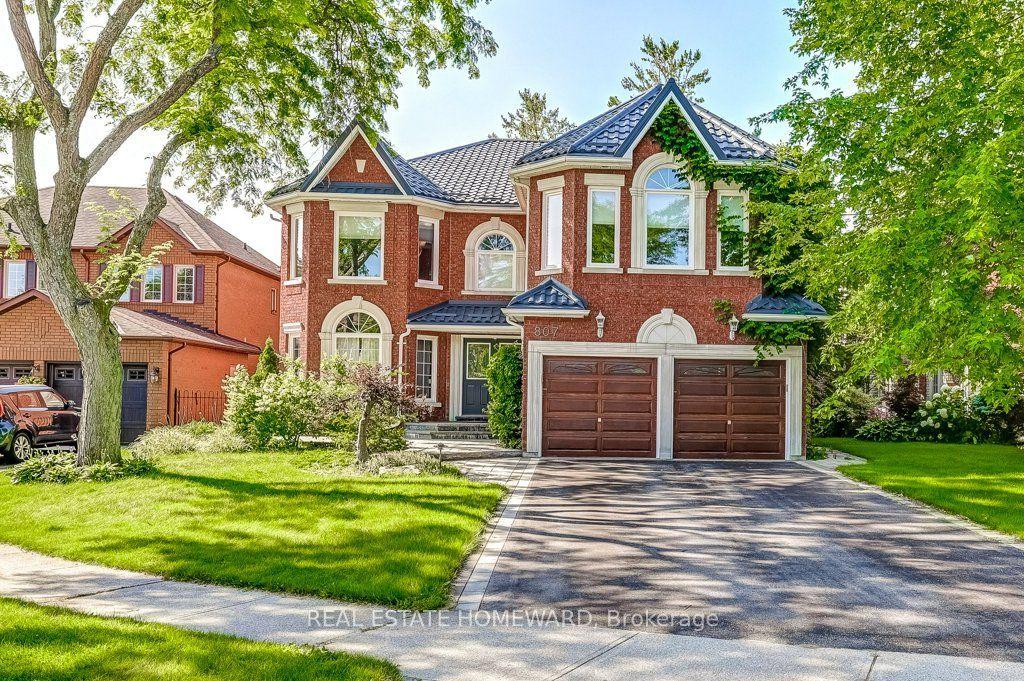
807 Primrose Court, Liverpool
Pickering, ON
4+1 bd
5 ba
4,250
6
MLS# E13694094Real Estate Homeward
WhatsApp Aman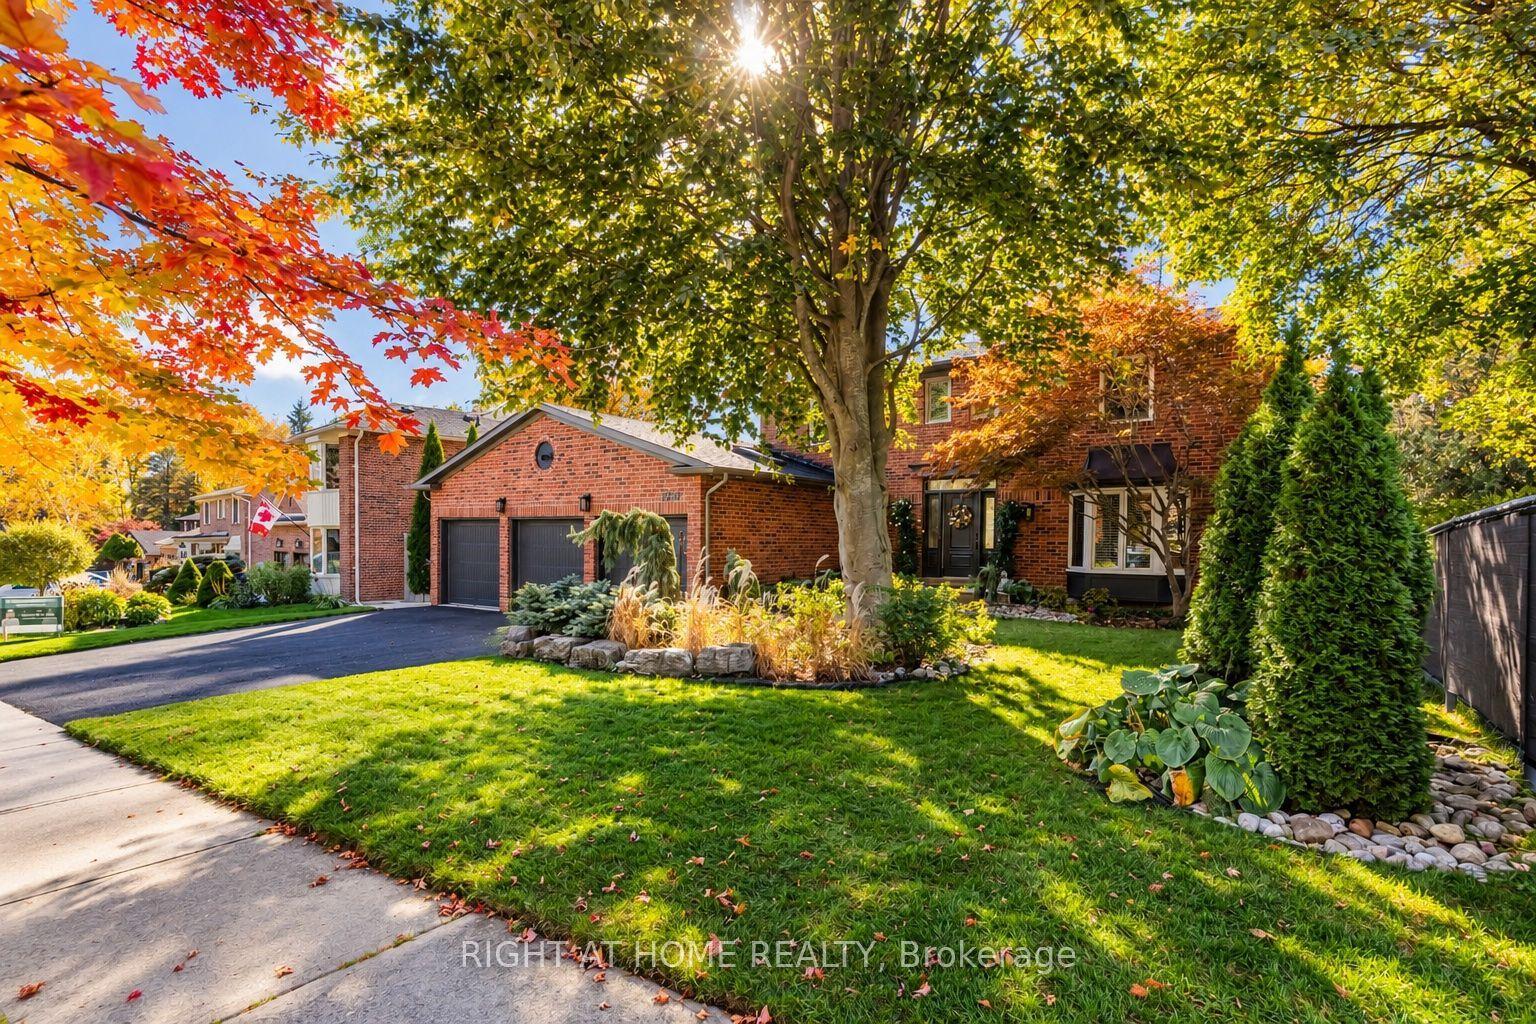
For Sale3 days ago
$1,859,900
Detached
est. $8,154/mo
1214 Abbey Road, Liverpool
Pickering, ON
4 bd
4 ba
2,750
5
MLS# E14104894Right At Home Realty
WhatsApp Aman