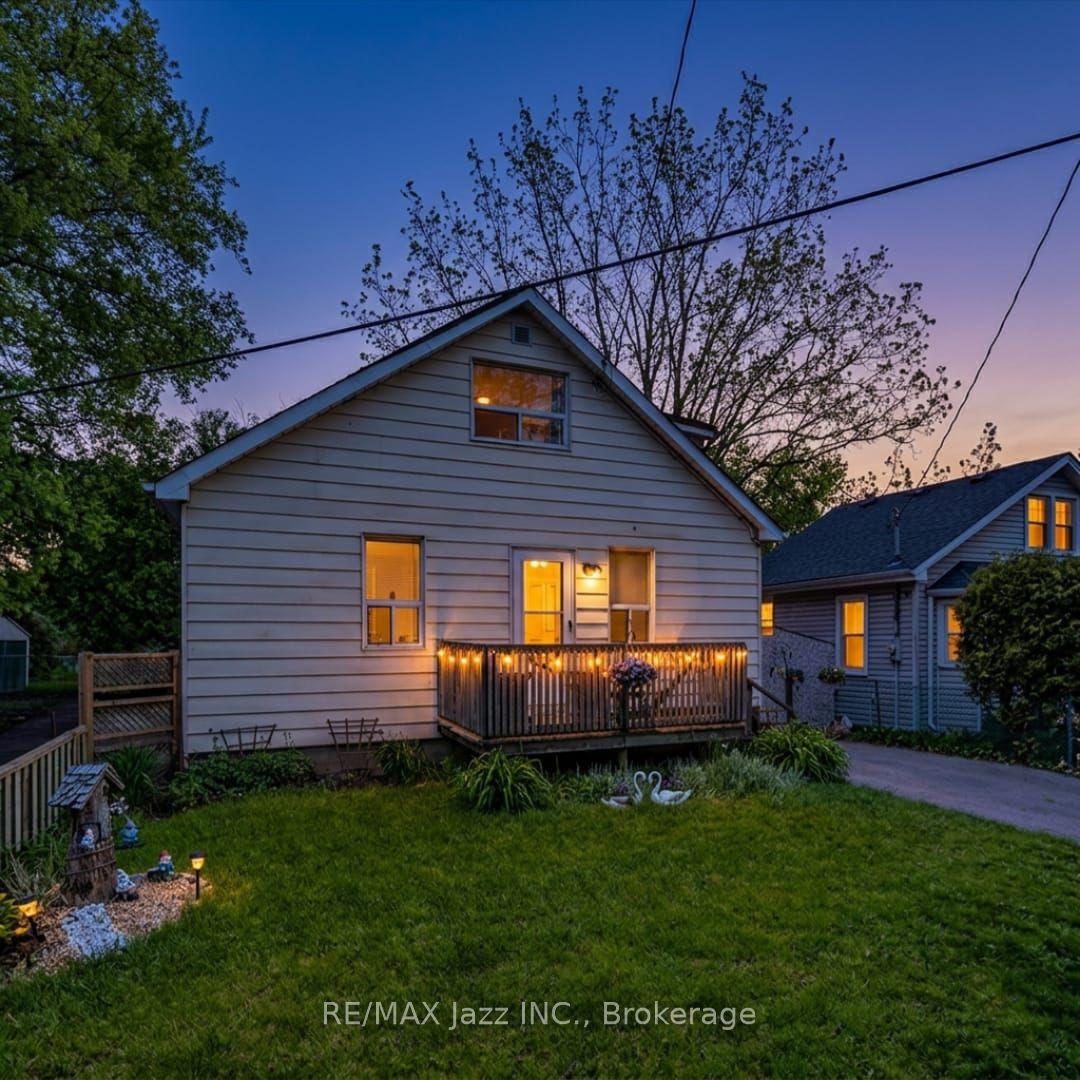
For Sale
Just Listed
Open House Sun 18–20
701 Central Park Boulevard N
Centennial, Oshawa, ON
$650,000
4Bd
2Ba
1,750+sqft
6Parking
53.16 x 203.26 ftlot
$371/sqft
DetachedMLS# E13839354Listed 2026-09-294 DOM
Cooling
Central Air
Basement
Unfinished
About this home
Welcome to 701 Central Park Boulevard North!!! A spacious 4 bedroom home situated on an impressive 200 foot deep private lot in an established, family friendly Oshawa neighbourhood. Surrounded by mature trees, the expansive backyard offers exceptional privacy and plenty of room for outdoor entertaining, gardening and family enjoyment. Inside, the home features generous living and dining areas, a large kitchen, a separate family room and 4 good sized bedrooms. The large driveway provides ample parking for family and guests. Conveniently located close to schools, parks, shopping, restaurants and public transit, with easy access to Highways 401 and 407. Durham College, Ontario Tech University and Oshawa GO Station are also within convenient driving distance. An excellent opportunity to personalize a substantial home and create something special on a truly remarkable property.
Rooms
Main Floor
| Living Room | 6.70 × 3.41 m | Hardwood Floor Combined w/Dining Open Concept |
| Dining Room | 6.70 × 3.41 m | Hardwood Floor Combined w/Living Open Concept |
| Kitchen | 6.04 × 3.17 m | Tile Floor Stainless Steel Appl Window |
| Family Room | 6.12 × 3.20 m | Laminate Window |
Second Floor
| Primary Bedroom | 4.57 × 3.44 m | Hardwood Floor Window Closet |
| Bedroom 2 | 3.44 × 3.47 m | Hardwood Floor Window Closet |
| Bedroom 3 | 3.10 × 2.38 m | Broadloom Window Closet |
| Bedroom 4 | 3.41 × 3.44 m | Hardwood Floor Window Closet |
Features
- Other
- Unfinished
- Central Air
- 2-Storey
Financials
Annual Taxes
$5,340.4
Estimated Rental Income
Entire property$4,000 – $6,500/mo
Rental yield7.4% – 12.0%
*Estimates based on comparable rentals in the area. Actual income may vary.
Market Data — Oshawa
Days on market4 days
Buyer's MarketSeller's Market
Based on active listings in Oshawa. Data updates daily.
Demographics — Oshawa
Population
175,383
Avg Household Income
$87,000
Age Distribution
0-19
22%
20-34
22%
35-49
19%
50-64
20%
65+
17%
Ownership63% own · 37% rent
EnglishFrenchArabicUrduTagalog
Getting around
How walkable, bikeable, and transit-friendly this neighbourhood is.
60
/ 100
Walk Score
Somewhat Walkable
35
/ 100
Transit Score
Some Transit
42
/ 100
Bike Score
Somewhat Bikeable
Scores are estimates based on neighbourhood data and are for informational purposes only.
MLS® data courtesy of the Toronto Regional Real Estate Board (TRREB).
The information provided herein must only be used by consumers that have a bona fide interest in the purchase, sale, or lease of real estate and may not be used for any commercial purpose or any other purpose. Listing information is deemed reliable but is not guaranteed accurate by the Toronto Regional Real Estate Board, the listing brokerage, or this website. The trademarks REALTOR®, REALTORS® and the REALTOR® logo are controlled by The Canadian Real Estate Association (CREA) and identify real estate professionals who are members of CREA. MLS®, Multiple Listing Service®, and the associated logos are owned by CREA. Not intended to solicit properties currently listed for sale or buyers under contract.
You may also like
More homes in Oshawa
Hand-picked listings with a similar price range and style.
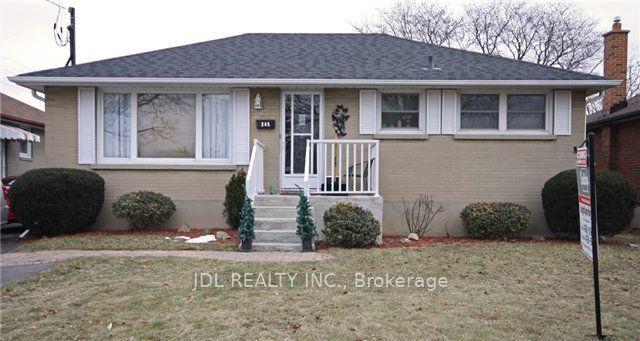
For Sale1 day ago
$549,000
Detached
est. $2,407/mo
245 Windsor Street, Donevan
Oshawa, ON
3+1 bd
2 ba
900
5
MLS# E13857650Jdl Realty Inc.
WhatsApp Aman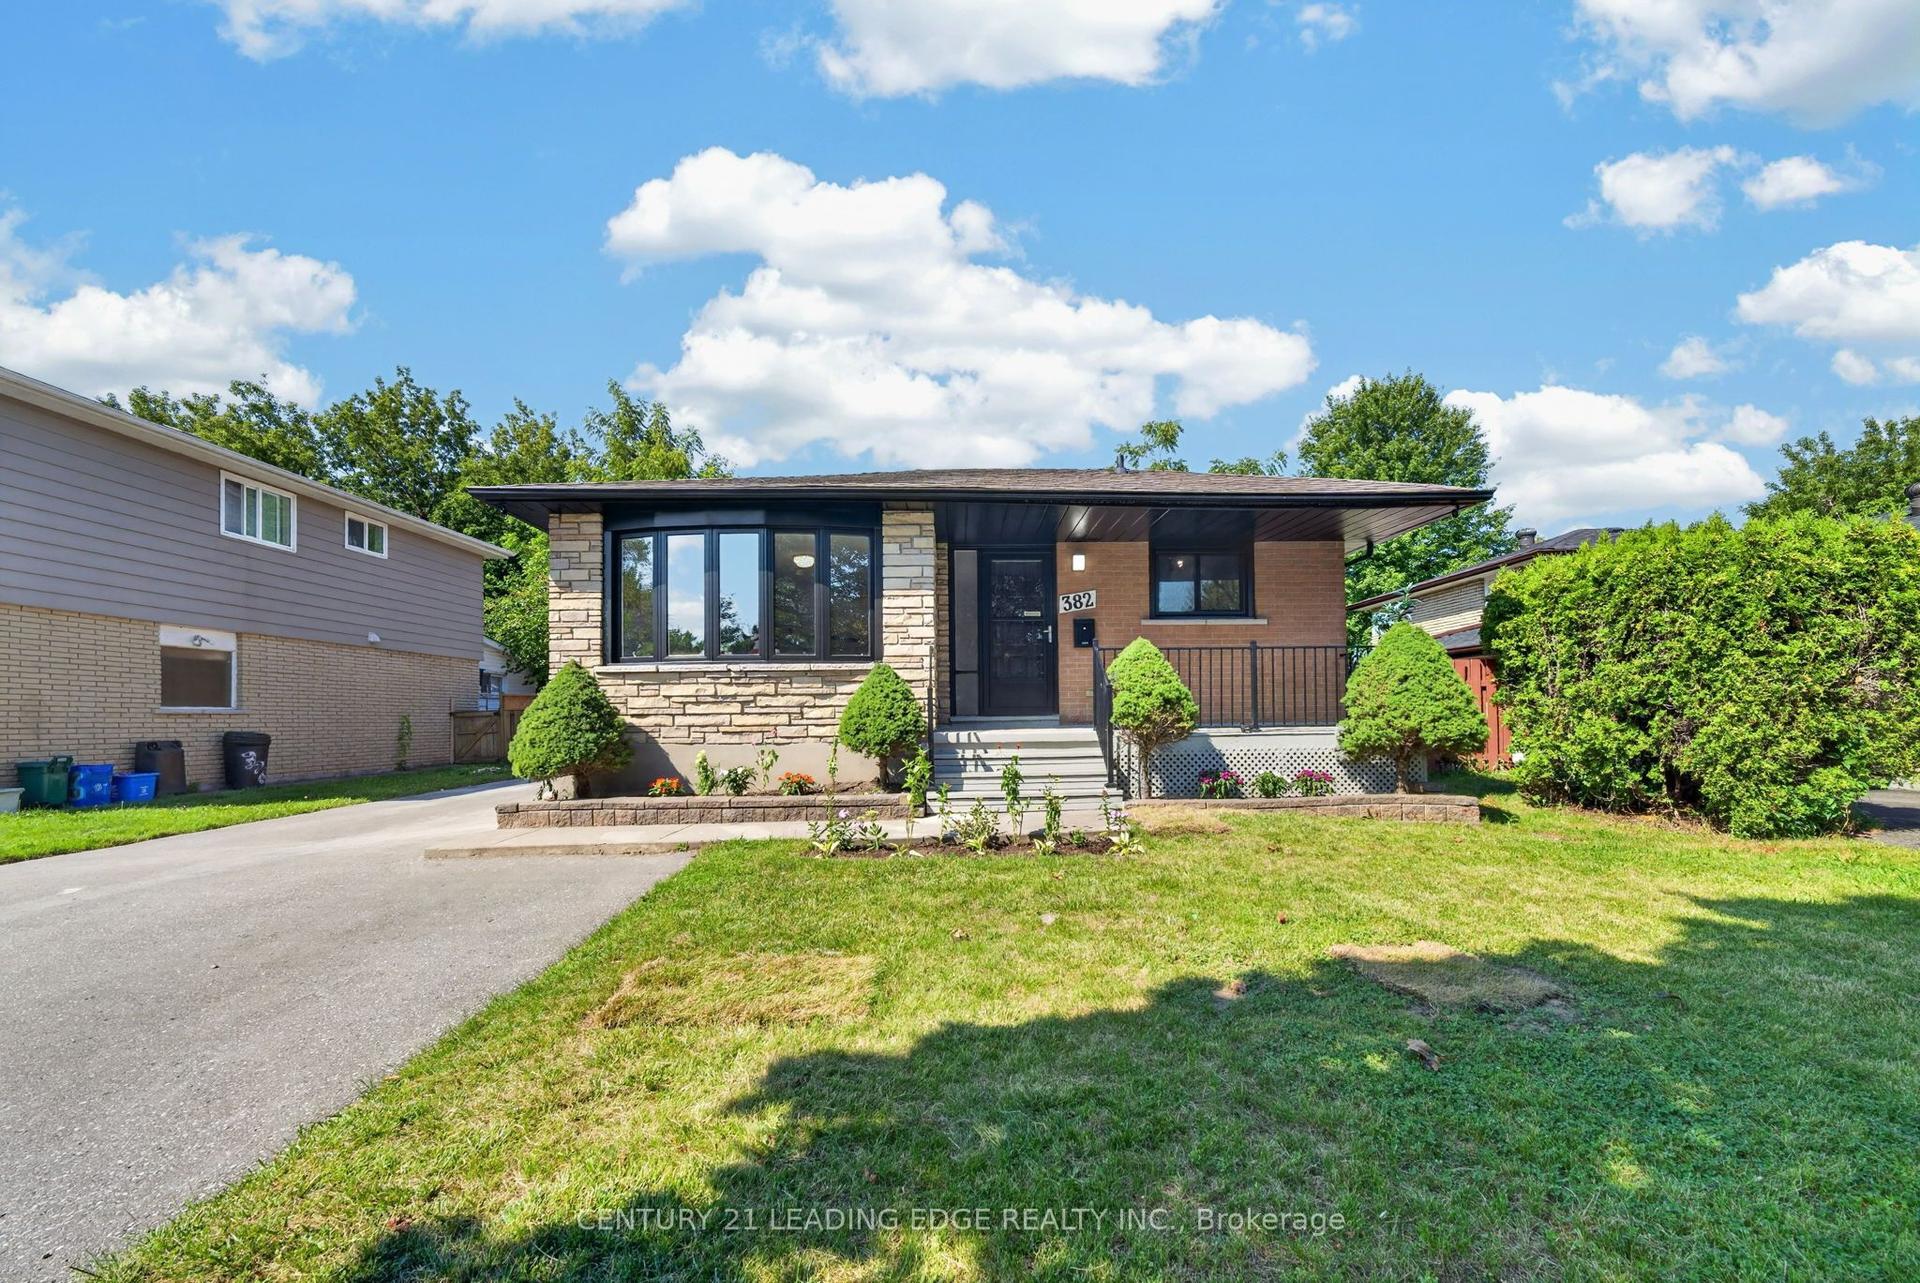
For Sale1 day ago
$749,900
Detached
est. $3,288/mo
382 Fairlawn Street, McLaughlin
Oshawa, ON
3+2 bd
3 ba
900
6
MLS# E13856140Century 21 Leading Edge Realty In…
WhatsApp Aman