For Sale
1331 Queen Street E Th01 #Th01
South Riverdale, Toronto, ON
$1,469,000
3+1Bd
3Ba
2,125+sqft
1Parking
$691/sqft
Condo TownMLS# E13839364Listed 2026-09-2928 DOM
Cooling
Central Air
About this home
Welcome to the best of both worlds in the heart of Leslieville. This condo townhouse offers freehold-style living with the ease and security of resort-inspired condo amenities just outside your door. Tucked into one of the east end's most sought-after communities, this rare townhome offers over 2,000 square feet of elevated indoor-outdoor space, with direct access from your private garage and laneway off of Memory Lane. No elevators, no shared hallways, just effortless, independent living. Enter on the ground level into an elevated mudroom, thoughtfully designed with abundant closet space, a built-in bench, and dedicated storage for shoes and coats. The kind of practical, drop-everything entry that keeps daily life organized. This level also opens onto your private walkout terrace, a true extension of the home that lives like your own backyard, with zero-maintenance decking, a gas BBQ hookup, and plenty of room for dining or weekend lounging. Head upstairs to a sun-filled main level designed for quiet mornings and easy connection, where wide-plank bleached oak hardwoods, oversized windows, and a custom chef's kitchen with stone surfaces, a gas range, and sleek cabinetry set the tone for slow coffees or gatherings with friends. The next level offers two flexible bedrooms suited to however you live: one currently set up as a cozy media lounge with a large sectional and TV, perfect as a private movie room or easily converted back to a bedroom, and a second currently used as a home office that fits a queen bed with ease. Finally, the top floor is yours alone - a private primary suite with its own spa-inspired ensuite and terrace, ideal for sunrise coffees or evening wine above the city. From attentive concierge service to a fully equipped gym, pet spa and around the clock service, this is the rare kind of home that lives like a house but feels like a getaway, all just steps from Queen East's best restaurants, cafes, and transit.
GarageWalkout
Rooms
Main Floor
| Living Room | 4.75 × 7.80 m | Window Floor to Ceiling Combined w/Kitchen 2 Pc Bath |
| Kitchen | 4.75 × 4.45 m | Eat-in Kitchen Breakfast Bar Combined w/Living |
| Dining Room | 5.91 × 4.66 m | Overlook Patio Window Floor to Ceiling |
Second Floor
| Bedroom 2 | 4.91 × 3.60 m | Walk-In Closet(s) Window Floor to Ceiling Overlooks Frontyard |
| Bedroom 3 | 3.88 × 3.51 m | Closet Window Floor to Ceiling Overlook Patio |
| Den | 2.80 × 4.91 m | Open Concept |
Third Floor
| Primary Bedroom | 5.95 × 4.12 m | B/I Closet W/O To Terrace 5 Pc Ensuite |
| Bathroom | 3.91 × 3.78 m | Soaking Tub Separate Shower |
Other
| Foyer | 2.29 × 5.18 m | W/O To Patio Access To Garage B/I Shelves |
Features
- Bar Fridge
- Auto Garage Door Remote
- Storage
- None
- Central Air
- 3-Storey
Financials
Annual Taxes
$8,251.84
Estimated Rental Income
Entire property$3,200 – $4,200/mo
Rental yield2.6% – 3.4%
*Estimates based on comparable rentals in the area. Actual income may vary.
Market Data — Toronto
Days on market28 days
Buyer's MarketSeller's Market
Based on active listings in Toronto. Data updates daily.
Demographics — Toronto
Population
2,794,356
Avg Household Income
$102,000
Age Distribution
0-19
19%
20-34
24%
35-49
21%
50-64
19%
65+
17%
Ownership53% own · 47% rent
EnglishMandarinCantoneseTagalogTamil
Getting around
How walkable, bikeable, and transit-friendly this neighbourhood is.
90
/ 100
Walk Score
Walker's Paradise
82
/ 100
Transit Score
Excellent Transit
61
/ 100
Bike Score
Bikeable
Scores are estimates based on neighbourhood data and are for informational purposes only.
MLS® data courtesy of the Toronto Regional Real Estate Board (TRREB).
The information provided herein must only be used by consumers that have a bona fide interest in the purchase, sale, or lease of real estate and may not be used for any commercial purpose or any other purpose. Listing information is deemed reliable but is not guaranteed accurate by the Toronto Regional Real Estate Board, the listing brokerage, or this website. The trademarks REALTOR®, REALTORS® and the REALTOR® logo are controlled by The Canadian Real Estate Association (CREA) and identify real estate professionals who are members of CREA. MLS®, Multiple Listing Service®, and the associated logos are owned by CREA. Not intended to solicit properties currently listed for sale or buyers under contract.
You may also like
More homes in Toronto
Hand-picked listings with a similar price range and style.
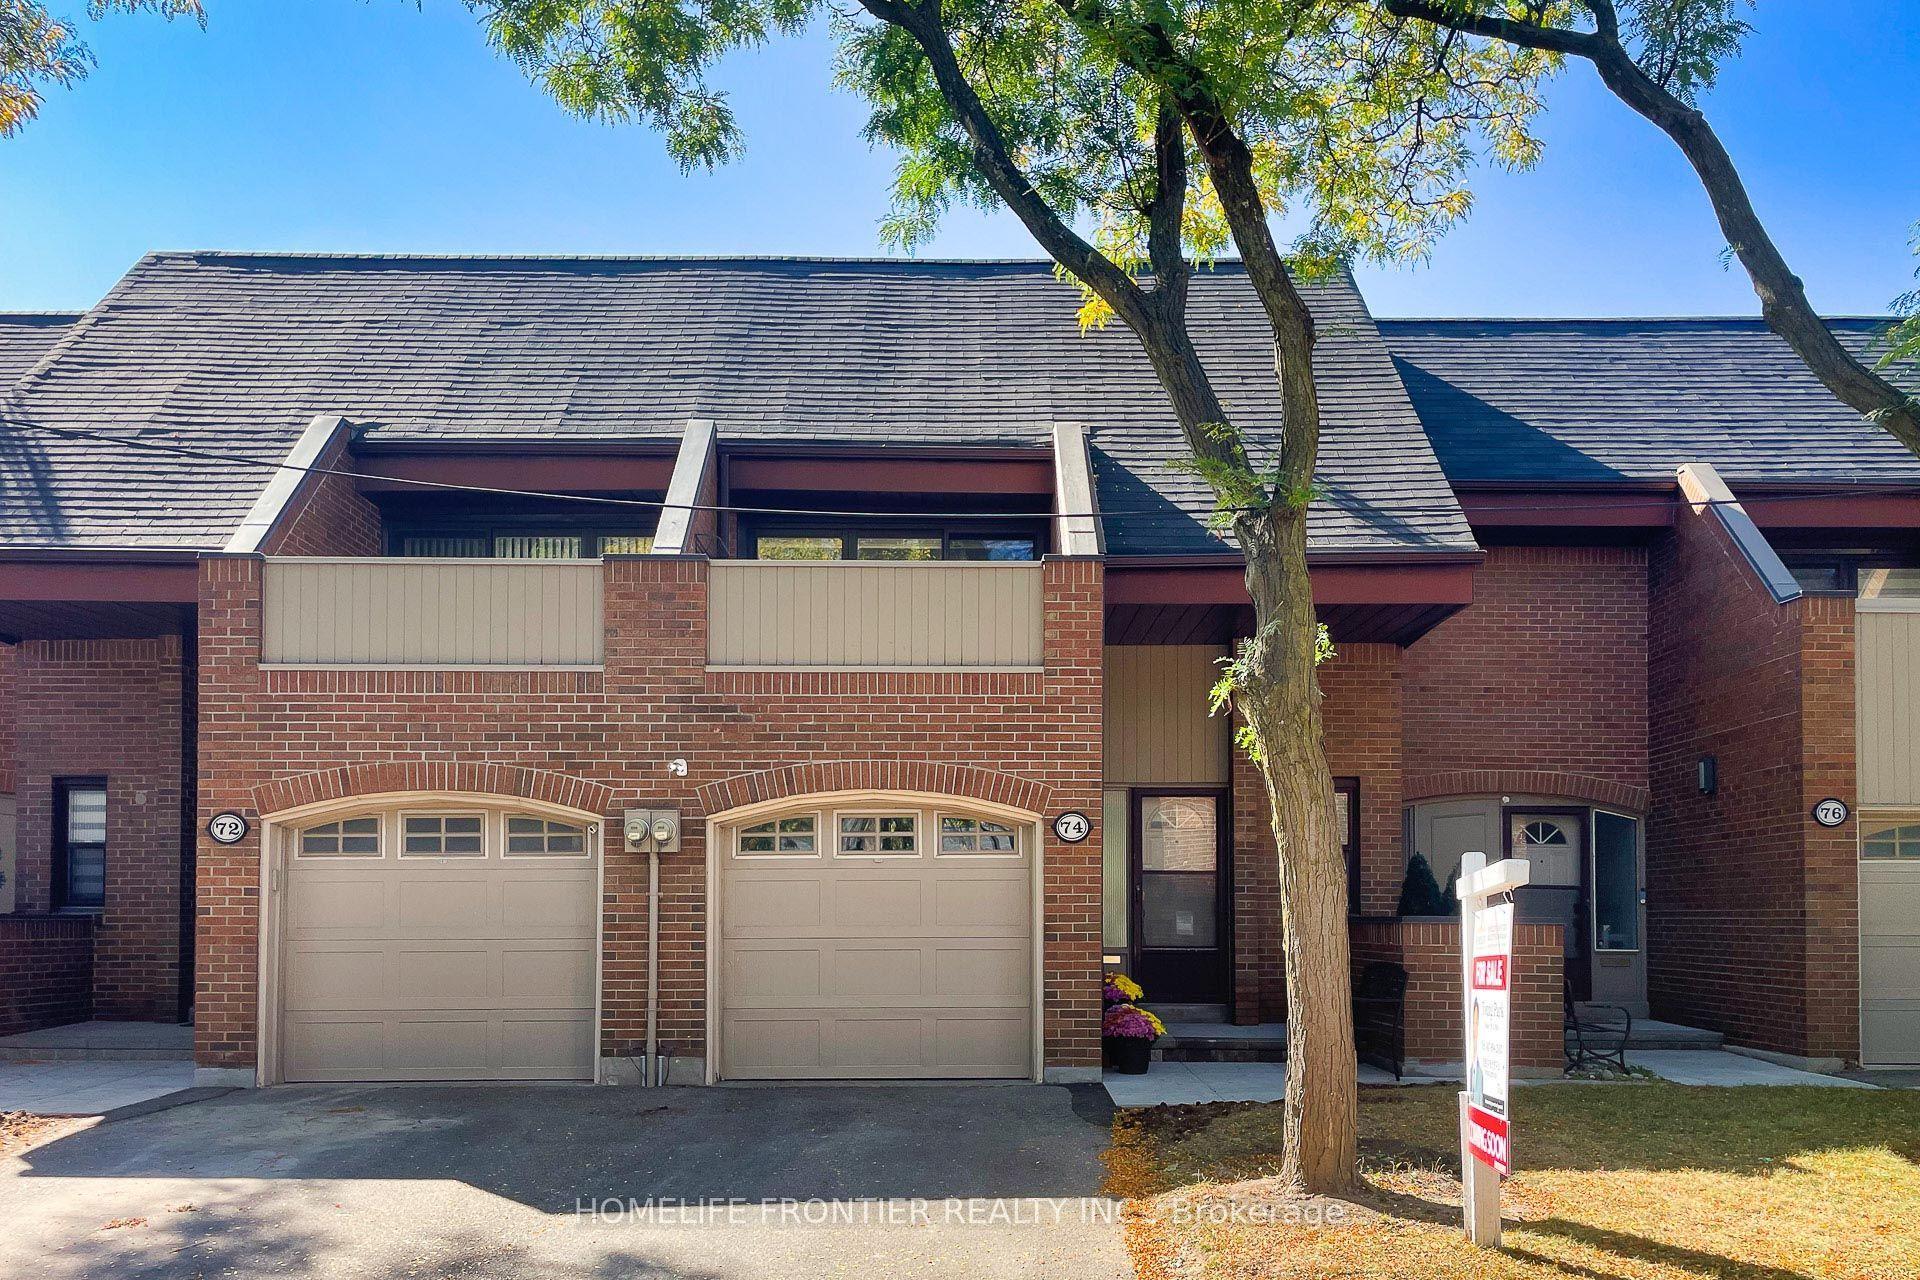
For Sale1 day ago
$1,239,000
Condo Town
est. $5,432/mo
74 Flaming Roseway, Willowdale East
Toronto, ON
3 bd
3 ba
1,700
2
MLS# C14118580Homelife Frontier Realty Inc.
WhatsApp Aman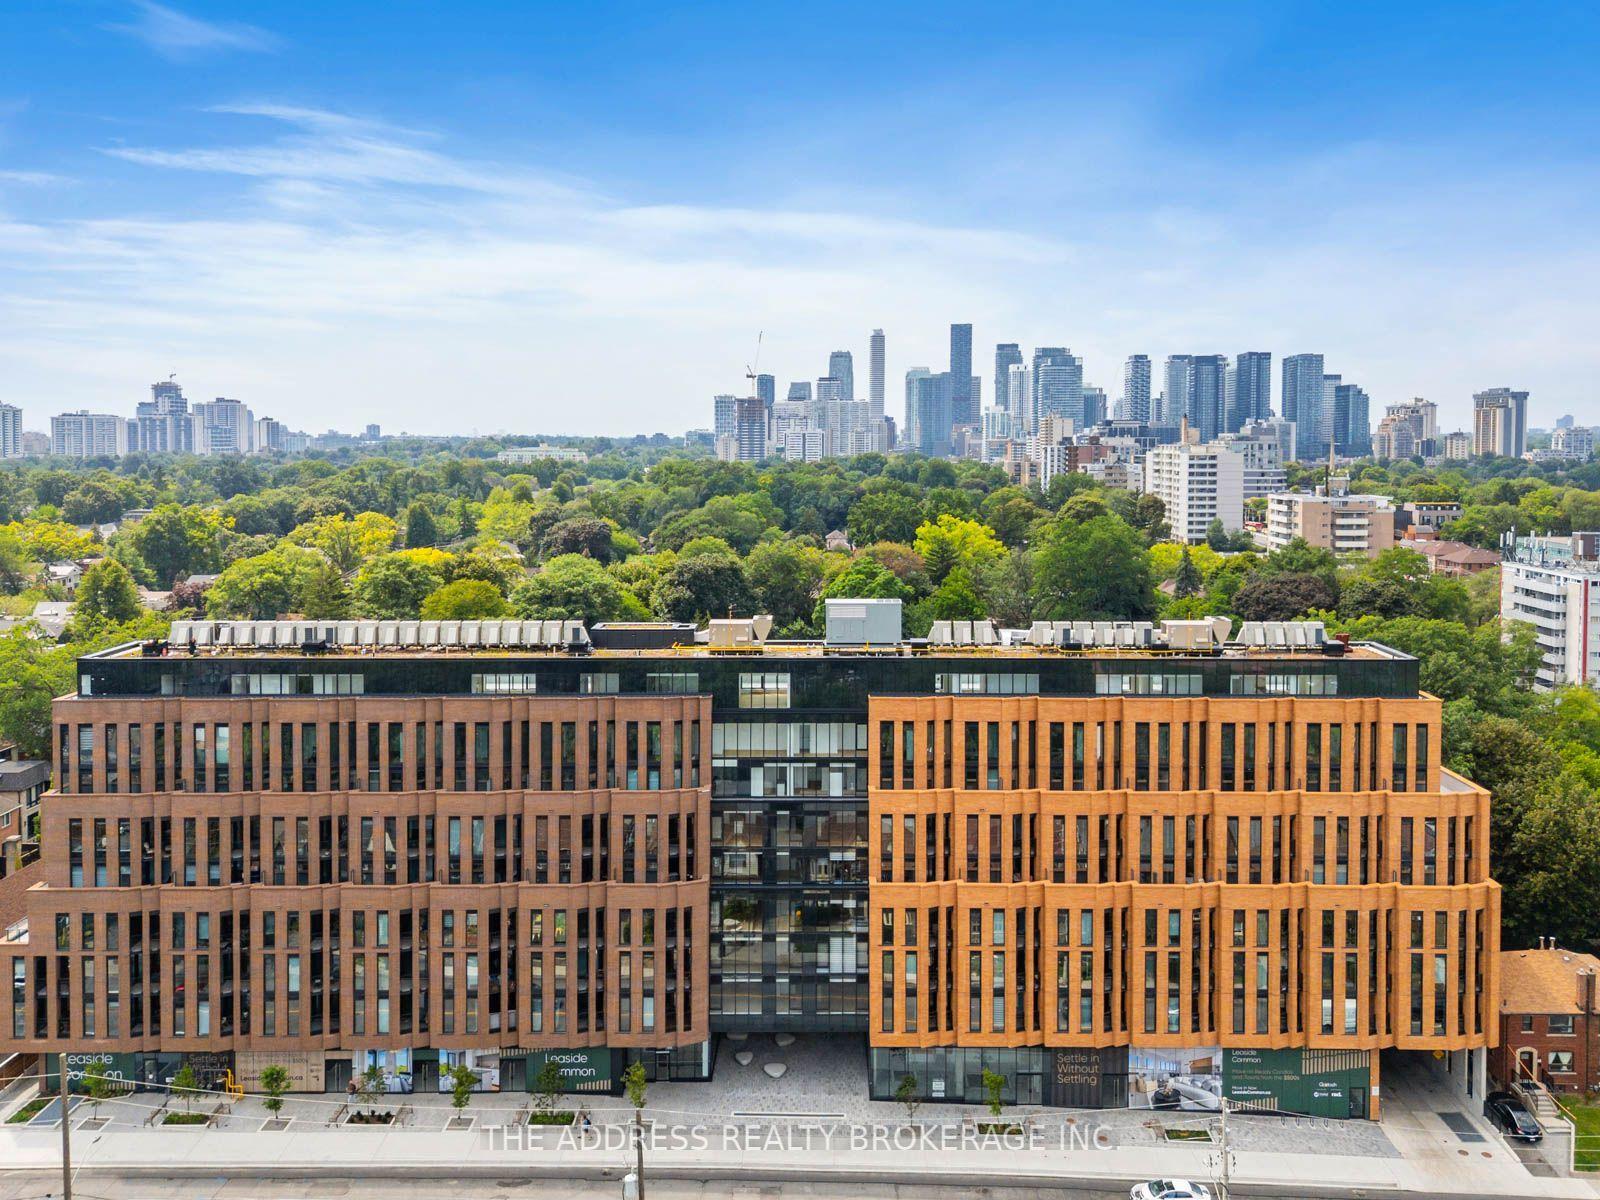
For Sale2 months ago
$1,123,900
Condo Town
est. $4,927/mo
1720 Bayview Avenue E TH08 #TH08, Mount Pleasant East
Toronto, ON
2 bd
2 ba
1,100
0
MLS# C13693680The Address Realty Brokerage Inc.
WhatsApp Aman