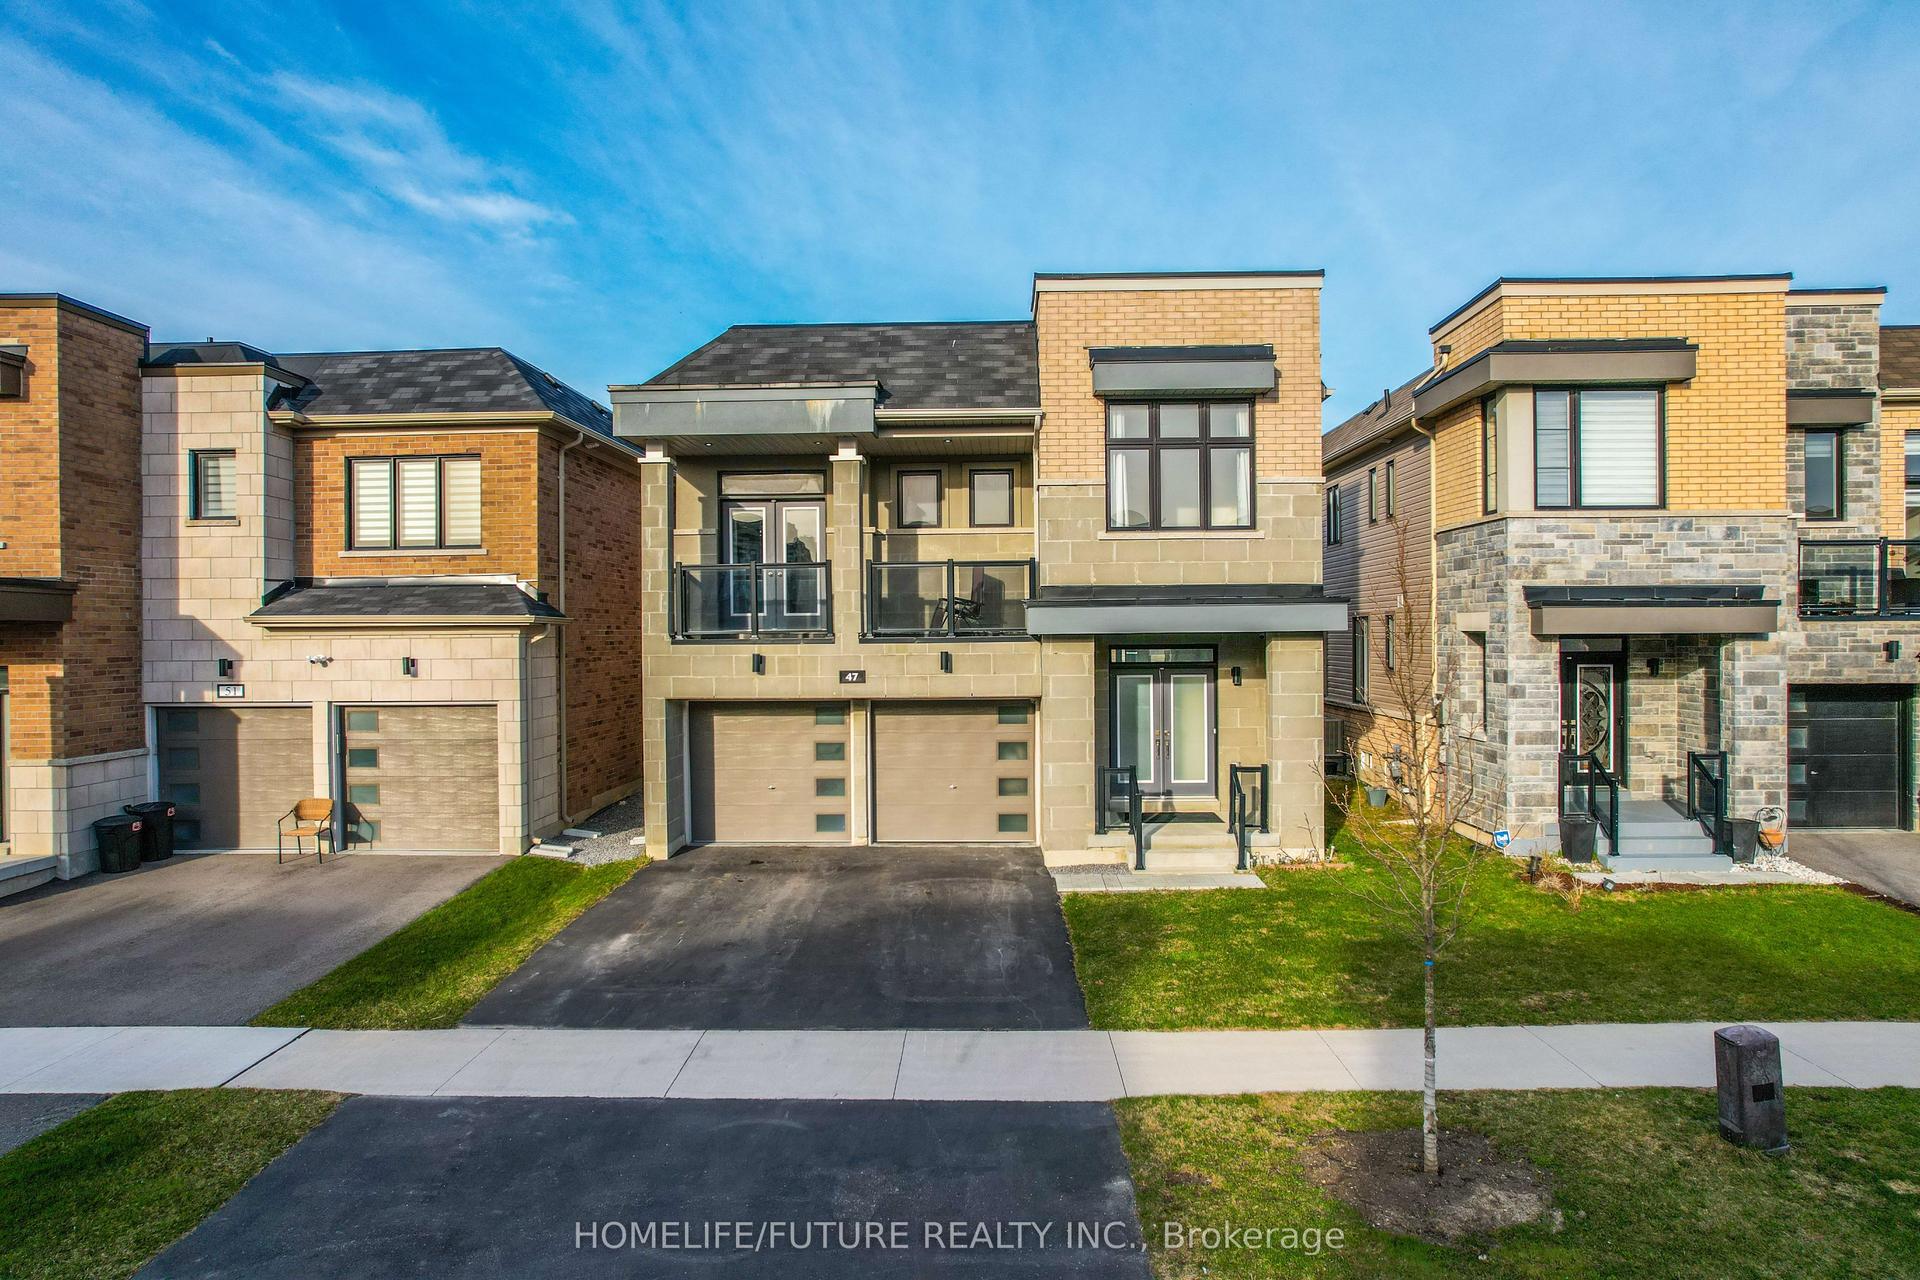
For Sale
Just Listed
Open House Sat 18–20
16 Beacham Crescent
Newcastle, Clarington, ON
$785,900
3Bd
3Ba
1,750+sqft
3Parking
29.53 x 86.94 ftlot
$449/sqft
DetachedMLS# E13841030Listed 2026-09-294 DOM
Heating
Water Heater Owned
Cooling
Central Air
About this home
Gorgeous Detached Home in the Highly Sought-After Port of Newcastle! Just a 5-minute walk to Lake Ontario and Newcastle Marina, this beautifully maintained home offers the perfect blend of comfort, style and nature. Professionally landscaped front and backyard with interlocked walkways, stone steps, patio and side-by-side parking for 2 cars. Bright, open-concept main floor with newer laminate flooring, crown moulding, and a spacious living room featuring a gas fireplace overlooking the backyard. Modern kitchen with stainless steel appliances, quartz counters, backsplash, and breakfast bar, plus a dining area with walk-out access to the patio. Updated foyer with brand-new tile and upgraded powder room. Spacious primary bedroom with 4-pc ensuite and walk-in closet with custom organizers. Generous bedrooms with laminate floors and closets; second bedroom features a walk-out to a charming three-season sunroom. Renovated 4-pc bath with quartz counter and new tiles. Enjoy the serene backyard with a stone patio-ideal for entertaining. Recent upgrades (last 2 years) include interlock, stone steps, a new fence (one side), updated foyer/powder room and shower tile, an EV charger outlet, smart blinds, and updated thermostat, doorbell, and lighting controls. Surrounded by parks, waterfront trails, Lake Ontario and the marina. Minutes to schools, Hwy 401/115 and 20 minutes to Oshawa GO station. Move-in ready and perfectly positioned for waterfront-inspired living!
RenovatedWaterfrontFireplaceEV Charger
Rooms
Main Floor
| Living Room | 6.00 × 3.40 m | Laminate Gas Fireplace Crown Moulding |
| Dining Room | 6.00 × 3.40 m | Laminate Open Concept Combined w/Living |
| Kitchen | 6.13 × 3.20 m | Eat-in Kitchen Stainless Steel Appl W/O To Patio |
Second Floor
| Primary Bedroom | 5.13 × 4.33 m | 4 Pc Ensuite Walk-In Closet(s) Laminate |
| Bedroom | 4.60 × 2.90 m | Laminate Closet Window |
| Bedroom | 4.60 × 2.90 m | Laminate Closet Window |
| Sunroom | 0.00 × 0.00 m | Overlooks Frontyard |
| Bathroom | 0.00 × 0.00 m | |
| Bathroom | 0.00 × 0.00 m | 4 Pc Bath |
| Bathroom | 0.00 × 0.00 m | 2 Pc Bath |
Features
- Auto Garage Door Remote
- Water Heater Owned
- Full
- Central Air
- 2-Storey
Financials
Annual Taxes
$4,839.53
Estimated Rental Income
Entire property$3,200 – $4,800/mo
Rental yield4.9% – 7.3%
*Estimates based on comparable rentals in the area. Actual income may vary.
Market Data — Clarington
Days on market4 days
Buyer's MarketSeller's Market
Based on active listings in Clarington. Data updates daily.
Getting around
How walkable, bikeable, and transit-friendly this neighbourhood is.
52
/ 100
Walk Score
Somewhat Walkable
43
/ 100
Transit Score
Some Transit
54
/ 100
Bike Score
Bikeable
Scores are estimates based on neighbourhood data and are for informational purposes only.
MLS® data courtesy of the Toronto Regional Real Estate Board (TRREB).
The information provided herein must only be used by consumers that have a bona fide interest in the purchase, sale, or lease of real estate and may not be used for any commercial purpose or any other purpose. Listing information is deemed reliable but is not guaranteed accurate by the Toronto Regional Real Estate Board, the listing brokerage, or this website. The trademarks REALTOR®, REALTORS® and the REALTOR® logo are controlled by The Canadian Real Estate Association (CREA) and identify real estate professionals who are members of CREA. MLS®, Multiple Listing Service®, and the associated logos are owned by CREA. Not intended to solicit properties currently listed for sale or buyers under contract.
You may also like
More homes in Clarington
Hand-picked listings with a similar price range and style.
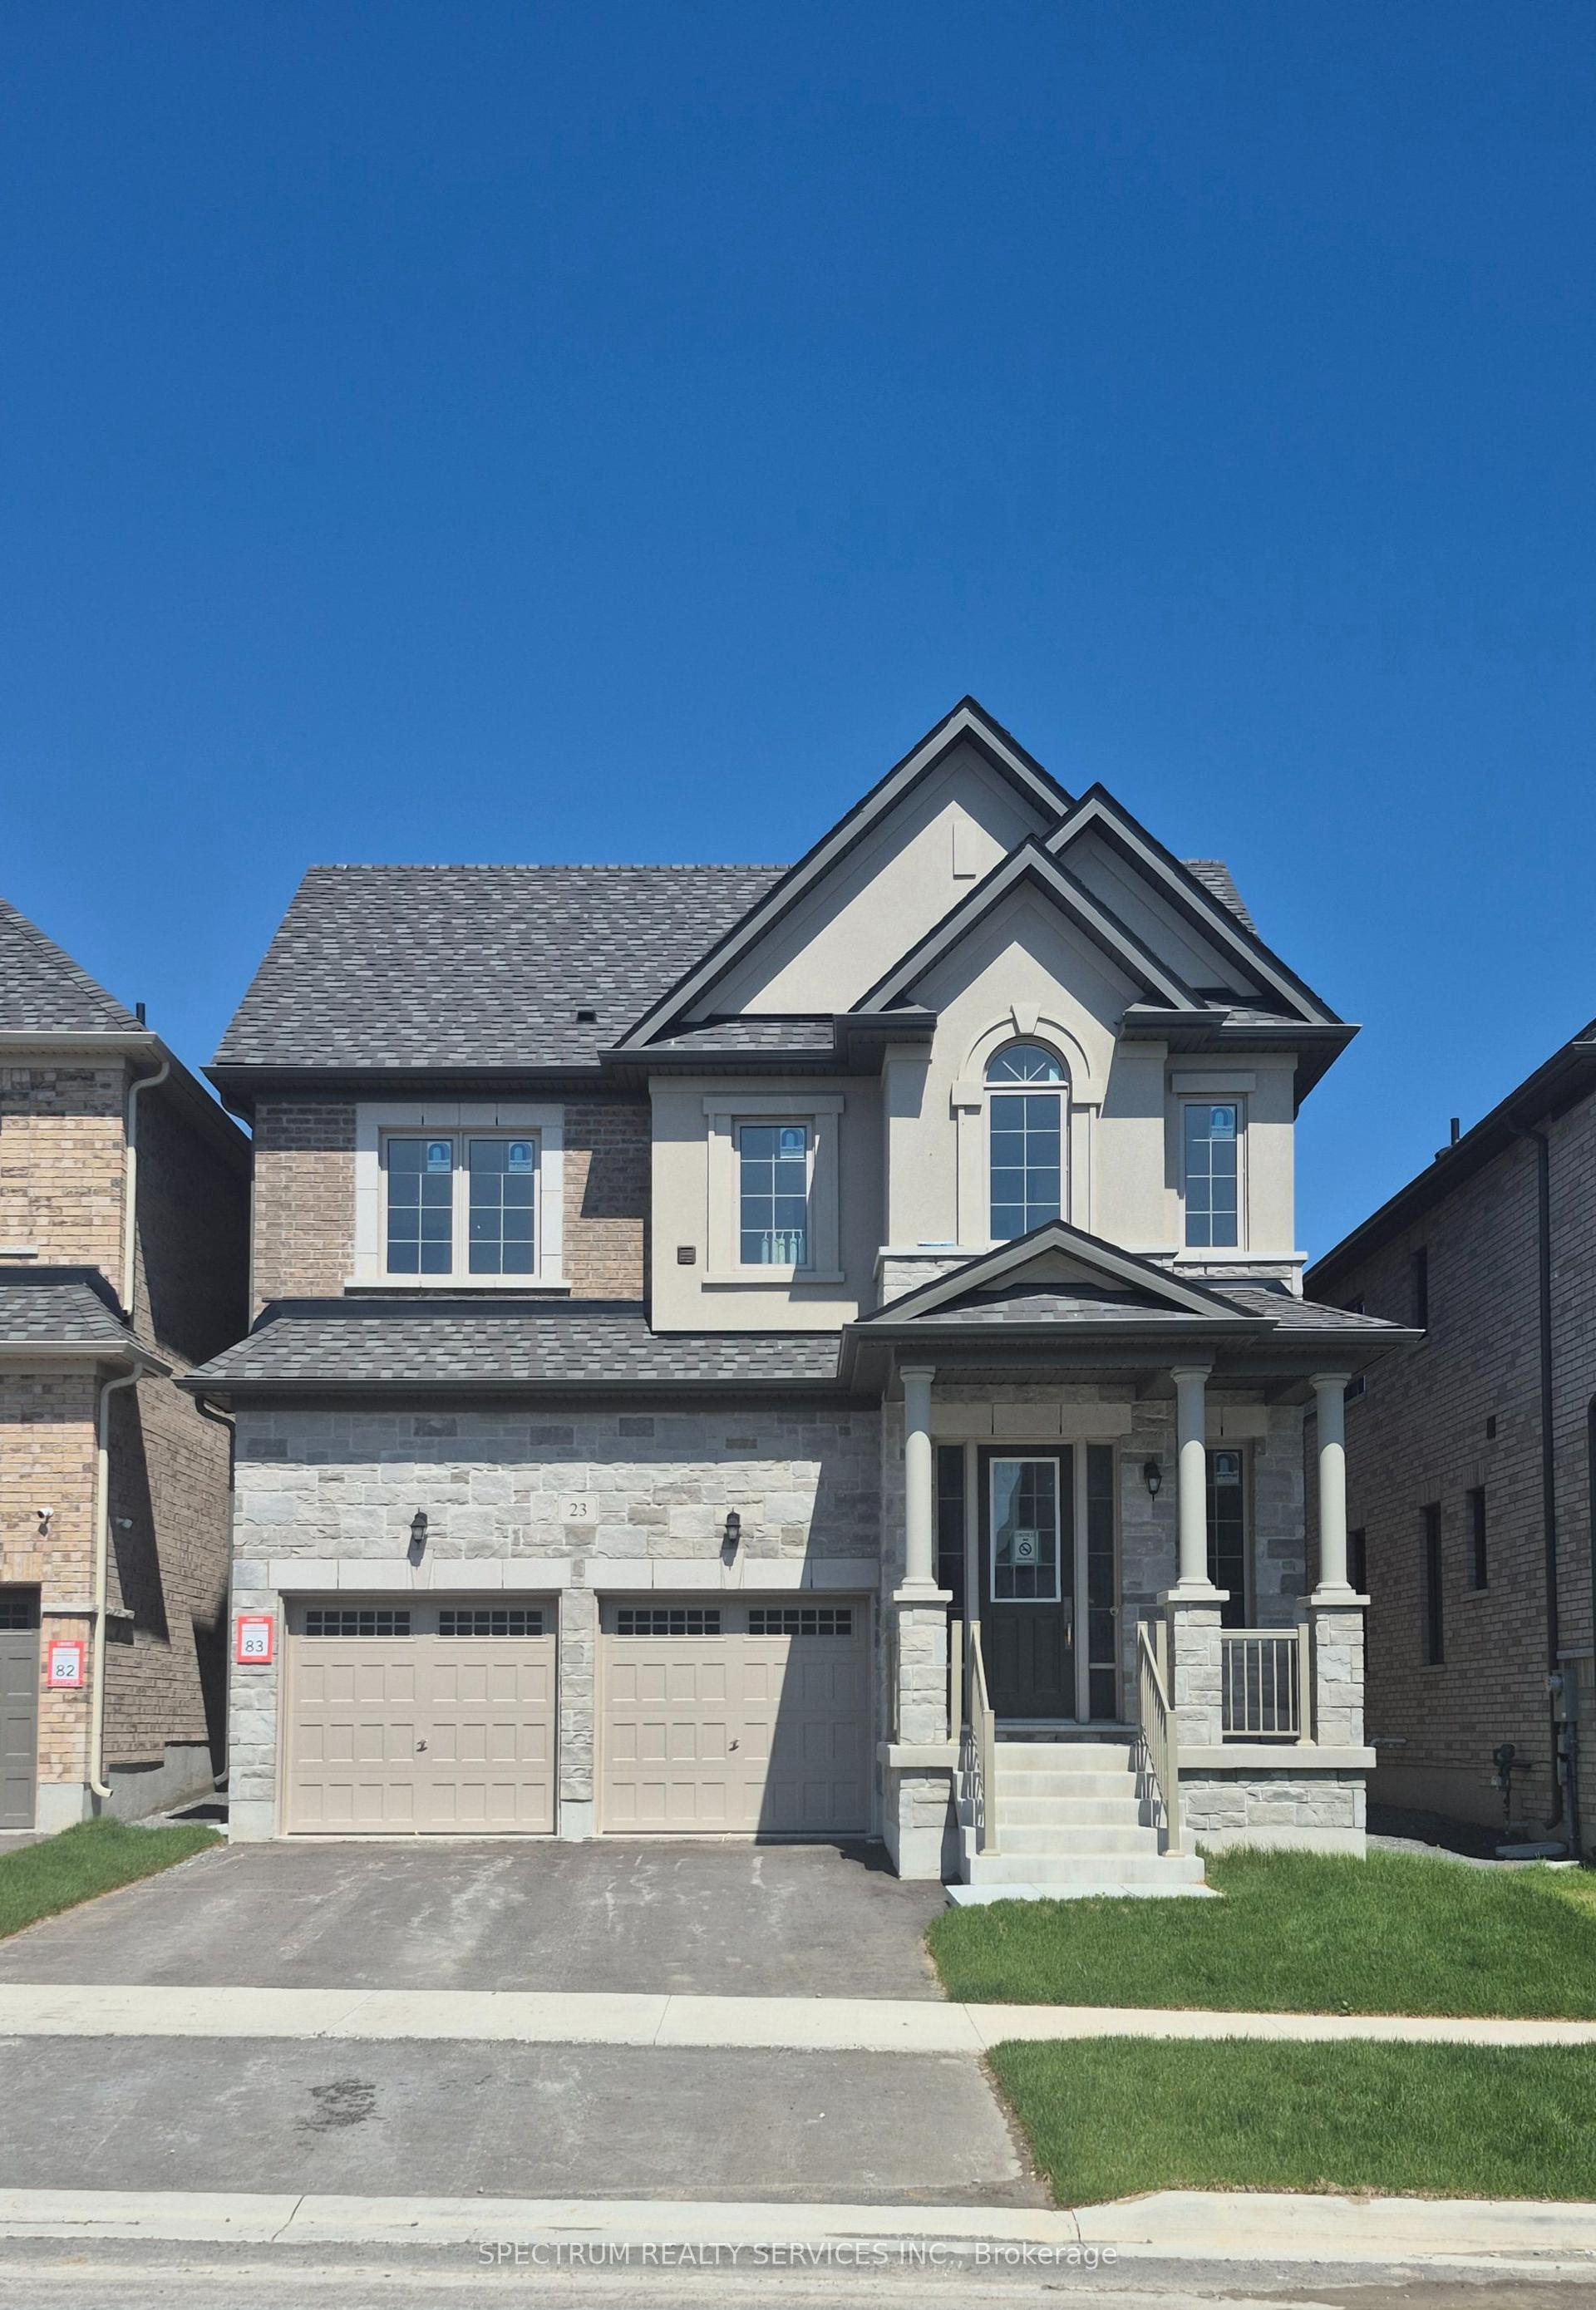
For Sale1 day ago
$914,900
Detached
est. $4,011/mo
23 Rogerson Street, Newcastle
Clarington, ON
4 bd
4 ba
2,250
4
MLS# E13856834Spectrum Realty Services Inc.
WhatsApp Aman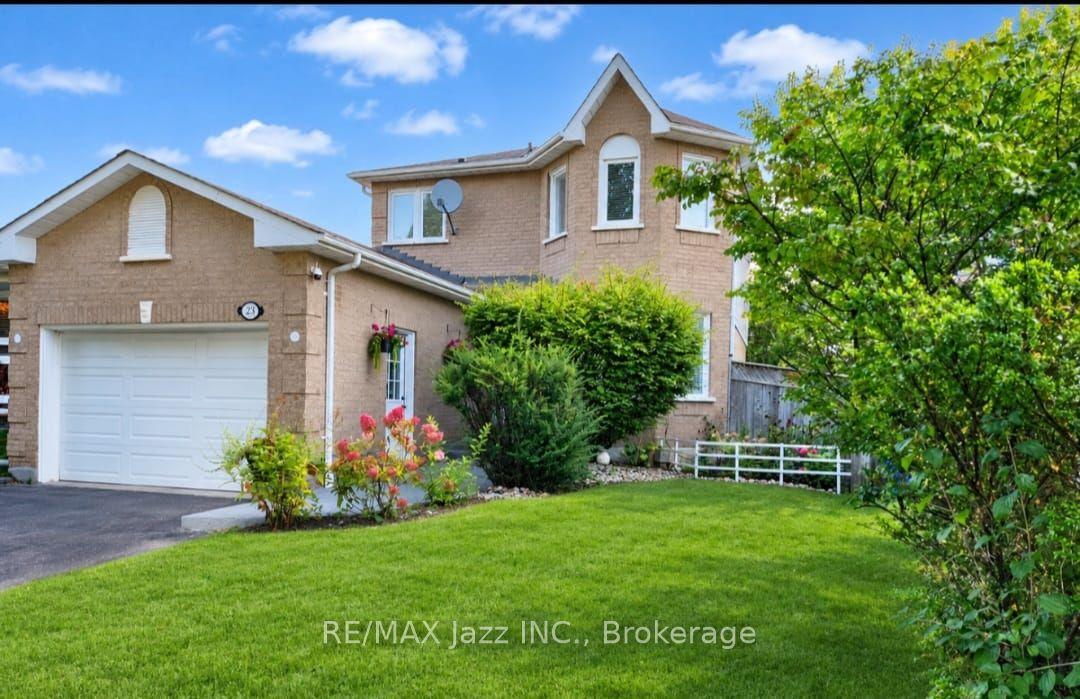
For Sale16 days ago
$764,900
Detached
est. $3,353/mo
23 Meredith Court, Courtice
Clarington, ON
3+1 bd
3 ba
1,300
5.5
MLS# E13796846Re/Max Jazz Inc.
WhatsApp Aman