For Sale
Just Listed
117 Lawrence Crescent
Bowmanville, Clarington, ON
$600,000
4+1Bd
3Ba
1,300+sqft
4Parking
37.5 x 110 ftlot
$462/sqft
DetachedMLS# E13847130Listed 2026-10-014 DOM
Cooling
Central Air
Basement
Finished
About this home
Welcome to 117 Lawrence Crescent, a fantastic multi-generational home in a highly desirable, mature Bowmanville neighborhood! This spacious layout is filled with custom updates, featuring fresh paint throughout and gleaming hardwood flooring across the main and upper levels. The heart of the home boasts a beautifully bright and refreshed main-floor eat-in kitchen complete with brand-new backsplash and sleek stainless-steel appliances along with updated light fixtures. Kitchen sliding glass walk out leads you outside to your private backyard oasis featuring a wonderful deck with built in hot tub, and natural gas BBQ hookup, an entertainers dream (BBQ can stay, as-is). Beautifully landscaped fully fenced back yard complete with raised flower beds & manicured gardens. There is a garden shed and direct access to the garage from backyard. Upstairs offers four spacious bedrooms, a 4-piece family bath, with hardwood floors through out. Ideal for multi-family living or a mortgage helper the basement offers an in-law setup, featuring a self-contained in-law suite with its own bedroom, full kitchen, 4-piece bath, and shared laundry access. Situated on a great lot with close proximity to schools, parks, trails, transit, stores, restaurants and all amenities. Major home mechanicals bring peace of mind, with shingles, plumbing, and extensive renovations completed in 2015, alongside an A/C unit that is only 1.5 years old, don't miss this rare turnkey property offering comfort, flexibility, and space! Home is linked at garage.
GarageHardwoodIn-law Suite
Rooms
Main Floor
| Kitchen | 5.80 × 3.66 m | Stainless Steel Appl Eat-in Kitchen |
| Living Room | 5.21 × 3.66 m | Hardwood Floor Picture Window |
Second Floor
| Primary Bedroom | 4.28 × 2.67 m | Hardwood Floor |
| Bedroom 2 | 3.66 × 2.75 m | Hardwood Floor |
| Bedroom 3 | 3.12 × 2.77 m | Hardwood Floor |
| Bedroom 4 | 3.37 × 2.46 m | Hardwood Floor |
Basement
| Living Room | 3.35 × 3.51 m | |
| Room | 3.66 × 3.51 m | |
| Bedroom | 2.74 × 3.66 m | |
| Laundry | 2.44 × 2.13 m |
Features
- Carpet Free
- Floor Drain
- In-Law Capability
- In-Law Suite
- Storage
- Built-In-BBQ
- Hot Tub
- Landscaped
- Deck
- Privacy
- Finished
- Central Air
- 2-Storey
Financials
Annual Taxes
$4,109
Estimated Rental Income
Entire property$4,000 – $6,500/mo
Basement apartment$1,800 – $2,500/mo
Rental yield8.0% – 13.0%
*Estimates based on comparable rentals in the area. Actual income may vary.
Market Data — Clarington
Days on market4 days
Buyer's MarketSeller's Market
Based on active listings in Clarington. Data updates daily.
Getting around
How walkable, bikeable, and transit-friendly this neighbourhood is.
63
/ 100
Walk Score
Somewhat Walkable
42
/ 100
Transit Score
Some Transit
53
/ 100
Bike Score
Bikeable
Scores are estimates based on neighbourhood data and are for informational purposes only.
MLS® data courtesy of the Toronto Regional Real Estate Board (TRREB).
The information provided herein must only be used by consumers that have a bona fide interest in the purchase, sale, or lease of real estate and may not be used for any commercial purpose or any other purpose. Listing information is deemed reliable but is not guaranteed accurate by the Toronto Regional Real Estate Board, the listing brokerage, or this website. The trademarks REALTOR®, REALTORS® and the REALTOR® logo are controlled by The Canadian Real Estate Association (CREA) and identify real estate professionals who are members of CREA. MLS®, Multiple Listing Service®, and the associated logos are owned by CREA. Not intended to solicit properties currently listed for sale or buyers under contract.
You may also like
More homes in Clarington
Hand-picked listings with a similar price range and style.
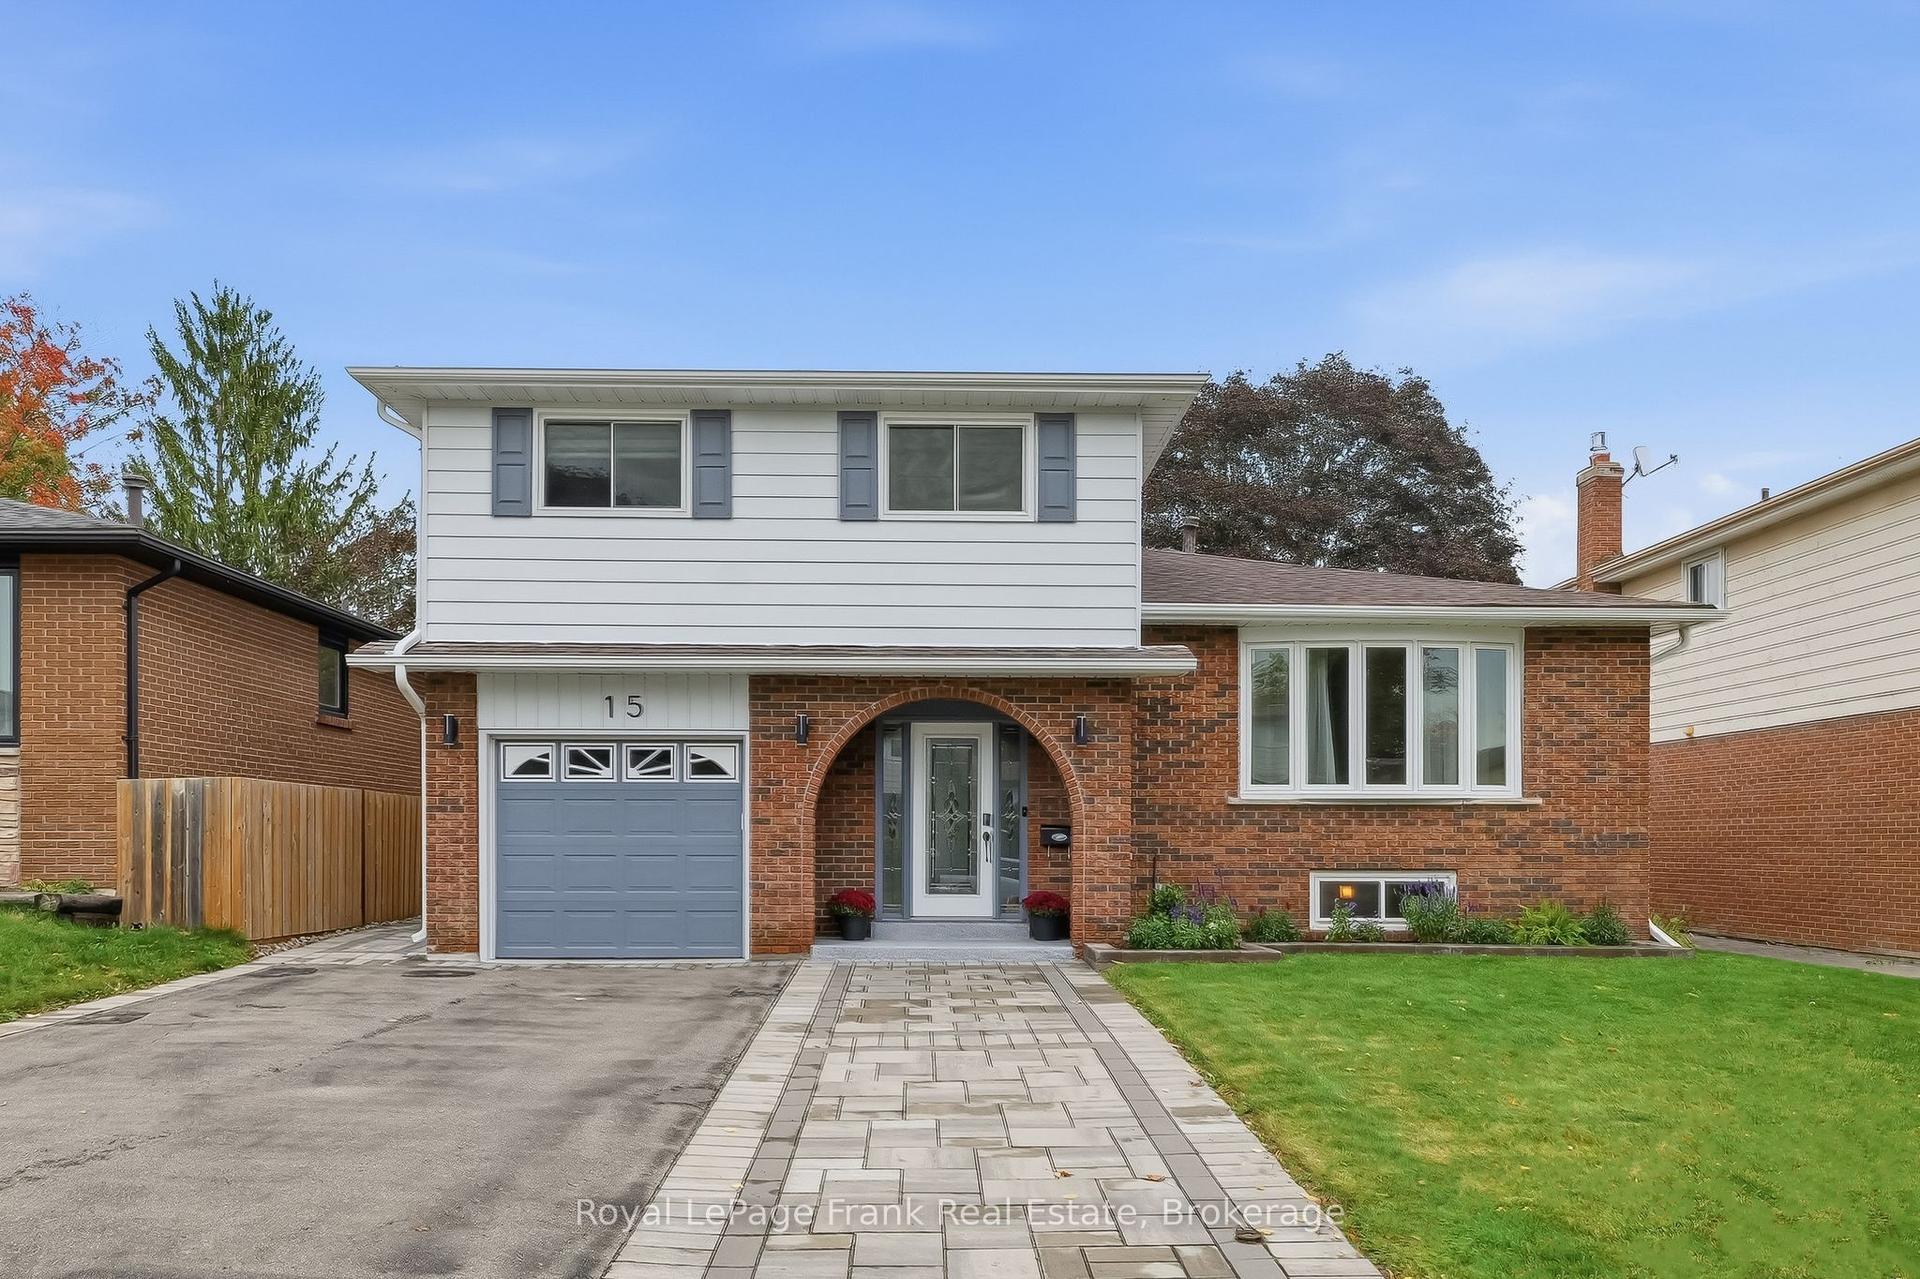
For Sale11 h ago
$729,900
Detached
est. $3,200/mo
15 Hillier Street, Bowmanville
Clarington, ON
3 bd
3 ba
1,750
4
MLS# E13861876Royal LePage Frank Real Estate
WhatsApp Aman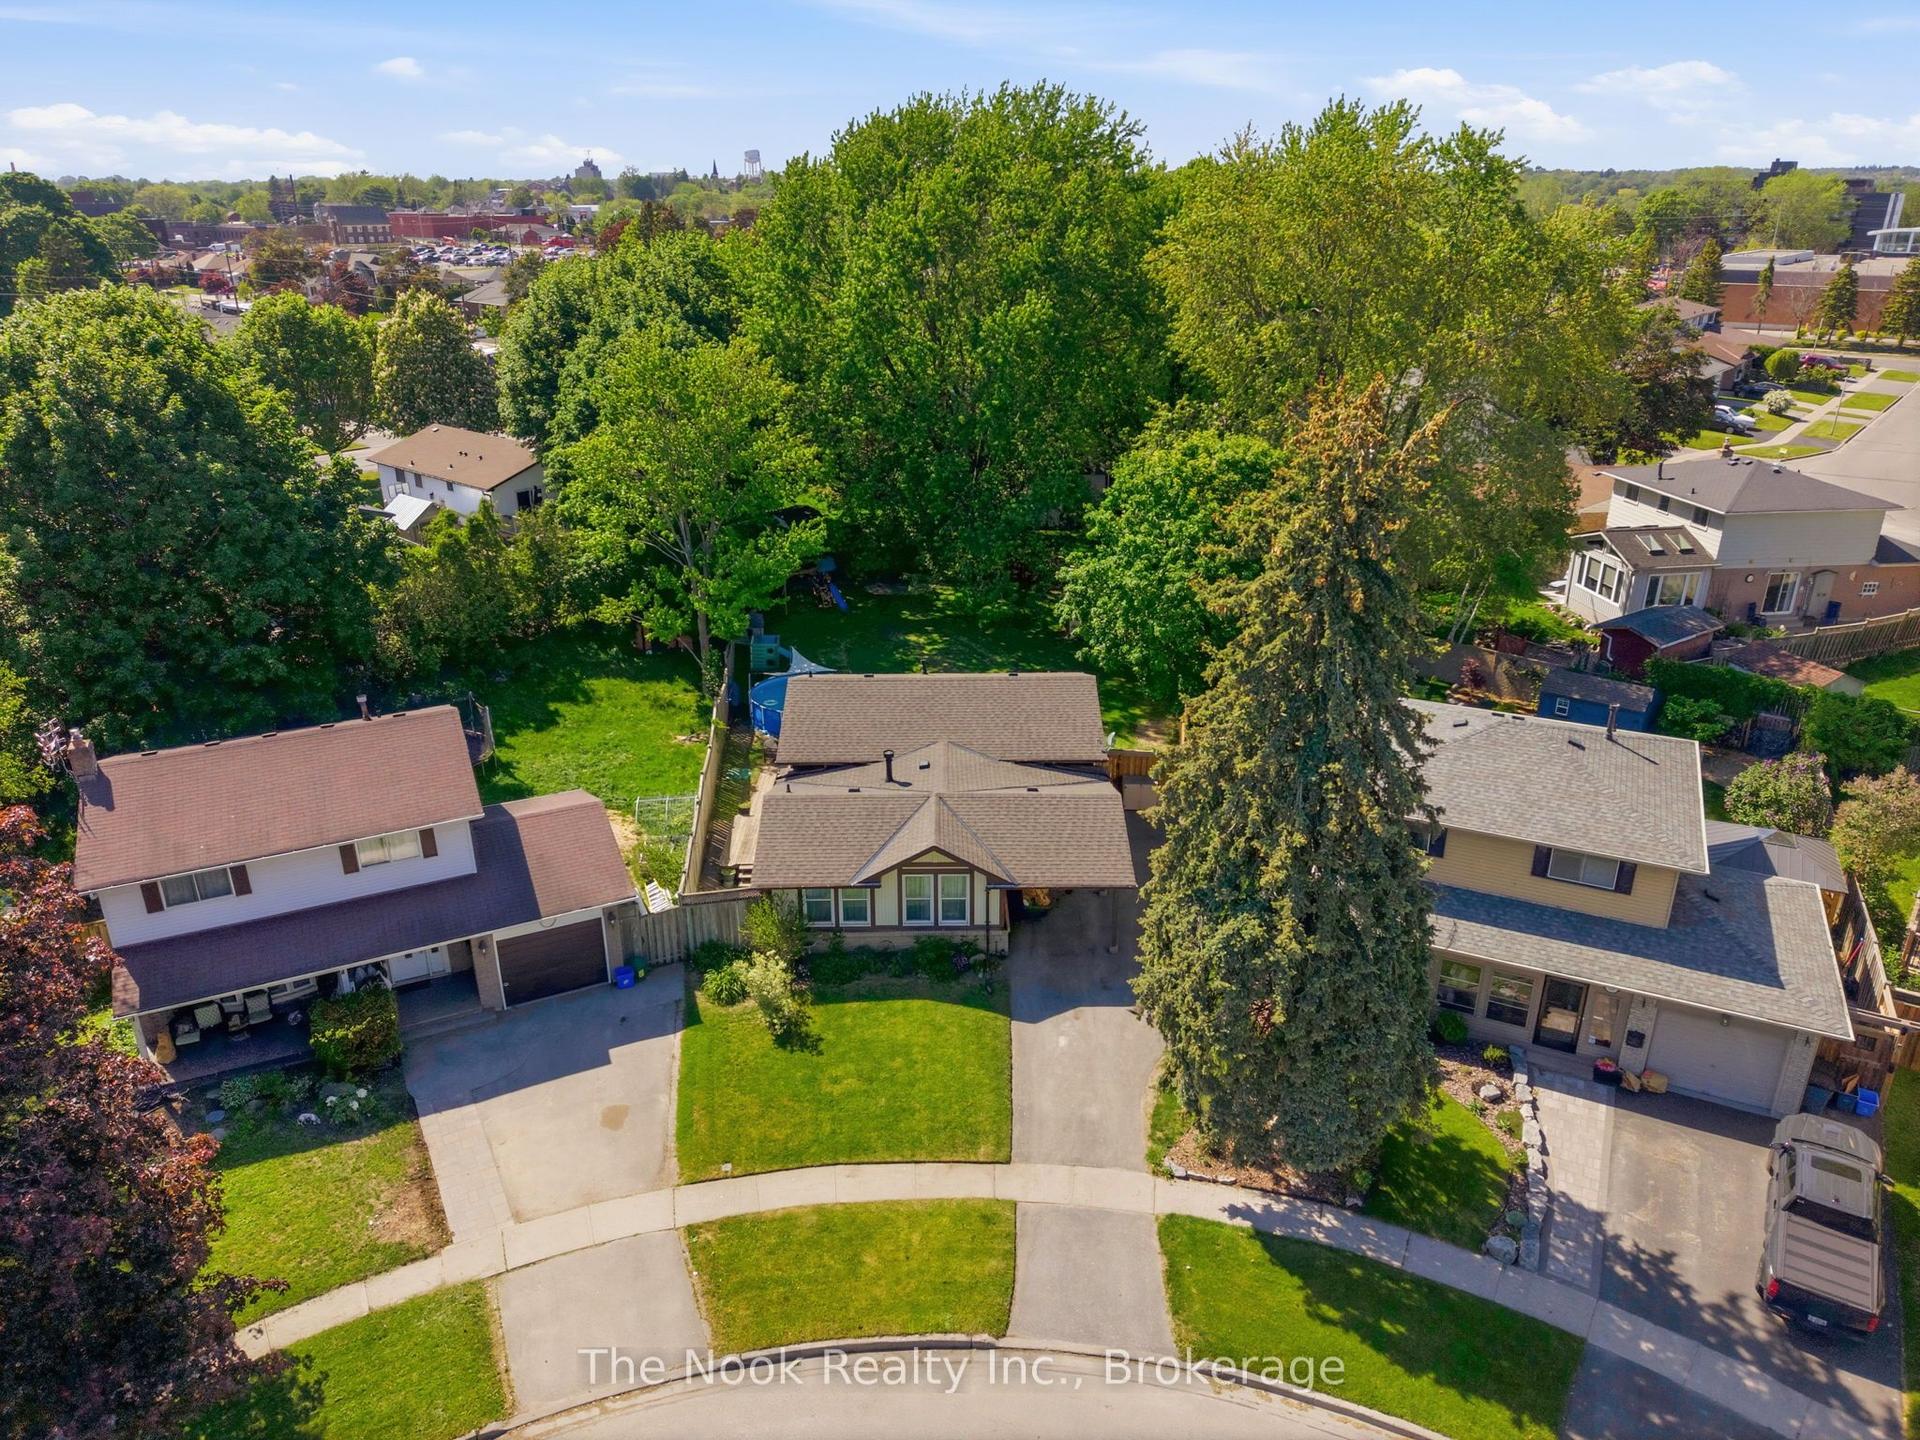
For Sale13 days ago
$679,900
Detached
est. $2,981/mo
30 Deerpark Crescent, Bowmanville
Clarington, ON
3+1 bd
1 ba
1,300
4
MLS# E13813314The Nook Realty Inc.
WhatsApp Aman
