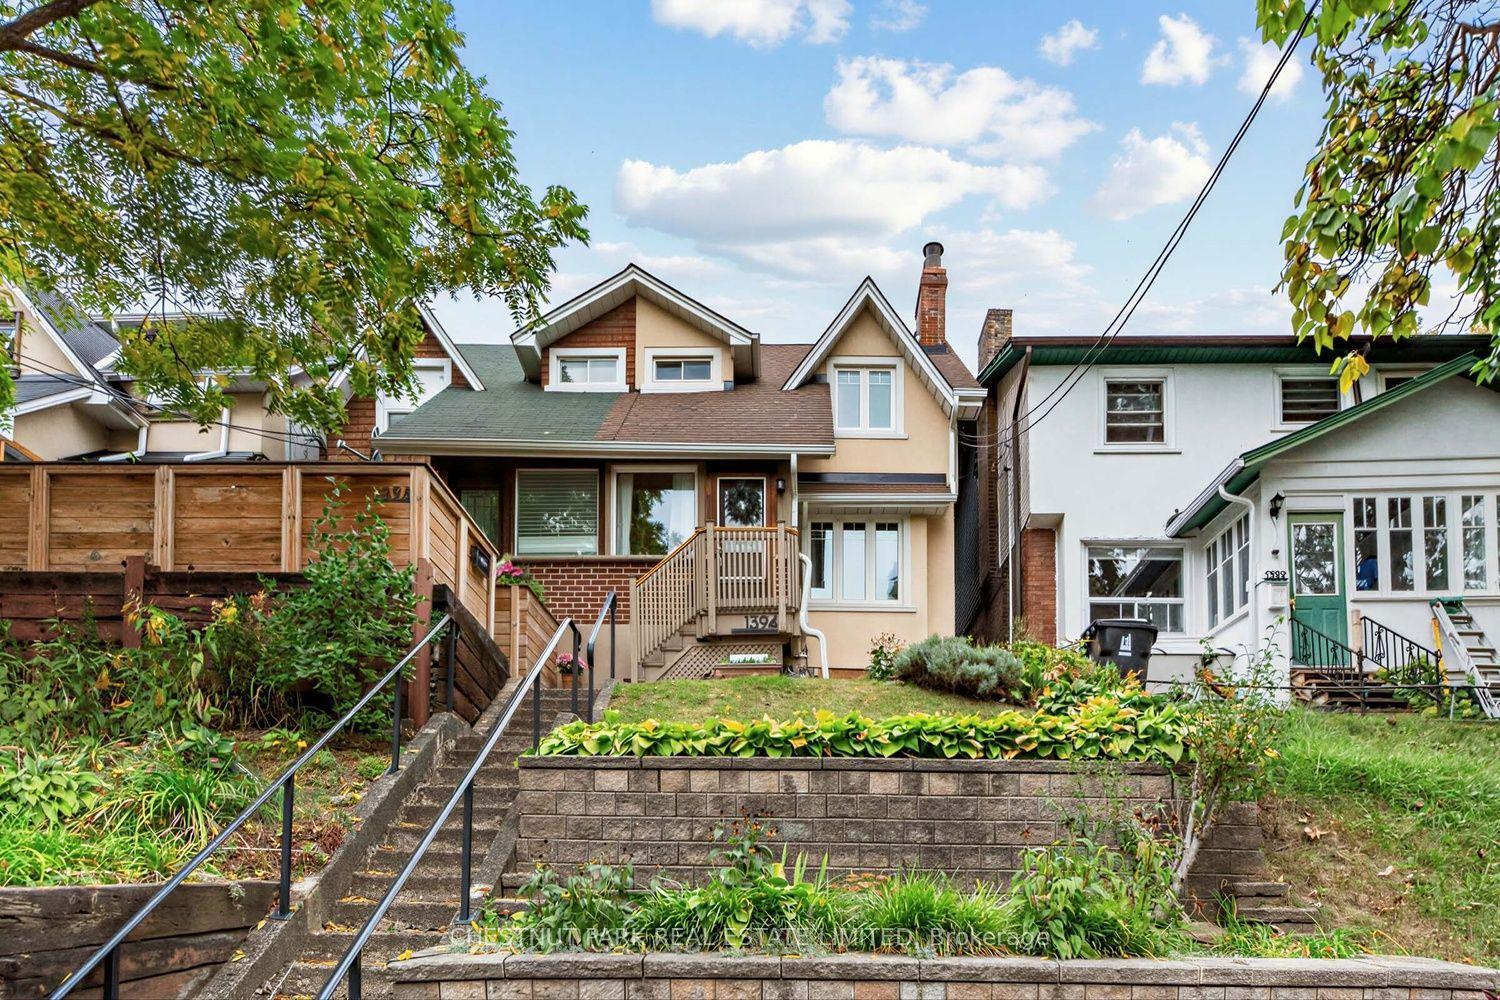
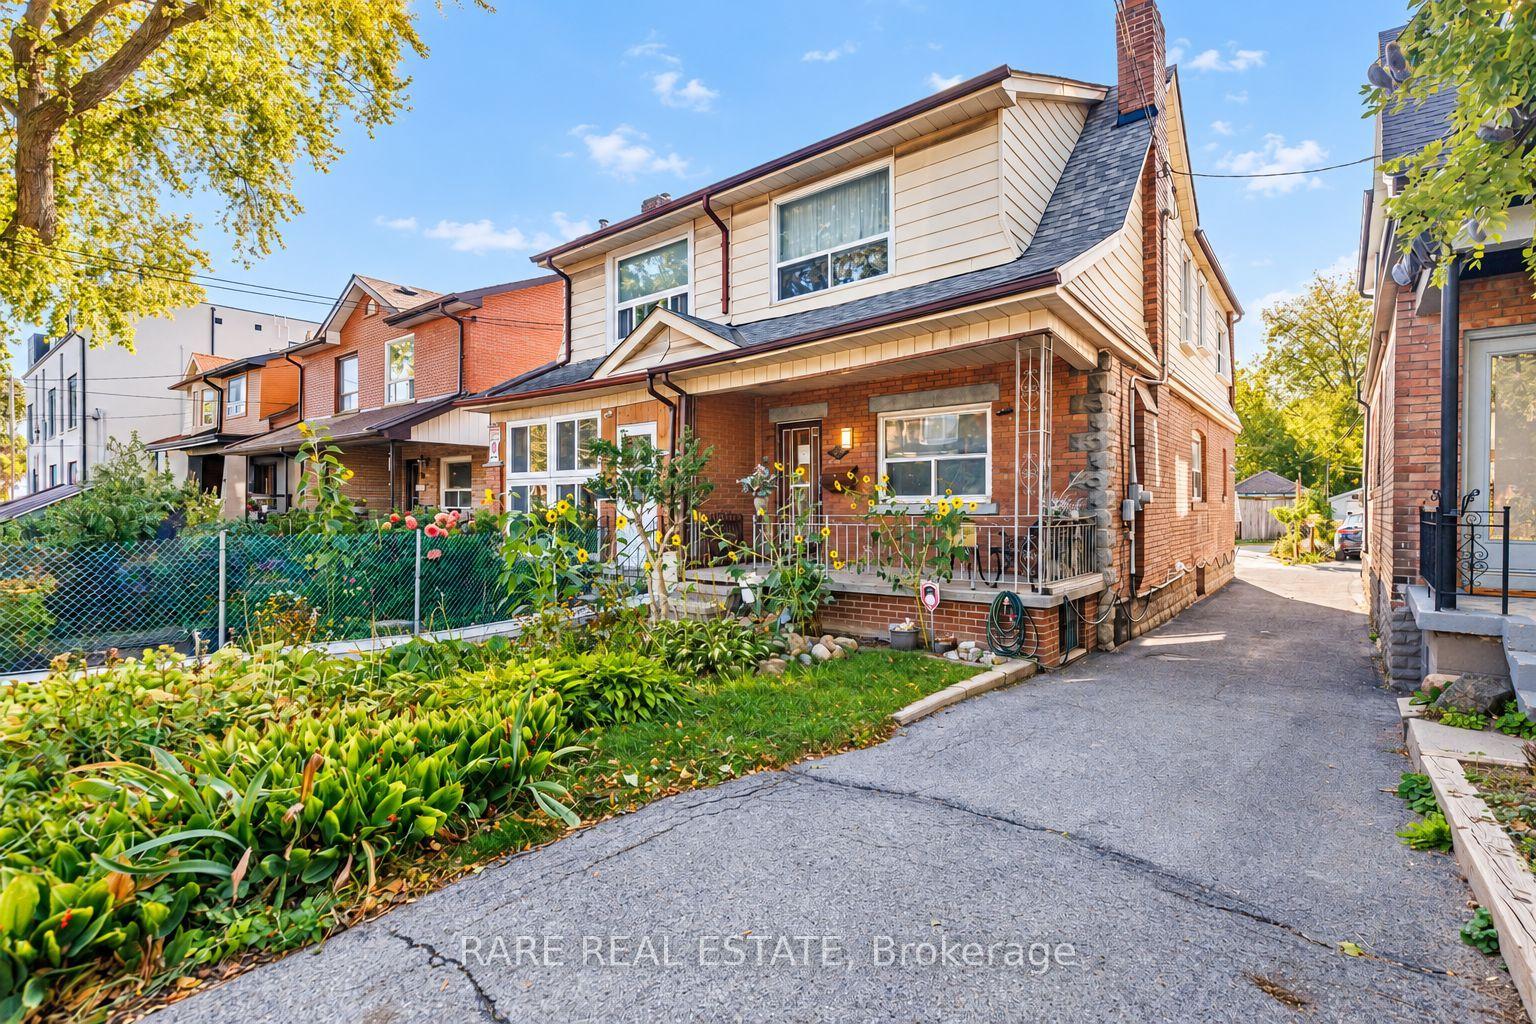
For Sale
Just Listed
Open House Sat 18–20
54 Sunderland Crescent
Woburn, Toronto, ON
$829,900
4+1Bd
3Ba
1,300+sqft
6Parking
11.46 x 150.52 ftlot
$638/sqft
Semi-DetachedMLS# E13847426Listed 2026-10-017 DOM
Cooling
Central Air
Basement
Finished
About this home
Welcome to this exceptional 5-level backsplit semi-detached home, perfectly situated in one of Scarborough's most desirable neighbourhoods!Set on a rare and impressive premium lot of approximately 189 ft x 88 ft, this spacious home offers a fantastic combination of modern updates, generous living space, and outstanding outdoor potential.Step inside to discover a freshly painted interior and numerous recent renovations, including a modern kitchen featuring quartz countertops and stainless-steel appliances, along with beautifully renovated bathrooms. The thoughtfully designed 5-level backsplit layout provides excellent space and flexibility for families of all sizes.A separate side entrance provides convenient access to the lower levels and offers potential for a basement apartment and additional rental income, subject to the necessary approvals. The walkout leads directly to a spacious backyard, providing an ideal setting for entertaining, recreation, gardening, or creating your own private outdoor retreat.The lower level also features a large crawl space, offering valuable additional storage.Enjoy an unbeatable location steps to TTC and minutes to Scarborough Town Centre, with easy access to Highway 401, GO Station, shopping, restaurants, schools, parks, and everyday amenities.A fantastic opportunity to own a substantially updated home on an exceptionally large lot in a highly convenient Scarborough location. Don't miss it this one truly shows 10++++!LA and Sellers do not represent or warrant the retrofit status of the basement apartment. Shows 10++++! Don't miss this incredible opportunity!
RenovatedBasement AptWalkout
Rooms
Main Floor
| Living Room | 6.80 × 3.70 m | Hardwood Floor Combined w/Dining |
| Dining Room | 6.80 × 3.70 m | Hardwood Floor Combined w/Living |
| Kitchen | 5.10 × 2.50 m | Eat-in Kitchen |
Upper
| Primary Bedroom | 5.40 × 3.30 m | Hardwood Floor Closet |
| Bedroom 2 | 3.10 × 2.70 m | Hardwood Floor Closet |
Lower
| Bedroom 3 | 3.25 × 2.75 m | Hardwood Floor Closet |
| Bedroom 4 | 3.35 × 3.25 m | Hardwood Floor Closet |
Basement
| Bedroom 5 | 3.10 × 2.70 m |
Features
- Carpet Free
- In-Law Suite
- Finished
- Separate Entrance
- Central Air
- Backsplit 5
Financials
Annual Taxes
$3,851.9
Estimated Rental Income
Entire property$4,000 – $6,500/mo
Basement apartment$1,800 – $2,500/mo
Rental yield5.8% – 9.4%
*Estimates based on comparable rentals in the area. Actual income may vary.
Market Data — Toronto
Days on market7 days
Buyer's MarketSeller's Market
Based on active listings in Toronto. Data updates daily.
Demographics — Toronto
Population
2,794,356
Avg Household Income
$102,000
Age Distribution
0-19
19%
20-34
24%
35-49
21%
50-64
19%
65+
17%
Ownership53% own · 47% rent
EnglishMandarinCantoneseTagalogTamil
Getting around
How walkable, bikeable, and transit-friendly this neighbourhood is.
65
/ 100
Walk Score
Somewhat Walkable
71
/ 100
Transit Score
Excellent Transit
59
/ 100
Bike Score
Bikeable
Scores are estimates based on neighbourhood data and are for informational purposes only.
MLS® data courtesy of the Toronto Regional Real Estate Board (TRREB).
The information provided herein must only be used by consumers that have a bona fide interest in the purchase, sale, or lease of real estate and may not be used for any commercial purpose or any other purpose. Listing information is deemed reliable but is not guaranteed accurate by the Toronto Regional Real Estate Board, the listing brokerage, or this website. The trademarks REALTOR®, REALTORS® and the REALTOR® logo are controlled by The Canadian Real Estate Association (CREA) and identify real estate professionals who are members of CREA. MLS®, Multiple Listing Service®, and the associated logos are owned by CREA. Not intended to solicit properties currently listed for sale or buyers under contract.
You may also like
More homes in Toronto
Hand-picked listings with a similar price range and style.
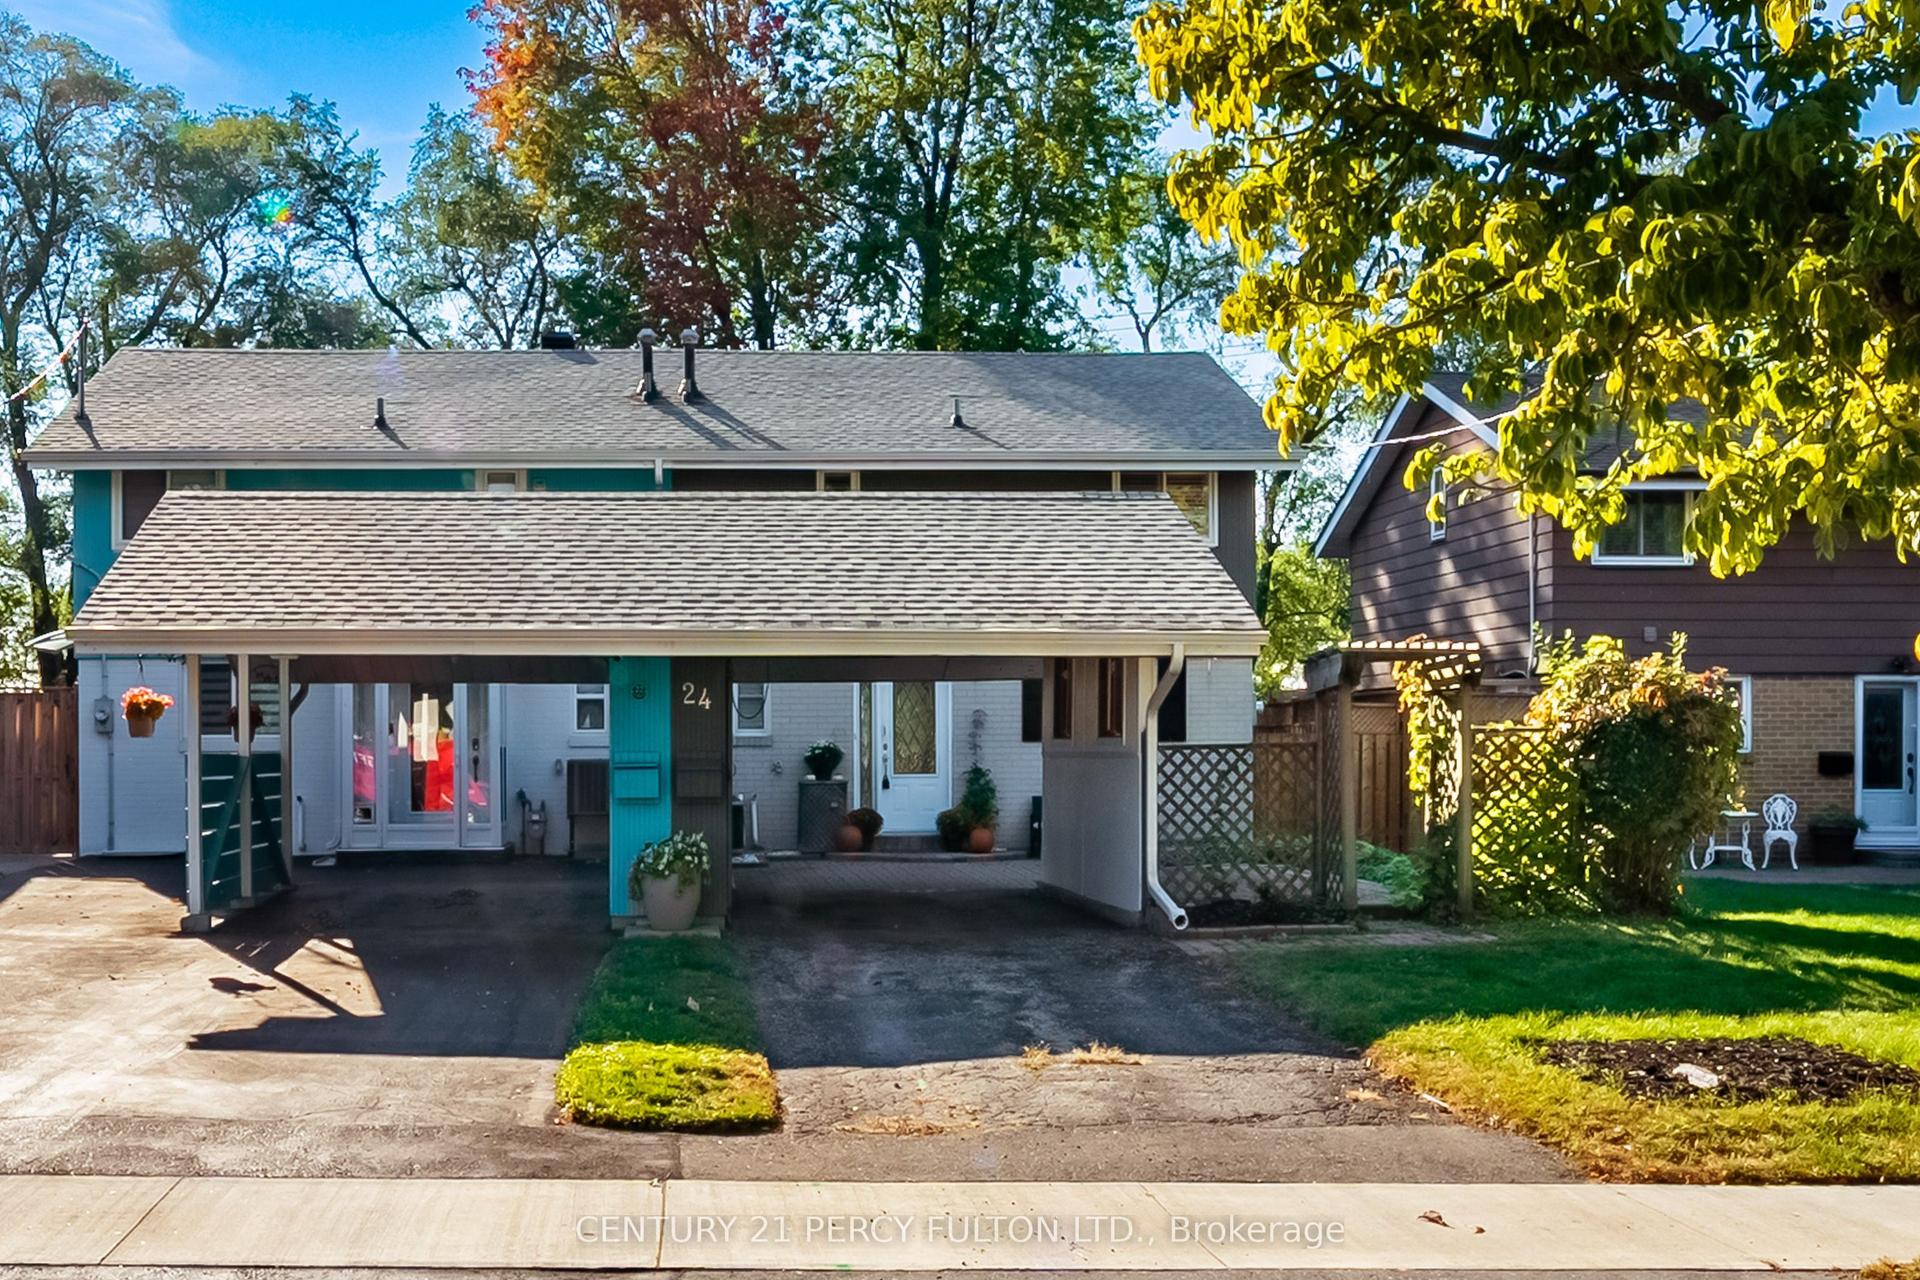
For Sale6 h ago
$725,000
Semi-Detached
est. $3,178/mo
24 Dogwood Crescent, Bendale
Toronto, ON
3 bd
3 ba
1,300
2
MLS# E13877456Century 21 Percy Fulton Ltd.
WhatsApp Aman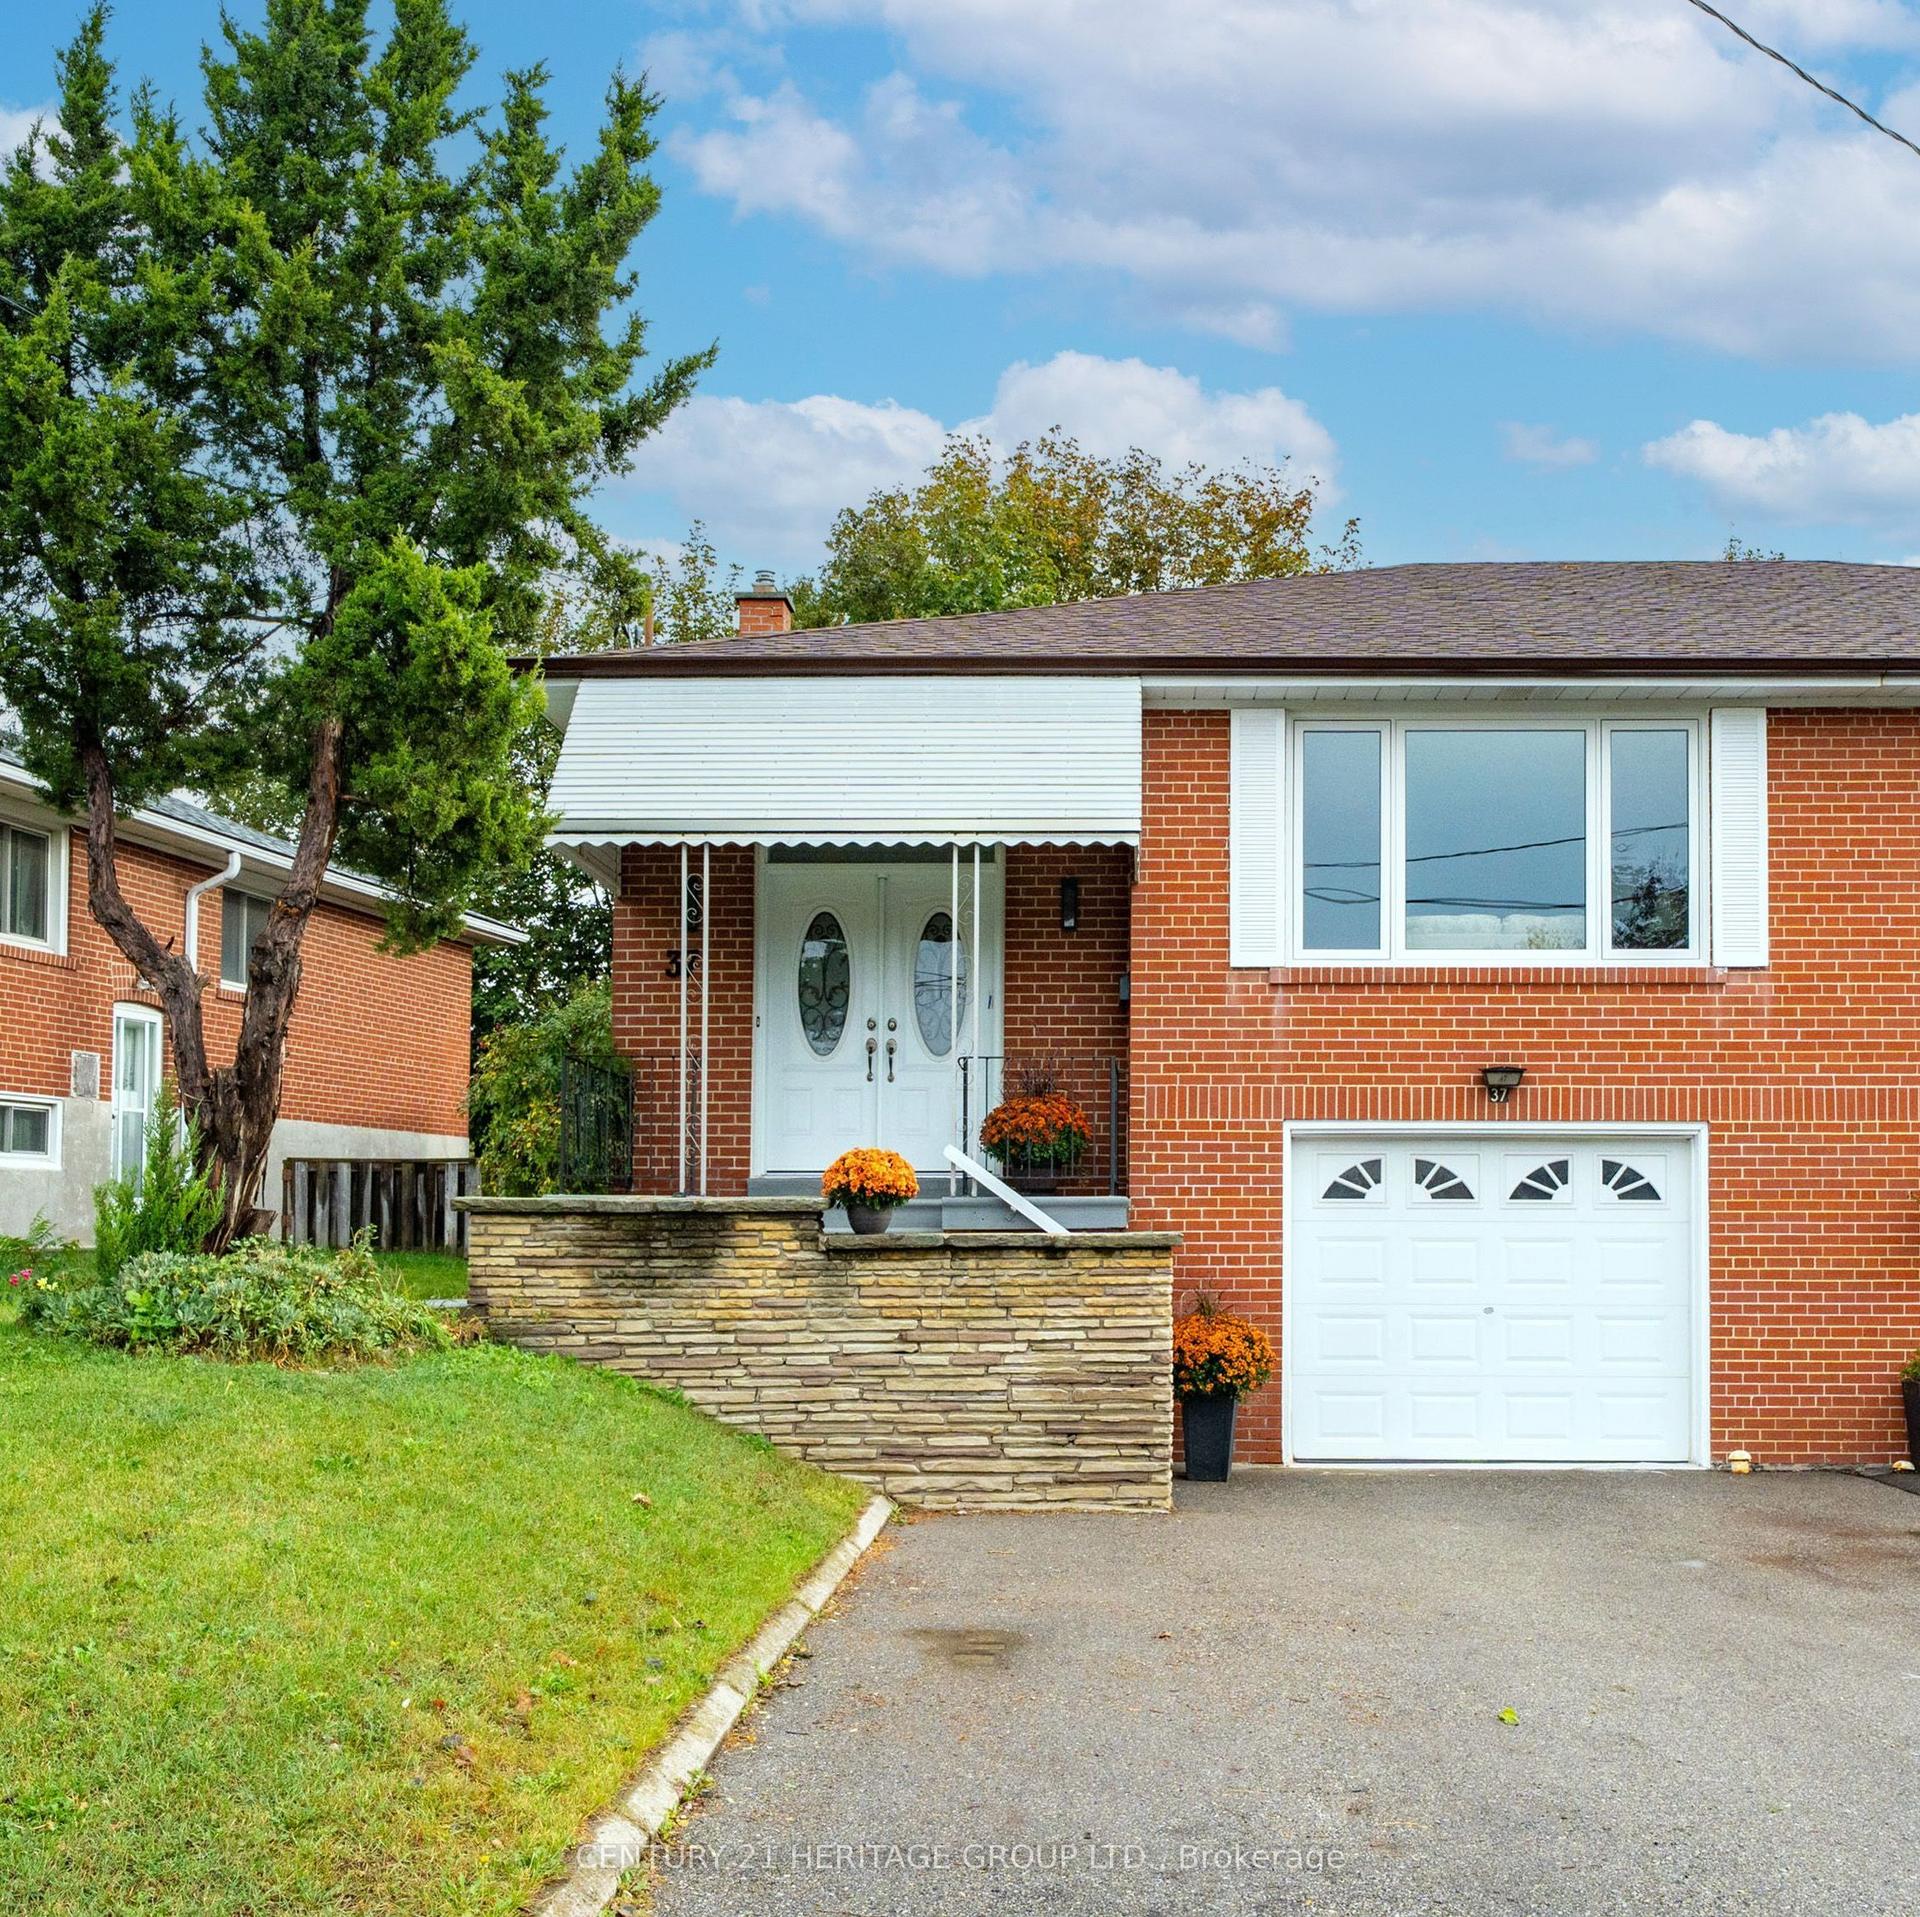
For Sale5 days ago
$899,000
Semi-Detached
est. $3,941/mo
37 Gambello Crescent, York University Heights
Toronto, ON
2+1 bd
2 ba
1,300
3
MLS# W13858912Century 21 Heritage Group Ltd.
WhatsApp Aman