For Sale
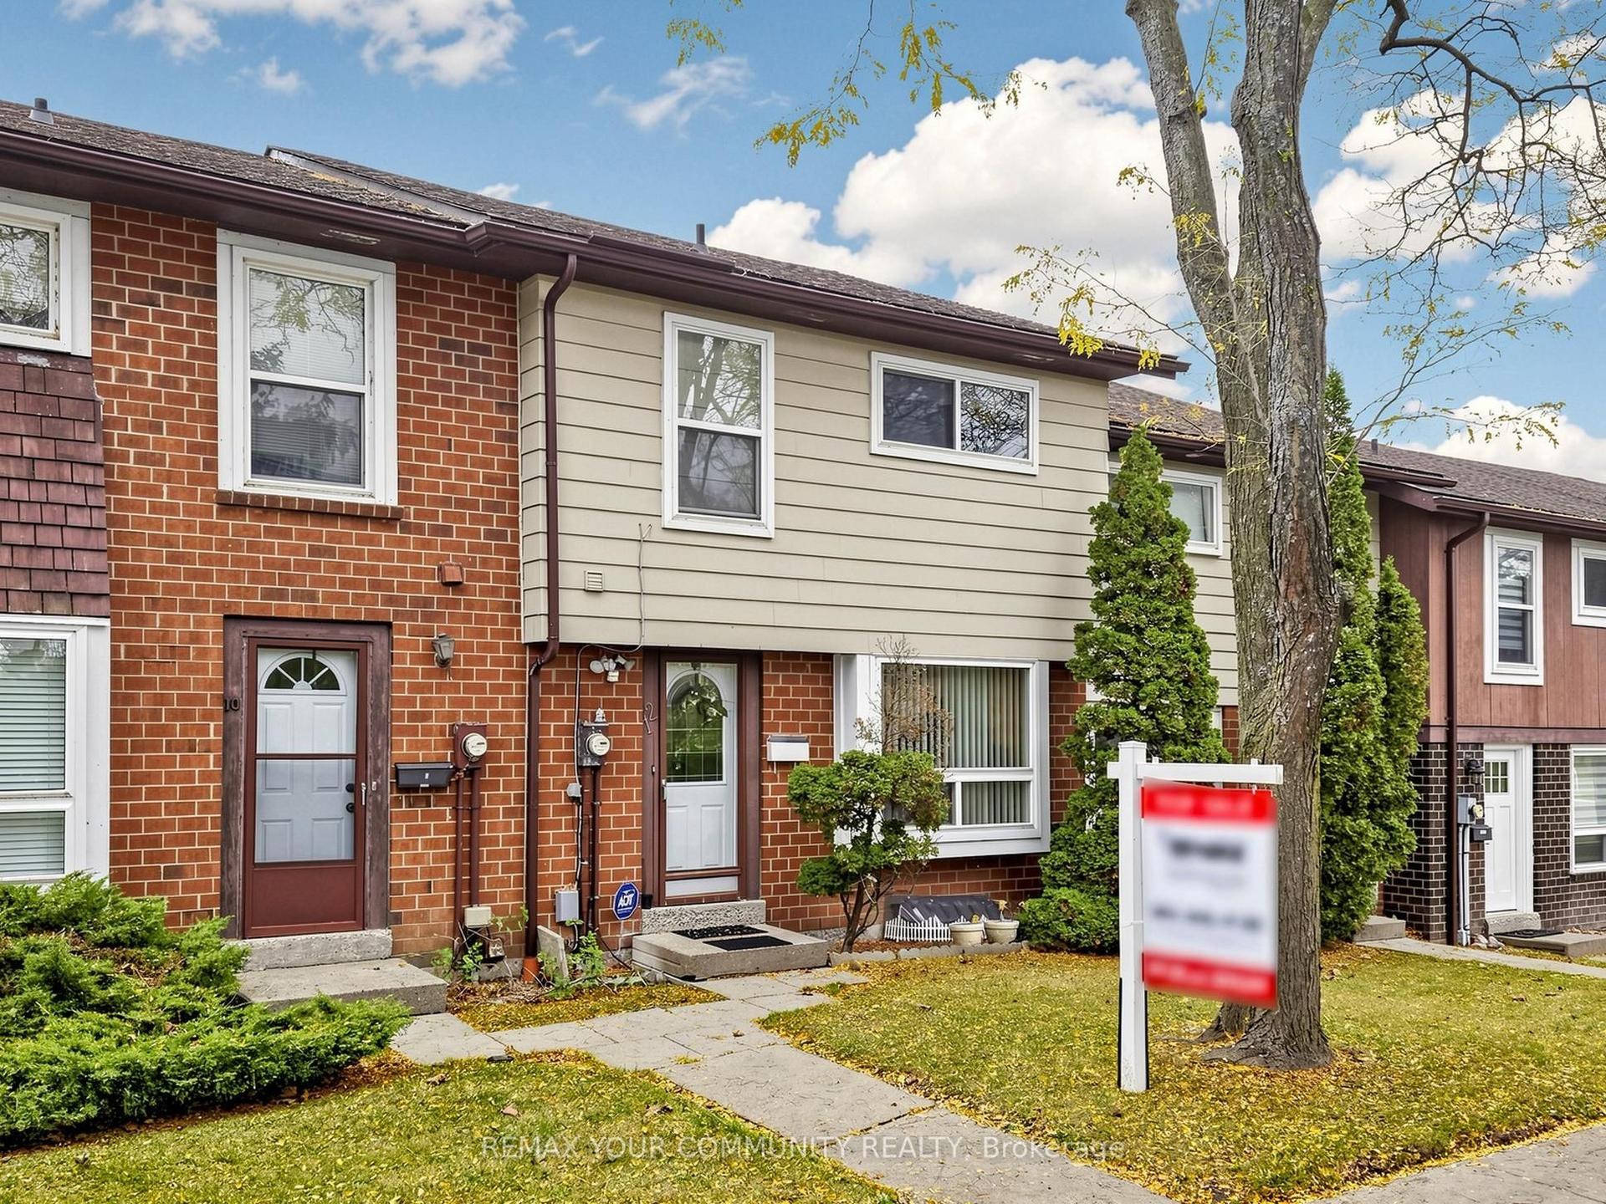
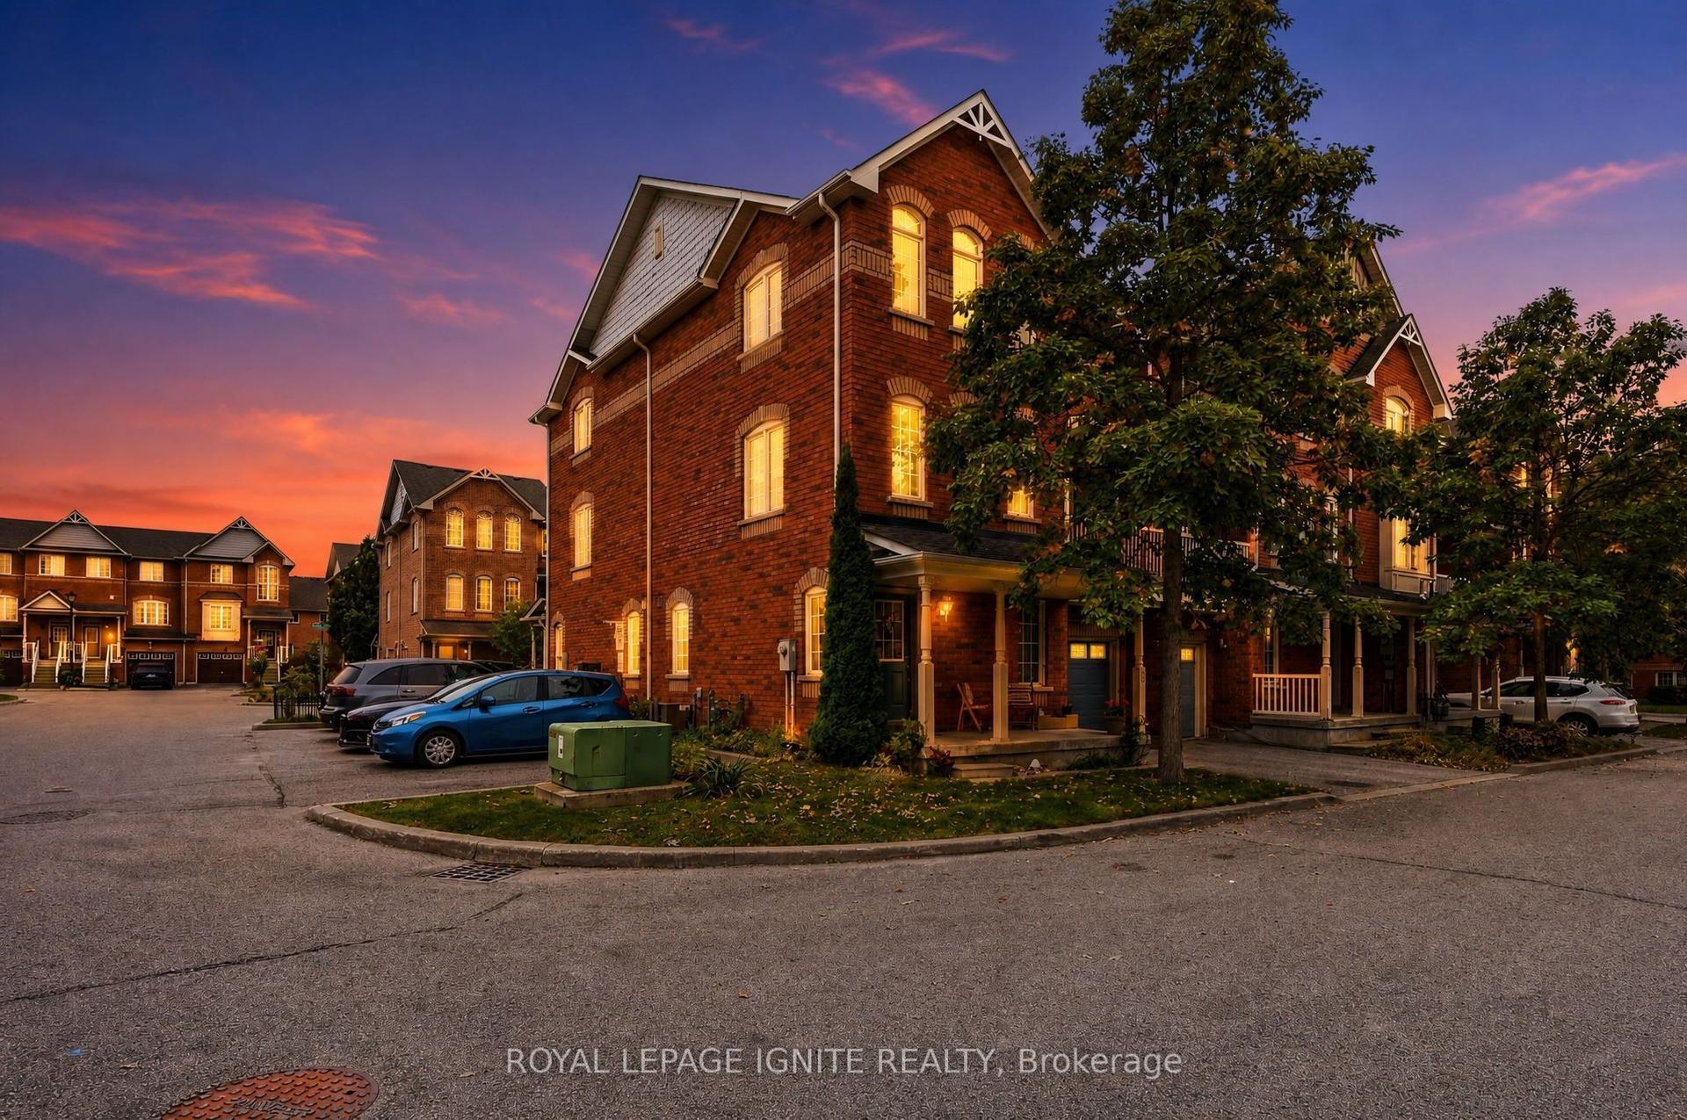
10 Newing Court
South East, Ajax, ON
$549,900
3Bd
2Ba
1,300+sqft
2Parking
$423/sqft
Condo TownMLS# E14119856Listed 2026-10-2720 DOM
Heating
On Demand Water Heater
Basement
Finished
About this home
Welcome to this sun-filled 3-bedroom, 2-bathroom condo townhouse in desirable southeast Ajax. Enjoy convenient access to Lake Ontario, scenic waterfront trails, parks, shopping, schools, transit, the hospital and major highways. Offering a functional layout and low-maintenance living.A charming interlock patio and covered arched entryway welcome you inside. The open-concept living and dining areas feature hardwood floors, creating a comfortable space for everyday living and entertaining. The kitchen and breakfast area open onto a spacious private balcony overlooking the backyard-perfect for morning coffee or unwinding at the end of the day.The ground-floor family room offers flexible living space with a dry bar and walkout to a private patio in the fenced, landscaped backyard. Along with the welcoming front patio and upper balcony, enjoy three distinct outdoor spaces to relax and entertain. A ground-floor laundry room, bathroom, walk-in and built-in storage add everyday convenience.Upstairs, three comfortable bedrooms, an updated bathroom and additional built-in storage complete the home. A private driveway and single-car garage with direct interior access provide added convenience.Enjoy an established neighbourhood close to trails leading to the Lake Ontario waterfront, with outdoor recreation and everyday amenities nearby. This home offers comfort and convenience with its practical layout, generous storage and minimal maintenance living.
GarageWaterfrontWalkoutHardwood
Rooms
Second Floor
| Kitchen | 2.86 × 2.71 m | W/O To Balcony Overlooks Backyard |
| Breakfast | 2.02 × 2.71 m | Combined w/Kitchen Laminate |
| Living Room | 5.99 × 3.06 m | Hardwood Floor Picture Window |
| Dining Room | 3.06 × 3.22 m | Hardwood Floor Open Concept |
Third Floor
| Primary Bedroom | 5.29 × 3.18 m | W/W Closet Hardwood Floor |
| Bedroom 2 | 3.63 × 2.89 m | Double Closet |
| Bedroom 3 | 3.01 × 2.64 m | Double Closet |
Other
| Family Room | 4.50 × 2.77 m | Laminate W/O To Patio |
Features
- On Demand Water Heater
- Finished
- None
- 3-Storey
Financials
Annual Taxes
$3,413.47
Estimated Rental Income
Entire property$3,200 – $4,200/mo
Rental yield7.0% – 9.2%
*Estimates based on comparable rentals in the area. Actual income may vary.
Market Data — Ajax
Days on market20 days
Buyer's MarketSeller's Market
Based on active listings in Ajax. Data updates daily.
Demographics — Ajax
Population
126,666
Avg Household Income
$108,000
Age Distribution
0-19
24%
20-34
20%
35-49
22%
50-64
20%
65+
14%
Ownership79% own · 21% rent
EnglishTamilUrduTagalogFrench
Getting around
How walkable, bikeable, and transit-friendly this neighbourhood is.
68
/ 100
Walk Score
Somewhat Walkable
59
/ 100
Transit Score
Good Transit
45
/ 100
Bike Score
Somewhat Bikeable
Scores are estimates based on neighbourhood data and are for informational purposes only.
MLS® data courtesy of the Toronto Regional Real Estate Board (TRREB).
The information provided herein must only be used by consumers that have a bona fide interest in the purchase, sale, or lease of real estate and may not be used for any commercial purpose or any other purpose. Listing information is deemed reliable but is not guaranteed accurate by the Toronto Regional Real Estate Board, the listing brokerage, or this website. The trademarks REALTOR®, REALTORS® and the REALTOR® logo are controlled by The Canadian Real Estate Association (CREA) and identify real estate professionals who are members of CREA. MLS®, Multiple Listing Service®, and the associated logos are owned by CREA. Not intended to solicit properties currently listed for sale or buyers under contract.
You may also like
More homes in Ajax
Hand-picked listings with a similar price range and style.
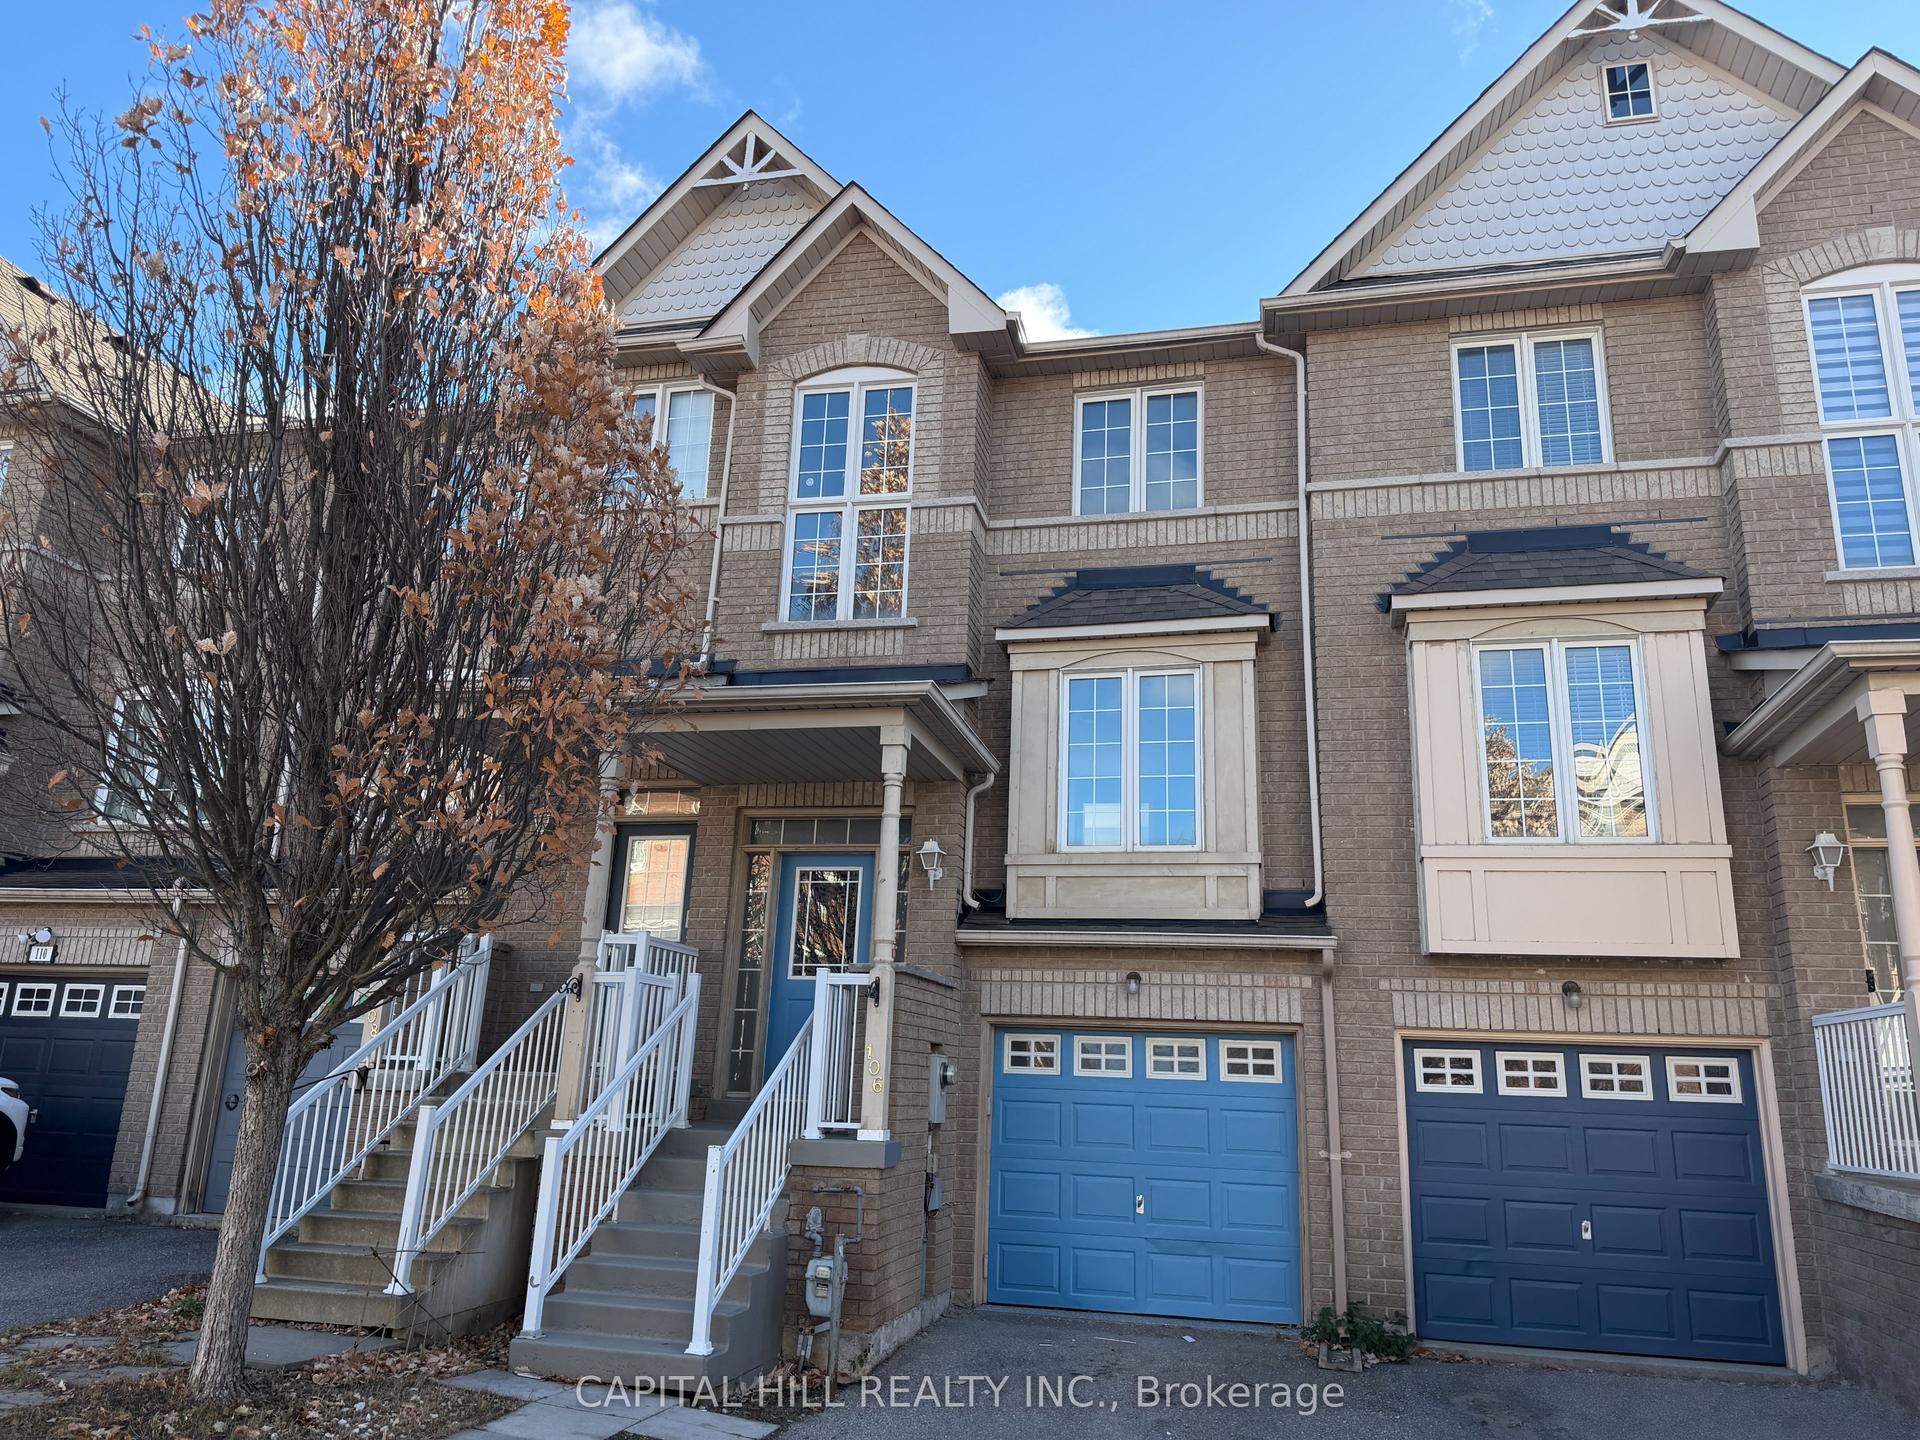
For Sale1 day ago
$640,000
Condo Town
est. $2,806/mo
106 Wilkie Lane, South East
Ajax, ON
3+1 bd
4 ba
1,100
2
MLS# E14182058Capital Hill Realty Inc.
WhatsApp Aman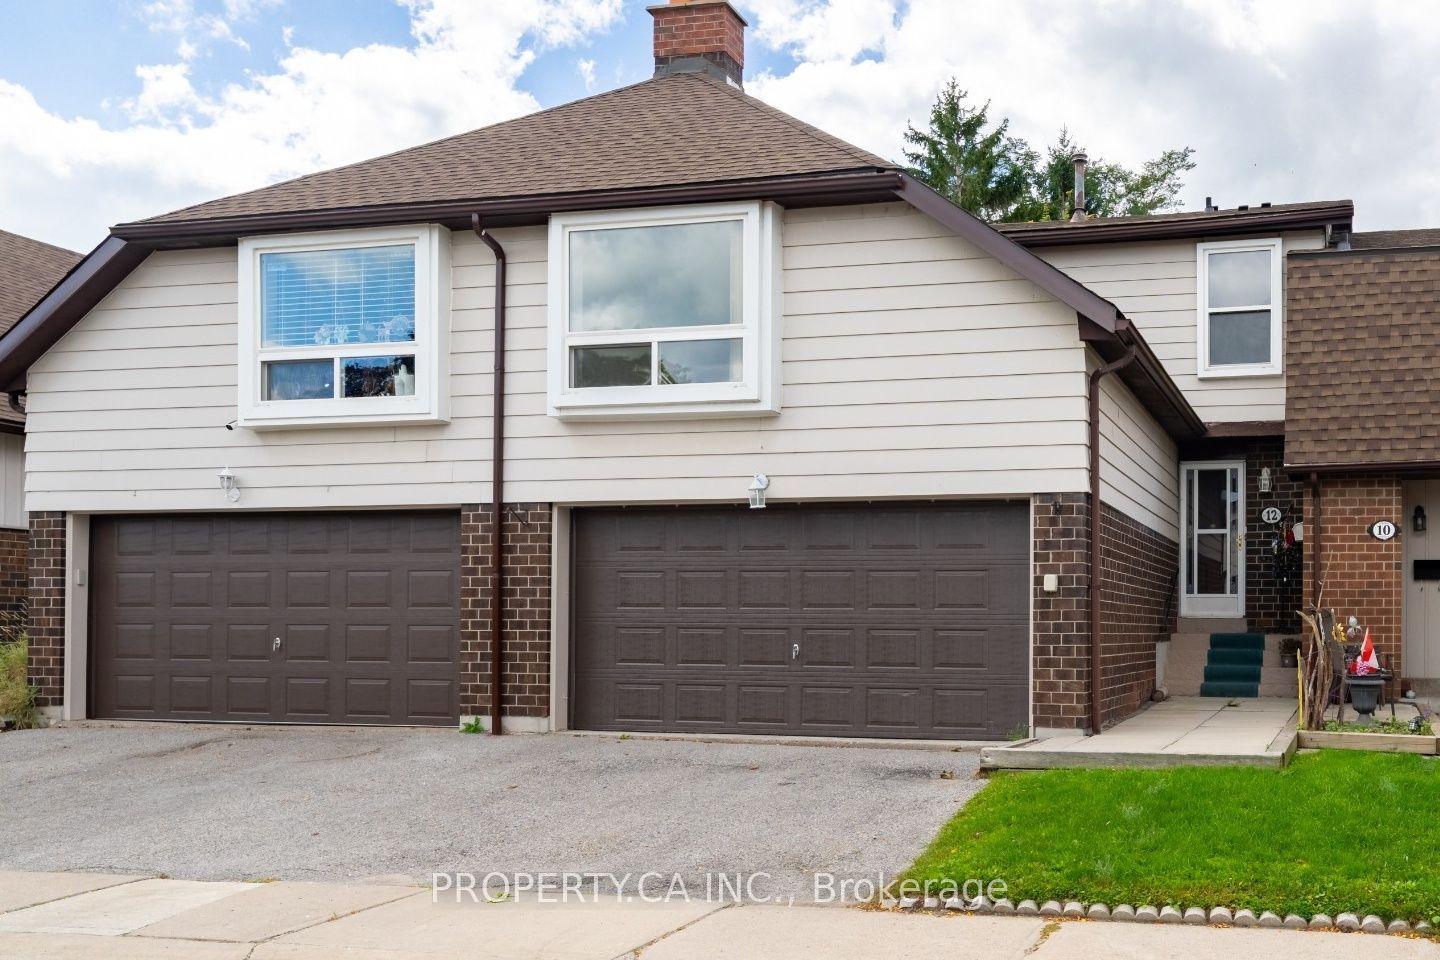
For Sale5 days ago
$549,000
Condo Town
est. $2,407/mo
12 Deeprose Lane, South East
Ajax, ON
3 bd
3 ba
1,700
4
MLS# E14170096Property.Ca Inc.
WhatsApp Aman