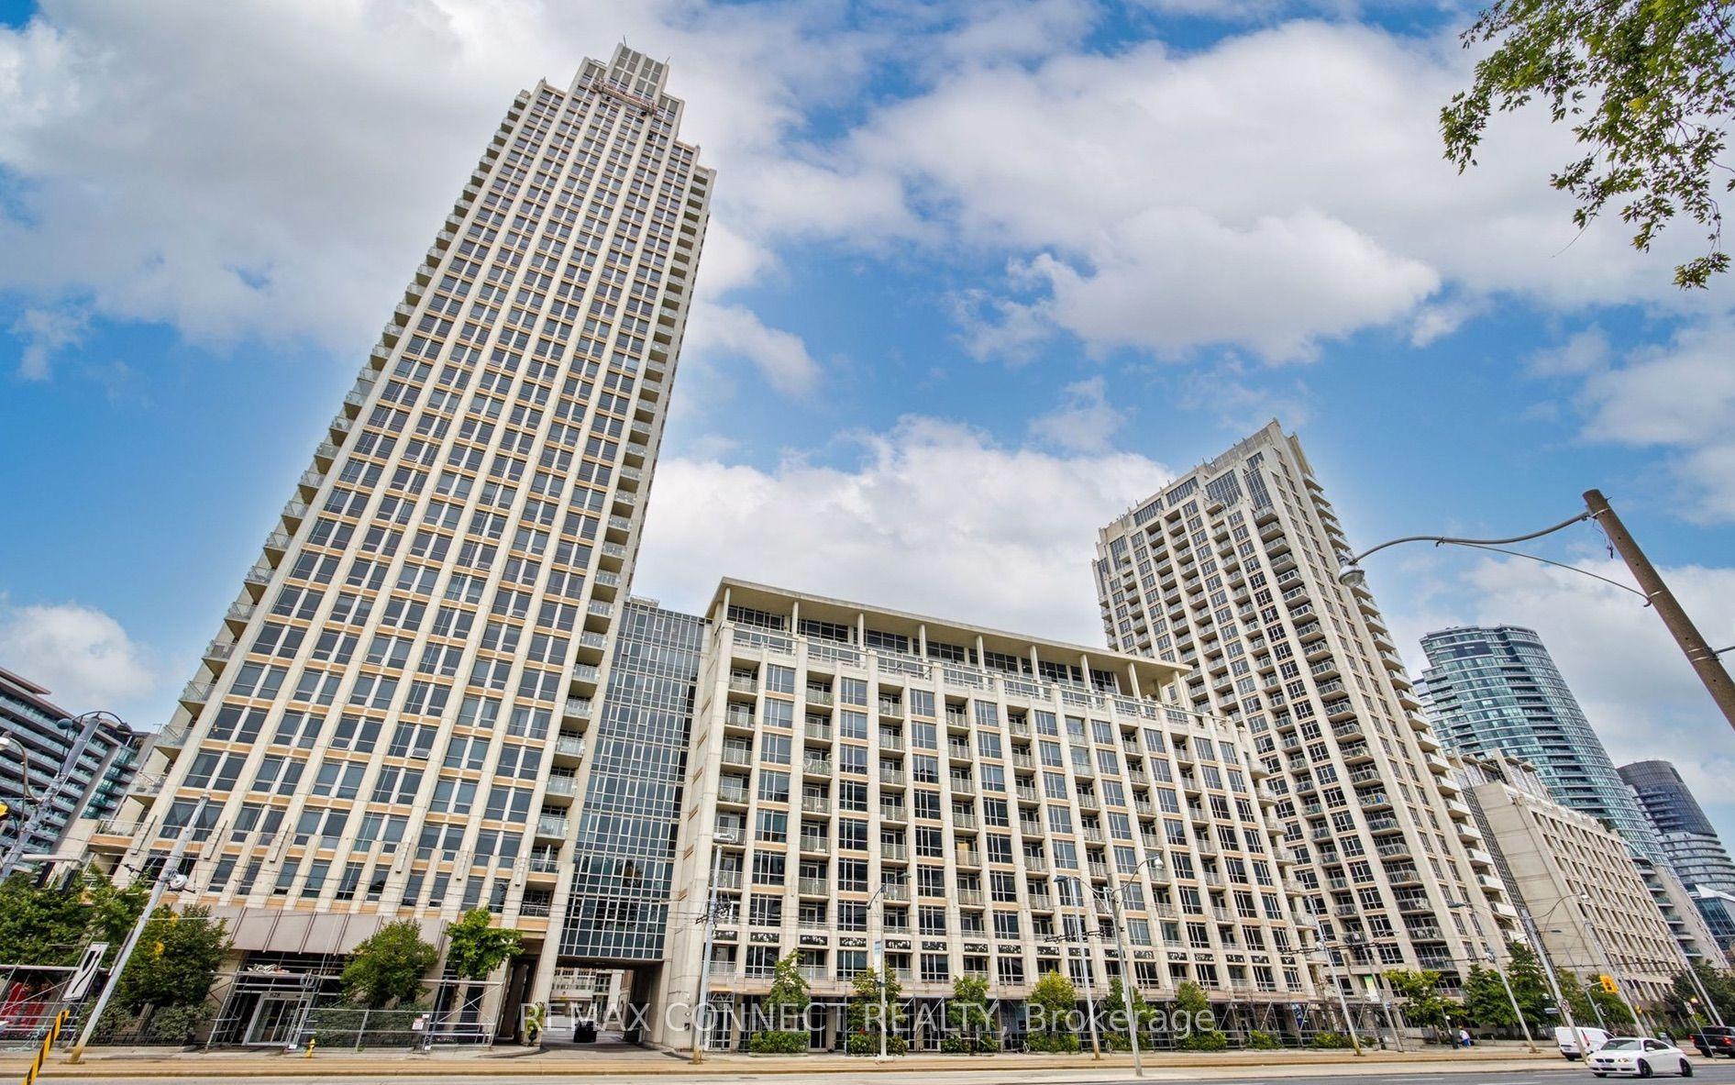
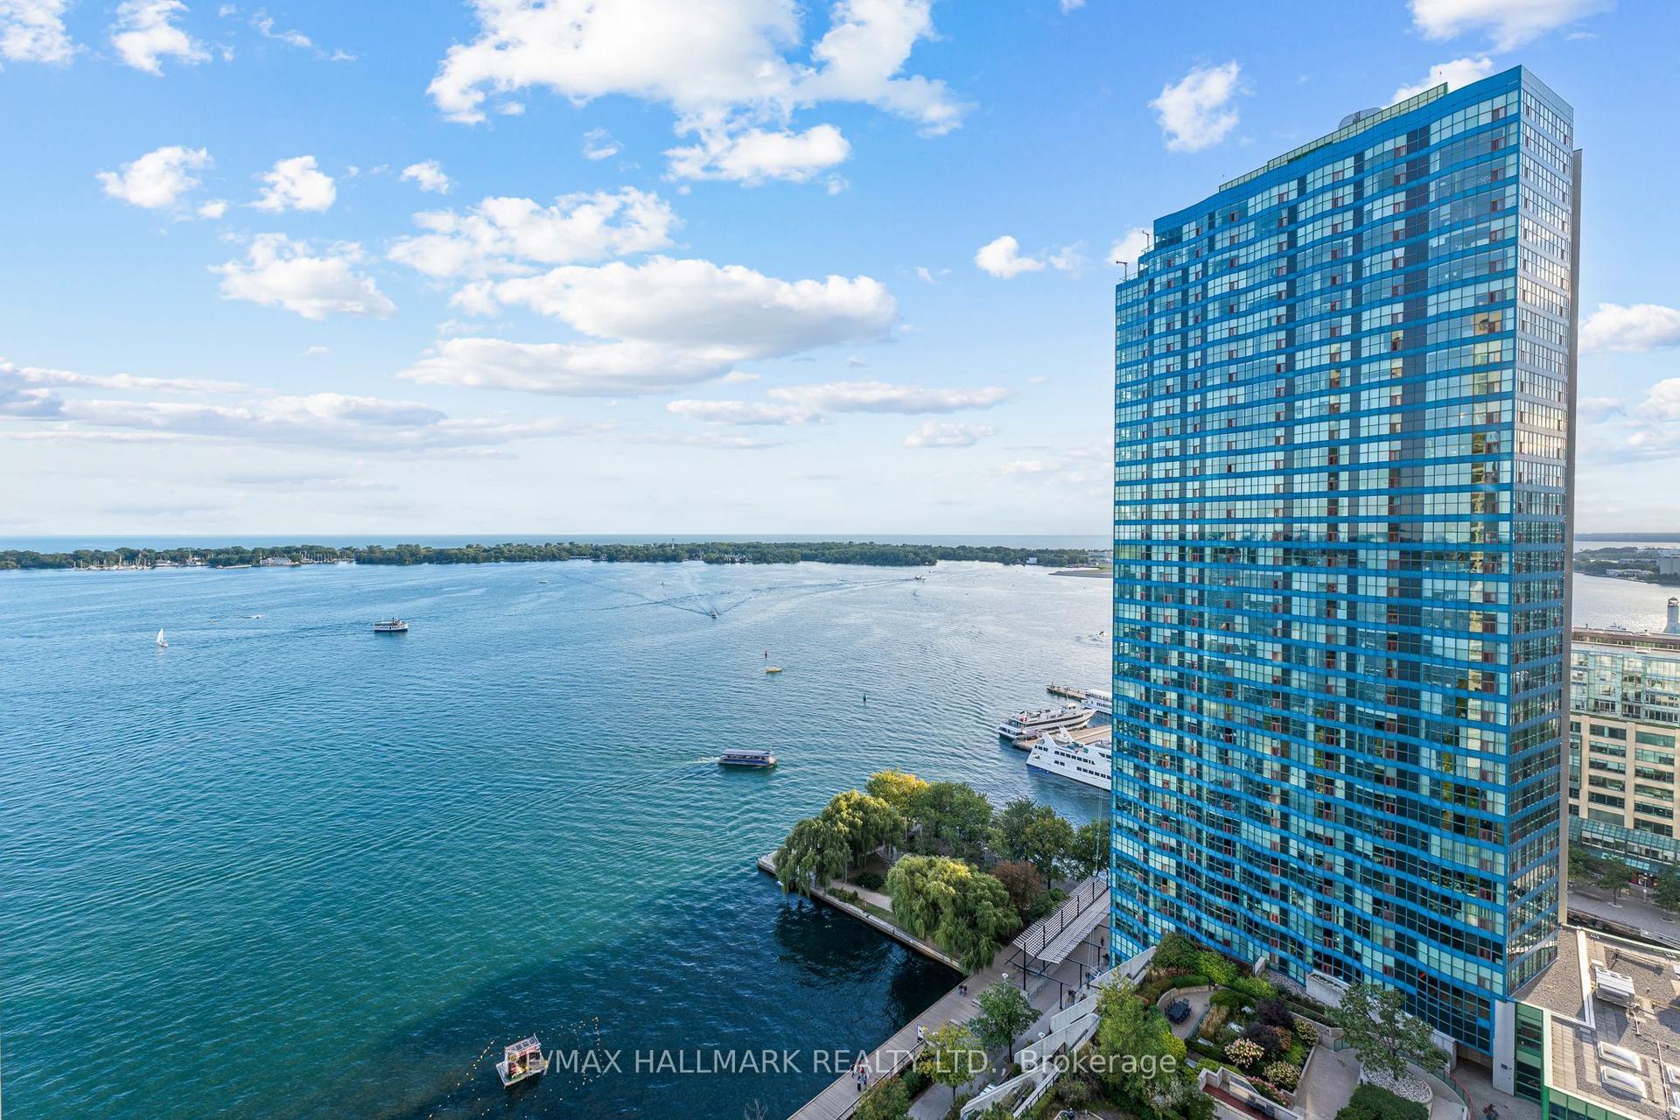
For Sale
Just Listed
326 Carlaw Avenue 124 #124
South Riverdale, Toronto, ON
$1,325,000
2Bd
2Ba
1,700+sqft
0Parking
$779/sqft
CondoMLS# E13849938Listed 2026-10-012 DOM
Cooling
Central Air
Just listed! New listings in Toronto often receive offers within the first week.
About this home
Embrace a lifestyle of comfort and style in this stunning 1,750+ sq. ft. Live/Work Loft. Located just east of downtown Toronto in trendy South Riverdale, this unique space was3-storey residence that boasts breathtaking 22-foot ceilings, polished cement floors, and an originally a former textile warehouse and has been meticulously transformed into a 2-bedroom /abundance of natural light cascading in through multiple skylights. The sleek open-concept design flows seamlessly through a state-of-the-art kitchen, making it perfect for both entertaining and everyday living. Exposed posts and beams, and visible ductwork add to the industrial charm. The space includes a sumptuous Primary Bedroom on the Mezzanine level, along with a functional second bedroom that can also serve as an office. Ascending to the 3rd floor, you'll find a 250 sq. ft. private roof deck with pergola - a true oasis in the heart of the city! Residents have access to an additional shared rooftop terrace, and a party room.
Rooms
Main Floor
| Living Room | 6.28 × 3.38 m | Concrete Floor Open Concept |
| Dining Room | 3.81 × 2.68 m | Open Concept Concrete Floor |
| Library | 5.89 × 2.70 m | Open Concept Concrete Floor |
| Sitting | 4.42 × 3.00 m | Open Concept Concrete Floor |
| Kitchen | 4.42 × 2.93 m | Open Concept Centre Island Custom Backsplash |
| Bedroom 2 | 3.46 × 2.68 m | Murphy Bed Skylight Closet |
Second Floor
| Primary Bedroom | 7.37 × 3.97 m | Hardwood Floor 4 Pc Bath Closet |
Third Floor
| Office | 2.62 × 2.43 m | Hardwood Floor W/O To Terrace Window |
Features
- Carpet Free
- None
- Central Air
- Loft
Financials
Annual Taxes
$8,251.95
Estimated Rental Income
Entire property$2,600 – $3,500/mo
Rental yield2.4% – 3.2%
*Estimates based on comparable rentals in the area. Actual income may vary.
Market Data — Toronto
Days on market2 days
Buyer's MarketSeller's Market
Based on active listings in Toronto. Data updates daily.
Demographics — Toronto
Population
2,794,356
Avg Household Income
$102,000
Age Distribution
0-19
19%
20-34
24%
35-49
21%
50-64
19%
65+
17%
Ownership53% own · 47% rent
EnglishMandarinCantoneseTagalogTamil
Getting around
How walkable, bikeable, and transit-friendly this neighbourhood is.
92
/ 100
Walk Score
Walker's Paradise
78
/ 100
Transit Score
Excellent Transit
67
/ 100
Bike Score
Bikeable
Scores are estimates based on neighbourhood data and are for informational purposes only.
MLS® data courtesy of the Toronto Regional Real Estate Board (TRREB).
The information provided herein must only be used by consumers that have a bona fide interest in the purchase, sale, or lease of real estate and may not be used for any commercial purpose or any other purpose. Listing information is deemed reliable but is not guaranteed accurate by the Toronto Regional Real Estate Board, the listing brokerage, or this website. The trademarks REALTOR®, REALTORS® and the REALTOR® logo are controlled by The Canadian Real Estate Association (CREA) and identify real estate professionals who are members of CREA. MLS®, Multiple Listing Service®, and the associated logos are owned by CREA. Not intended to solicit properties currently listed for sale or buyers under contract.
You may also like
More homes in Toronto
Hand-picked listings with a similar price range and style.
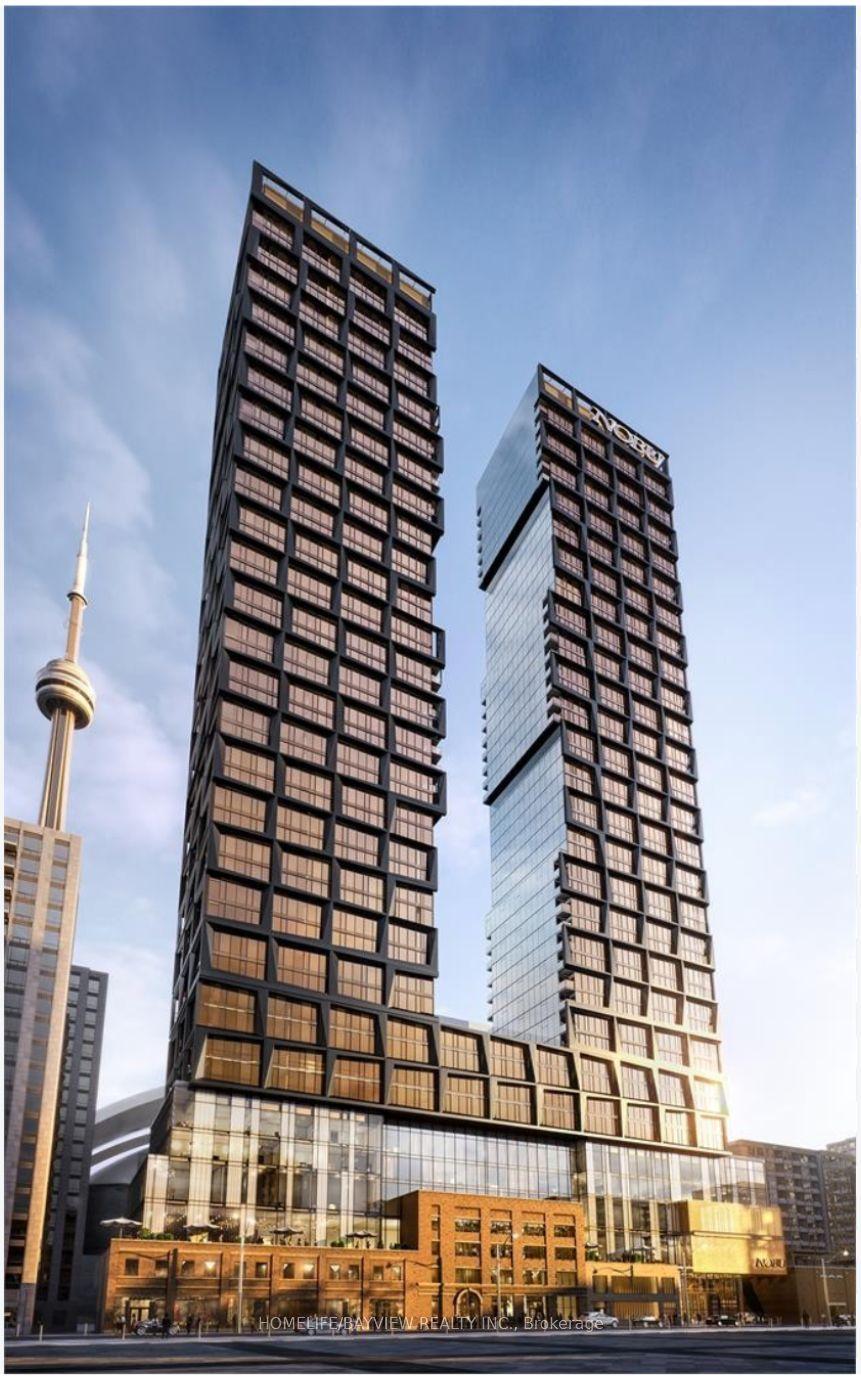
For Sale25 days ago
$1,120,000
Condo
est. $4,910/mo
15 Mercer Street PH03 #PH03, Waterfront Communities C1
Toronto, ON
3 bd
2 ba
1,100
1
MLS# C13756232Homelife/Bayview Realty Inc.
WhatsApp Aman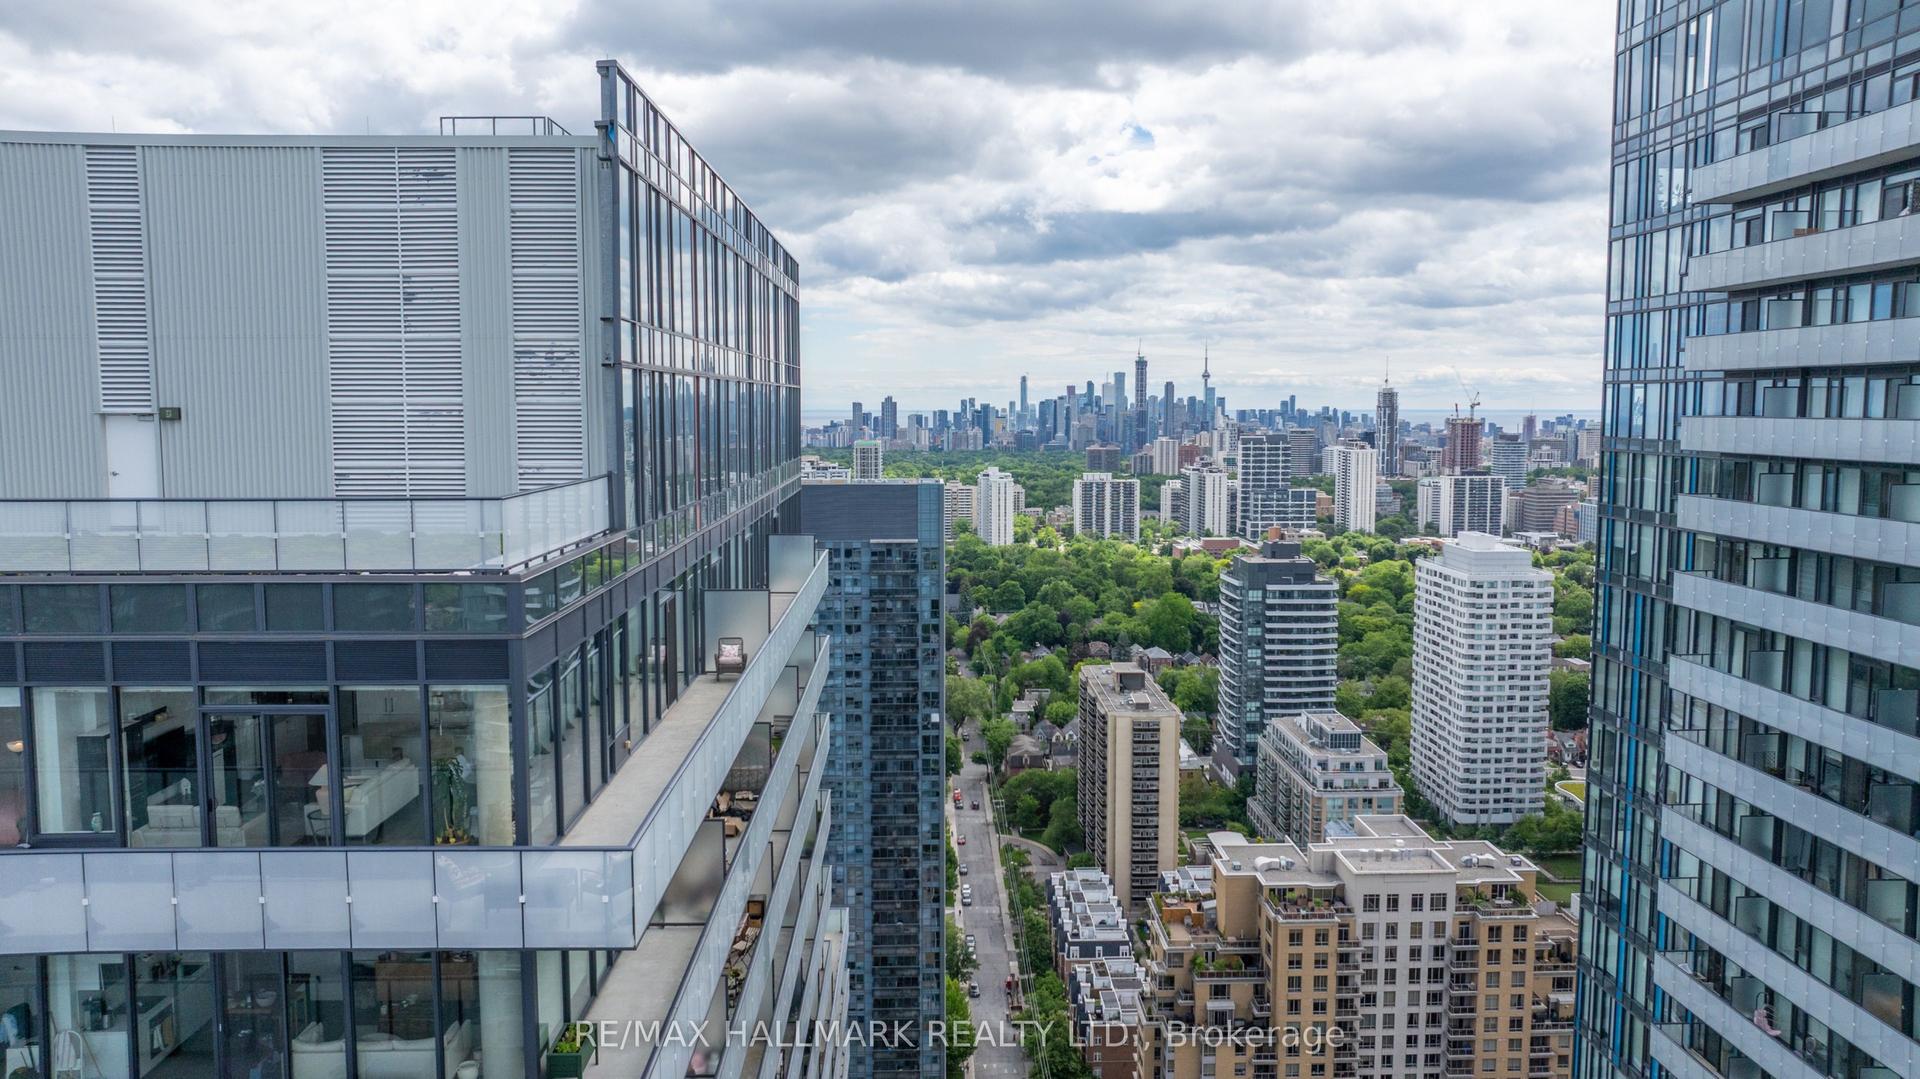
For Sale2 months ago
$1,399,000
Condo
est. $6,133/mo
185 Roehampton Avenue PH2 #PH2, Mount Pleasant West
Toronto, ON
2+1 bd
2 ba
1,300
2
MLS# C13690504Re/Max Hallmark Realty Ltd.
WhatsApp Aman