For Sale
Just Listed
18 Mondeo Drive 441 #441
Dorset Park, Toronto, ON
$595,000
2+1Bd
2Ba
950+sqft
1Parking
$626/sqft
CondoMLS# E13864078Listed 2026-10-050 DOM
Cooling
Central Air
Just listed! New listings in Toronto often receive offers within the first week.
About this home
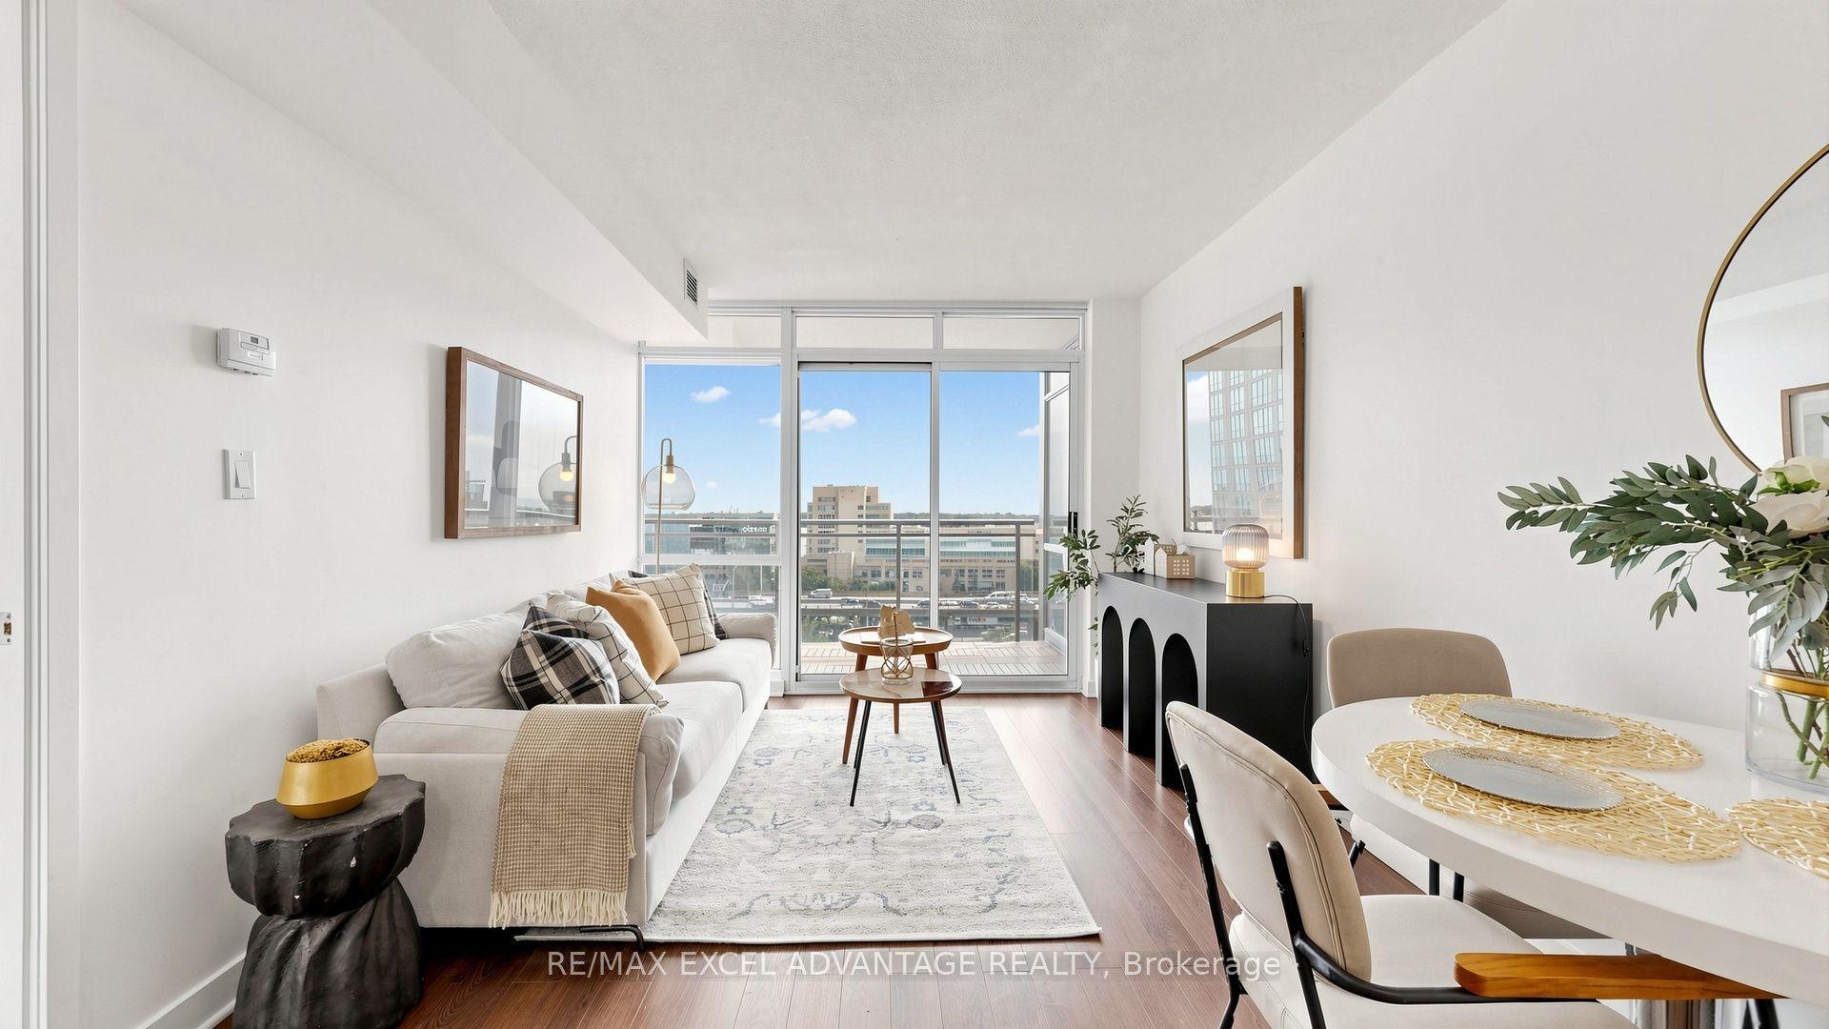
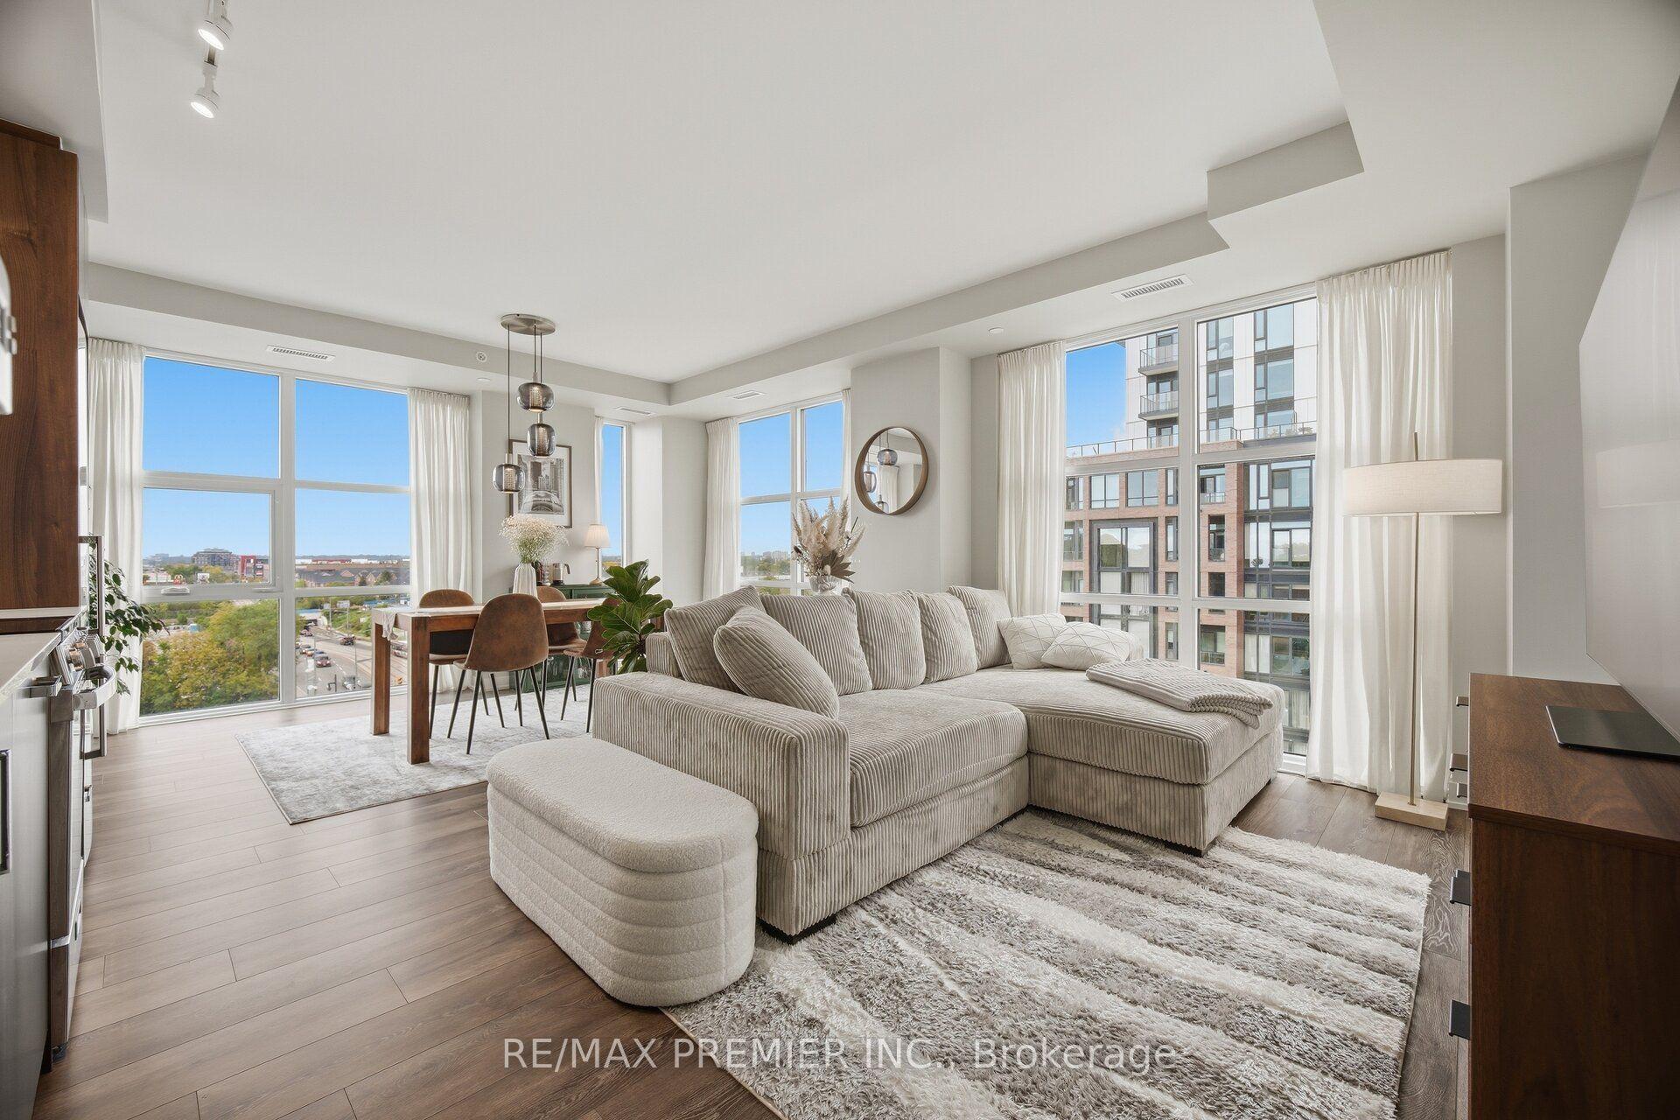
Bright, Spacious, Mordern & Beautifully Situated. This attractive south-facing condo features agenerous layout filled with abundant natural light, creating a warm and inviting living space.Den 65 Sqfeet can be used as a 3rd bedroom. The spacious primary bedroom features a walk-incloset and a private 4 pcs en-suite bathroom, providing comfort, convenience, and added privacy.Kitchen and washroom renovated on 2026 add a fresh, mordern touch, making this home move-inready. Ideally located just minutes away from HWY 401 & 404, with easy access to shopping mall,Schools, worship centers, groceres, restaurants, Home Depot, public transit, and everydayamenities, it offers exceptional convenience for first time homeowners and investors alike.Incomparable resort-style building amenities feature an indoor pool, indoor basketball court,virtual golf, movie theatre, billiards, table tennis, party room, community BBQ and guest room.Don't miss this outstanding opportunity- schedule your viewing today!
PoolRenovated
Rooms
Main Floor
| Room | 4.20 × 3.23 m | Laminate Combined w/Dining W/O To Balcony |
| Dining Room | 3.23 × 1.92 m | Laminate Combined w/Living |
| Kitchen | 4.93 × 2.46 m | Tile Floor |
| Primary Bedroom | 4.26 × 3.04 m | Laminate Ensuite Bath Large Closet |
| Bedroom 2 | 4.02 × 2.74 m | Laminate Closet Window |
| Den | 2.80 × 2.16 m | Laminate Closet |
Features
- Carpet Free
- Separate Hydro Meter
- None
- Central Air
- Apartment
Financials
Annual Taxes
$2,562.82
Estimated Rental Income
Entire property$2,600 – $3,500/mo
Rental yield5.2% – 7.1%
*Estimates based on comparable rentals in the area. Actual income may vary.
Market Data — Toronto
Days on market0 days
Buyer's MarketSeller's Market
Based on active listings in Toronto. Data updates daily.
Demographics — Toronto
Population
2,794,356
Avg Household Income
$102,000
Age Distribution
0-19
19%
20-34
24%
35-49
21%
50-64
19%
65+
17%
Ownership53% own · 47% rent
EnglishMandarinCantoneseTagalogTamil
Getting around
How walkable, bikeable, and transit-friendly this neighbourhood is.
84
/ 100
Walk Score
Very Walkable
84
/ 100
Transit Score
Excellent Transit
67
/ 100
Bike Score
Bikeable
Scores are estimates based on neighbourhood data and are for informational purposes only.
MLS® data courtesy of the Toronto Regional Real Estate Board (TRREB).
The information provided herein must only be used by consumers that have a bona fide interest in the purchase, sale, or lease of real estate and may not be used for any commercial purpose or any other purpose. Listing information is deemed reliable but is not guaranteed accurate by the Toronto Regional Real Estate Board, the listing brokerage, or this website. The trademarks REALTOR®, REALTORS® and the REALTOR® logo are controlled by The Canadian Real Estate Association (CREA) and identify real estate professionals who are members of CREA. MLS®, Multiple Listing Service®, and the associated logos are owned by CREA. Not intended to solicit properties currently listed for sale or buyers under contract.
You may also like
More homes in Toronto
Hand-picked listings with a similar price range and style.
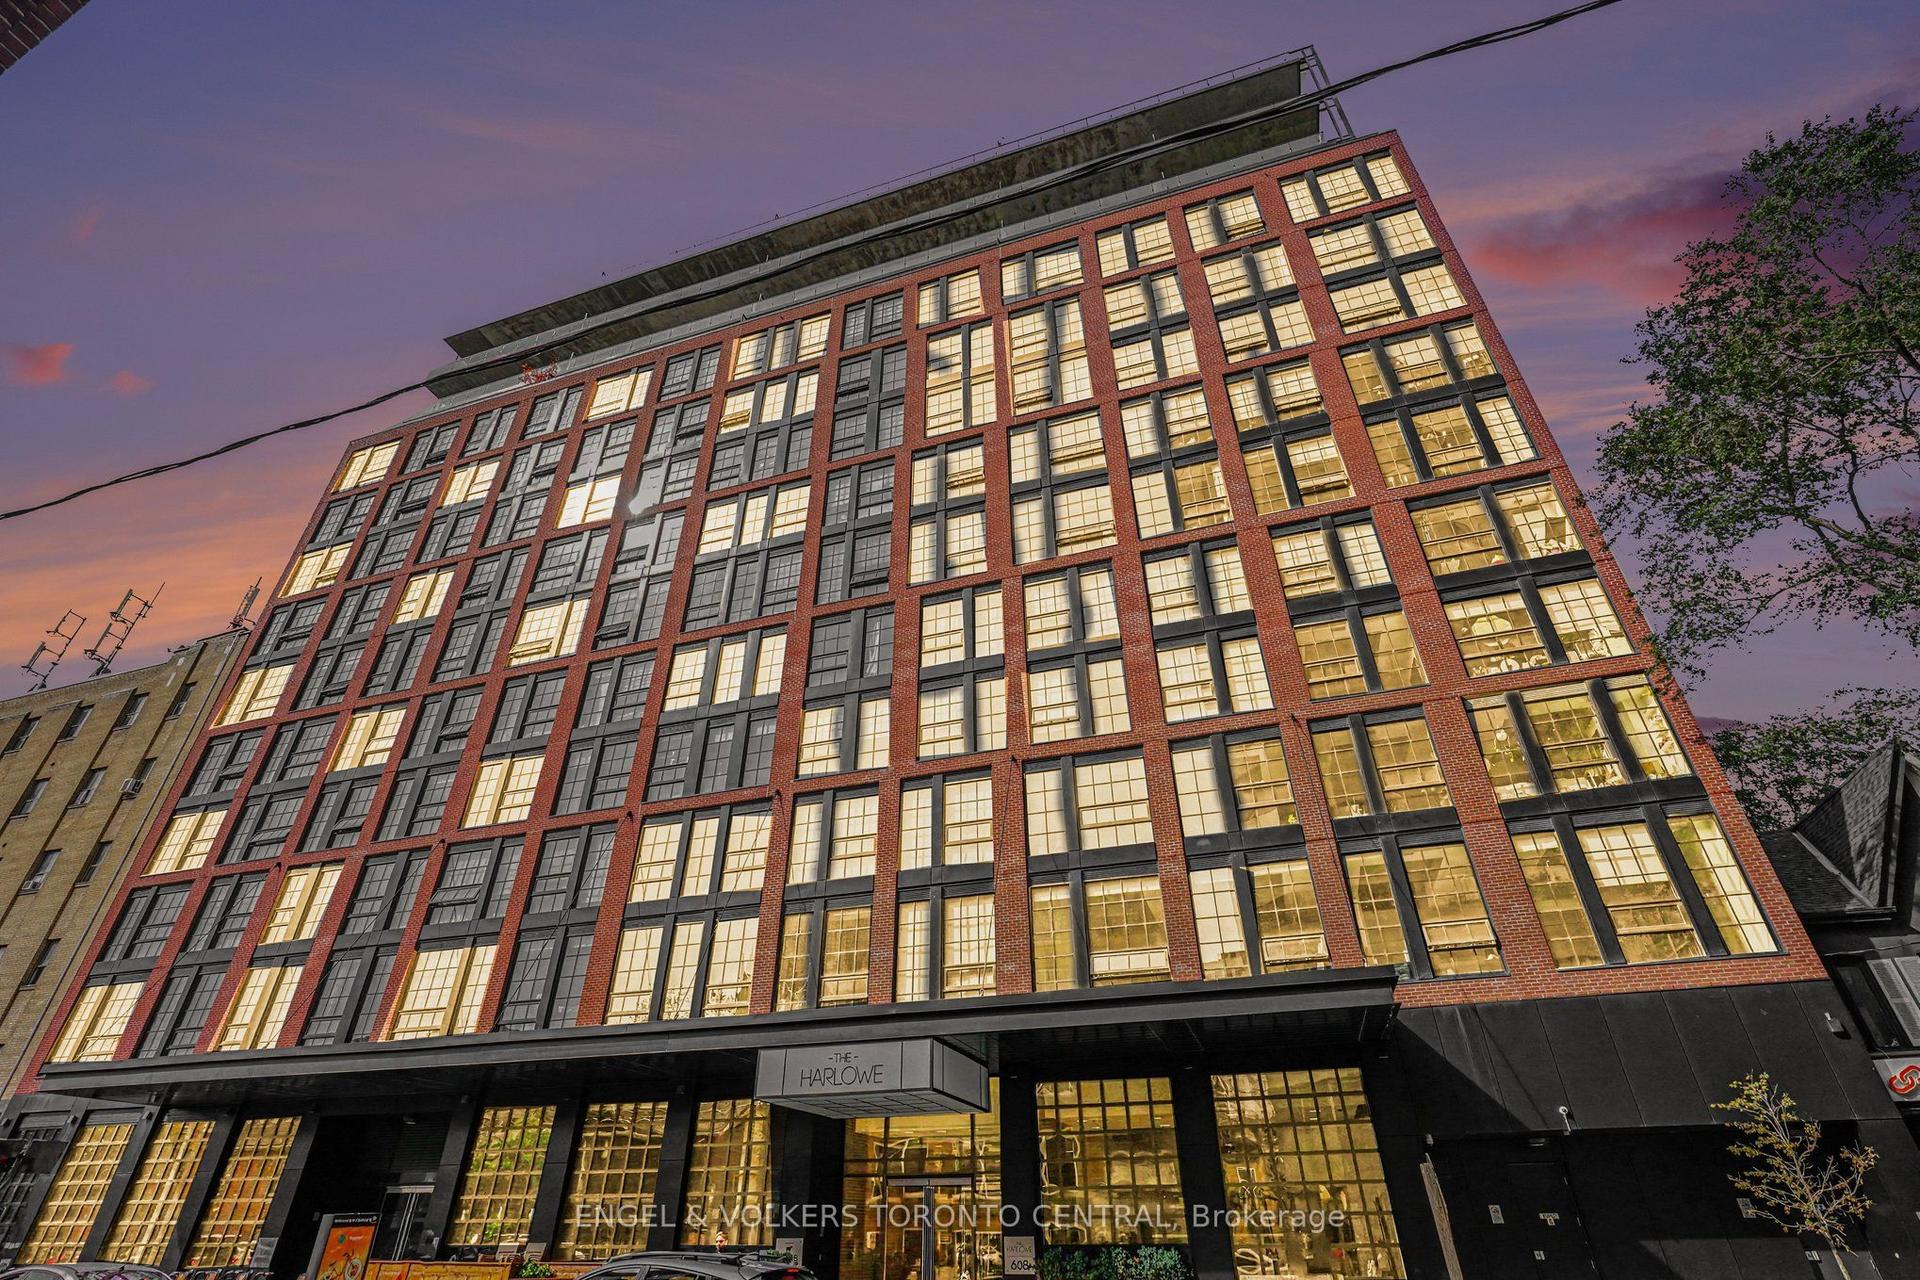
For Sale10 h ago
$699,900
Condo
est. $3,068/mo
608 Richmond Street W PH7 #PH7, Waterfront Communities C1
Toronto, ON
1 bd
1 ba
750
0
MLS# C13864462Engel & Volkers Toronto Central
WhatsApp Aman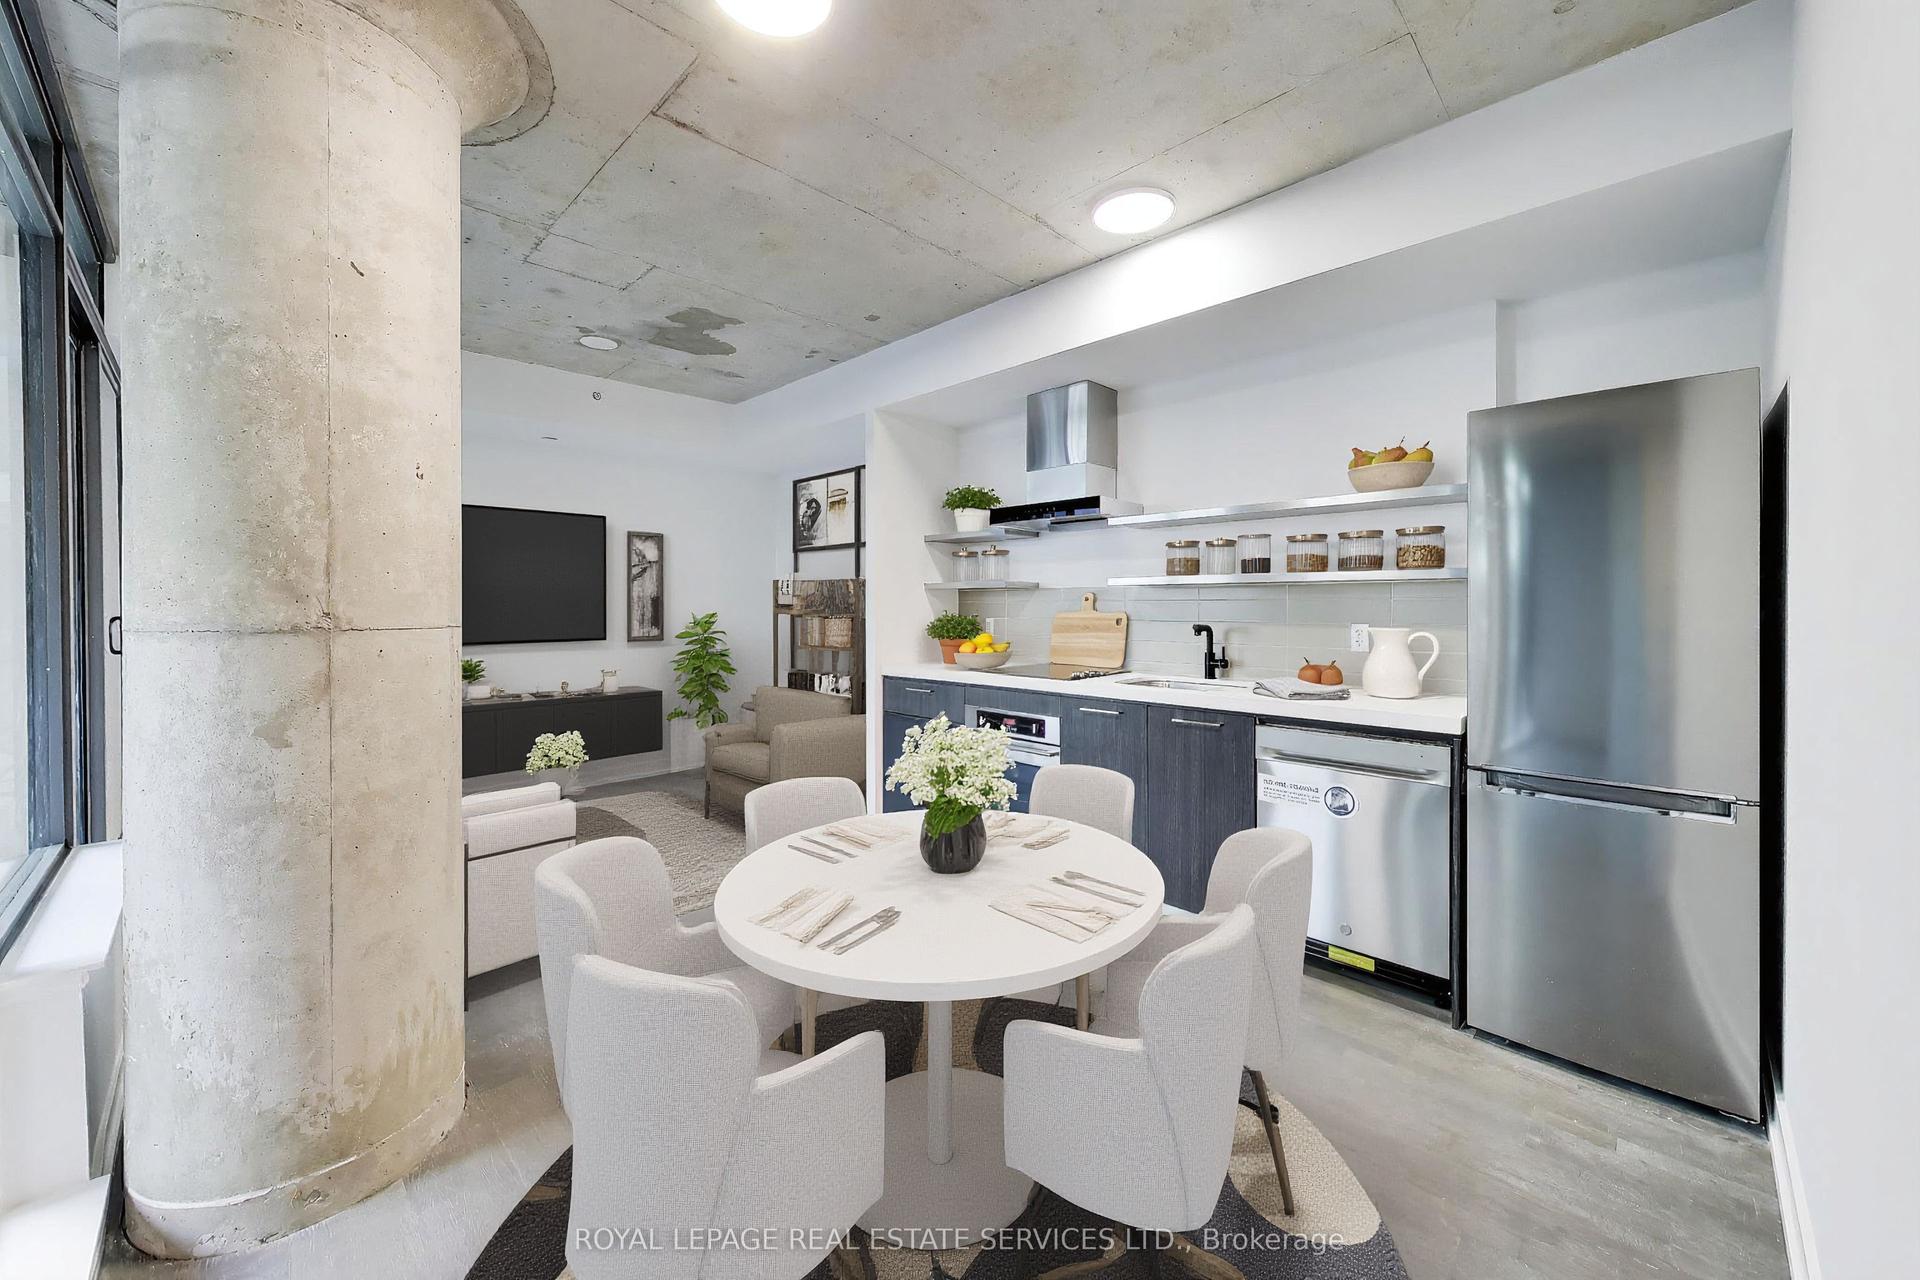
For Sale10 h ago
$520,000
Condo
est. $2,280/mo
560 King Street W 626 #626, Waterfront Communities C1
Toronto, ON
1 bd
1 ba
650
0
MLS# C13861374Royal Lepage Real Estate Services…
WhatsApp Aman