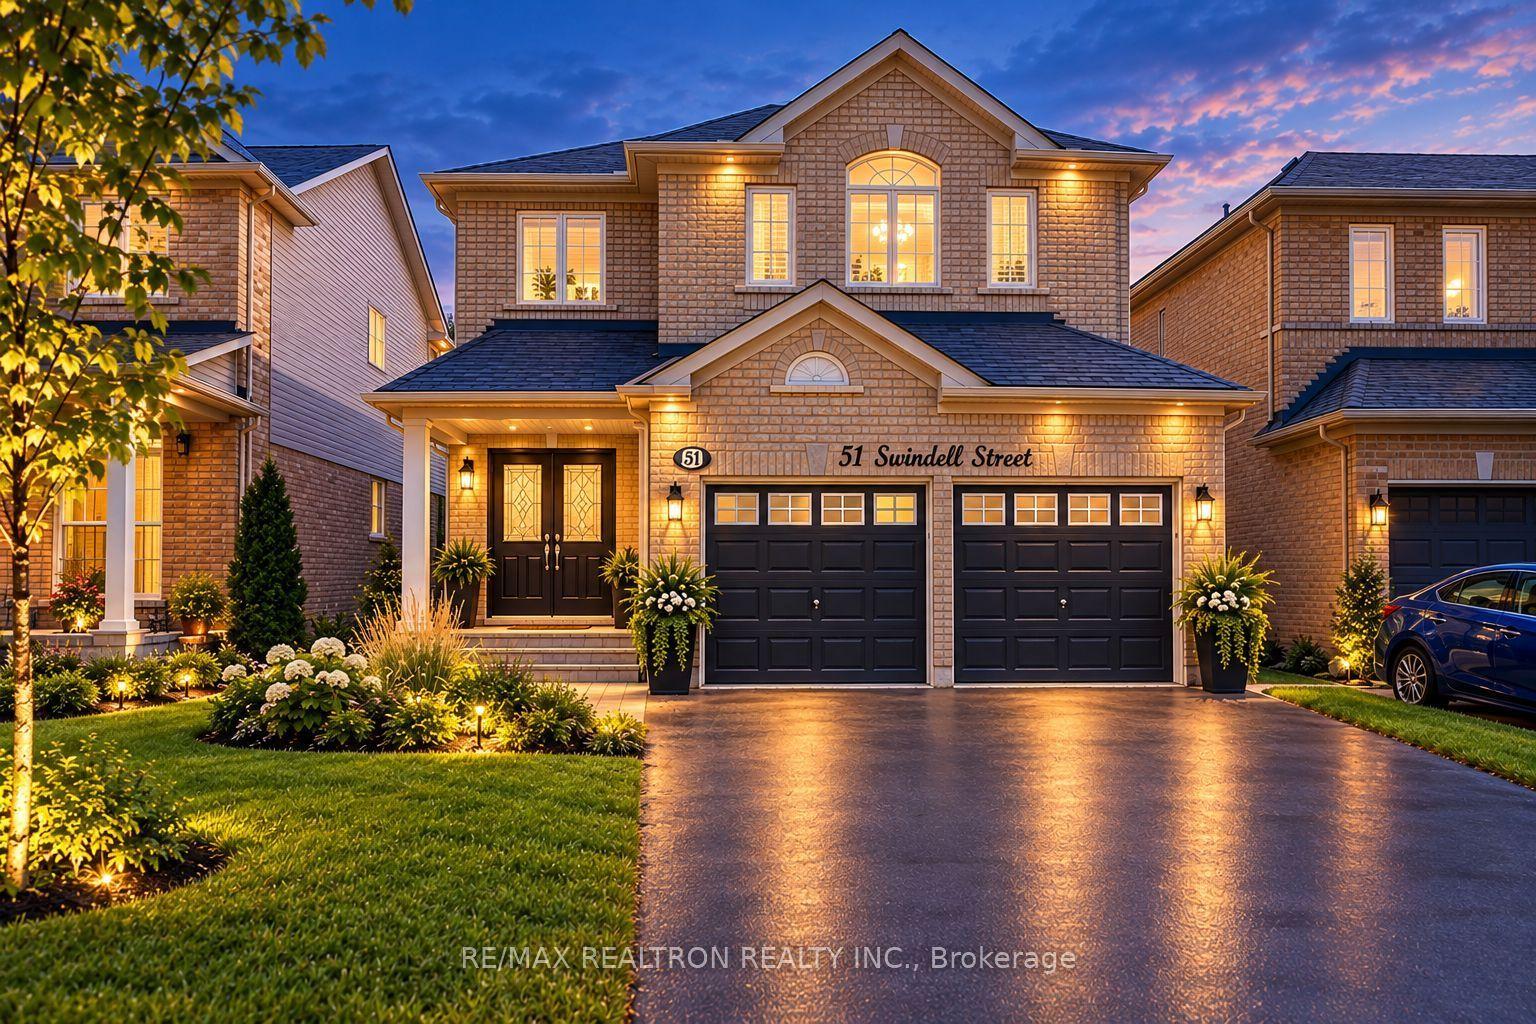
For Sale
Just Listed
106 Ed Ewert Avenue
Newcastle, Clarington, ON
$1,395,000
5Bd
4Ba
3,250+sqft
4Parking
51.56 x 104.23 mlot
$429/sqft
DetachedMLS# E13864664Listed 2026-10-054 DOM
Heating
Water Heater
Cooling
Central Air
Basement
Unfinished
About this home
Welcome to 106 Ed Ewert Avenue. A premier home that checks all the boxes for the discerning buyer. The home has four bedrooms on the upper floor and a one bedroom on the main floor which can double as a study or library, with two of the upper bedrooms having private bath ensuites. Three walk-in closets and upper floor formal laundry. Look no further in your search. The gourmet kitchen on the main floor is a real delight with its built in appliances and impressive layout. There is a walk in pantry attached to the kitchen. The general open concept main floor design lends itself to ease of use and functionality when it comes to entertaining, with approximately ten foot ceilings and larger than normal size windows. No expense spared here. This home is situated in one of Newcastle's newest and sought after communities. Easy access to Highway 35 And Hwy 401, schools, nature, and other amenities and conveniences. Make your home here.
Rooms
Main Floor
| Living Room | 4.55 × 4.15 m | Open Concept Walk-Thru Laminate |
| Dining Room | 4.84 × 3.51 m | Open Concept Laminate Overlooks Backyard |
| Great Room | 6.07 × 4.25 m | Open Concept Fireplace Picture Window |
| Kitchen | 4.83 × 3.51 m | Modern Kitchen Breakfast Area Granite Counters |
| Bedroom | 4.50 × 3.75 m | Overlooks Frontyard Closet Laminate |
Second Floor
| Bedroom | 5.53 × 4.26 m | 5 Pc Ensuite His and Hers Closets Laminate |
| Bedroom 3 | 3.63 × 3.71 m | Laminate Picture Window Walk-In Closet(s) |
| Bedroom 4 | 4.85 × 3.99 m | Semi Ensuite Laminate Closet |
| Bedroom 5 | 3.82 × 3.56 m | Semi Ensuite Laminate Closet |
| Laundry | 3.68 × 1.96 m | Tile Floor Formal Rm Window |
Lower
| Recreation | 14.60 × 8.83 m | Window |
Features
- Built-In Oven
- Carpet Free
- Floor Drain
- Guest Accommodations
- Separate Hydro Meter
- Water Heater
- Porch
- Unfinished
- Central Air
- 2-Storey
Financials
Annual Taxes
$7,603
Estimated Rental Income
Entire property$4,500 – $7,000/mo
Rental yield3.9% – 6.0%
*Estimates based on comparable rentals in the area. Actual income may vary.
Market Data — Clarington
Days on market4 days
Buyer's MarketSeller's Market
Based on active listings in Clarington. Data updates daily.
Getting around
How walkable, bikeable, and transit-friendly this neighbourhood is.
58
/ 100
Walk Score
Somewhat Walkable
35
/ 100
Transit Score
Some Transit
54
/ 100
Bike Score
Bikeable
Scores are estimates based on neighbourhood data and are for informational purposes only.
MLS® data courtesy of the Toronto Regional Real Estate Board (TRREB).
The information provided herein must only be used by consumers that have a bona fide interest in the purchase, sale, or lease of real estate and may not be used for any commercial purpose or any other purpose. Listing information is deemed reliable but is not guaranteed accurate by the Toronto Regional Real Estate Board, the listing brokerage, or this website. The trademarks REALTOR®, REALTORS® and the REALTOR® logo are controlled by The Canadian Real Estate Association (CREA) and identify real estate professionals who are members of CREA. MLS®, Multiple Listing Service®, and the associated logos are owned by CREA. Not intended to solicit properties currently listed for sale or buyers under contract.
You may also like
More homes in Clarington
Hand-picked listings with a similar price range and style.
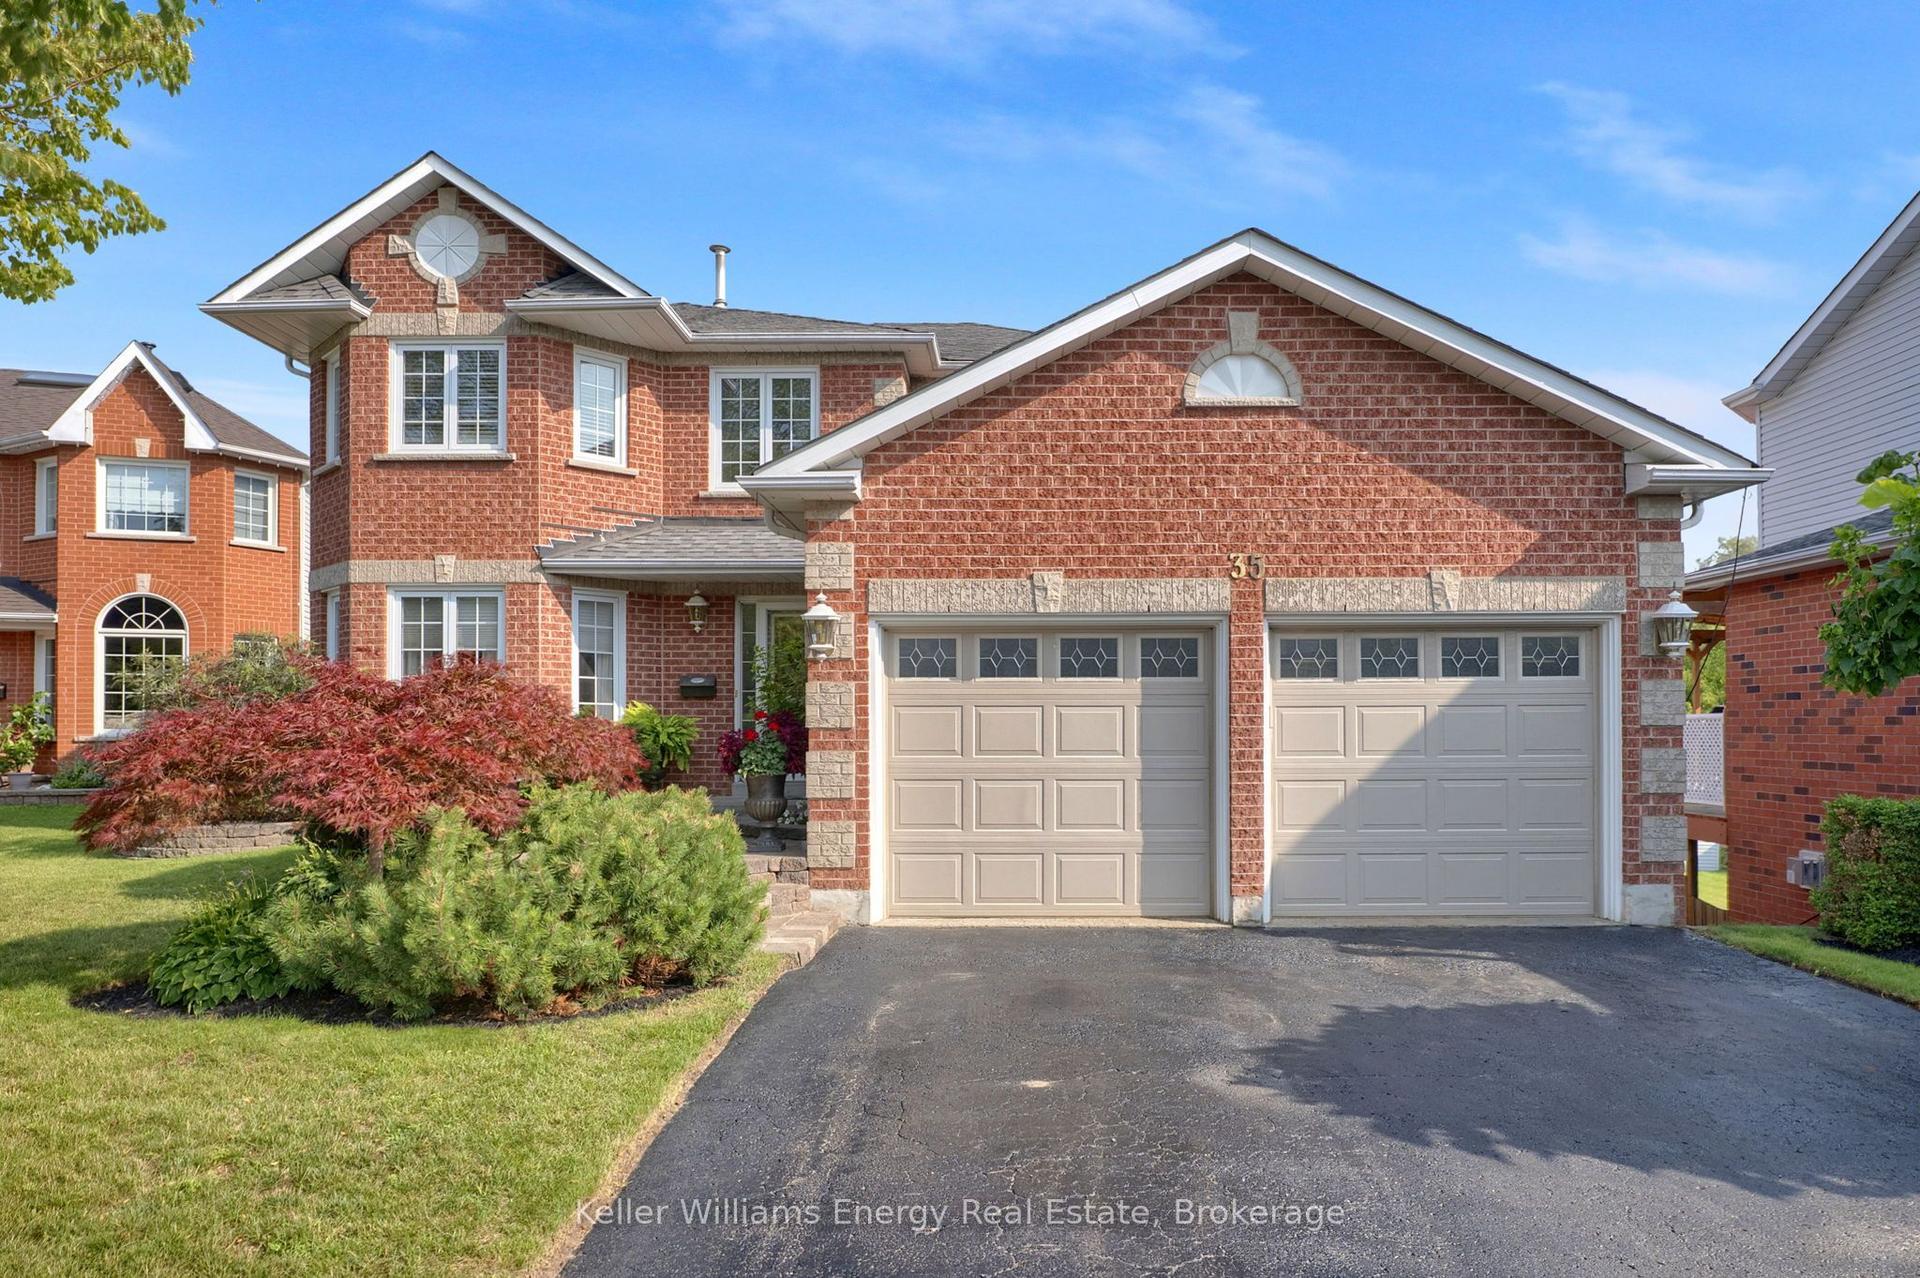
For Sale24 days ago
$1,199,999
Detached
est. $5,261/mo
35 Living Court, Courtice
Clarington, ON
4 bd
4 ba
2,750
6
MLS# E13787330Keller Williams Energy Real Estate
WhatsApp Aman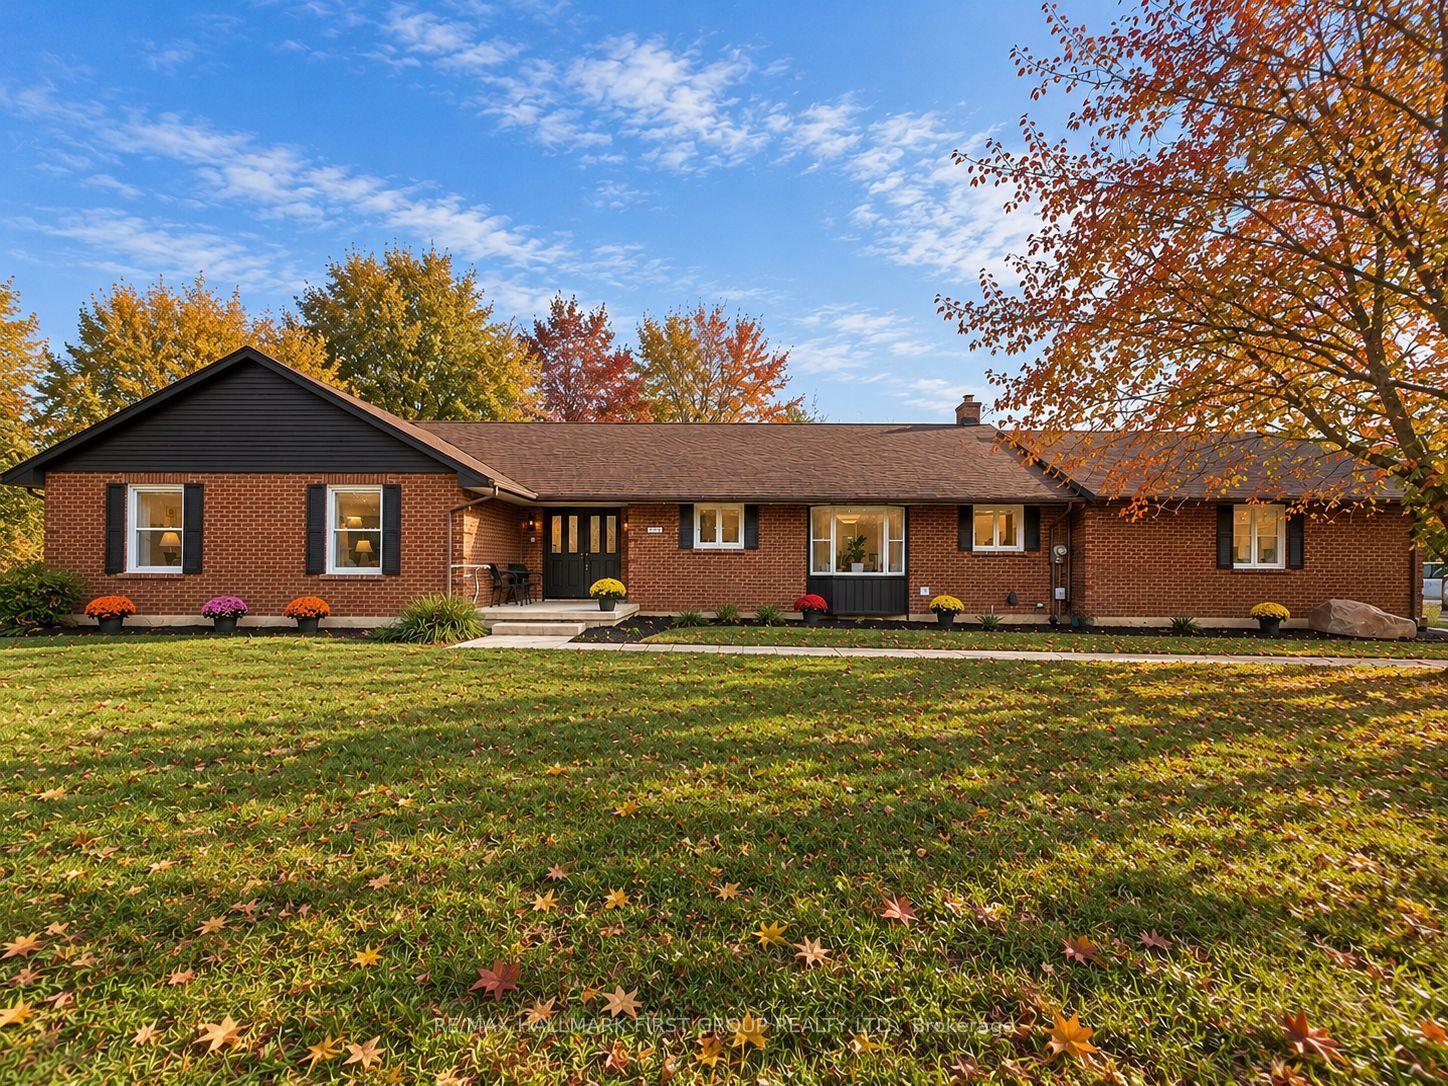
For Sale17 days ago
$1,599,900
Detached
est. $7,014/mo
4275 Tooley Road, Courtice
Clarington, ON
4+1 bd
4 ba
2,750
16
MLS# E13815234Re/Max Hallmark First Group Realt…
WhatsApp Aman