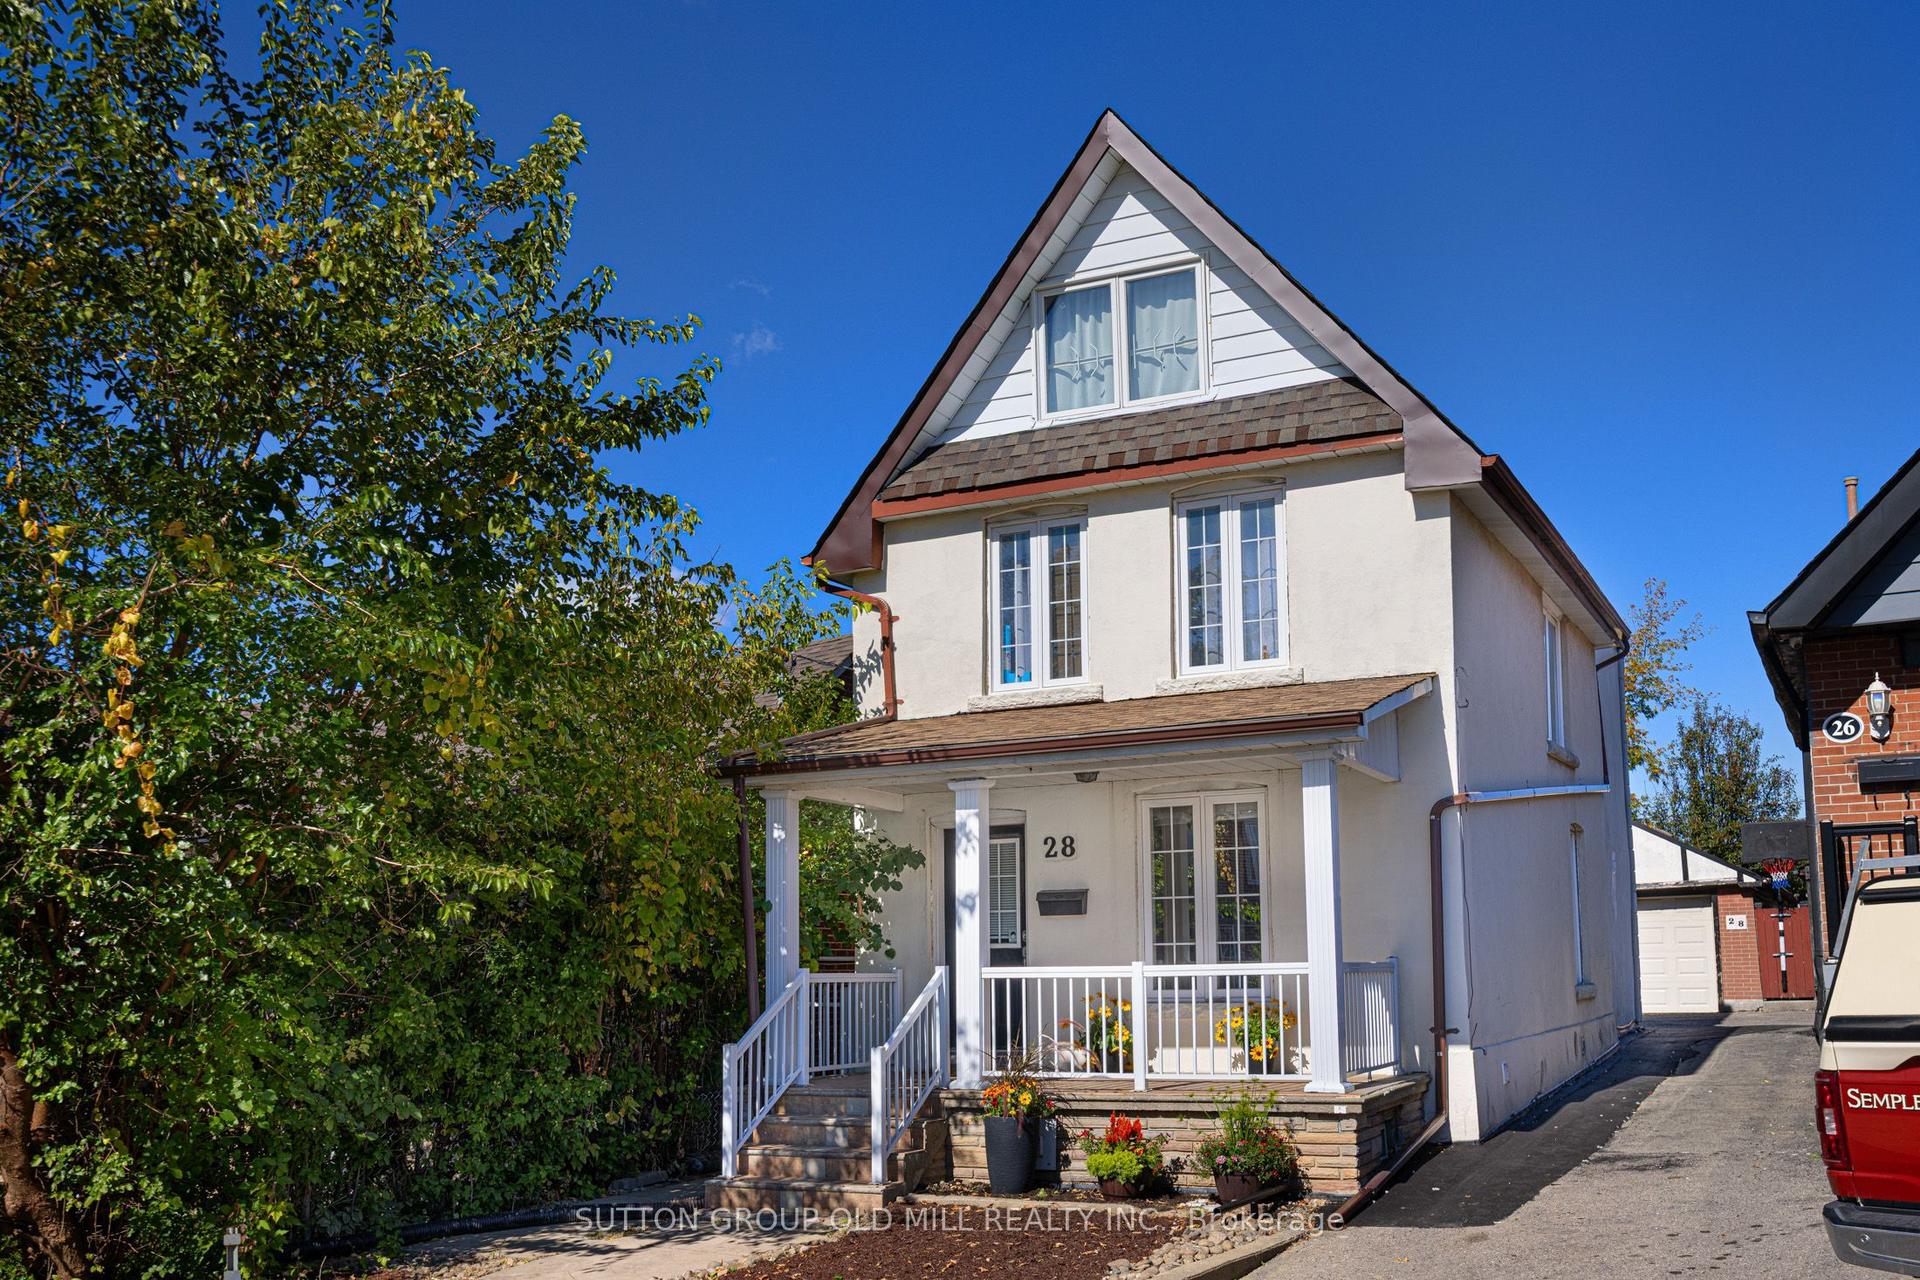
For Sale
Just Listed
3 Ruddell Place
Centennial Scarborough, Toronto, ON
$1,299,999
4+2Bd
4Ba
2,250+sqft
8Parking
66.62 x 112.37 ftlot
$578/sqft
DetachedMLS# E13865542Listed 2026-10-060 DOM
Cooling
Central Air
Basement
Finished
Just listed! New listings in Toronto often receive offers within the first week.
About this home
Nestled on a prime, sun-drenched lot in the heart of the prestigious Centennial neighborhood cul de sac, this stunning 4-bedroom detached home offers the perfect blend of privacy and sophisticated living. New, Fully renovated kitchen with sleek and modern finishes. Renovated main level bathroom, makes this house move in ready. Located on a peaceful, family-friendly court, the residence greets you with an elegant open-concept layout and sprawling principal rooms featuring rich oak flooring throughout.The heart of the home is the bright eat-in kitchen, which seamlessly overlooks a lush backyard oasis. Multiple walkouts lead to an expansive deck, perfect for summer entertaining or quiet morning coffee. Retreat to the bright and open family room, where a cozy fireplace sets the tone for intimate winter evenings. Rare separate basement apartment with 2 bedrooms, fully renovated kitchen, ideal for multi-generational living or as a high-potential rental suite. With major upgrades including a new driveway, a newer roof (3 years), and a tankless hot water system, this home offers true peace of mind. Just minutes from Highway 401, elite schools, and the scenic trails of the Rouge Valley, this is more than a home; it's a lifestyle.
RenovatedCul-de-sacBasement AptFireplace
Rooms
Second Floor
| Primary Bedroom | 5.27 × 3.50 m | 4 Pc Ensuite Walk-In Closet(s) B/I Vanity |
| Bedroom 2 | 3.94 × 3.60 m | Double Closet Combined w/Office |
| Bedroom 3 | 3.52 × 3.37 m | Double Closet Broadloom |
| Bedroom 4 | 3.52 × 2.54 m | Closet Broadloom |
Other
| Living Room | 5.43 × 3.83 m | Bay Window Separate Room Combined w/Office |
| Dining Room | 4.05 × 3.50 m | Picture Window Separate Room Broadloom |
| Kitchen | 5.85 × 3.50 m | Family Size Kitchen Cushion Floor Overlooks Garden |
| Family Room | 5.08 × 3.50 m | Brick Fireplace Sliding Doors W/O To Patio |
| Laundry | 3.63 × 2.75 m | Side Door Access To Garage 2 Pc Bath |
Features
- Other
- Finished
- Apartment
- Separate Entrance
- Central Air
- 2-Storey
Financials
Annual Taxes
$6,081
Estimated Rental Income
Entire property$4,000 – $6,500/mo
Rental yield3.7% – 6.0%
*Estimates based on comparable rentals in the area. Actual income may vary.
Market Data — Toronto
Days on market0 days
Buyer's MarketSeller's Market
Based on active listings in Toronto. Data updates daily.
Demographics — Toronto
Population
2,794,356
Avg Household Income
$102,000
Age Distribution
0-19
19%
20-34
24%
35-49
21%
50-64
19%
65+
17%
Ownership53% own · 47% rent
EnglishMandarinCantoneseTagalogTamil
Getting around
How walkable, bikeable, and transit-friendly this neighbourhood is.
72
/ 100
Walk Score
Very Walkable
58
/ 100
Transit Score
Good Transit
62
/ 100
Bike Score
Bikeable
Scores are estimates based on neighbourhood data and are for informational purposes only.
MLS® data courtesy of the Toronto Regional Real Estate Board (TRREB).
The information provided herein must only be used by consumers that have a bona fide interest in the purchase, sale, or lease of real estate and may not be used for any commercial purpose or any other purpose. Listing information is deemed reliable but is not guaranteed accurate by the Toronto Regional Real Estate Board, the listing brokerage, or this website. The trademarks REALTOR®, REALTORS® and the REALTOR® logo are controlled by The Canadian Real Estate Association (CREA) and identify real estate professionals who are members of CREA. MLS®, Multiple Listing Service®, and the associated logos are owned by CREA. Not intended to solicit properties currently listed for sale or buyers under contract.
You may also like
More homes in Toronto
Hand-picked listings with a similar price range and style.
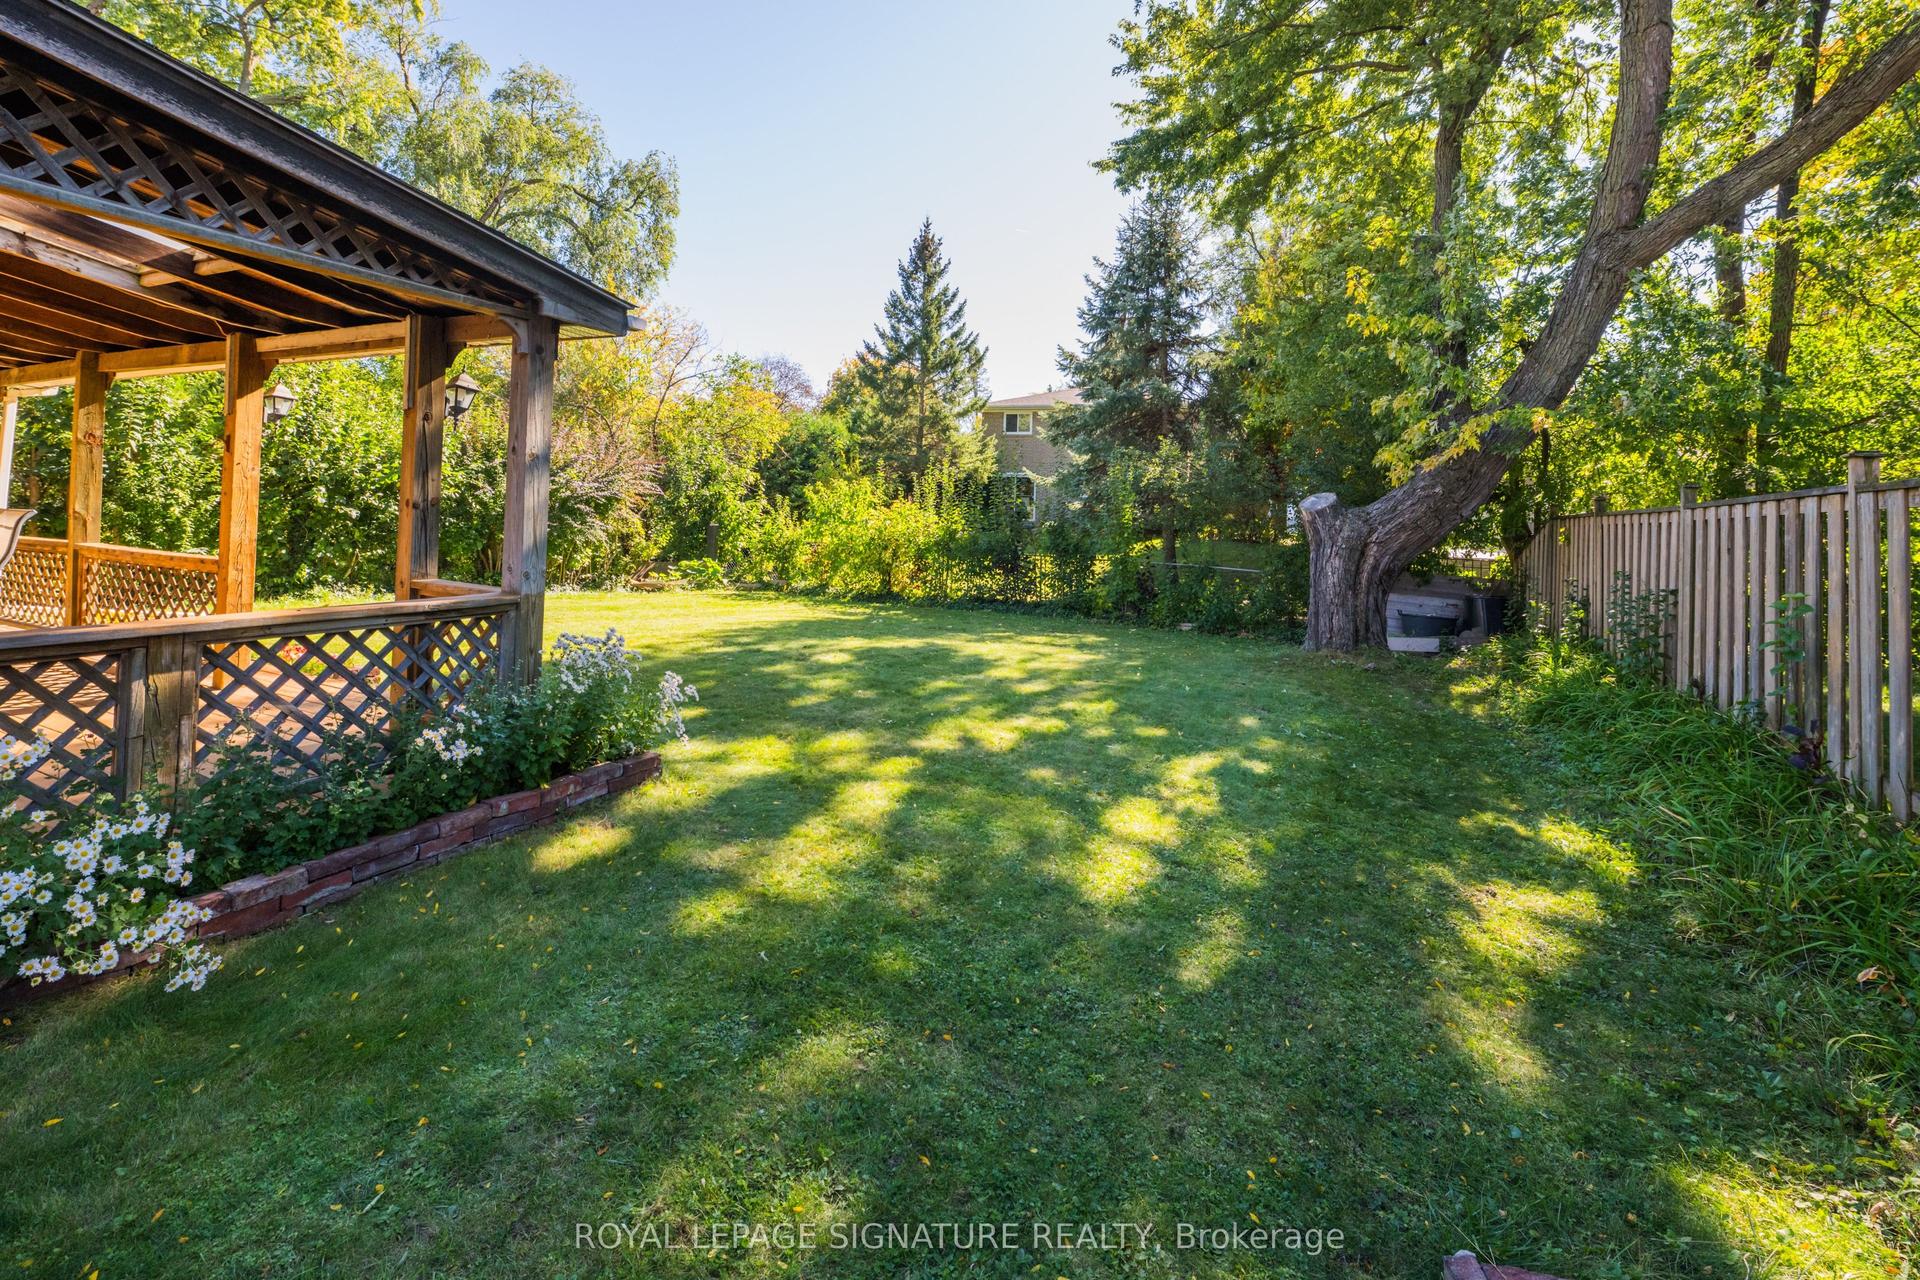
For Sale13 h ago
$1,328,800
Detached
est. $5,825/mo
8 Bellbury Crescent, Don Valley Village
Toronto, ON
4+1 bd
2 ba
1,750
5
MLS# C13869538Royal Lepage Signature Realty
WhatsApp Aman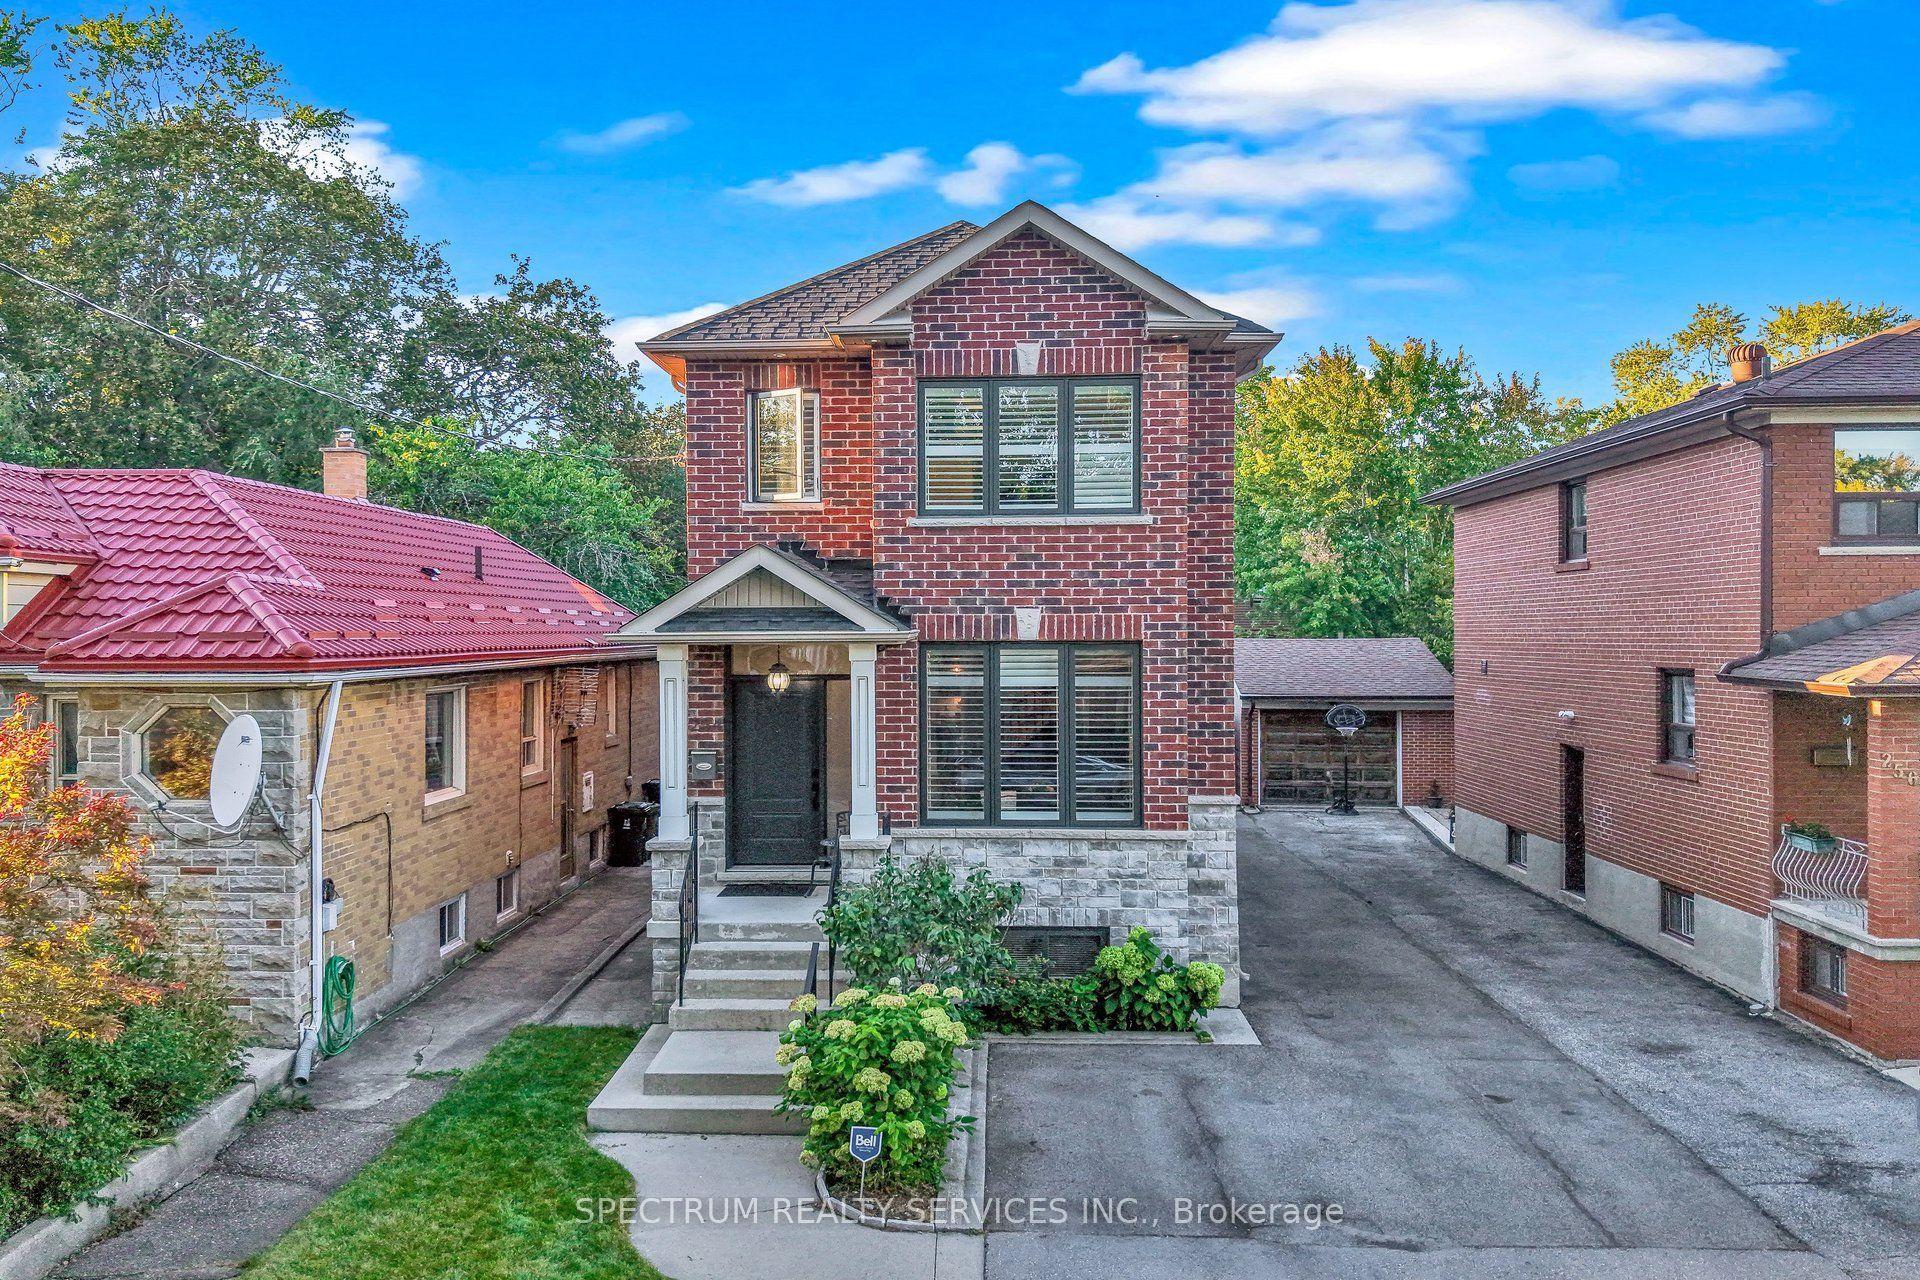
For Sale8 days ago
$1,098,000
Detached
est. $4,814/mo
254 John Street, Weston
Toronto, ON
3+1 bd
4 ba
1,750
6
MLS# W13841342Spectrum Realty Services Inc.
WhatsApp Aman