For Sale
586 Oldman Road
Eastdale, Oshawa, ON
$889,000
4Bd
4Ba
2,750+sqft
4Parking
40.03 x 87.76 ftlot
$323/sqft
DetachedMLS# E13866138Listed 2026-10-0621 DOM
Heating
Water Heater
Cooling
Central Vacuum
Basement
Finished
About this home
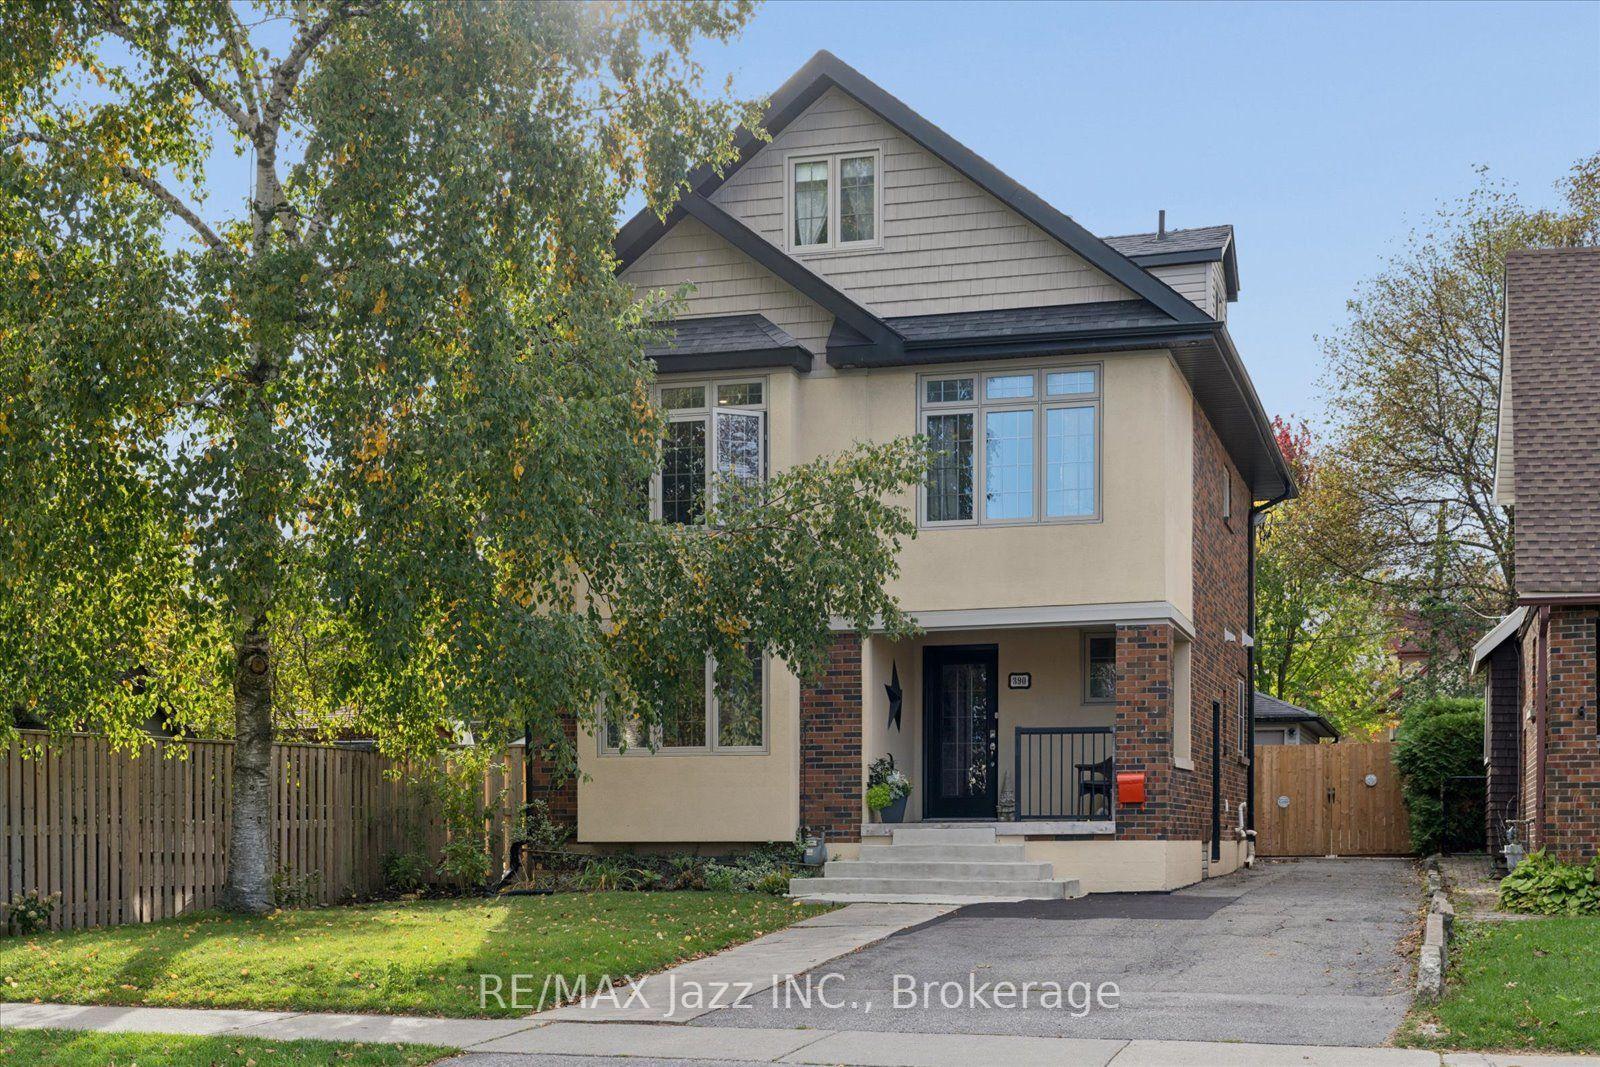
Welcome to this well-appointed 4-bedroom home offering approximately 2,896 sq. ft. of thoughtfully designed living space. The spacious eat-in kitchen features an oversized patio door with walkout access to the fully fenced backyard, creating an easy connection between indoor and outdoor living.The great room is highlighted by soaring 13-foot ceilings and a gas fireplace, providing an open and inviting space for everyday living and entertaining. The primary bedroom features a walk-in closet and 5-piece ensuite with a deep soaker tub and separate shower.Additional features include direct garage access, an oversized walk-in closet in the front foyer, upper and lower balconies, upgraded lighting throughout, and a large private backyard. The fully finished basement offers oversized above-grade windows, bringing in an abundance of natural light. Recent updates include a newer furnace and air conditioning.Ideally located close to schools, parks, shopping, and a variety of everyday amenities, this home offers a functional layout, generous living spaces, and numerous features for comfortable family living.
GarageWalkoutFireplace
Rooms
Main Floor
| Dining Room | 4.30 × 3.60 m | |
| Kitchen | 3.50 × 2.90 m | |
| Breakfast | 4.00 × 3.60 m | |
| Family Room | 5.40 × 3.70 m | |
| Living Room | 5.30 × 4.60 m | |
| Laundry | 2.40 × 1.75 m | |
| Room | — |
Second Floor
| Primary Bedroom | 5.60 × 3.50 m | |
| Bedroom | 3.30 × 2.90 m | |
| Bedroom | 4.30 × 3.50 m | |
| Bedroom | 3.50 × 3.60 m |
Features
- Auto Garage Door Remote
- Central Vacuum
- Countertop Range
- Separate Hydro Meter
- Storage
- Water Heater
- Water Softener
- Water Purifier
- Storage Area Lockers
- Walk-Up
- Finished
- Central Air
- 2-Storey
Financials
Annual Taxes
$7,653
Estimated Rental Income
Entire property$4,000 – $6,500/mo
Rental yield5.4% – 8.8%
*Estimates based on comparable rentals in the area. Actual income may vary.
Market Data — Oshawa
Days on market21 days
Buyer's MarketSeller's Market
Based on active listings in Oshawa. Data updates daily.
Demographics — Oshawa
Population
175,383
Avg Household Income
$87,000
Age Distribution
0-19
22%
20-34
22%
35-49
19%
50-64
20%
65+
17%
Ownership63% own · 37% rent
EnglishFrenchArabicUrduTagalog
Getting around
How walkable, bikeable, and transit-friendly this neighbourhood is.
60
/ 100
Walk Score
Somewhat Walkable
35
/ 100
Transit Score
Some Transit
48
/ 100
Bike Score
Somewhat Bikeable
Scores are estimates based on neighbourhood data and are for informational purposes only.
MLS® data courtesy of the Toronto Regional Real Estate Board (TRREB).
The information provided herein must only be used by consumers that have a bona fide interest in the purchase, sale, or lease of real estate and may not be used for any commercial purpose or any other purpose. Listing information is deemed reliable but is not guaranteed accurate by the Toronto Regional Real Estate Board, the listing brokerage, or this website. The trademarks REALTOR®, REALTORS® and the REALTOR® logo are controlled by The Canadian Real Estate Association (CREA) and identify real estate professionals who are members of CREA. MLS®, Multiple Listing Service®, and the associated logos are owned by CREA. Not intended to solicit properties currently listed for sale or buyers under contract.
You may also like
More homes in Oshawa
Hand-picked listings with a similar price range and style.
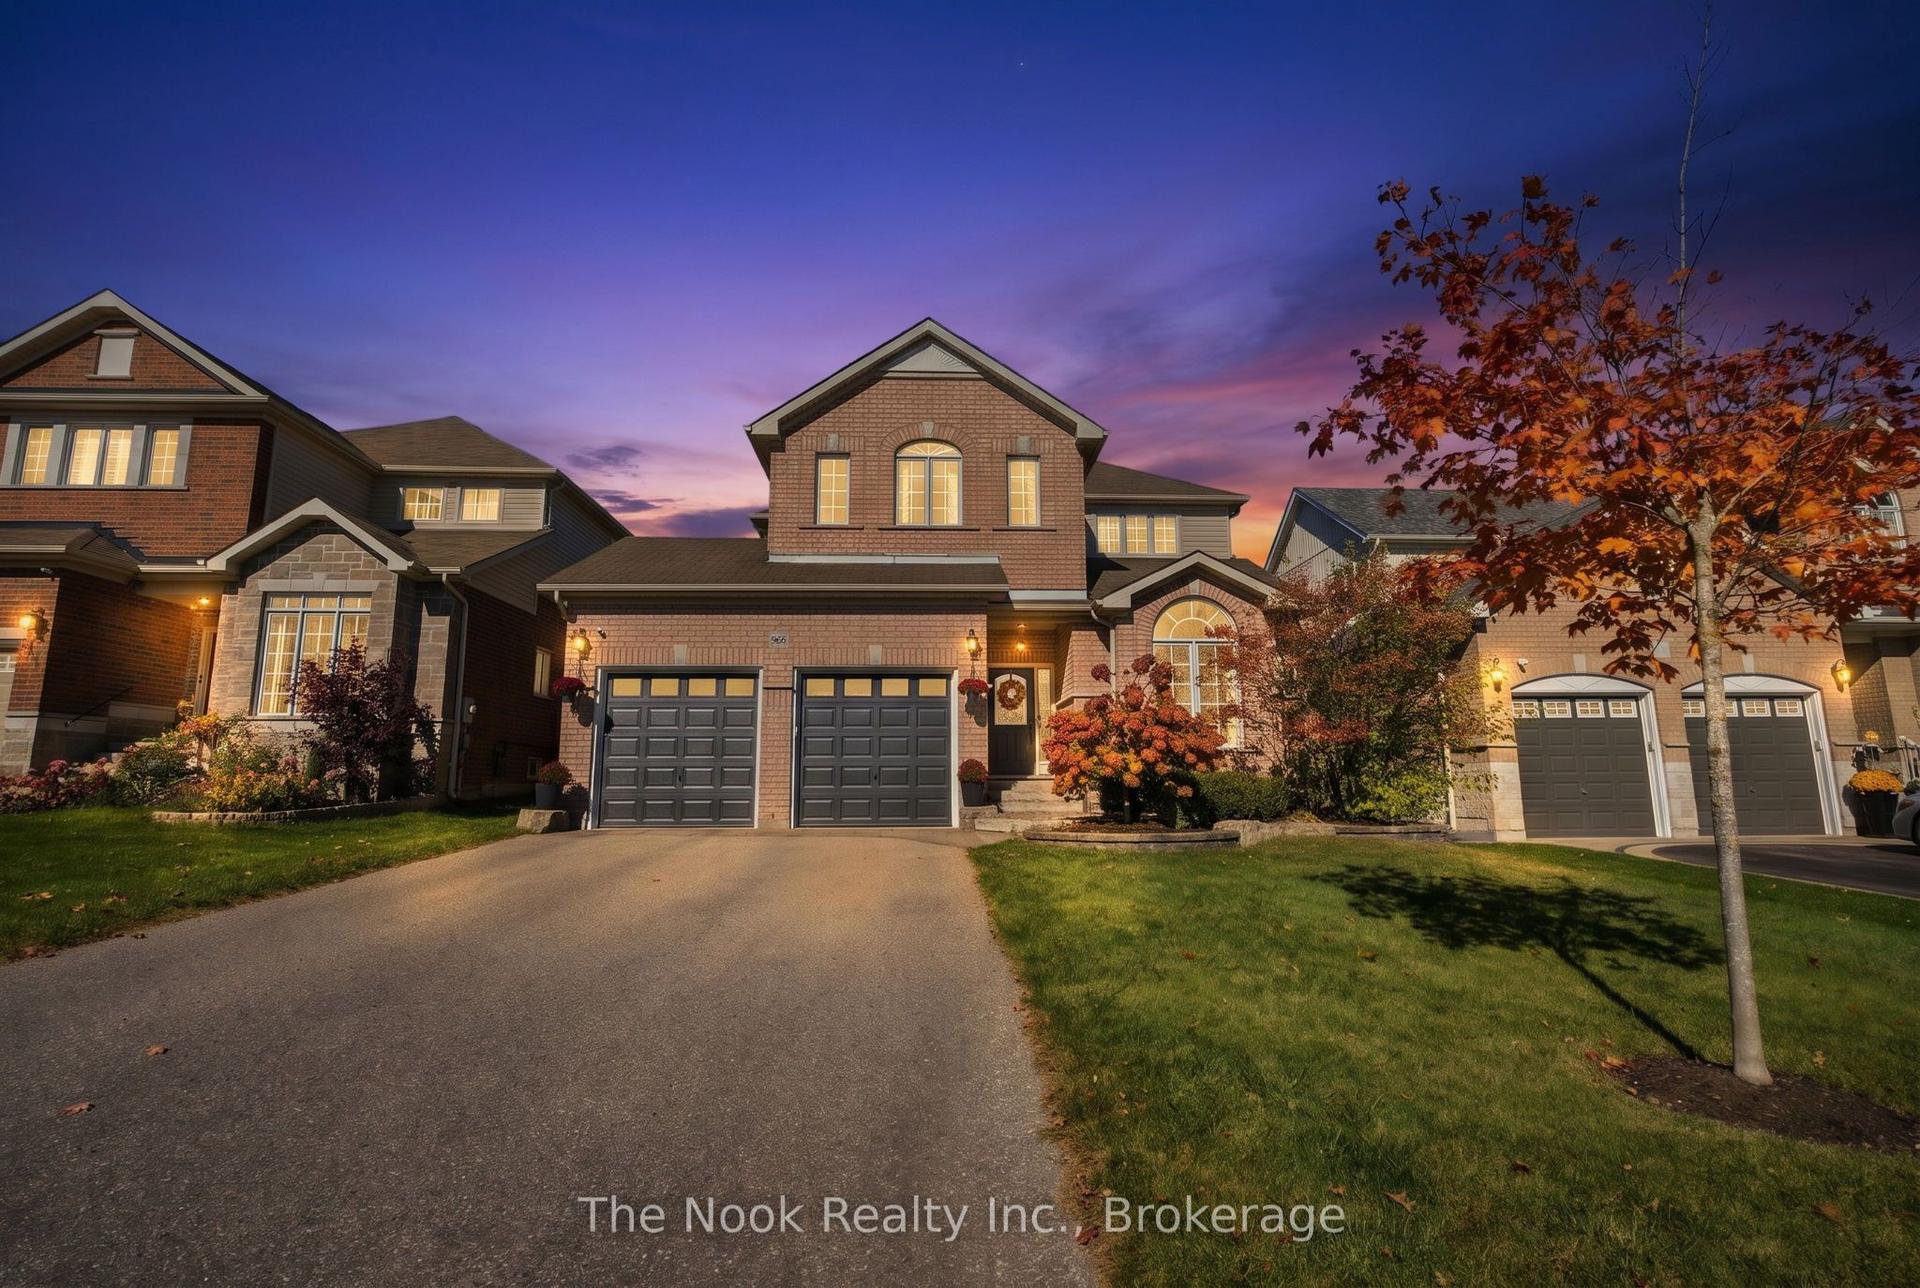
For SaleJust listed
$968,000
Detached
est. $4,244/mo
966 Hinterland Court, Pinecrest
Oshawa, ON
4 bd
4 ba
2,250
6
MLS# E14119278The Nook Realty Inc.
WhatsApp Aman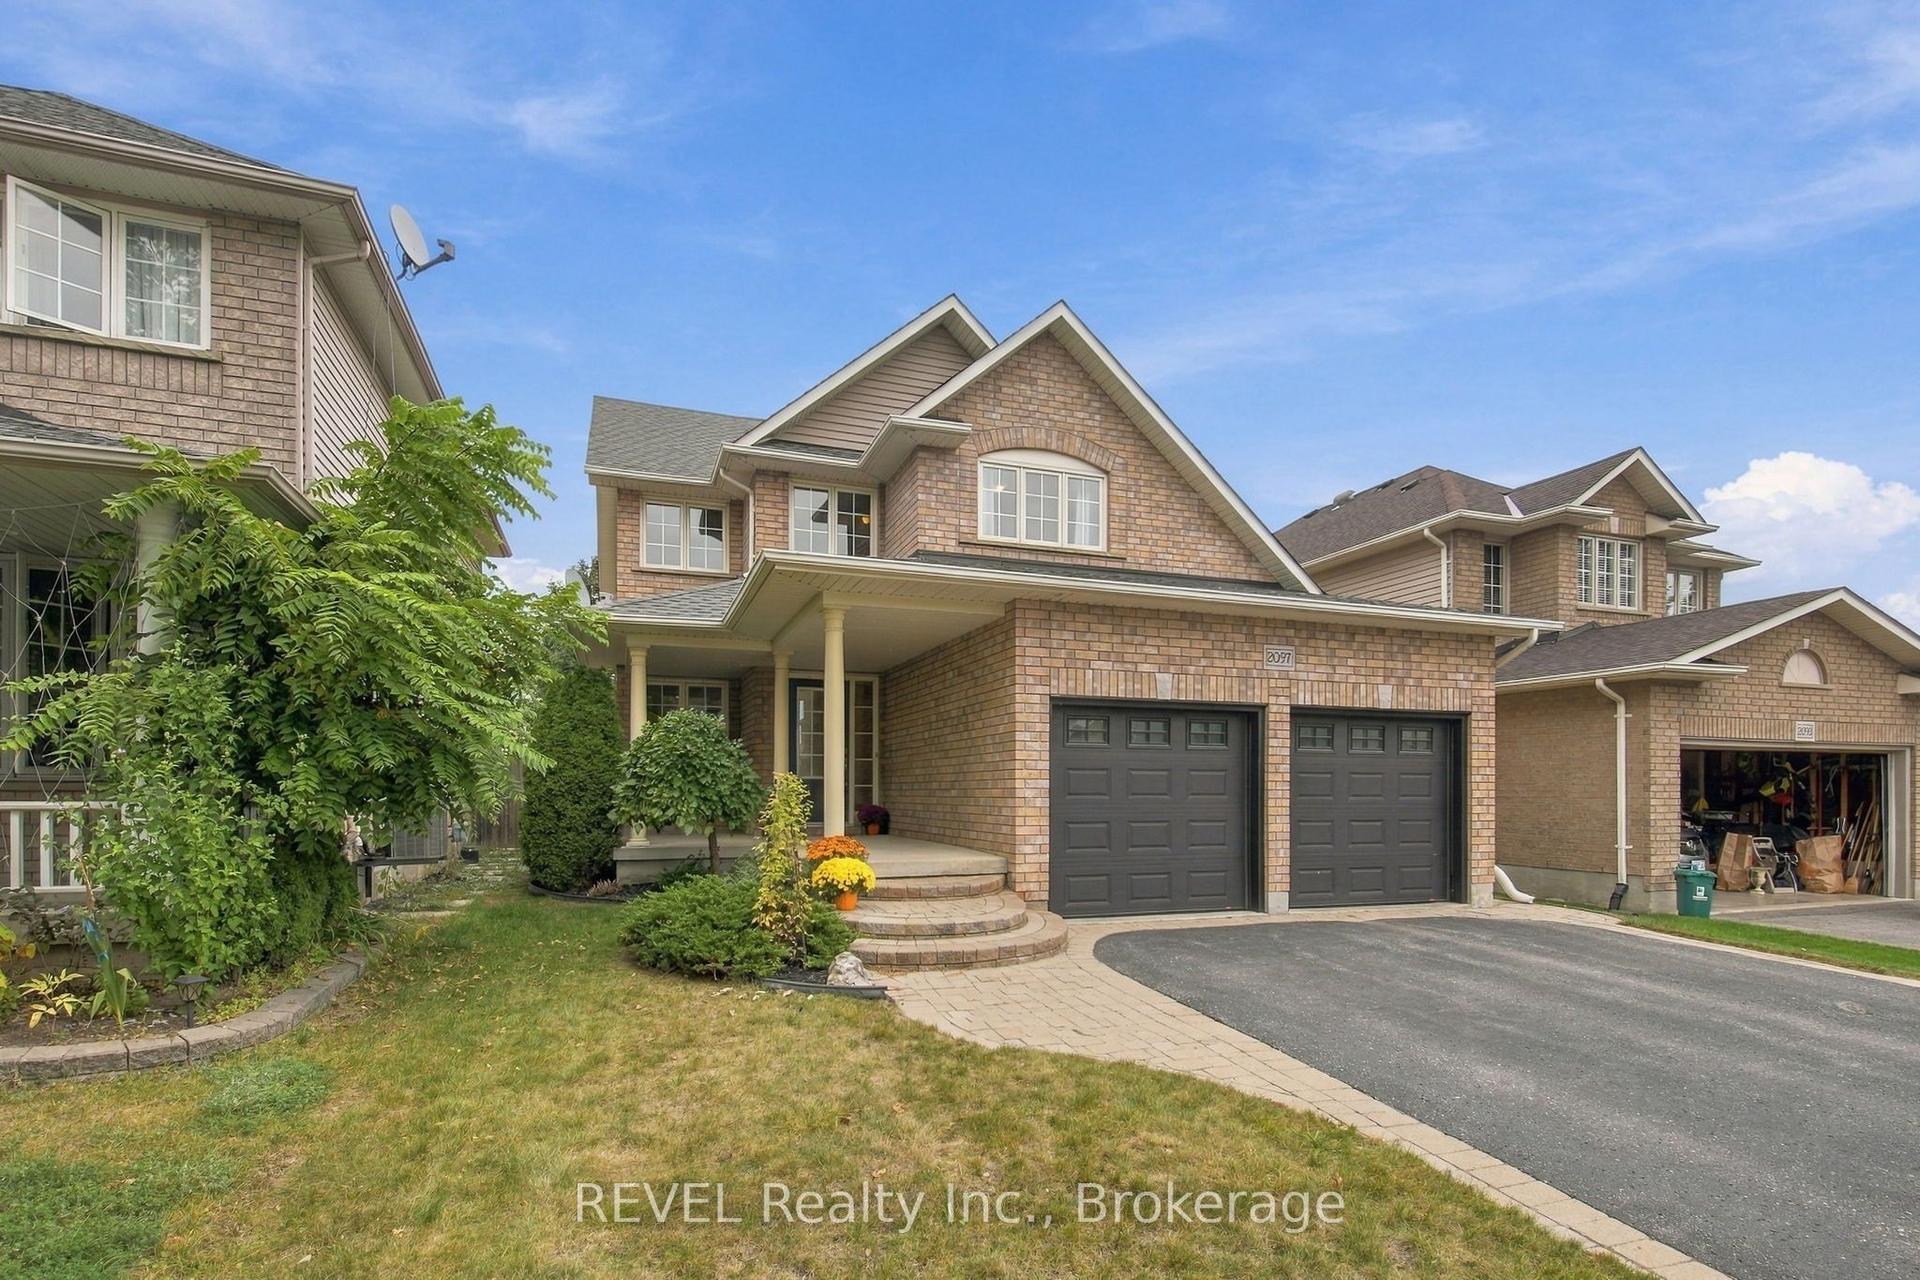
For Sale26 days ago
$859,880
Detached
est. $3,770/mo
2097 Stornoway Street, Kedron
Oshawa, ON
4 bd
3 ba
2,250
6
MLS# E13846706REVEL Realty Inc.
WhatsApp Aman