For Sale
Just Listed
966 Hinterland Court
Pinecrest, Oshawa, ON
$968,000
4Bd
4Ba
2,250+sqft
6Parking
49.25 x 107.46 ftlot
$430/sqft
DetachedMLS# E14119278Listed 2026-10-270 DOM
Cooling
Central Air
Basement
Finished
Just listed! New listings in Oshawa often receive offers within the first week.
About this home
Welcome to this family friendly home and neighbourhood that will check your must haves: FEATURES: 3100 Sq Ft of living space with the finished basement, an open concept kitchen and large eating area plus a separate dining room, both a livingroom at the front of the house, plus a large family room that overlooks the backyard, 4 generous size bedrooms - a large primary suite that spans the width of the home, located at the back of the house and has large windows in both the bedroom and the ensuite, unwind in the glass shower plus the soaker tub with jets and pull out sprayer for easy cleaning plus there is a large walk in closet with closet organizer that completes this primary suite, 3.5 bathrooms, 9' ceilings on the mainfloor, vaulted ceiling in the south facing livingroom, 2 gas fireplaces, hardwood staircase to the bedroom level, fully landscaped front yard with armour stone, stone walkway & irrigation system LOCATION: on a quiet, private child safe court, a small enclave subdivision with no through traffic, Swiss Heights park just steps away, easy access to 401 & 407 plus shopping & eateries. CONVENIENCES: Parking for 4 cars in the driveway plus 2 in the garage, garage is electric vehicle ready, access to the garage direct into the foyer, mainfloor laundry, new quality vinyl plank flooring on the mainfloor and upper hallway which are so practical for family and pet friendly living BACKYARD: 2 year new, 14'x30' heated salt water in-ground pool with steps to lounge on or enter the 3' shallow end and a ladder in the 7'deep end (winter cover, solar blanket, convenient robot cleaner) stamped concrete patio & surround, unwind year round in the Hydropool self cleaning 4-5 person hot tub, raised garden area- for flowers or your veggies, 8'x10' maintenance free storage shed.THIS COULD BE THE ONE FOR YOU...Cozy up this winter by the fireplace and plan for your summer fun in this fantastic backyard...tons of family pool fun to be enjoyed!
PoolGarageHardwoodFireplaceSolar
Rooms
Main Floor
| Foyer | 2.62 × 1.94 m | Access To Garage Double Closet Plank |
| Living Room | 3.46 × 3.44 m | Vaulted Ceiling(s) Overlooks Frontyard Plank |
| Dining Room | 3.18 × 3.83 m | Coffered Ceiling(s) Large Window Plank |
| Kitchen | 3.84 × 3.17 m | Breakfast Bar Granite Counters Pantry |
| Breakfast | 3.79 × 2.99 m | W/O To Pool Overlooks Backyard Open Concept |
| Family Room | 5.14 × 3.31 m | Gas Fireplace Overlooks Backyard Pot Lights |
| Bathroom | 1.57 × 1.74 m | 2 Pc Bath Granite Counters Window |
| Laundry | 1.85 × 3.31 m | Window Closet Plank |
Second Floor
| Primary Bedroom | 3.49 × 6.30 m | Closet Organizers Walk-In Closet(s) Large Window |
| Bathroom | 2.50 × 3.48 m | 4 Pc Ensuite Separate Shower Soaking Tub |
| Bedroom 2 | 3.05 × 5.24 m | South View Closet Broadloom |
| Bedroom 3 | 4.06 × 3.48 m | West View Closet Broadloom |
| Bedroom 4 | 2.87 × 3.53 m | South View Closet Broadloom |
| Bathroom | 2.39 × 3.54 m | 5 Pc Bath Double Sink Window |
Basement
| Recreation | 5.97 × 3.26 m | Gas Fireplace Window Broadloom |
| Recreation | 5.05 × 3.32 m | L-Shaped Room Window Broadloom |
| Bathroom | 1.52 × 2.93 m | 4 Pc Bath Granite Counters Ceramic Floor |
| Utility Room | 2.18 × 5.17 m | Window Concrete Floor |
| Other | 3.23 × 5.10 m | Concrete Floor |
| Cold Room/Cantina | 1.14 × 1.60 m | Concrete Floor |
Features
- Auto Garage Door Remote
- Storage
- Hot Tub
- Patio
- Landscaped
- Lawn Sprinkler System
- Full
- Finished
- Central Air
- 2-Storey
Financials
Annual Taxes
$7,845.21
Estimated Rental Income
Entire property$4,000 – $6,500/mo
Basement apartment$1,800 – $2,500/mo
Rental yield5.0% – 8.1%
*Estimates based on comparable rentals in the area. Actual income may vary.
Market Data — Oshawa
Days on market0 days
Buyer's MarketSeller's Market
Based on active listings in Oshawa. Data updates daily.
Demographics — Oshawa
Population
175,383
Avg Household Income
$87,000
Age Distribution
0-19
22%
20-34
22%
35-49
19%
50-64
20%
65+
17%
Ownership63% own · 37% rent
EnglishFrenchArabicUrduTagalog
Getting around
How walkable, bikeable, and transit-friendly this neighbourhood is.
55
/ 100
Walk Score
Somewhat Walkable
38
/ 100
Transit Score
Some Transit
47
/ 100
Bike Score
Somewhat Bikeable
Scores are estimates based on neighbourhood data and are for informational purposes only.
MLS® data courtesy of the Toronto Regional Real Estate Board (TRREB).
The information provided herein must only be used by consumers that have a bona fide interest in the purchase, sale, or lease of real estate and may not be used for any commercial purpose or any other purpose. Listing information is deemed reliable but is not guaranteed accurate by the Toronto Regional Real Estate Board, the listing brokerage, or this website. The trademarks REALTOR®, REALTORS® and the REALTOR® logo are controlled by The Canadian Real Estate Association (CREA) and identify real estate professionals who are members of CREA. MLS®, Multiple Listing Service®, and the associated logos are owned by CREA. Not intended to solicit properties currently listed for sale or buyers under contract.
You may also like
More homes in Oshawa
Hand-picked listings with a similar price range and style.
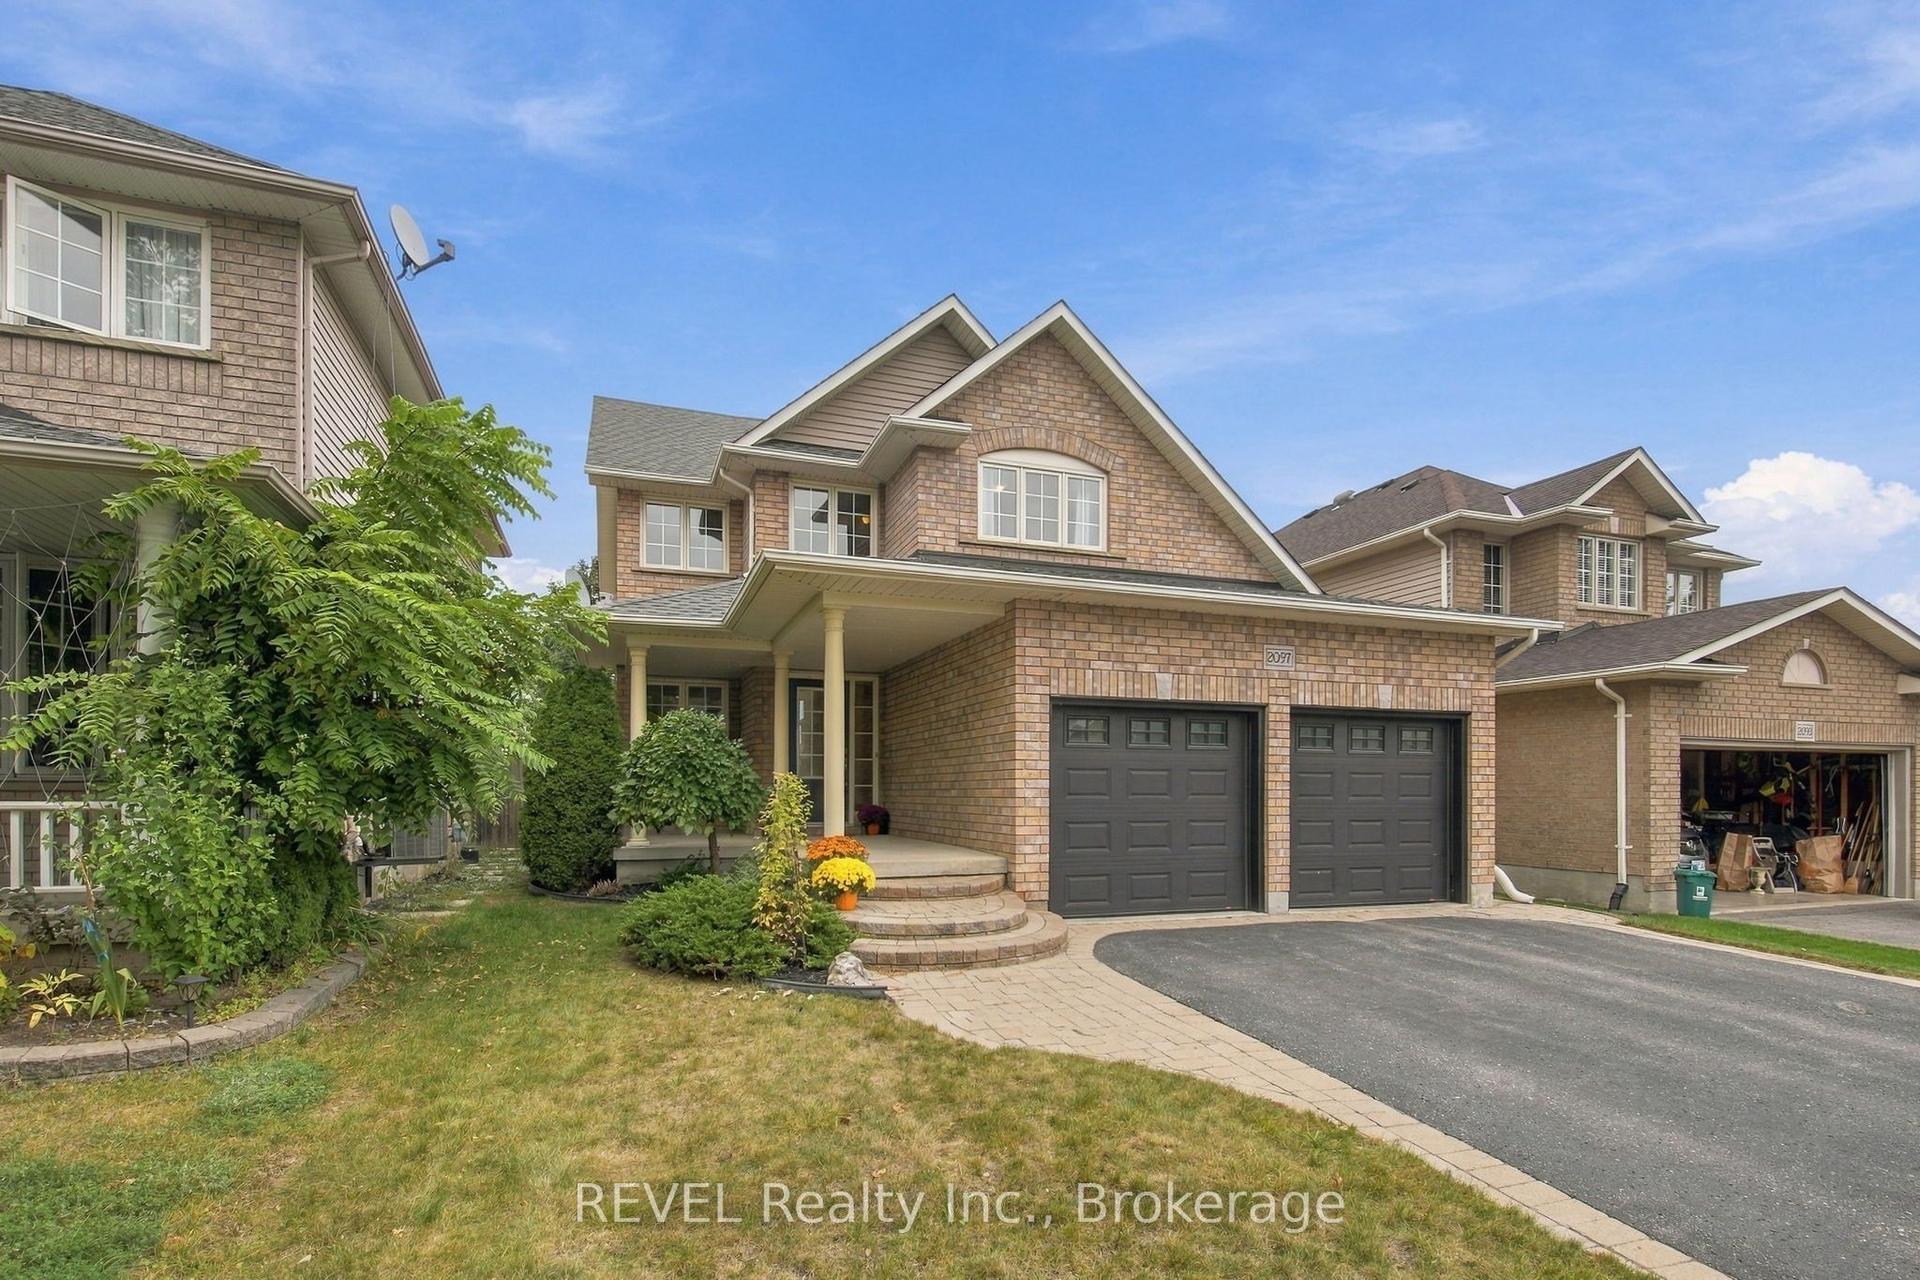
For Sale26 days ago
$859,880
Detached
est. $3,770/mo
2097 Stornoway Street, Kedron
Oshawa, ON
4 bd
3 ba
2,250
6
MLS# E13846706REVEL Realty Inc.
WhatsApp Aman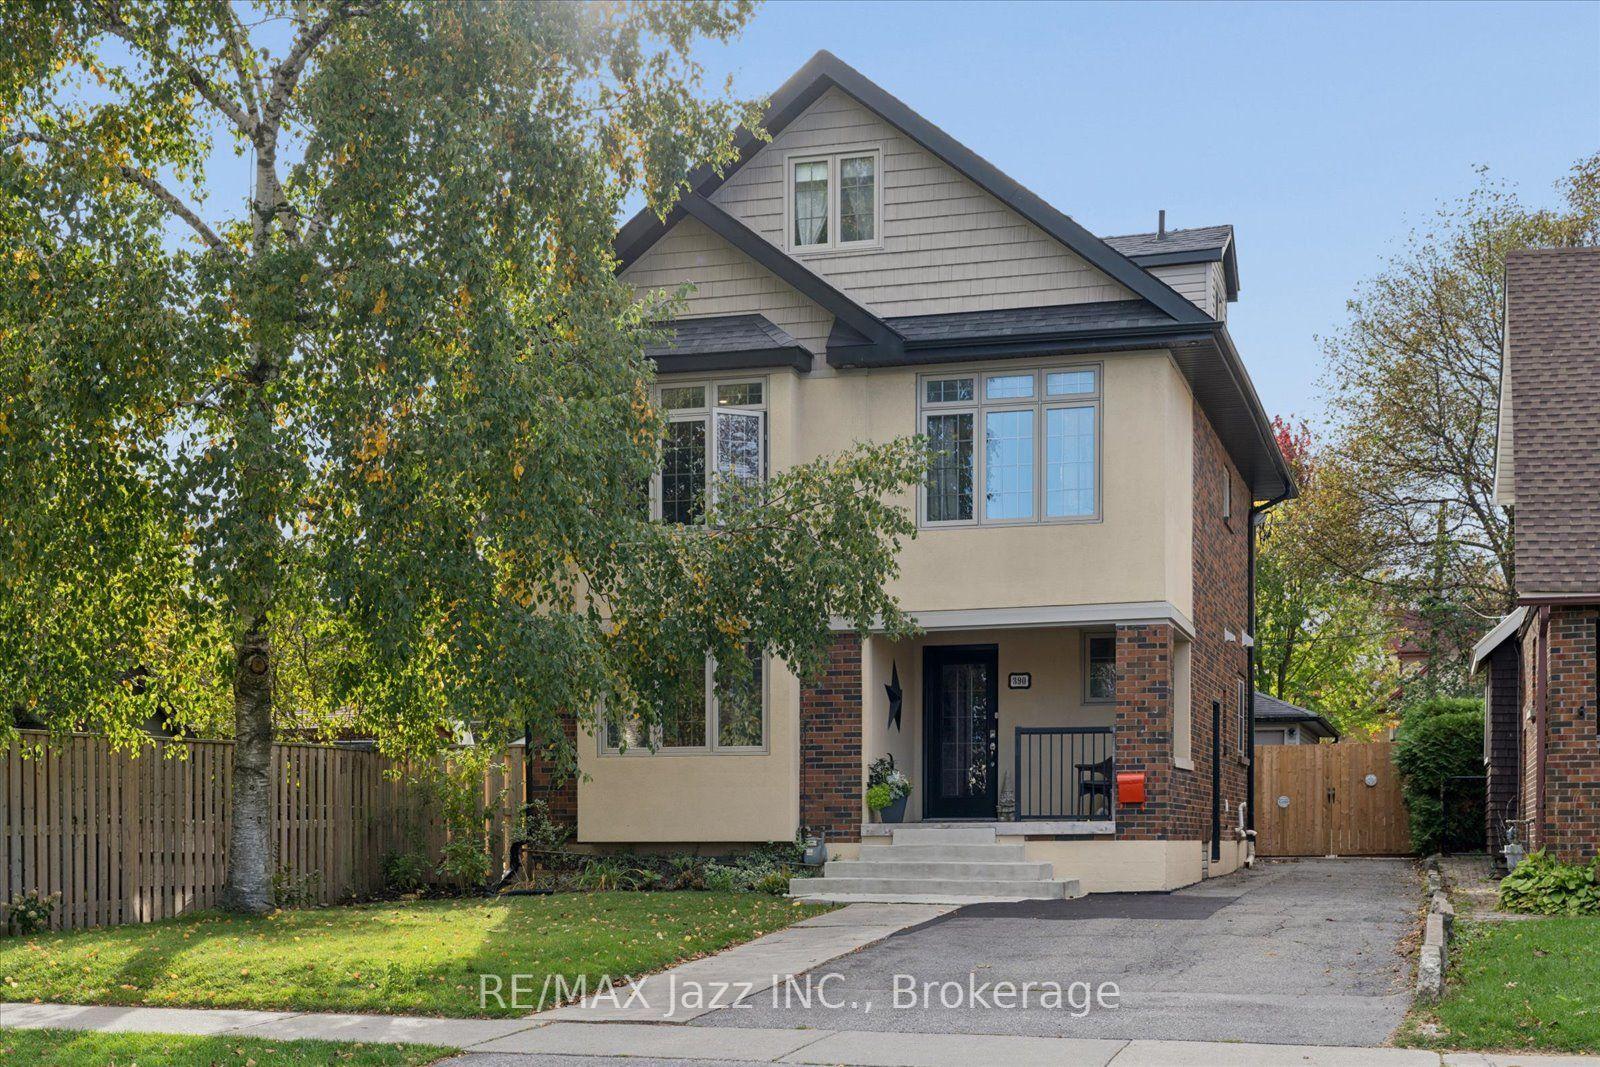
For Sale6 days ago
$899,900
Detached
est. $3,945/mo
390 Mary Street N, O'Neill
Oshawa, ON
4+2 bd
3 ba
1,750
5
MLS# E14101730Re/Max Jazz Inc.
WhatsApp Aman
