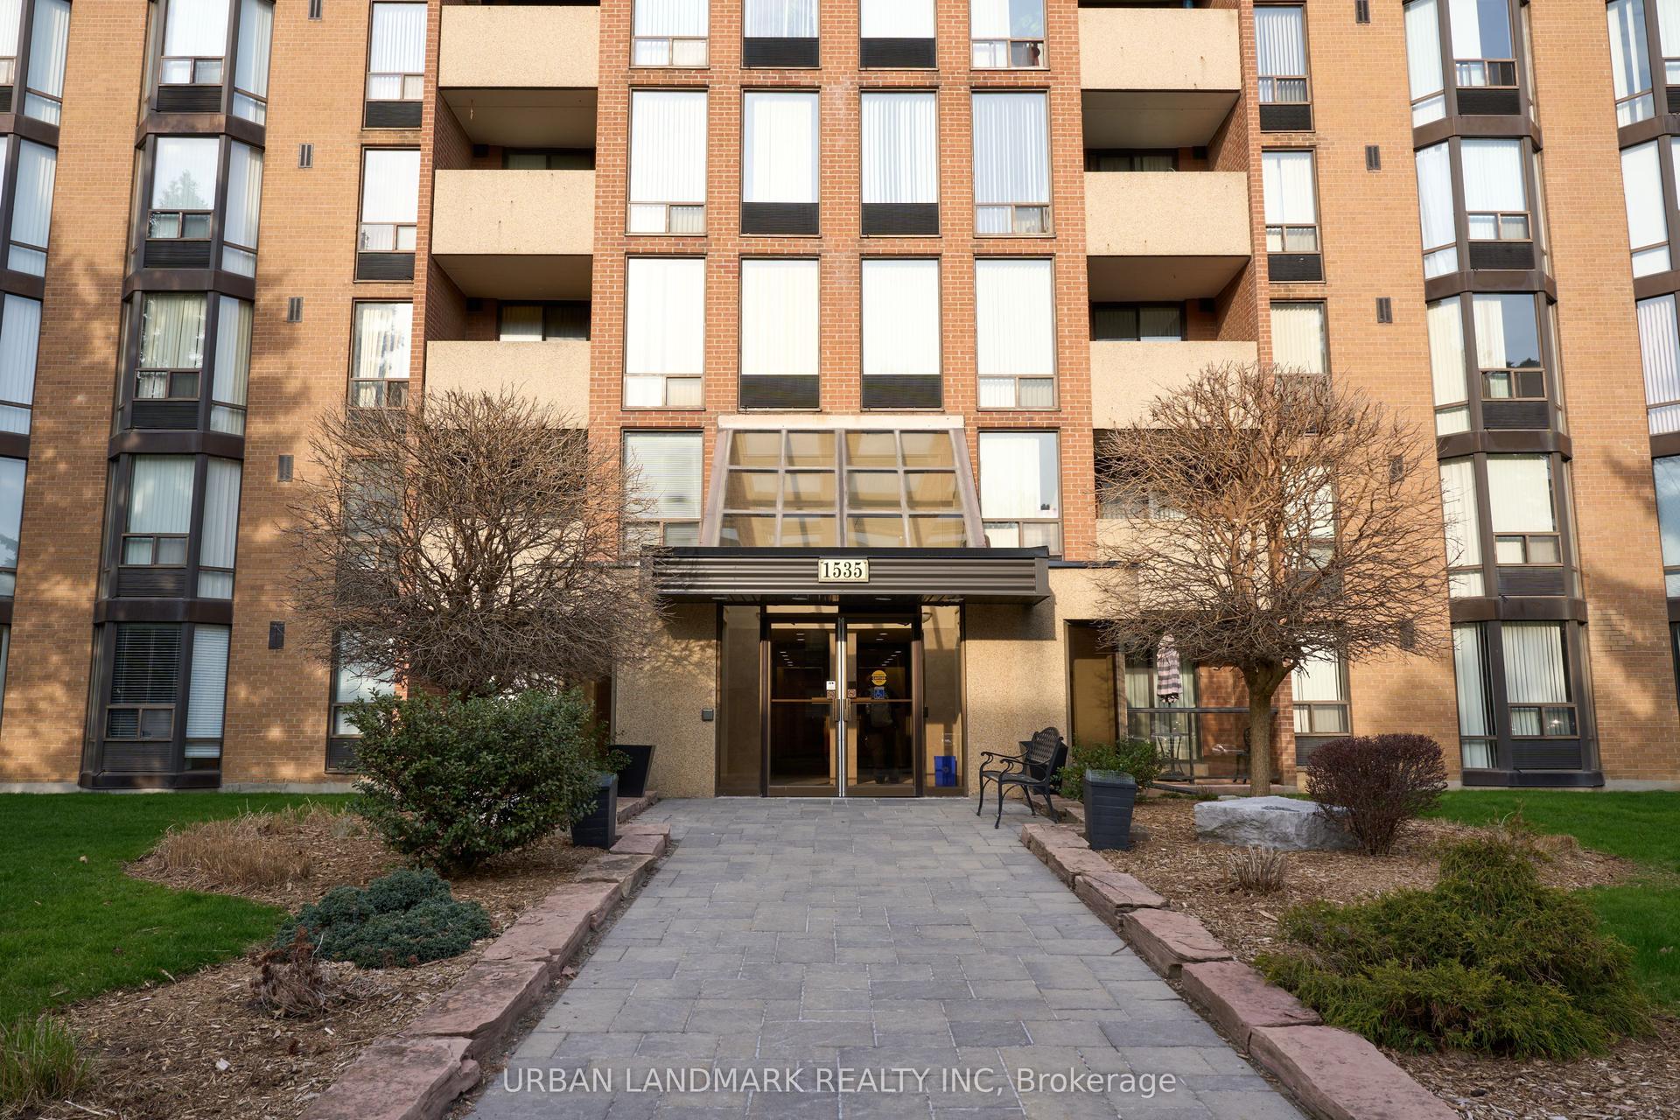
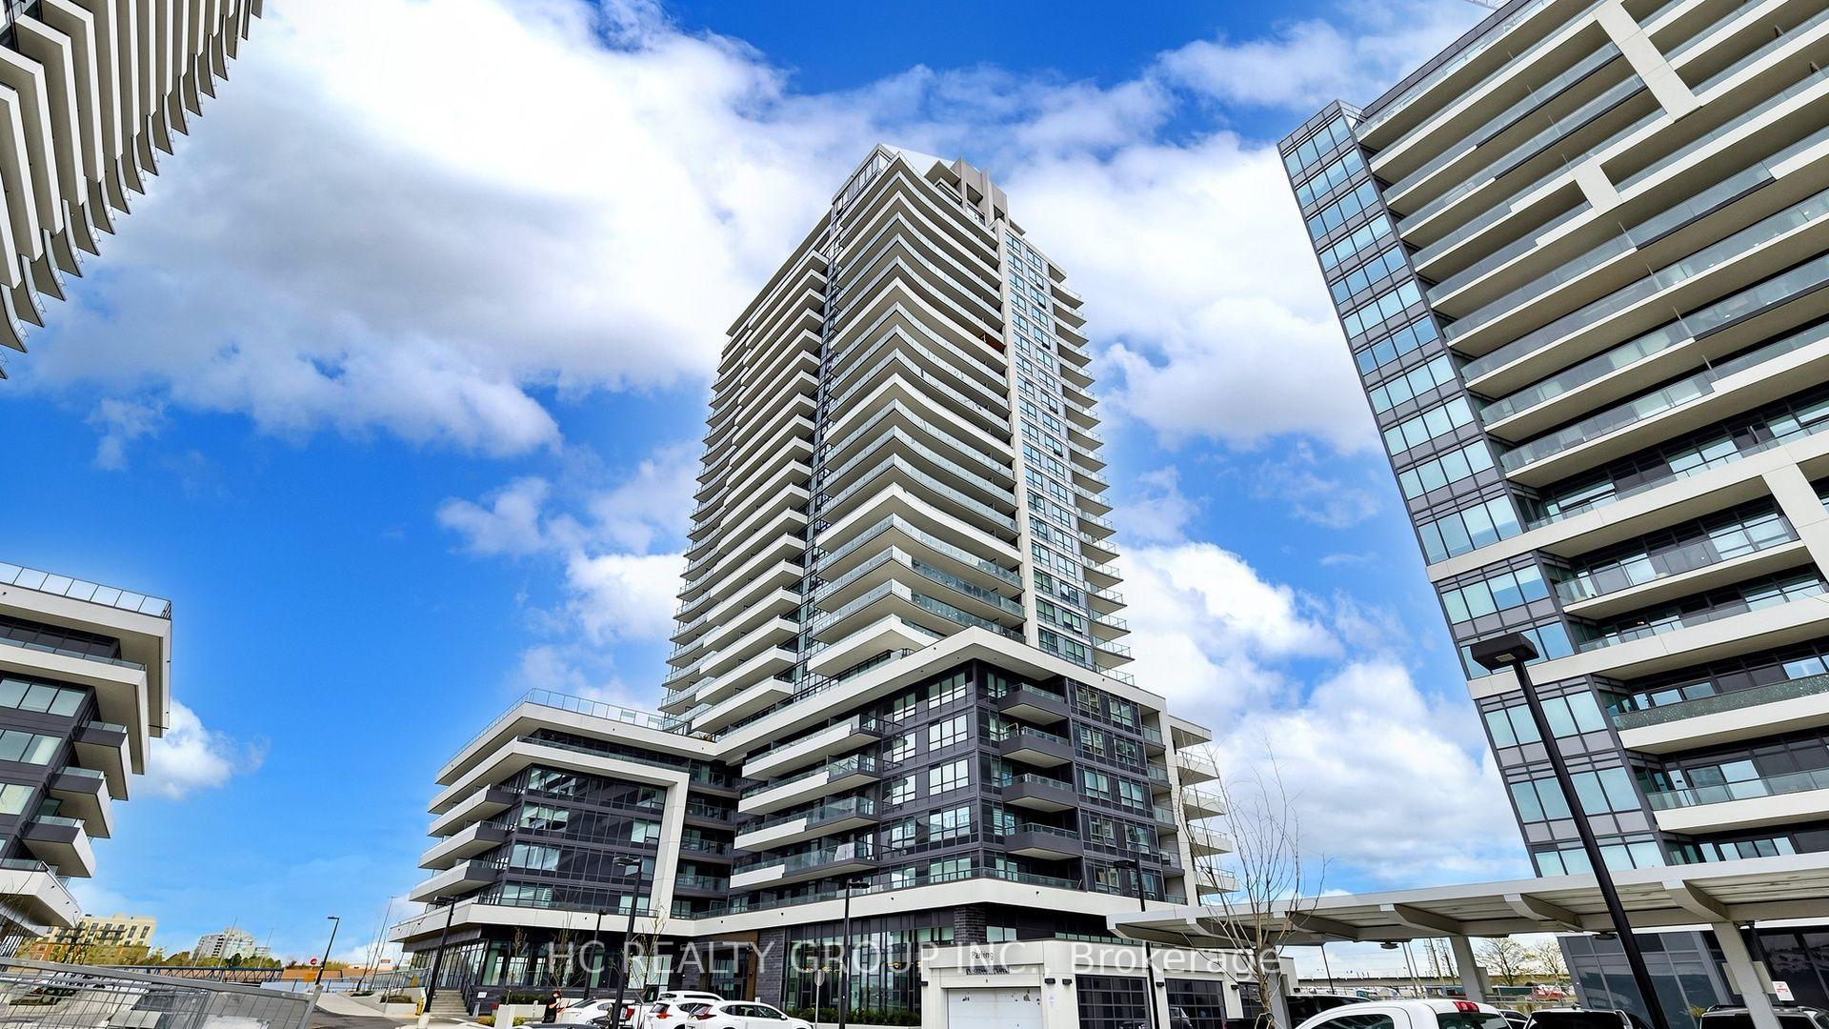
For Sale
1455 Celebration Drive 1601 #1601
Bay Ridges, Pickering, ON
$425,000
1+1Bd
1Ba
550+sqft
1Parking
$773/sqft
CondoMLS# E13874574Listed 2026-10-089 DOM
Cooling
Central Air
About this home
A well-considered home for a life in motion. Set on the 16th floor of Universal City Two, this 1-bedroom + den home offers a smart, flexible layout, owned parking and a locker. The separate den creates valuable room to work, study or simply keep daily life organized, while the open-concept living space makes the most of every square foot. Beyond the home, the building delivers the amenities that matter, including an outdoor pool and terrace, fitness facilities, party and recreation spaces, BBQ areas, a dog park and more. And then there's the location. Pickering GO is a short walk away, putting downtown Toronto within easy reach, while Pickering's waterfront, shopping, dining and everyday essentials are all close to home. This home brings together flexibility, connectivity and convenience in one of Pickering's evolving urban communities, with parking and storage already handled. A clear choice for first-time buyers, professionals, downsizers or investors looking for a home that works equally well for today and what comes next.
PoolWaterfront
Rooms
Main Floor
| Living Room | 7.16 × 3.05 m | Laminate Open Concept Combined w/Kitchen |
| Kitchen | 7.16 × 3.05 m | Laminate Stainless Steel Appl Backsplash |
| Bedroom | 3.35 × 3.05 m | Laminate Large Window B/I Closet |
| Den | 1.91 × 1.91 m | Laminate |
Features
- Ventilation System
- Carpet Free
- None
- Central Air
- Apartment
Financials
Annual Taxes
$3,904.88
Estimated Rental Income
Entire property$2,100 – $2,800/mo
Rental yield5.9% – 7.9%
*Estimates based on comparable rentals in the area. Actual income may vary.
Market Data — Pickering
Days on market9 days
Buyer's MarketSeller's Market
Based on active listings in Pickering. Data updates daily.
Demographics — Pickering
Population
99,186
Avg Household Income
$116,000
Age Distribution
0-19
22%
20-34
19%
35-49
22%
50-64
21%
65+
16%
Ownership78% own · 22% rent
EnglishTamilTagalogUrduFrench
Getting around
How walkable, bikeable, and transit-friendly this neighbourhood is.
78
/ 100
Walk Score
Very Walkable
55
/ 100
Transit Score
Good Transit
41
/ 100
Bike Score
Somewhat Bikeable
Scores are estimates based on neighbourhood data and are for informational purposes only.
MLS® data courtesy of the Toronto Regional Real Estate Board (TRREB).
The information provided herein must only be used by consumers that have a bona fide interest in the purchase, sale, or lease of real estate and may not be used for any commercial purpose or any other purpose. Listing information is deemed reliable but is not guaranteed accurate by the Toronto Regional Real Estate Board, the listing brokerage, or this website. The trademarks REALTOR®, REALTORS® and the REALTOR® logo are controlled by The Canadian Real Estate Association (CREA) and identify real estate professionals who are members of CREA. MLS®, Multiple Listing Service®, and the associated logos are owned by CREA. Not intended to solicit properties currently listed for sale or buyers under contract.
You may also like
More homes in Pickering
Hand-picked listings with a similar price range and style.
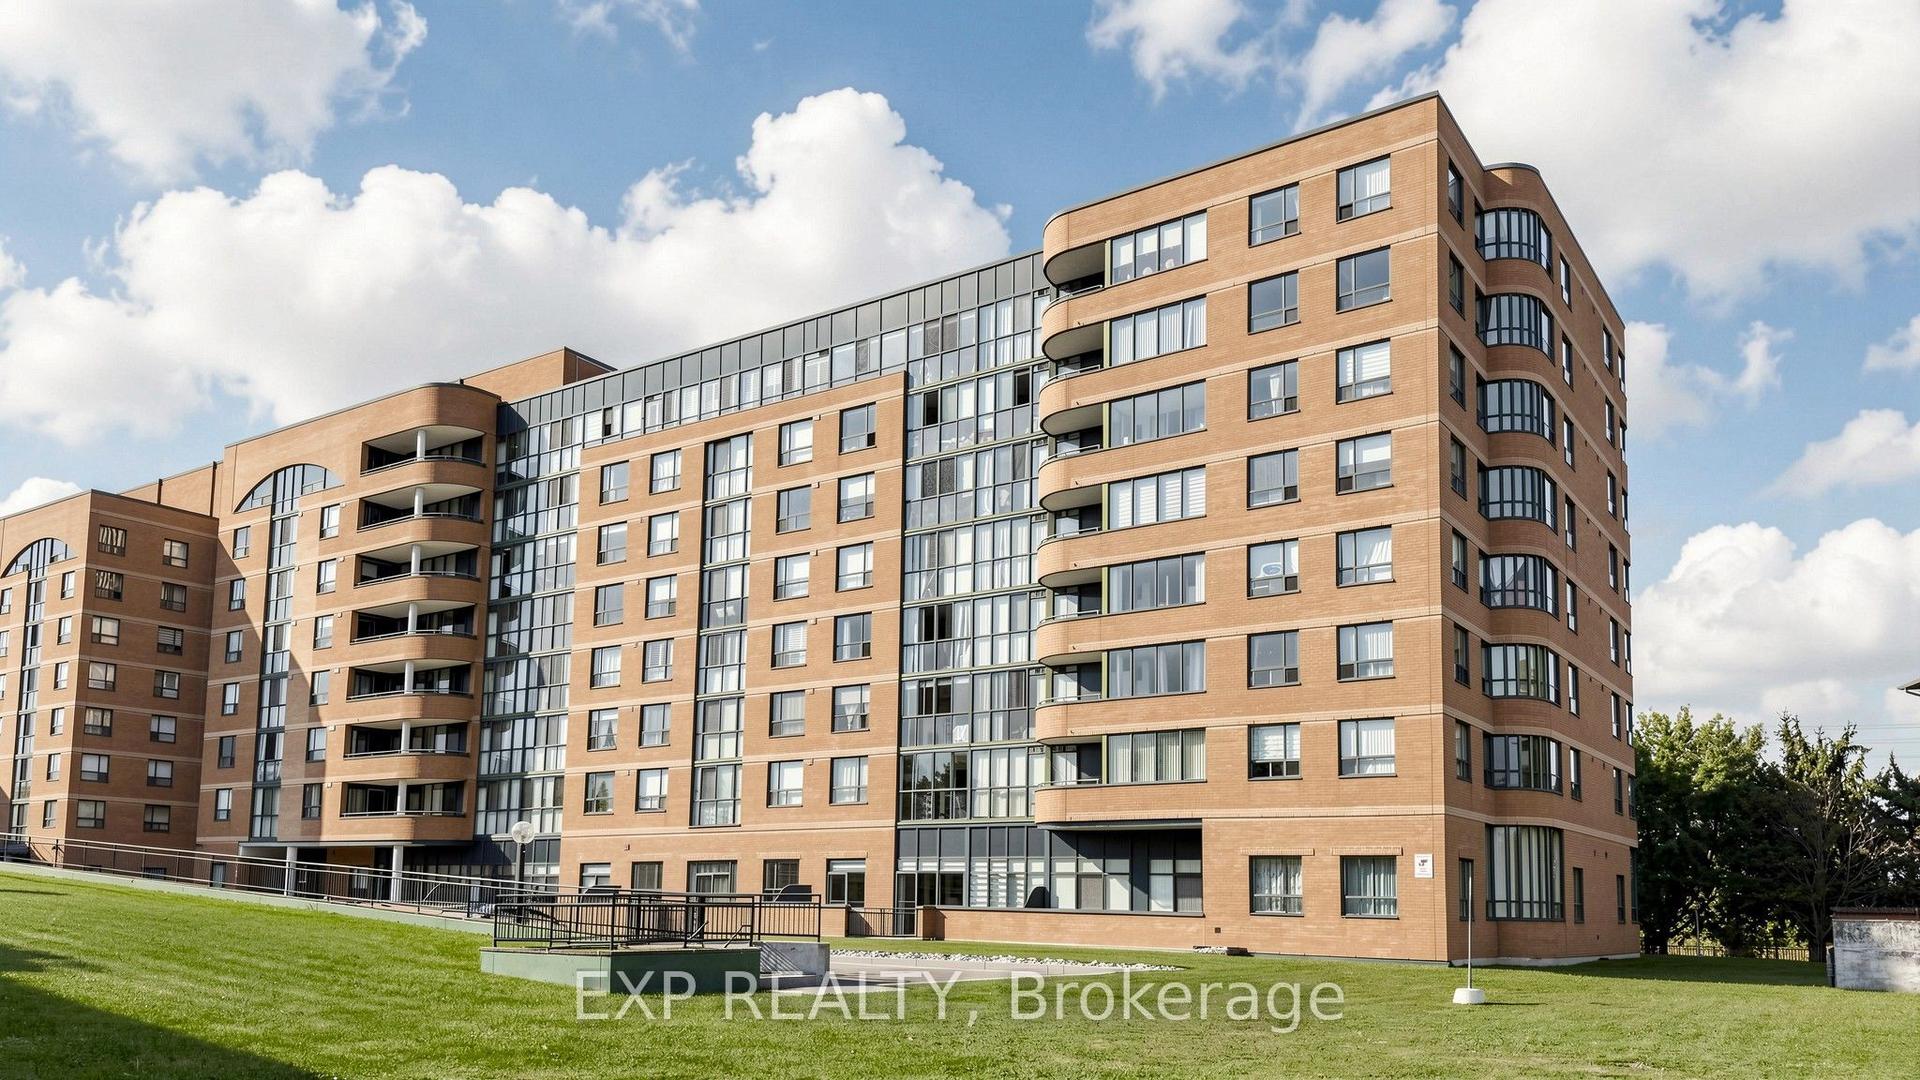
For Sale2 days ago
$459,888
Condo
est. $2,016/mo
1655 Pickering Parkway 703 #703, Village East
Pickering, ON
2+1 bd
2 ba
1,100
2
MLS# E14085996Exp Realty
WhatsApp Aman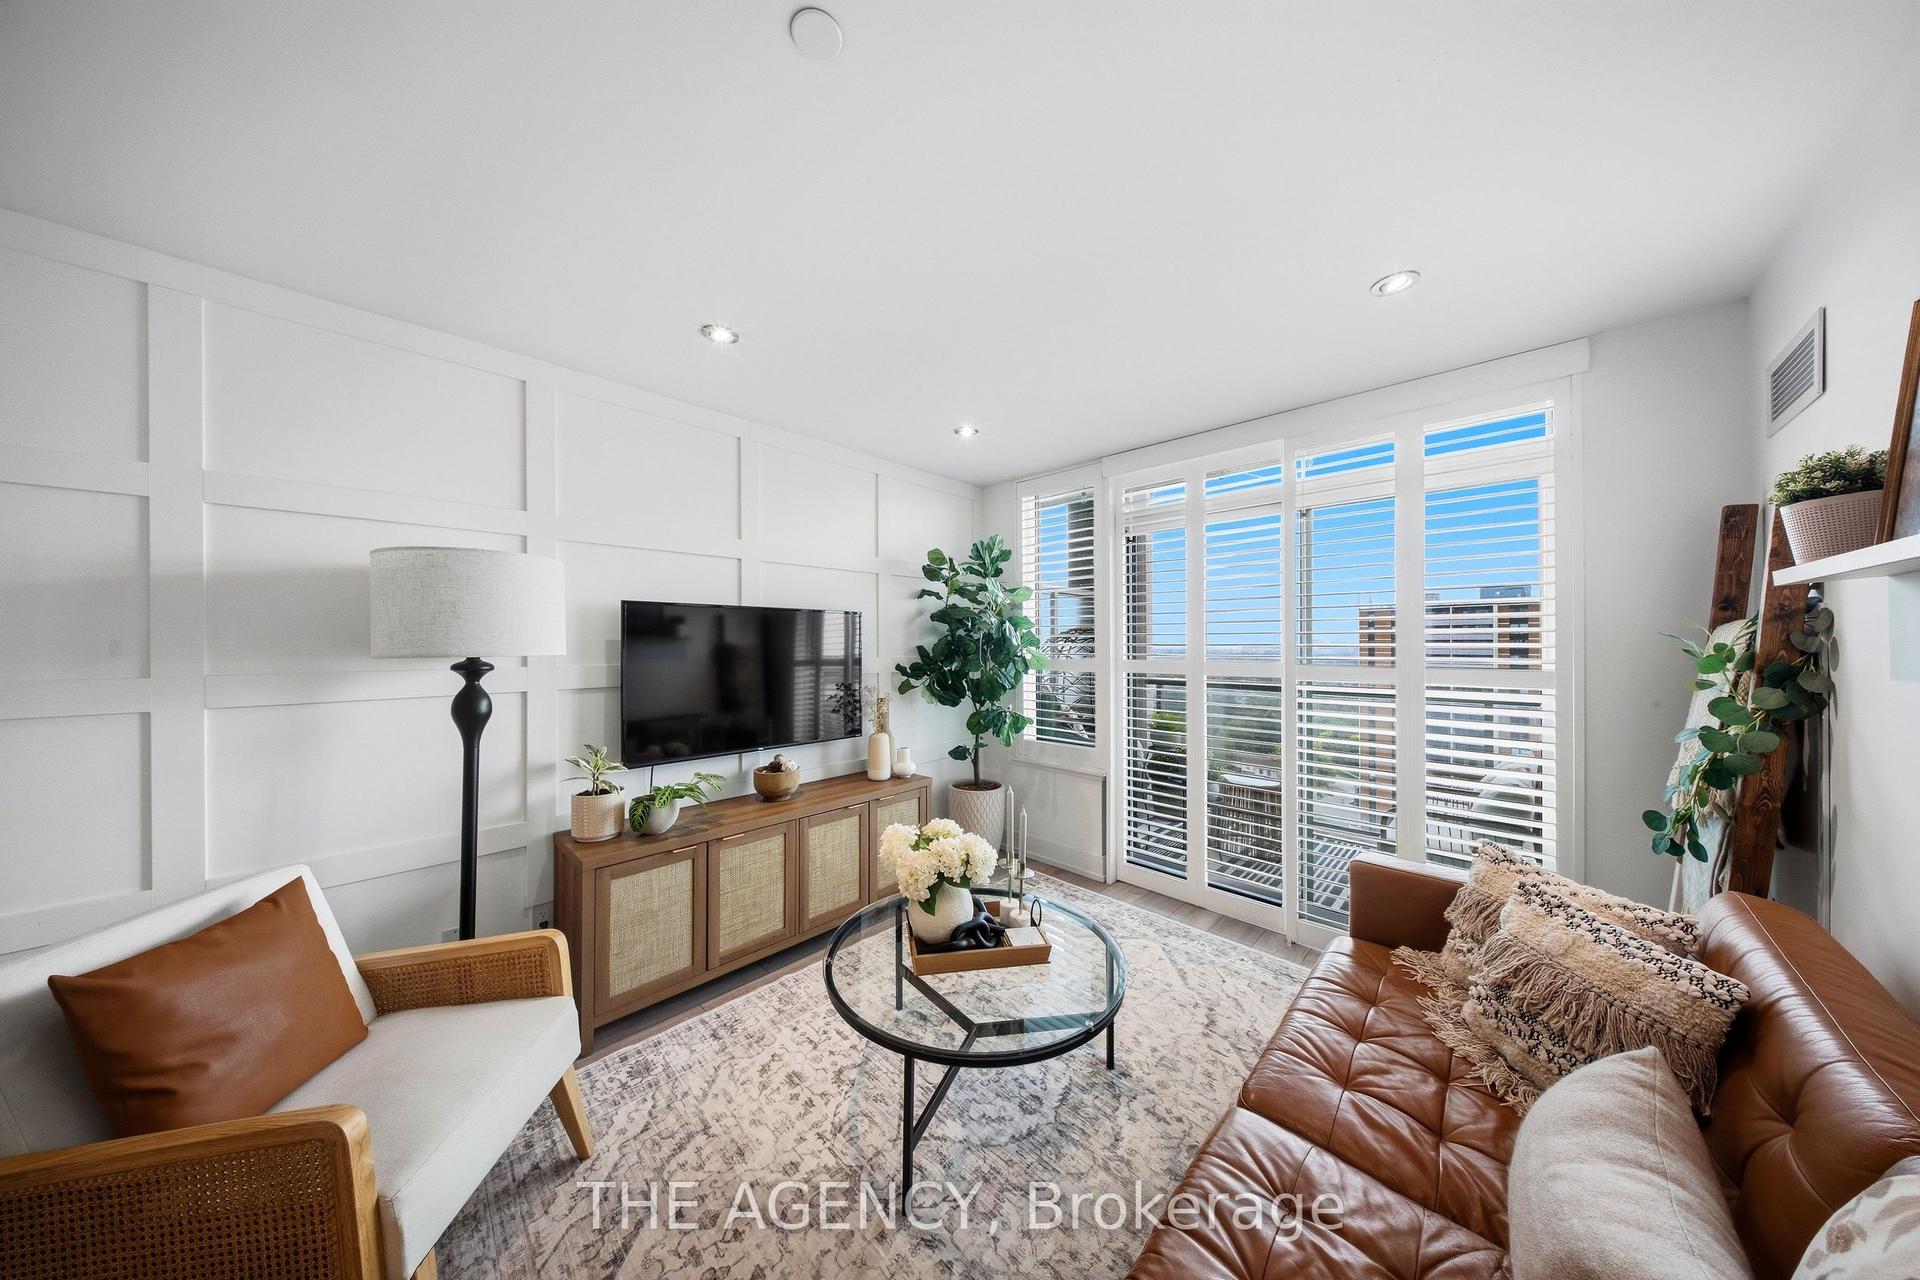
For Sale17 days ago
$489,000
Condo
est. $2,144/mo
1215 Bayly Street 1406 #1406, Bay Ridges
Pickering, ON
1+1 bd
1 ba
650
1
MLS# E13850872The Agency
WhatsApp Aman