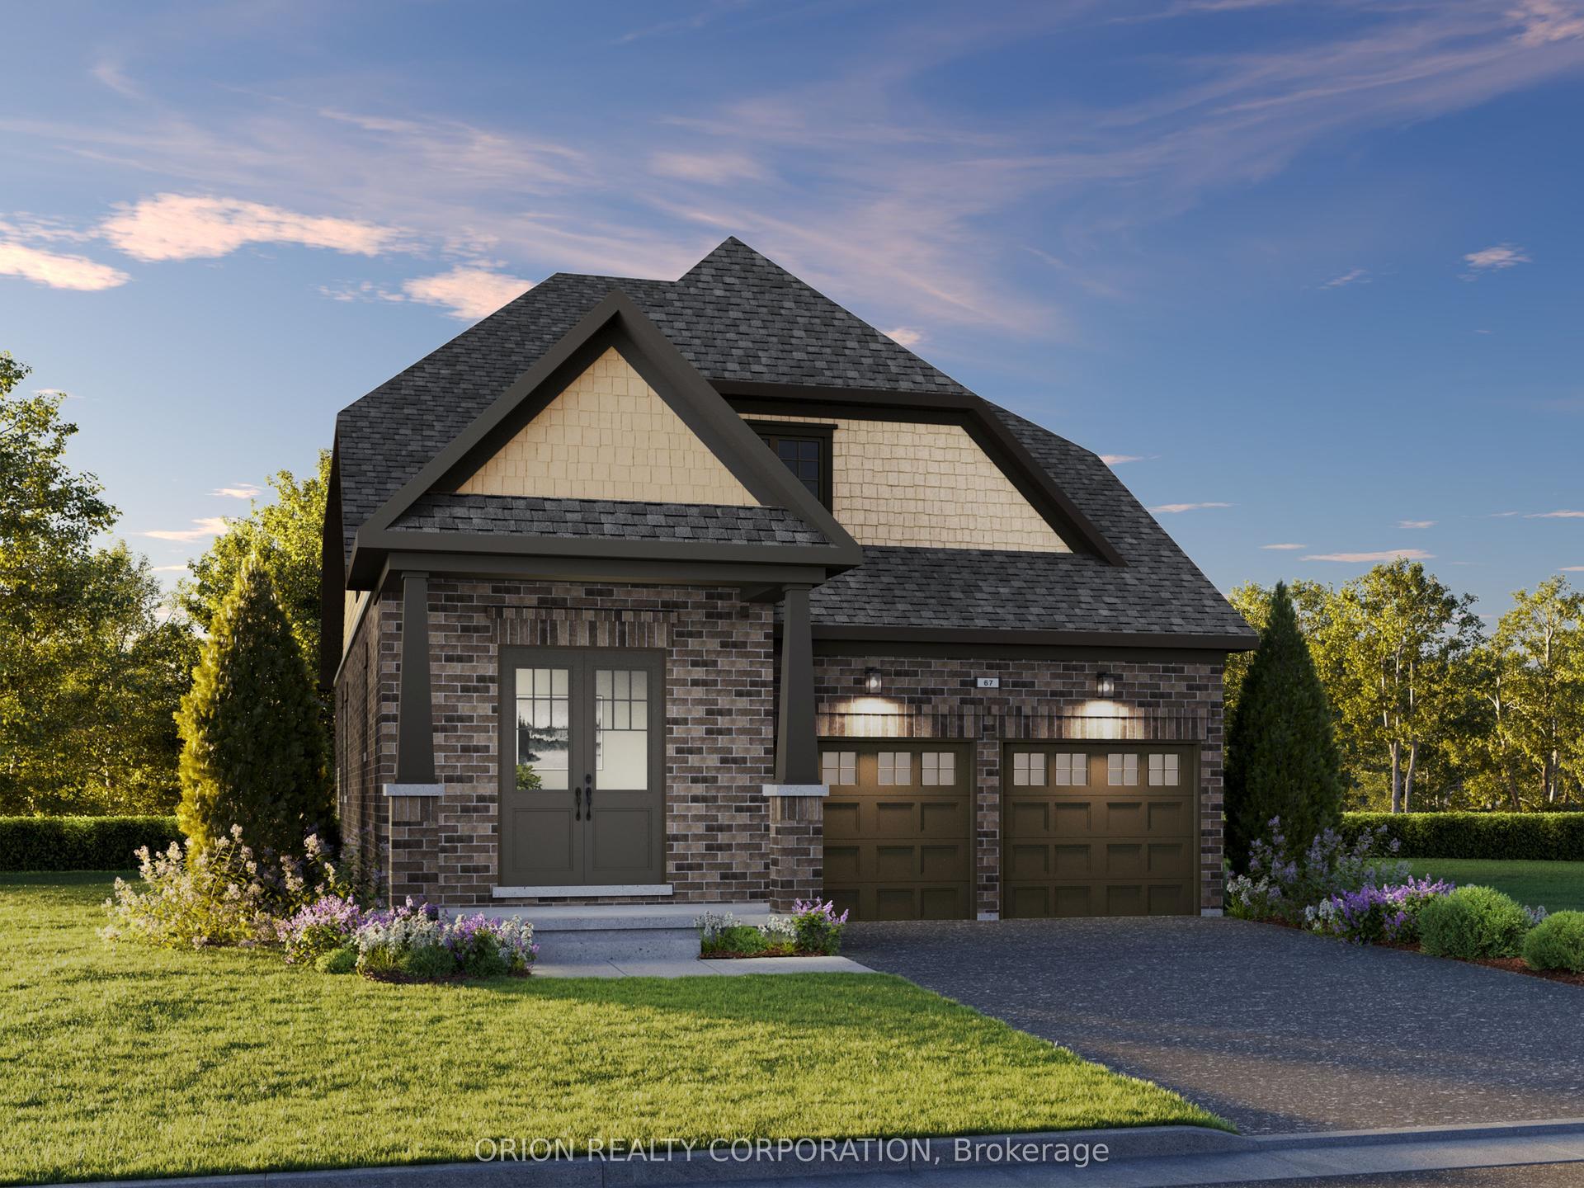
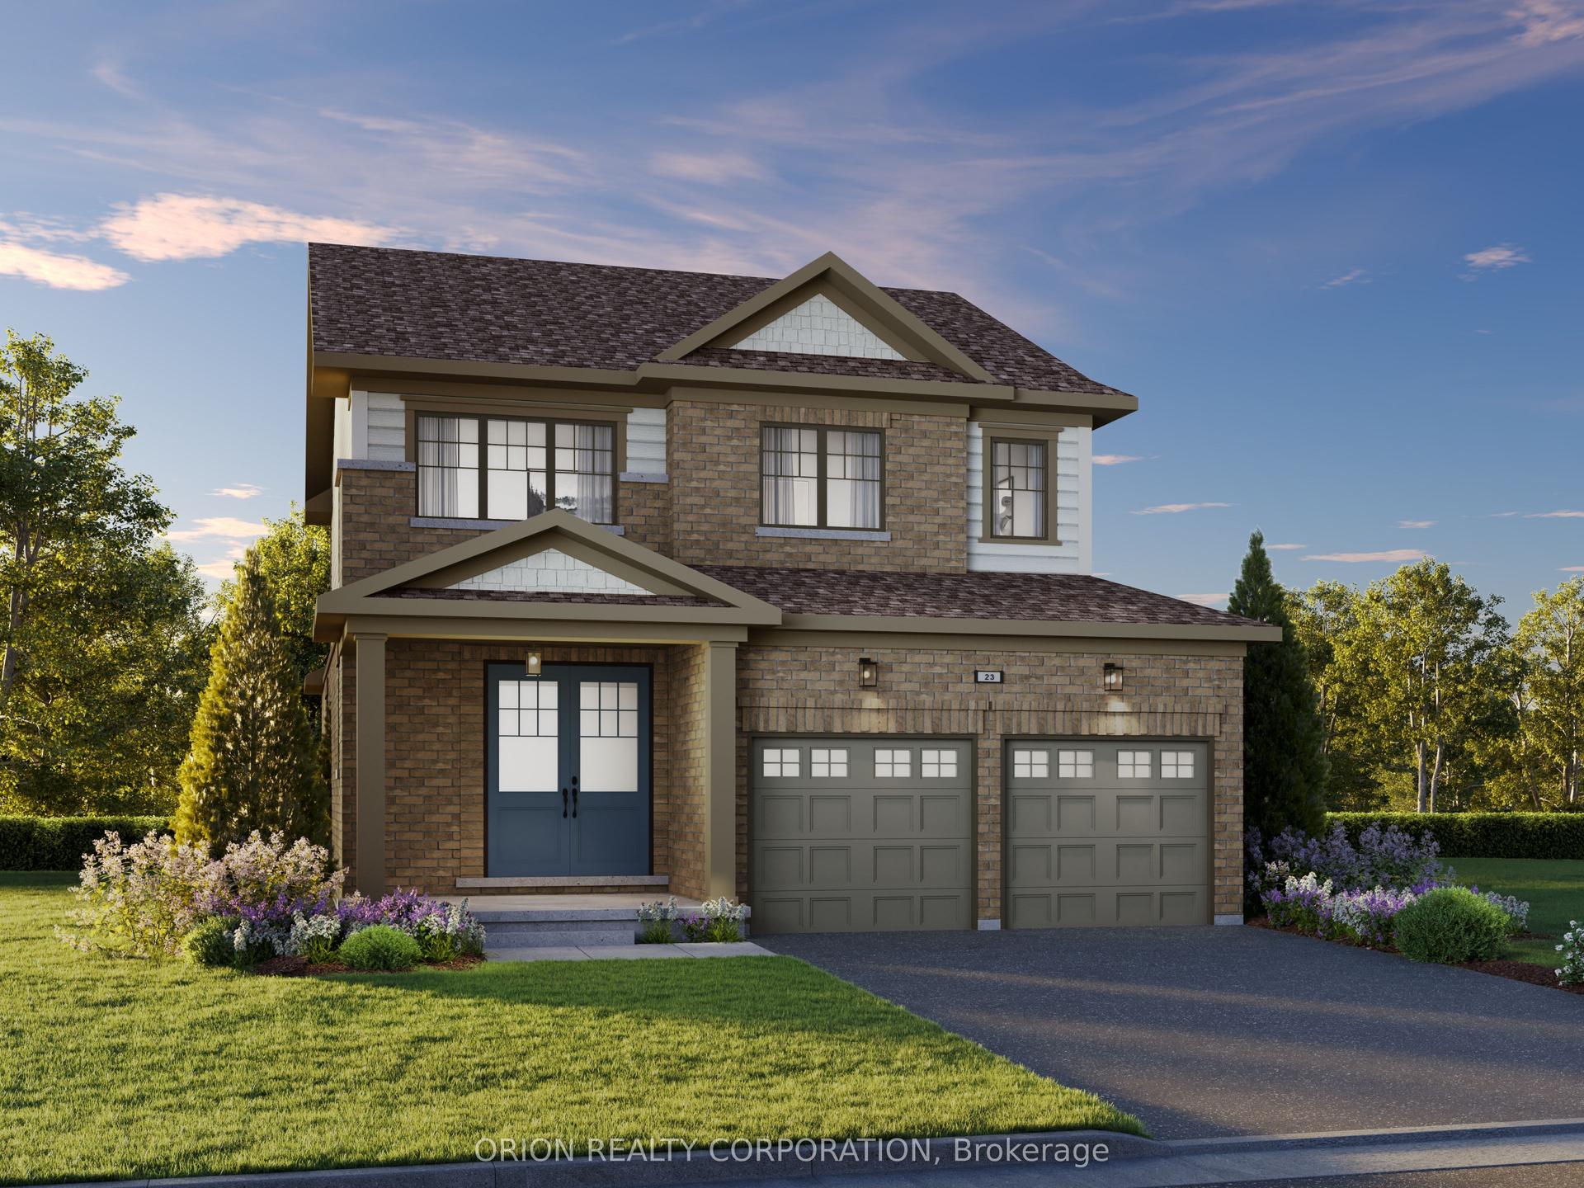
For Sale
Just Listed
Open House Sat 18–20
86 Edwin Carr Street
Bowmanville, Clarington, ON
$799,900
4Bd
3Ba
1,750+sqft
4Parking
32.81 x 98 ftlot
$457/sqft
DetachedMLS# E13875590Listed 2026-10-081 DOM
Cooling
Central Air
Just listed! New listings in Clarington often receive offers within the first week.
About this home
Imagine weekend breakfasts around the kitchen island, afternoons at the park, and summer evenings with friends on the deck. This beautifully maintained 4-bedroom, 3-bathroom home on a corner lot in Bowmanville's Northglen community has room for it all.Freshly painted and filled with natural light, the main floor offers hardwood flooring in the living and dining rooms, a stylish accent wall, and a gas fireplace overlooking the backyard. The dining area features a large window and new light fixture. In the kitchen, a long island with seating brings everyone together, while granite countertops, stainless steel appliances, a gas stove, built-in pantry, and generous cabinetry make everyday life easy. A walkout leads directly to the deck and gazebo.Upstairs, the spacious primary bedroom includes a walk-in closet and ensuite with a double vanity. Three additional bedrooms offer flexibility for family, guests, or a home office, and second-floor laundry adds convenience.A two-car garage with newer doors and MyQ smart openers, exterior pot lights controlled through Amazon Alexa, a newer side entry door, and updated washer and dryer complete the home. Just steps from the new Northglen Orchard Public School (Brand New School) in 5 min walk, 1 min drive and close to parks, amenities, and commuter routes, this is a place to settle in and make memories.
GarageWalkoutCorner LotHardwoodFireplace
Rooms
Main Floor
| Living Room | 3.84 × 4.66 m | Hardwood Floor Gas Fireplace Overlooks Backyard |
| Dining Room | 3.23 × 4.66 m | Hardwood Floor Window Open Concept |
| Kitchen | 5.88 × 3.44 m | Centre Island Stainless Steel Appl W/O To Yard |
Second Floor
| Laundry | 2.71 × 1.71 m | Ceramic Floor B/I Shelves |
| Bedroom 4 | 2.74 × 3.32 m | Broadloom Walk-In Closet(s) Window |
| Bedroom 3 | 2.93 × 3.23 m | Broadloom His and Hers Closets Window |
| Primary Bedroom | 3.23 × 5.06 m | Broadloom 5 Pc Ensuite Walk-In Closet(s) |
| Bedroom 2 | 3.14 × 3.75 m | Broadloom Double Closet Window |
Features
- Built-In Oven
- Countertop Range
- Deck
- Landscaped
- Full
- Separate Entrance
- Central Air
- 2-Storey
Financials
Annual Taxes
$6,159.41
Estimated Rental Income
Entire property$4,000 – $6,500/mo
Rental yield6.0% – 9.8%
*Estimates based on comparable rentals in the area. Actual income may vary.
Market Data — Clarington
Days on market1 days
Buyer's MarketSeller's Market
Based on active listings in Clarington. Data updates daily.
Getting around
How walkable, bikeable, and transit-friendly this neighbourhood is.
64
/ 100
Walk Score
Somewhat Walkable
41
/ 100
Transit Score
Some Transit
52
/ 100
Bike Score
Bikeable
Scores are estimates based on neighbourhood data and are for informational purposes only.
MLS® data courtesy of the Toronto Regional Real Estate Board (TRREB).
The information provided herein must only be used by consumers that have a bona fide interest in the purchase, sale, or lease of real estate and may not be used for any commercial purpose or any other purpose. Listing information is deemed reliable but is not guaranteed accurate by the Toronto Regional Real Estate Board, the listing brokerage, or this website. The trademarks REALTOR®, REALTORS® and the REALTOR® logo are controlled by The Canadian Real Estate Association (CREA) and identify real estate professionals who are members of CREA. MLS®, Multiple Listing Service®, and the associated logos are owned by CREA. Not intended to solicit properties currently listed for sale or buyers under contract.
You may also like
More homes in Clarington
Hand-picked listings with a similar price range and style.
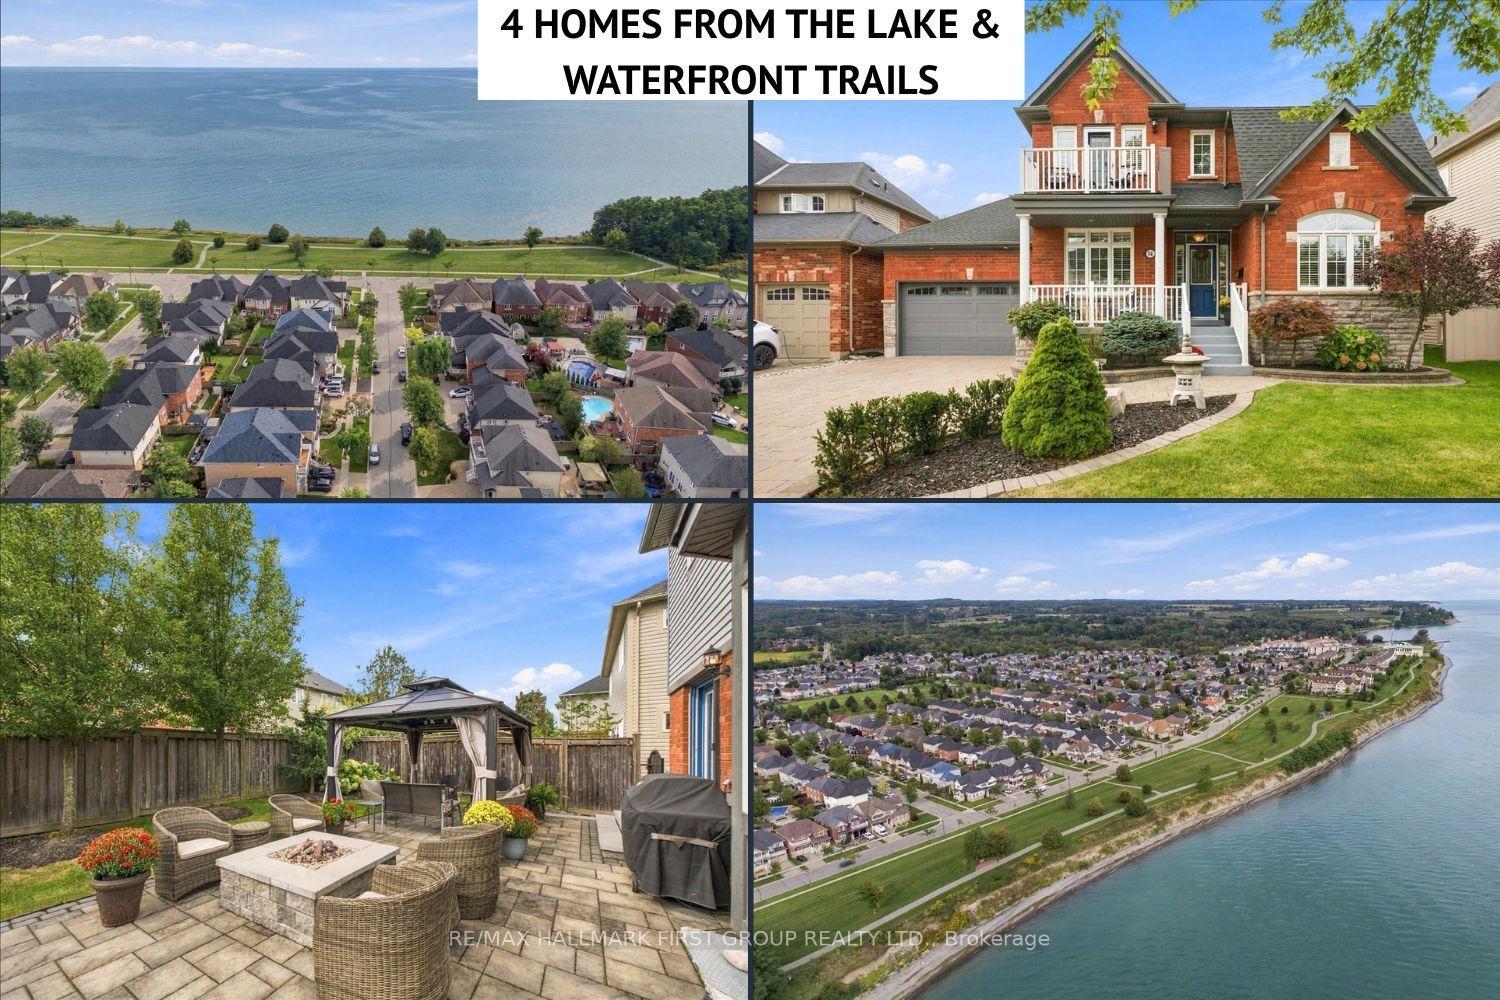
For Sale22 days ago
$969,900
Detached
est. $4,252/mo
14 Belsey Lane, Newcastle
Clarington, ON
3 bd
3 ba
2,250
6
MLS# E13795838Re/Max Hallmark First Group Realt…
WhatsApp Aman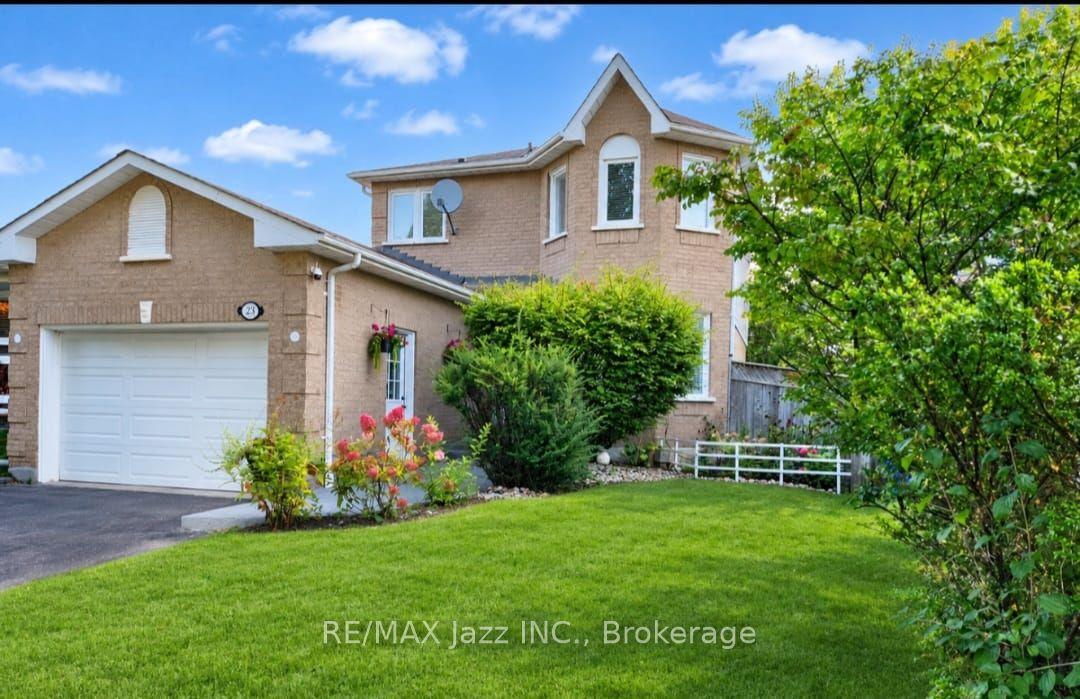
For Sale22 days ago
$764,900
Detached
est. $3,353/mo
23 Meredith Court, Courtice
Clarington, ON
3+1 bd
3 ba
1,300
5.5
MLS# E13796846Re/Max Jazz Inc.
WhatsApp Aman