For Sale
Just Listed
238 Bonis Avenue 2222 #2222
Tam O'Shanter-Sullivan, Toronto, ON
$728,000
3Bd
2Ba
1,300+sqft
1Parking
$560/sqft
CondoMLS# E13876938Listed 2026-10-080 DOM
Cooling
Central Air
Just listed! New listings in Toronto often receive offers within the first week.
About this home
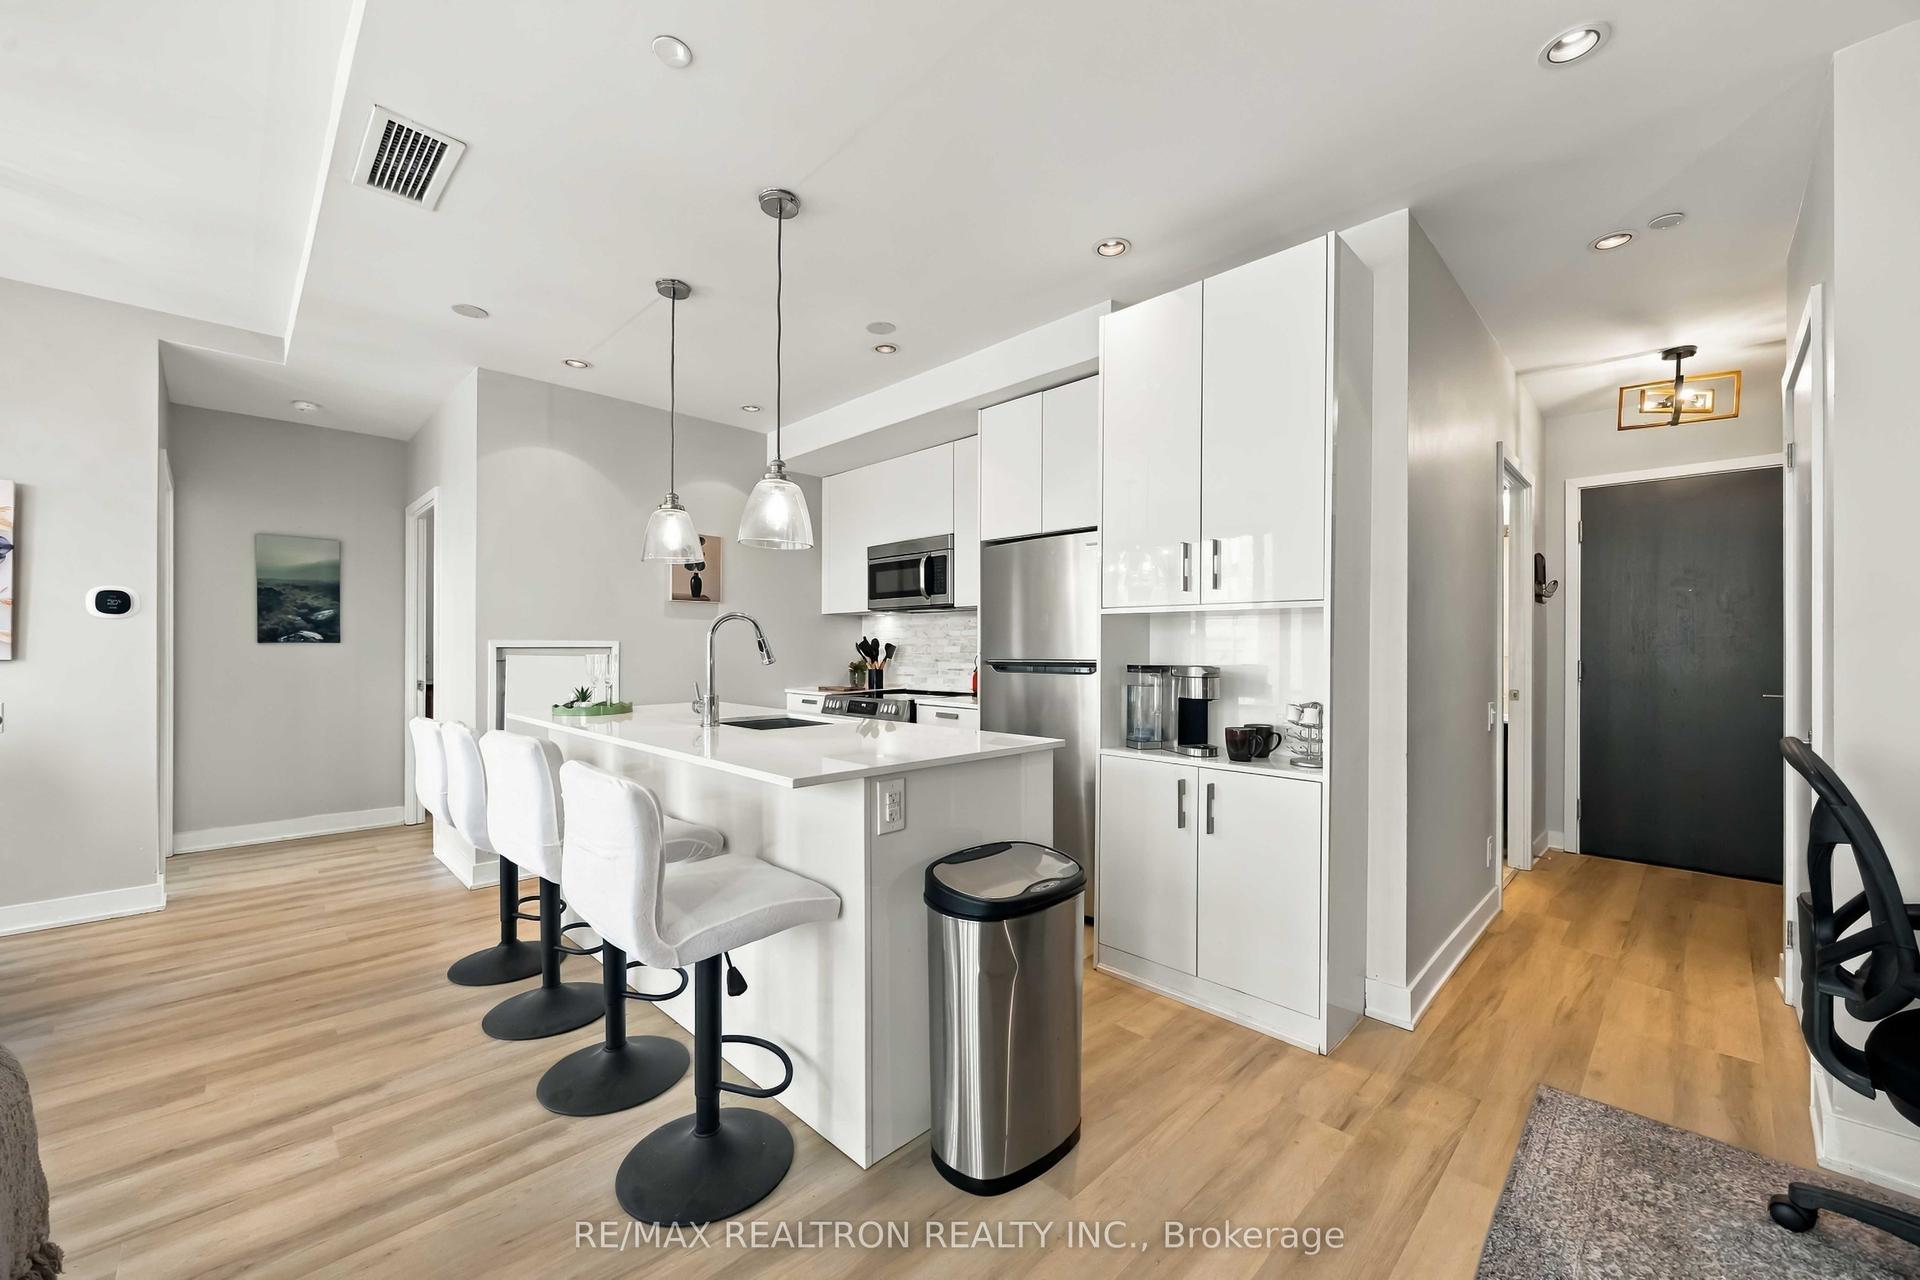
Rarely offered 1,277 SF corner suite, this coveted floor plan hasn't been available for sale in years. Situated on a high floor, the suite is bathed in natural light through expansive windows & enjoys picturesque views overlooking the Tam O'Shanter Golf Course. Beautifully RENOVATED, it features a BRAND NEW kitchen with modern cabinetry, matching pantry, granite countertops, NEW S/S stove, fridge, rangehood, dishwasher. NEW premium plank style vinyl flooring. The spacious layout offers generous size bedrooms, and a versatile third bedroom or home office with Juliette balcony/golf course views. NEW bathroom vanities. Large linen closet & broom closet for added convenience. Perfect for downsizers or anyone seeking carefree condo living, residents enjoy a selection of amenities including an indoor pool, fitness centre, party room, beautifully landscaped gardens, & walking trails. Complete with one parking space located close to the elevator & one locker. 7 mins walk to Agincourt Mall, offering Walmart, Congee Queen, Supermarket... Easy access to DT with 10 mins walk to Agincourt GO or 5 mins drives to HWY 401. A great opportunity to own one of Tridel's best & well-managed gated community.
PoolRenovated
Rooms
Other
| Living Room | 8.41 × 3.43 m | Window Floor to Ceiling Combined w/Dining Vinyl Floor |
| Dining Room | 8.41 × 3.43 m | Overlook Golf Course W/O To Balcony Vinyl Floor |
| Kitchen | 2.36 × 1.83 m | Granite Counters Stainless Steel Appl Ceramic Floor |
| Breakfast | 1.52 × 1.83 m | Overlook Golf Course Pantry Juliette Balcony |
| Primary Bedroom | 3.78 × 3.30 m | Window Floor to Ceiling 4 Pc Ensuite Walk-In Closet(s) |
| Bedroom 2 | 3.20 × 3.05 m | Window Floor to Ceiling Closet Vinyl Floor |
| Bedroom 3 | 3.15 × 2.44 m | Overlook Golf Course Closet Juliette Balcony |
Features
- Carpet Free
- Security Gate
- Landscaped
- None
- Central Air
- Apartment
Financials
Annual Taxes
$3,261.07
Estimated Rental Income
Entire property$3,200 – $4,200/mo
Rental yield5.3% – 6.9%
*Estimates based on comparable rentals in the area. Actual income may vary.
Market Data — Toronto
Days on market0 days
Buyer's MarketSeller's Market
Based on active listings in Toronto. Data updates daily.
Demographics — Toronto
Population
2,794,356
Avg Household Income
$102,000
Age Distribution
0-19
19%
20-34
24%
35-49
21%
50-64
19%
65+
17%
Ownership53% own · 47% rent
EnglishMandarinCantoneseTagalogTamil
Getting around
How walkable, bikeable, and transit-friendly this neighbourhood is.
92
/ 100
Walk Score
Walker's Paradise
84
/ 100
Transit Score
Excellent Transit
61
/ 100
Bike Score
Bikeable
Scores are estimates based on neighbourhood data and are for informational purposes only.
MLS® data courtesy of the Toronto Regional Real Estate Board (TRREB).
The information provided herein must only be used by consumers that have a bona fide interest in the purchase, sale, or lease of real estate and may not be used for any commercial purpose or any other purpose. Listing information is deemed reliable but is not guaranteed accurate by the Toronto Regional Real Estate Board, the listing brokerage, or this website. The trademarks REALTOR®, REALTORS® and the REALTOR® logo are controlled by The Canadian Real Estate Association (CREA) and identify real estate professionals who are members of CREA. MLS®, Multiple Listing Service®, and the associated logos are owned by CREA. Not intended to solicit properties currently listed for sale or buyers under contract.
You may also like
More homes in Toronto
Hand-picked listings with a similar price range and style.
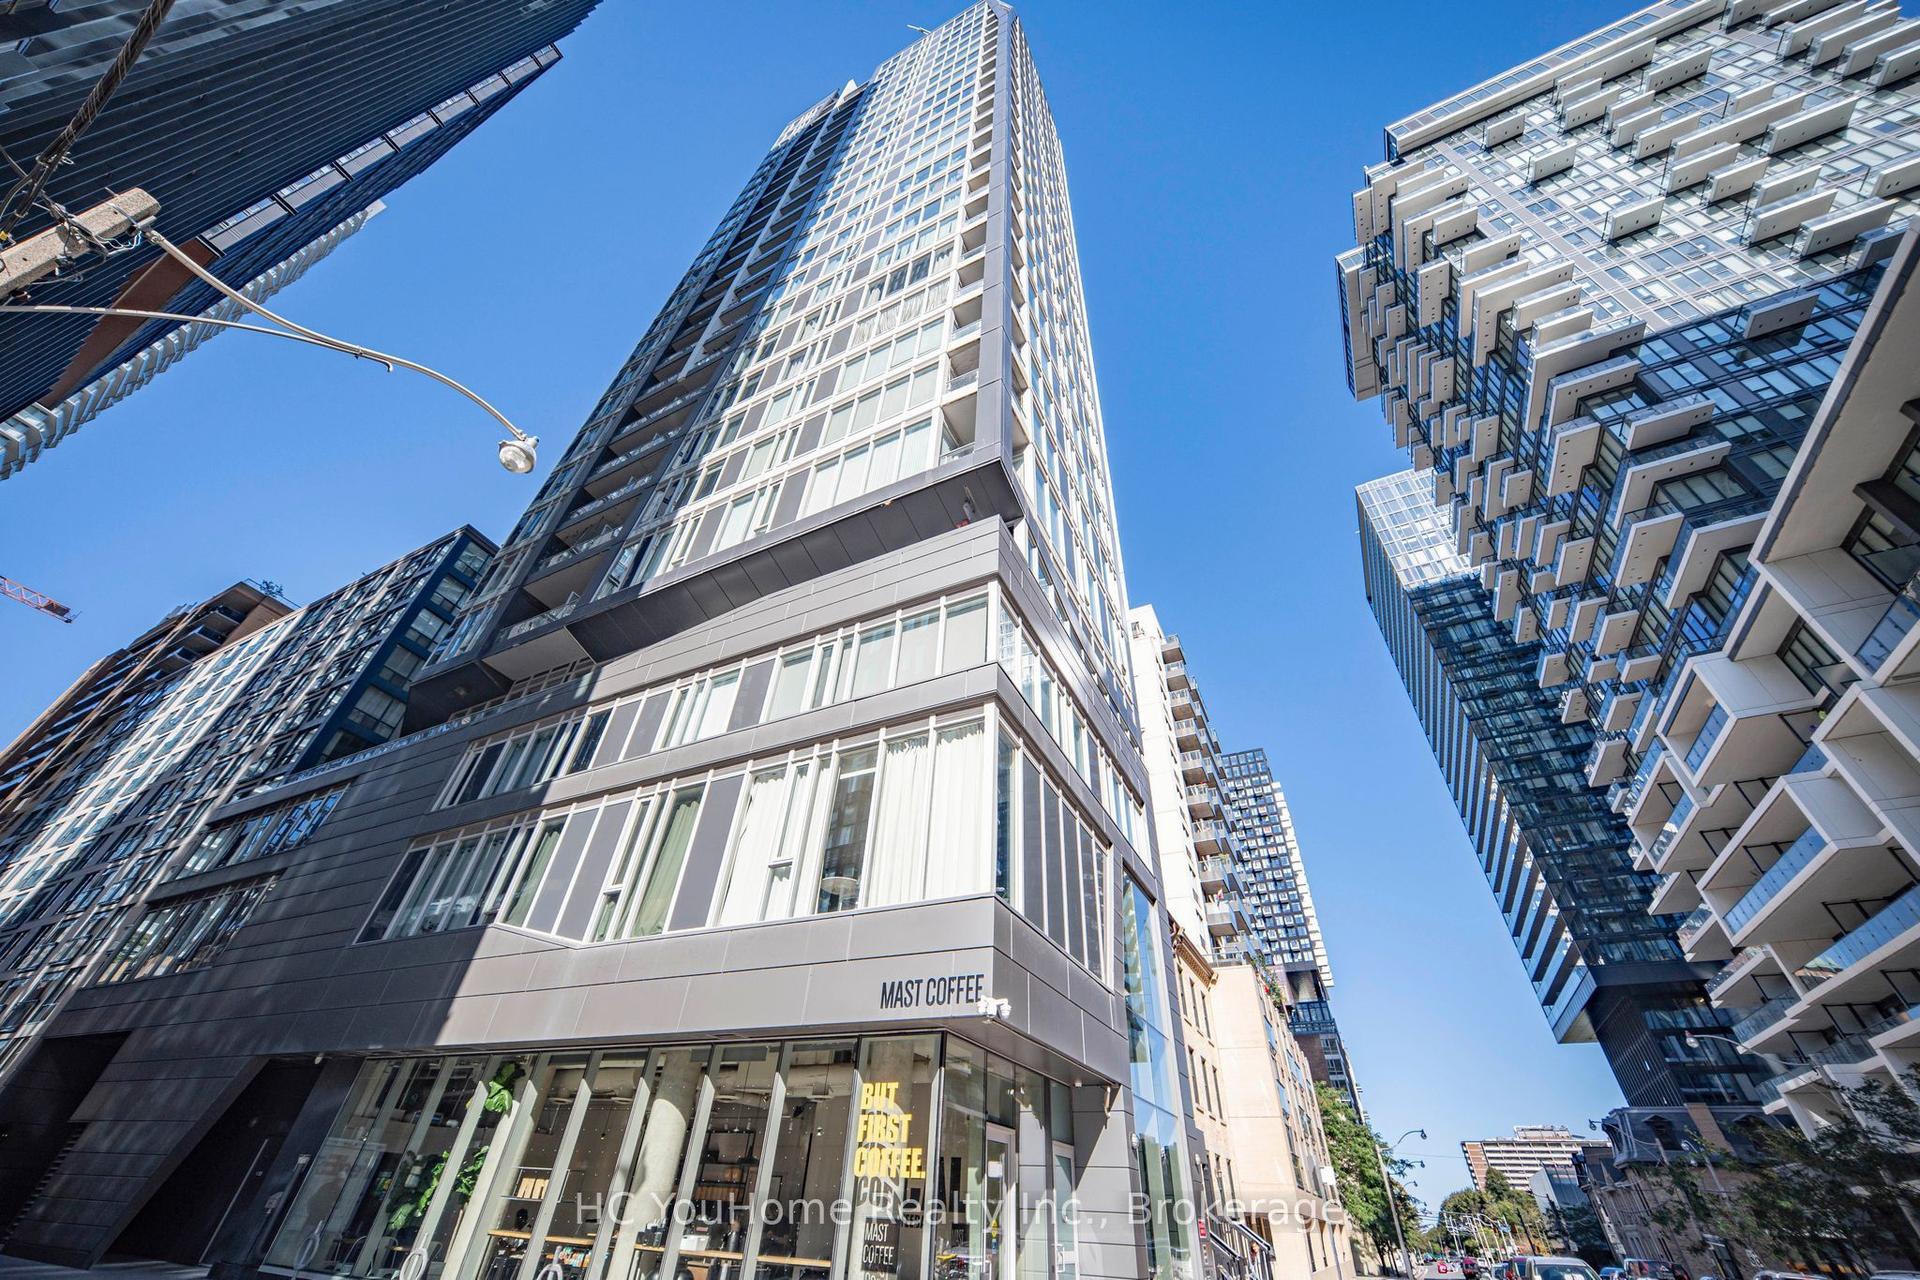
For Sale13 days ago
$688,000
Condo
est. $3,016/mo
68 Shuter Street 2110 #2110, Church-Yonge Corridor
Toronto, ON
2+1 bd
2 ba
750
1
MLS# C13826940HC YouHome Realty Inc.
WhatsApp Aman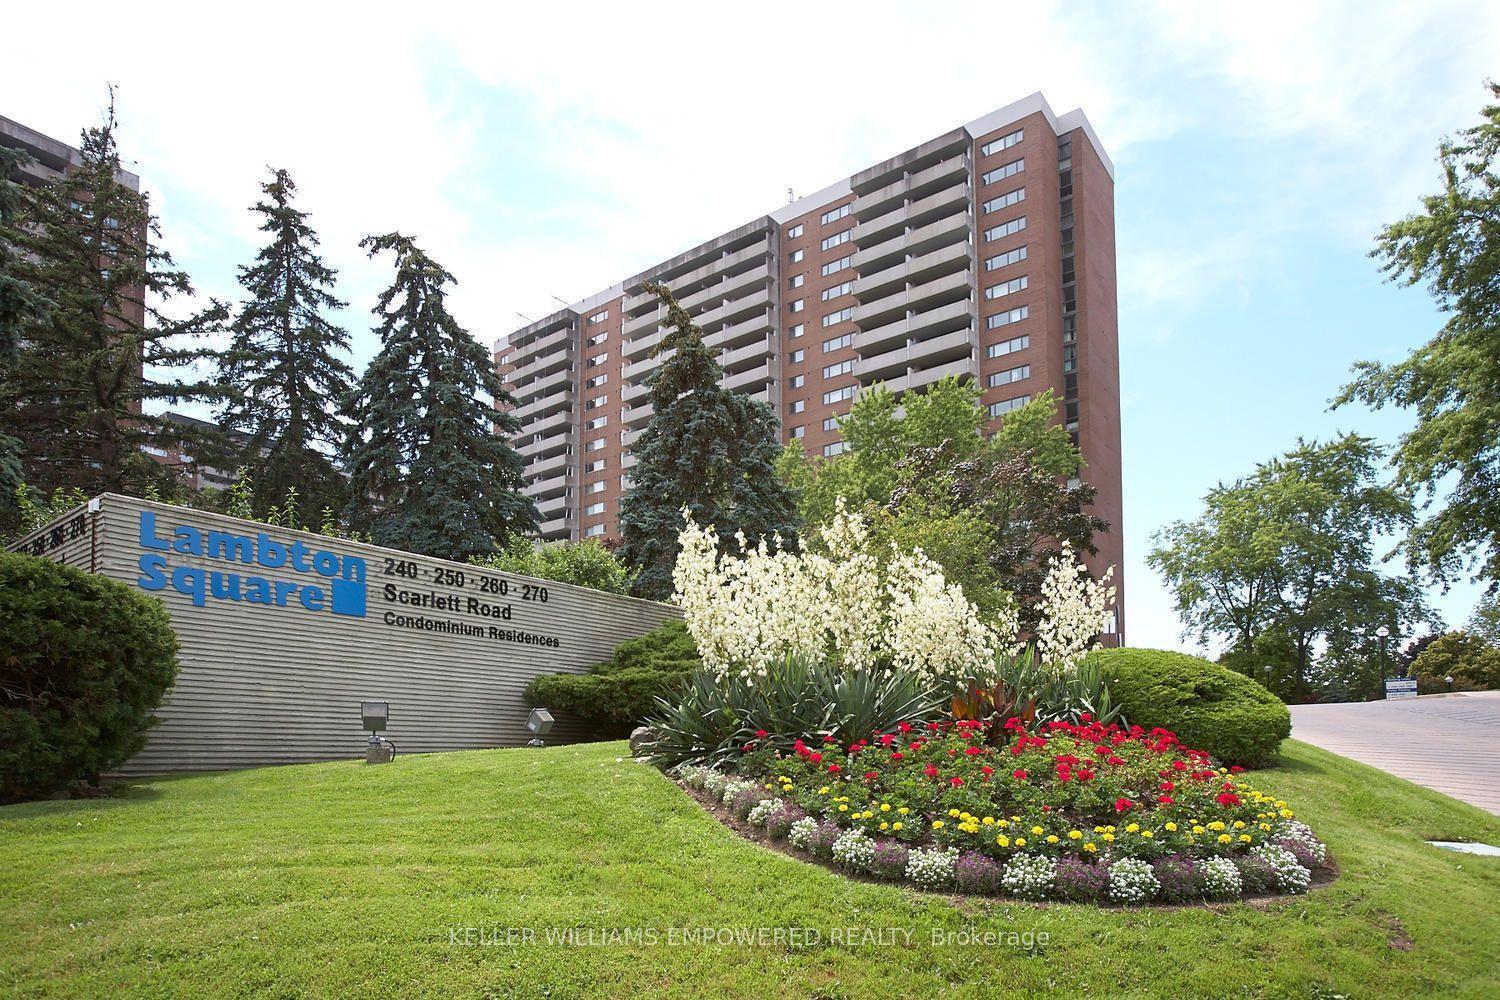
For Sale7 h ago
$715,000
Condo
est. $3,135/mo
250 Scarlett Road 504 #504, Rockcliffe-Smythe
Toronto, ON
3 bd
2 ba
1,100
1
MLS# W13877816Keller Williams Empowered Realty
WhatsApp Aman