For Sale
Just Listed
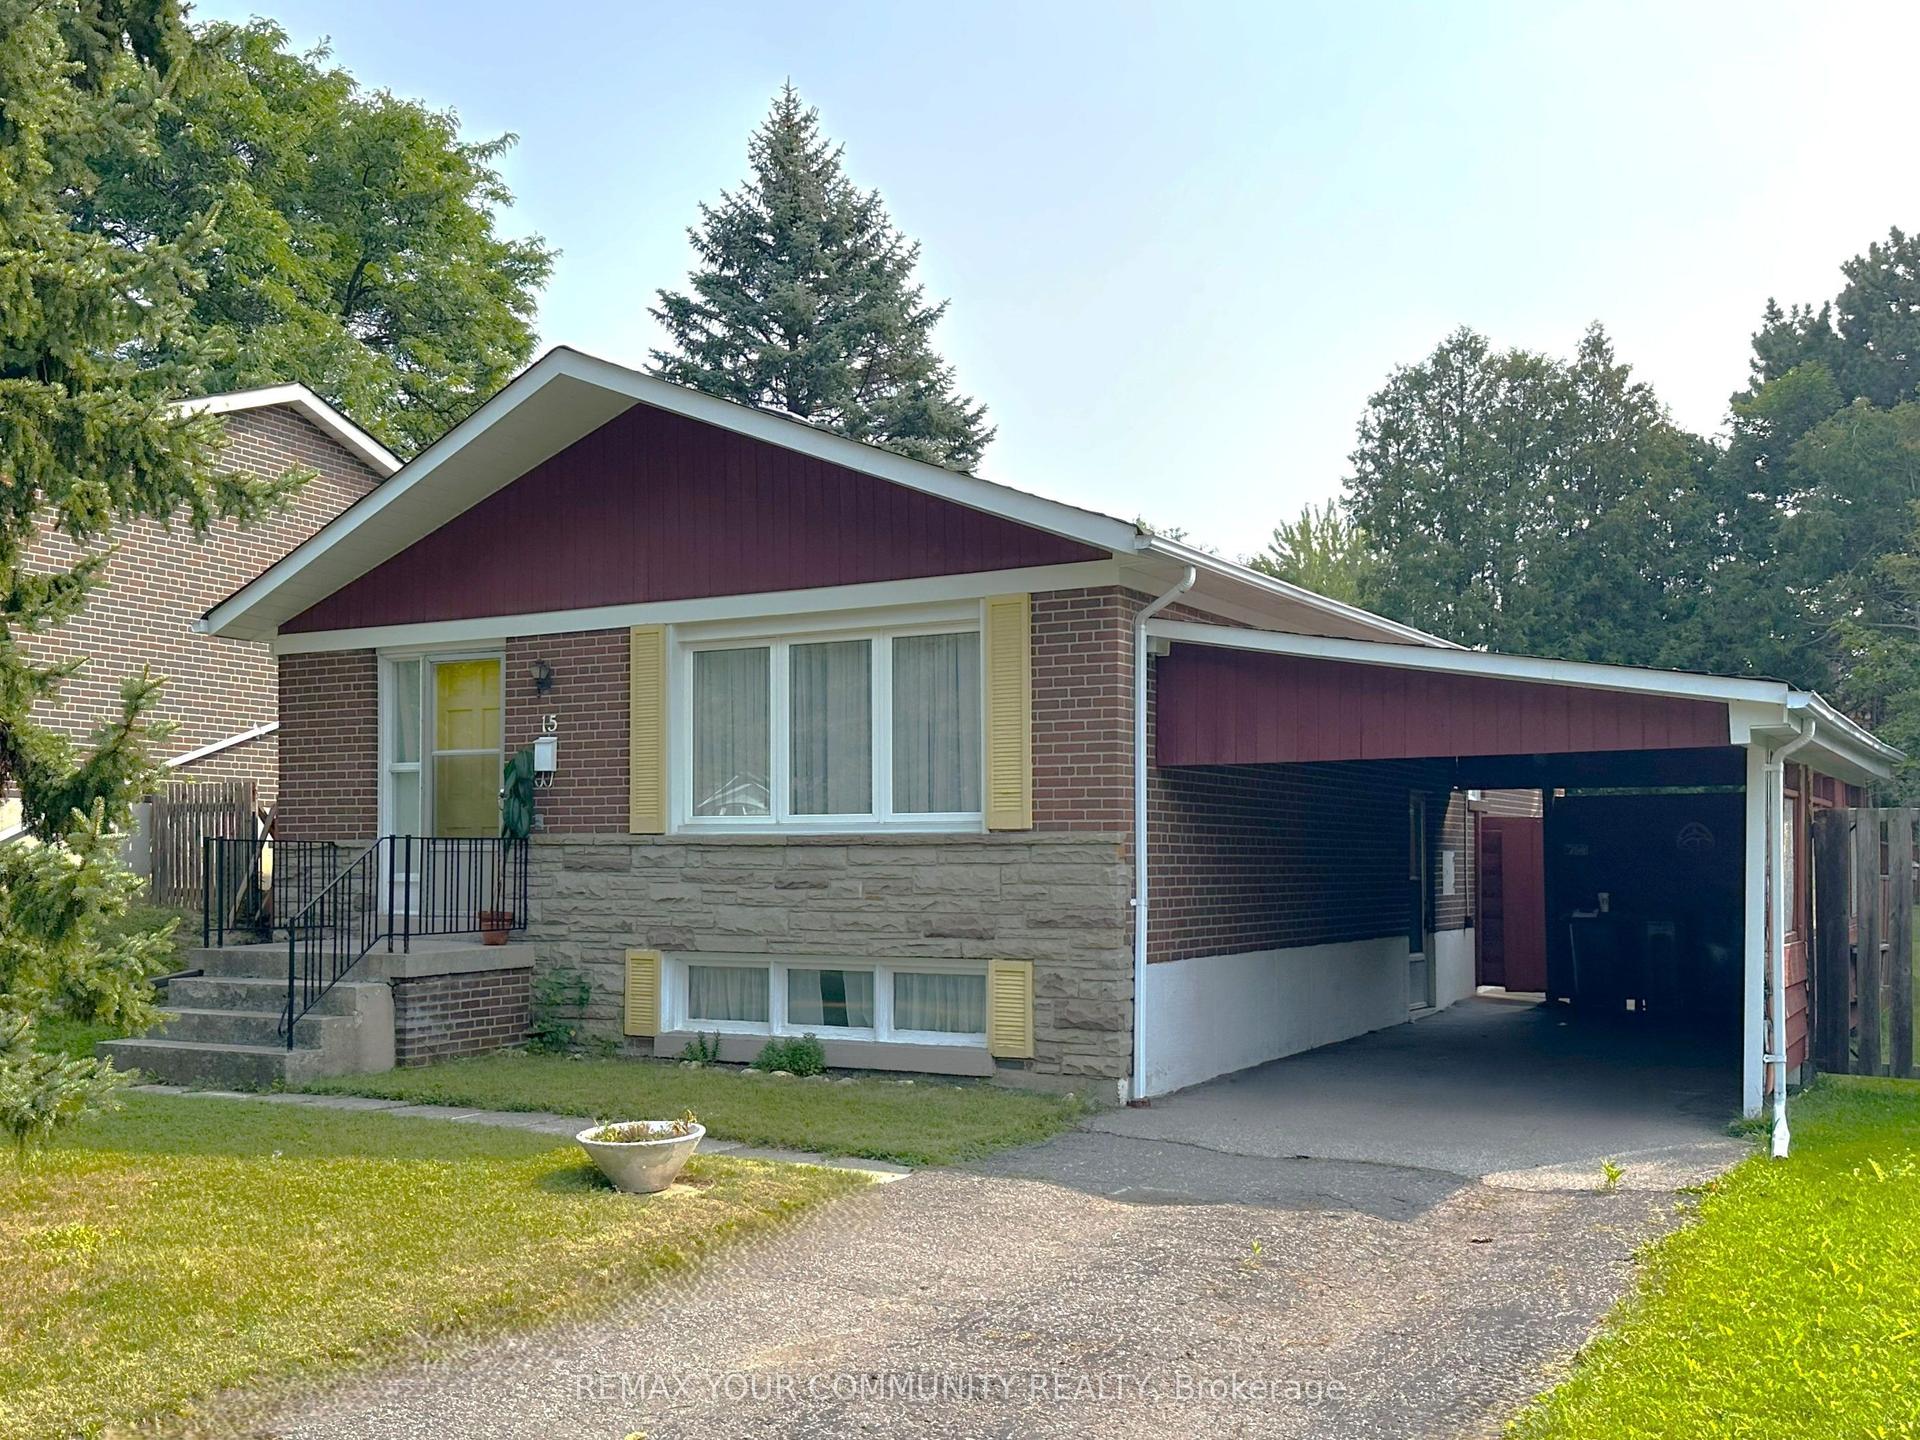
15 Craiglee Drive
Birchcliffe-Cliffside, Toronto, ON
$1,199,000
4+1Bd
4Ba
1,750+sqft
2Parking
25 x 125 ftlot
$685/sqft
DetachedMLS# E13877108Listed 2026-10-080 DOM
Heating
Separate Heating Controls
Cooling
Central Air
Basement
Finished
Just listed! New listings in Toronto often receive offers within the first week.
About this home
Welcome to 15 Craiglee Drive, a home where pride of ownership is evident in every detail. Meticulously cared for by the same family since 1978, this beautifully maintained residence offers timeless charm, thoughtful updates, and exceptional versatility.The sun-filled main floor features beautiful oak hardwood flooring, a spacious living area anchored by a cozy gas fireplace with a polished granite surround and custom oak mantel, and floor-to-ceiling windows that seamlessly connect the interior to the private backyard. The well-appointed kitchen offers solid oak cabinetry, durable Corian countertops with an integrated sink, and an inviting layout ideal for everyday living and entertaining.A rear addition completed in 2011 expands the home's living space, while four skylights fill the home with natural light. Upstairs, the oversized primary retreat features a private Juliet balcony, a 3-piece ensuite, and access to an additional balcony shared with the third bedroom.The finished walk-up lower level offers outstanding flexibility with a self-contained 1-bedroom, 1-bath in-law suite featuring oversized windows, stainless steel appliances including a gas stove, built-in shelving, in-suite laundry connection, upgraded drywall, and pre-wiring for surround sound in both the living room and bedroom. A separate laundry area also provides access to a spacious cold room, offering additional storage. Additional updates include upgraded insulation throughout, pot lights, basement underpinning and waterproofing (2010), a private interlocking stone driveway, attached garage with direct interior access, and a rain barrel with underground eavestrough drainage. Located in a sought-after family-friendly neighbourhood close to parks, schools, shopping, transit, Kingston Village, Toronto Beaches, Lake Ontario, and major commuter routes, 15 Craiglee Drive is more than a house-it's a home that has been cherished for nearly five decades and is ready to welcome its next chapter.
GarageHardwoodFireplaceIn-law Suite
Rooms
Second Floor
| Bedroom | 3.23 × 3.43 m | Large Closet Large Window Hardwood Floor |
| Bedroom 2 | 4.09 × 2.74 m | Large Closet Large Window Hardwood Floor |
| Bedroom 3 | 5.41 × 2.74 m | W/O To Balcony Large Closet Hardwood Floor |
| Primary Bedroom | 6.96 × 3.48 m | Juliette Balcony Window Floor to Ceiling 3 Pc Ensuite |
Basement
| Laundry | 4.11 × 2.90 m | Laundry Sink Pot Lights Tile Floor |
| Kitchen | 4.11 × 2.90 m | Stainless Steel Appl Pot Lights Combined w/Living |
| Living Room | 4.72 × 3.94 m | Walk-Out Window Floor to Ceiling Combined w/Kitchen |
| Bedroom | 5.00 × 2.41 m | Large Closet 3 Pc Ensuite Window |
Other
| Kitchen | 4.83 × 2.54 m | Window Corian Counter Eat-in Kitchen |
| Dining Room | 5.79 × 3.00 m | Combined w/Den Gas Fireplace Hardwood Floor |
| Living Room | 4.17 × 3.25 m | Combined w/Dining Window Floor to Ceiling Hardwood Floor |
| Den | 3.07 × 2.34 m | Combined w/Dining Gas Fireplace Hardwood Floor |
Features
- Accessory Apartment
- Auto Garage Door Remote
- Carpet Free
- Floor Drain
- In-Law Suite
- Separate Heating Controls
- Sump Pump
- Water Heater Owned
- Finished
- Separate Entrance
- Apartment
- Central Air
- 2-Storey
Financials
Annual Taxes
$4,585
Estimated Rental Income
Entire property$4,000 – $6,500/mo
Basement apartment$1,800 – $2,500/mo
Rental yield4.0% – 6.5%
*Estimates based on comparable rentals in the area. Actual income may vary.
Market Data — Toronto
Days on market0 days
Buyer's MarketSeller's Market
Based on active listings in Toronto. Data updates daily.
Demographics — Toronto
Population
2,794,356
Avg Household Income
$102,000
Age Distribution
0-19
19%
20-34
24%
35-49
21%
50-64
19%
65+
17%
Ownership53% own · 47% rent
EnglishMandarinCantoneseTagalogTamil
Getting around
How walkable, bikeable, and transit-friendly this neighbourhood is.
67
/ 100
Walk Score
Somewhat Walkable
67
/ 100
Transit Score
Good Transit
73
/ 100
Bike Score
Very Bikeable
Scores are estimates based on neighbourhood data and are for informational purposes only.
MLS® data courtesy of the Toronto Regional Real Estate Board (TRREB).
The information provided herein must only be used by consumers that have a bona fide interest in the purchase, sale, or lease of real estate and may not be used for any commercial purpose or any other purpose. Listing information is deemed reliable but is not guaranteed accurate by the Toronto Regional Real Estate Board, the listing brokerage, or this website. The trademarks REALTOR®, REALTORS® and the REALTOR® logo are controlled by The Canadian Real Estate Association (CREA) and identify real estate professionals who are members of CREA. MLS®, Multiple Listing Service®, and the associated logos are owned by CREA. Not intended to solicit properties currently listed for sale or buyers under contract.
You may also like
More homes in Toronto
Hand-picked listings with a similar price range and style.
For Sale24 days ago
$1,099,000
Detached
est. $4,818/mo
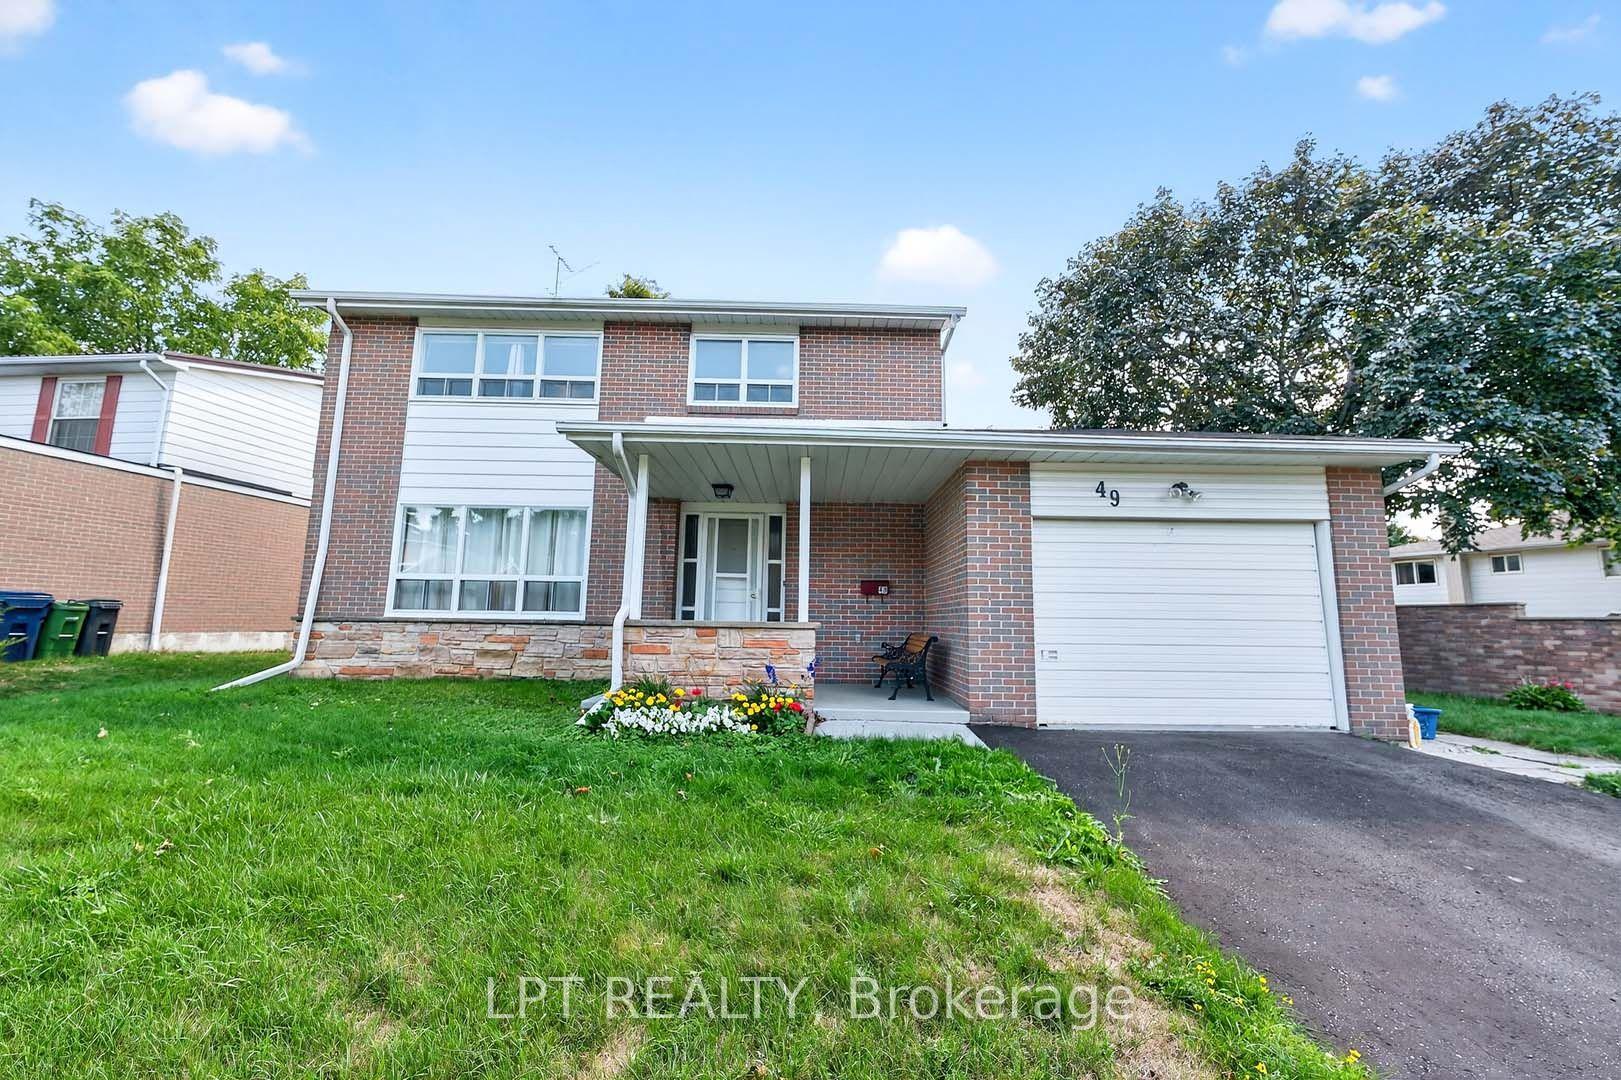
49 Kentish Crescent, Agincourt South-Malvern West
Toronto, ON
4+1 bd
4 ba
1,750
2
MLS# E13780932Lpt Realty
WhatsApp Aman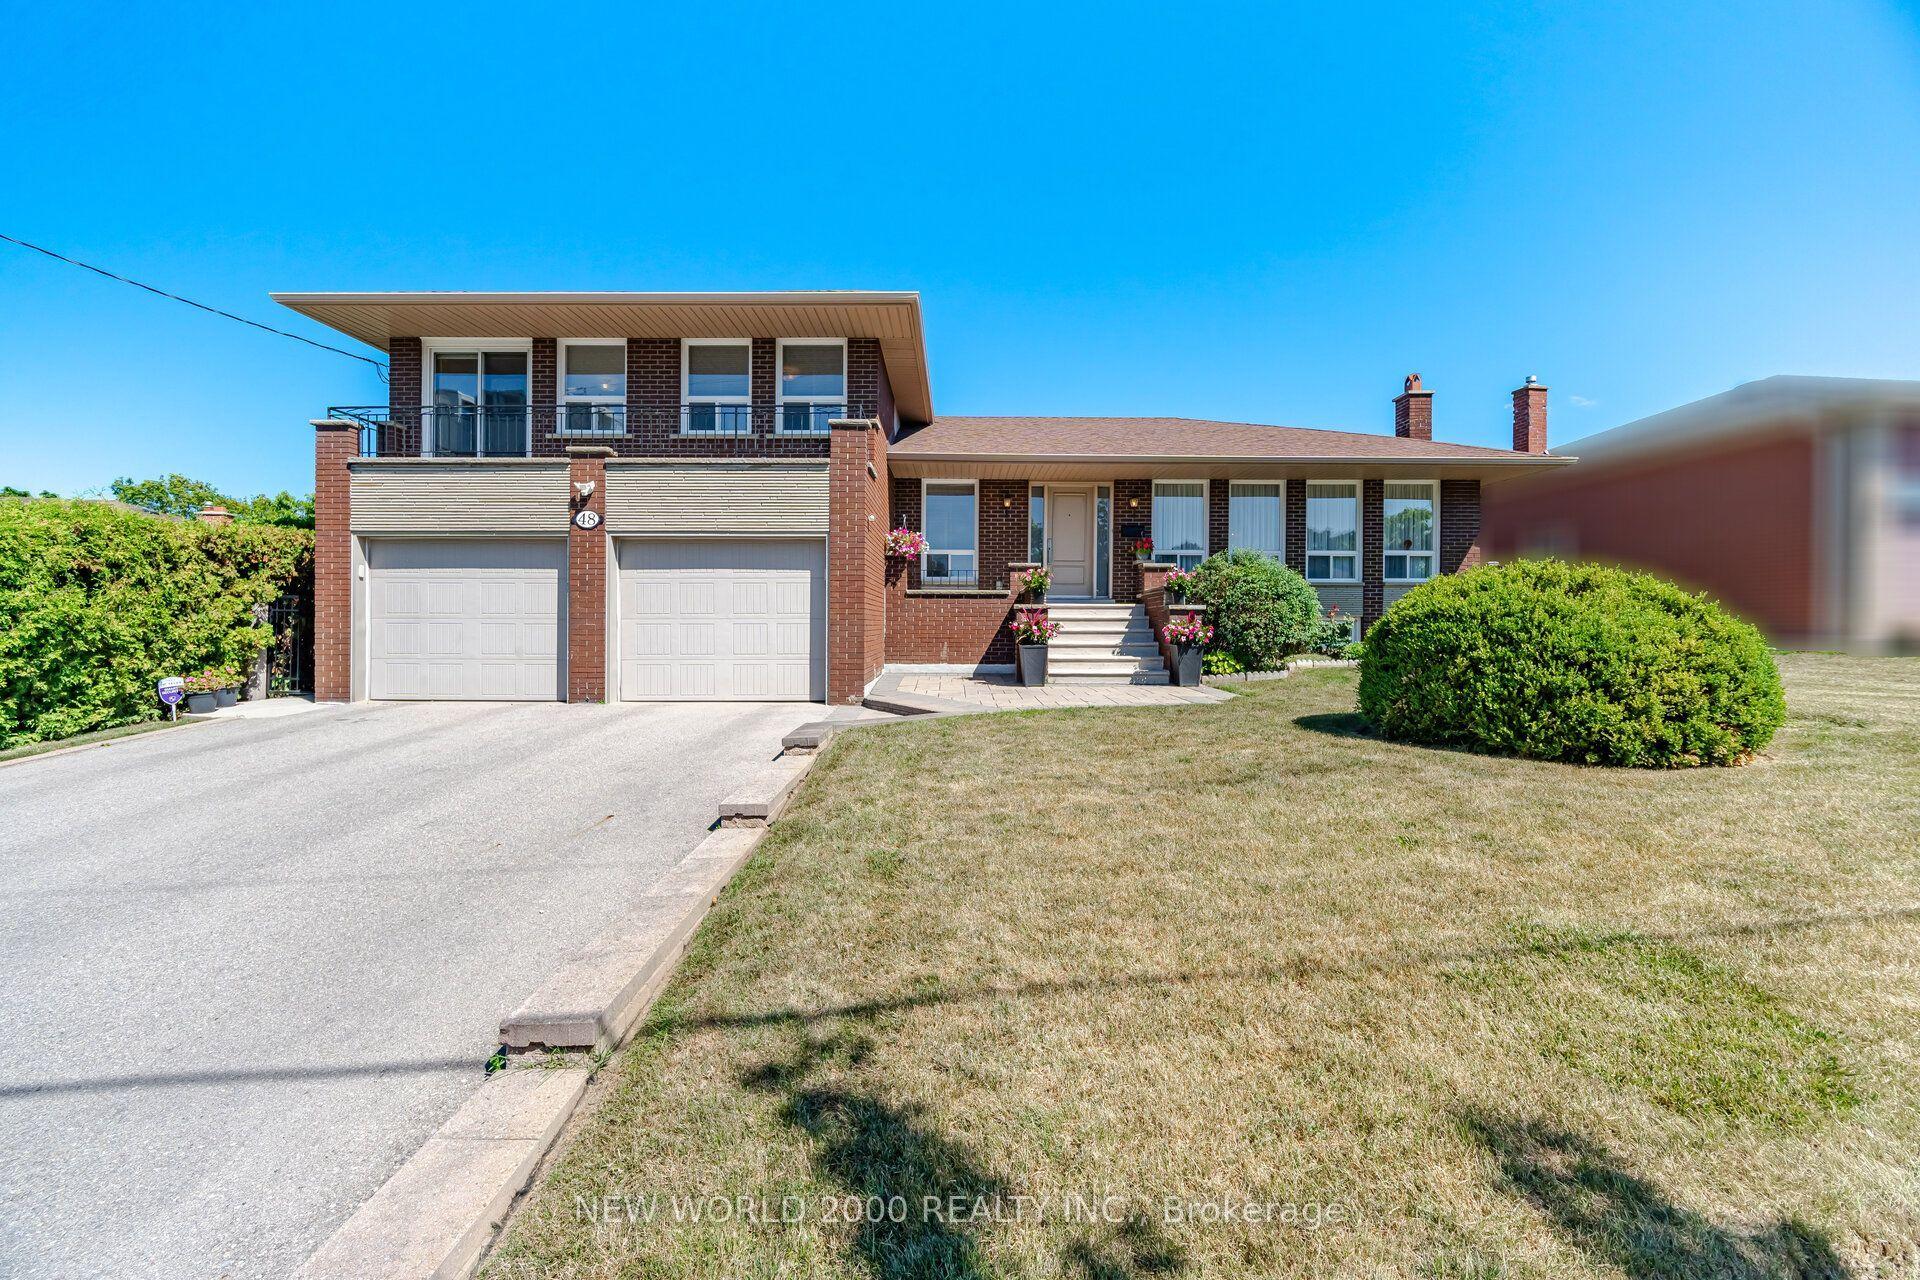
For Sale2 months ago
$1,299,999
Detached
est. $5,699/mo
48 Clair Road, Glenfield-Jane Heights
Toronto, ON
3 bd
4 ba
2,250
4
MLS# W13626812New World 2000 Realty Inc.
WhatsApp Aman