For Sale
Just Listed
Open House Sun 18–20
1618 Chilliwack Street
Taunton, Oshawa, ON
$1,149,900
2+2Bd
3Ba
2,250+sqft
6Parking
51.51 x 106.63 ftlot
$511/sqft
DetachedMLS# E13879034Listed 2026-10-087 DOM
Cooling
Central Vacuum
Basement
Finished with Walk-Out
About this home
Beautiful homes only! Welcome to 1618 Chilliwack St., a wonderfully maintained bungalow thoughtfully refreshed with tasteful updates throughout.Offering a spacious 2+2 bedroom layout and 3 bathrooms, this home combines the ease of Dungalow living with plenty of room for family, guests, a home office or additional living space in the lower level. The main floor feels warm, bright and welcoming, with a comfortable Flow that makes everyday living easy.Attentive improvements throughout the home include refreshed bathrooms, updated kitchen Counters and hardware with warm brushed gold metals. Fresh paint and newer lighting fixtures throughout, complete the look. Outside a beautiful composite backyard deck and a wonderfully Landscaped yard, all work together, creating a home that feels fresh, cared for and truly move-in ready.Next the location Conveniently close to schools, parks, shopping, restaurants, transit and everyday amenities, with everything you need just minutes away.Come see why 1618 Chilliwack St. might just be the one you've been waiting for.
Rooms
Main Floor
| Living Room | 3.66 × 4.27 m | Bay Window |
| Dining Room | 3.66 × 3.66 m | Hardwood Floor Open Concept |
| Kitchen | 3.66 × 3.05 m | Quartz Counter Centre Island |
| Breakfast | 4.88 × 3.05 m | Combined w/Kitchen Open Concept |
| Primary Bedroom | 5.18 × 3.08 m | Hardwood Floor His and Hers Closets 5 Pc Ensuite |
| Bedroom 2 | 3.41 × 3.66 m | Hardwood Floor Closet Window |
Basement
| Bedroom 3 | 4.02 × 3.54 m | Broadloom Closet Window |
| Bedroom 4 | 3.08 × 3.54 m | Laminate Closet Window |
| Recreation | 7.86 × 3.69 m | Walk-Out Fireplace Open Concept |
Features
- Auto Garage Door Remote
- Central Vacuum
- Primary Bedroom - Main Floor
- Deck
- Landscaped
- Finished with Walk-Out
- Separate Entrance
- Central Air
- Bungalow-Raised
Financials
Annual Taxes
$8,774.65
Estimated Rental Income
Entire property$2,600 – $3,800/mo
Basement apartment$1,800 – $2,500/mo
Rental yield2.7% – 4.0%
*Estimates based on comparable rentals in the area. Actual income may vary.
Market Data — Oshawa
Days on market7 days
Buyer's MarketSeller's Market
Based on active listings in Oshawa. Data updates daily.
Demographics — Oshawa
Population
175,383
Avg Household Income
$87,000
Age Distribution
0-19
22%
20-34
22%
35-49
19%
50-64
20%
65+
17%
Ownership63% own · 37% rent
EnglishFrenchArabicUrduTagalog
Getting around
How walkable, bikeable, and transit-friendly this neighbourhood is.
51
/ 100
Walk Score
Somewhat Walkable
48
/ 100
Transit Score
Some Transit
55
/ 100
Bike Score
Bikeable
Scores are estimates based on neighbourhood data and are for informational purposes only.
MLS® data courtesy of the Toronto Regional Real Estate Board (TRREB).
The information provided herein must only be used by consumers that have a bona fide interest in the purchase, sale, or lease of real estate and may not be used for any commercial purpose or any other purpose. Listing information is deemed reliable but is not guaranteed accurate by the Toronto Regional Real Estate Board, the listing brokerage, or this website. The trademarks REALTOR®, REALTORS® and the REALTOR® logo are controlled by The Canadian Real Estate Association (CREA) and identify real estate professionals who are members of CREA. MLS®, Multiple Listing Service®, and the associated logos are owned by CREA. Not intended to solicit properties currently listed for sale or buyers under contract.
You may also like
More homes in Oshawa
Hand-picked listings with a similar price range and style.
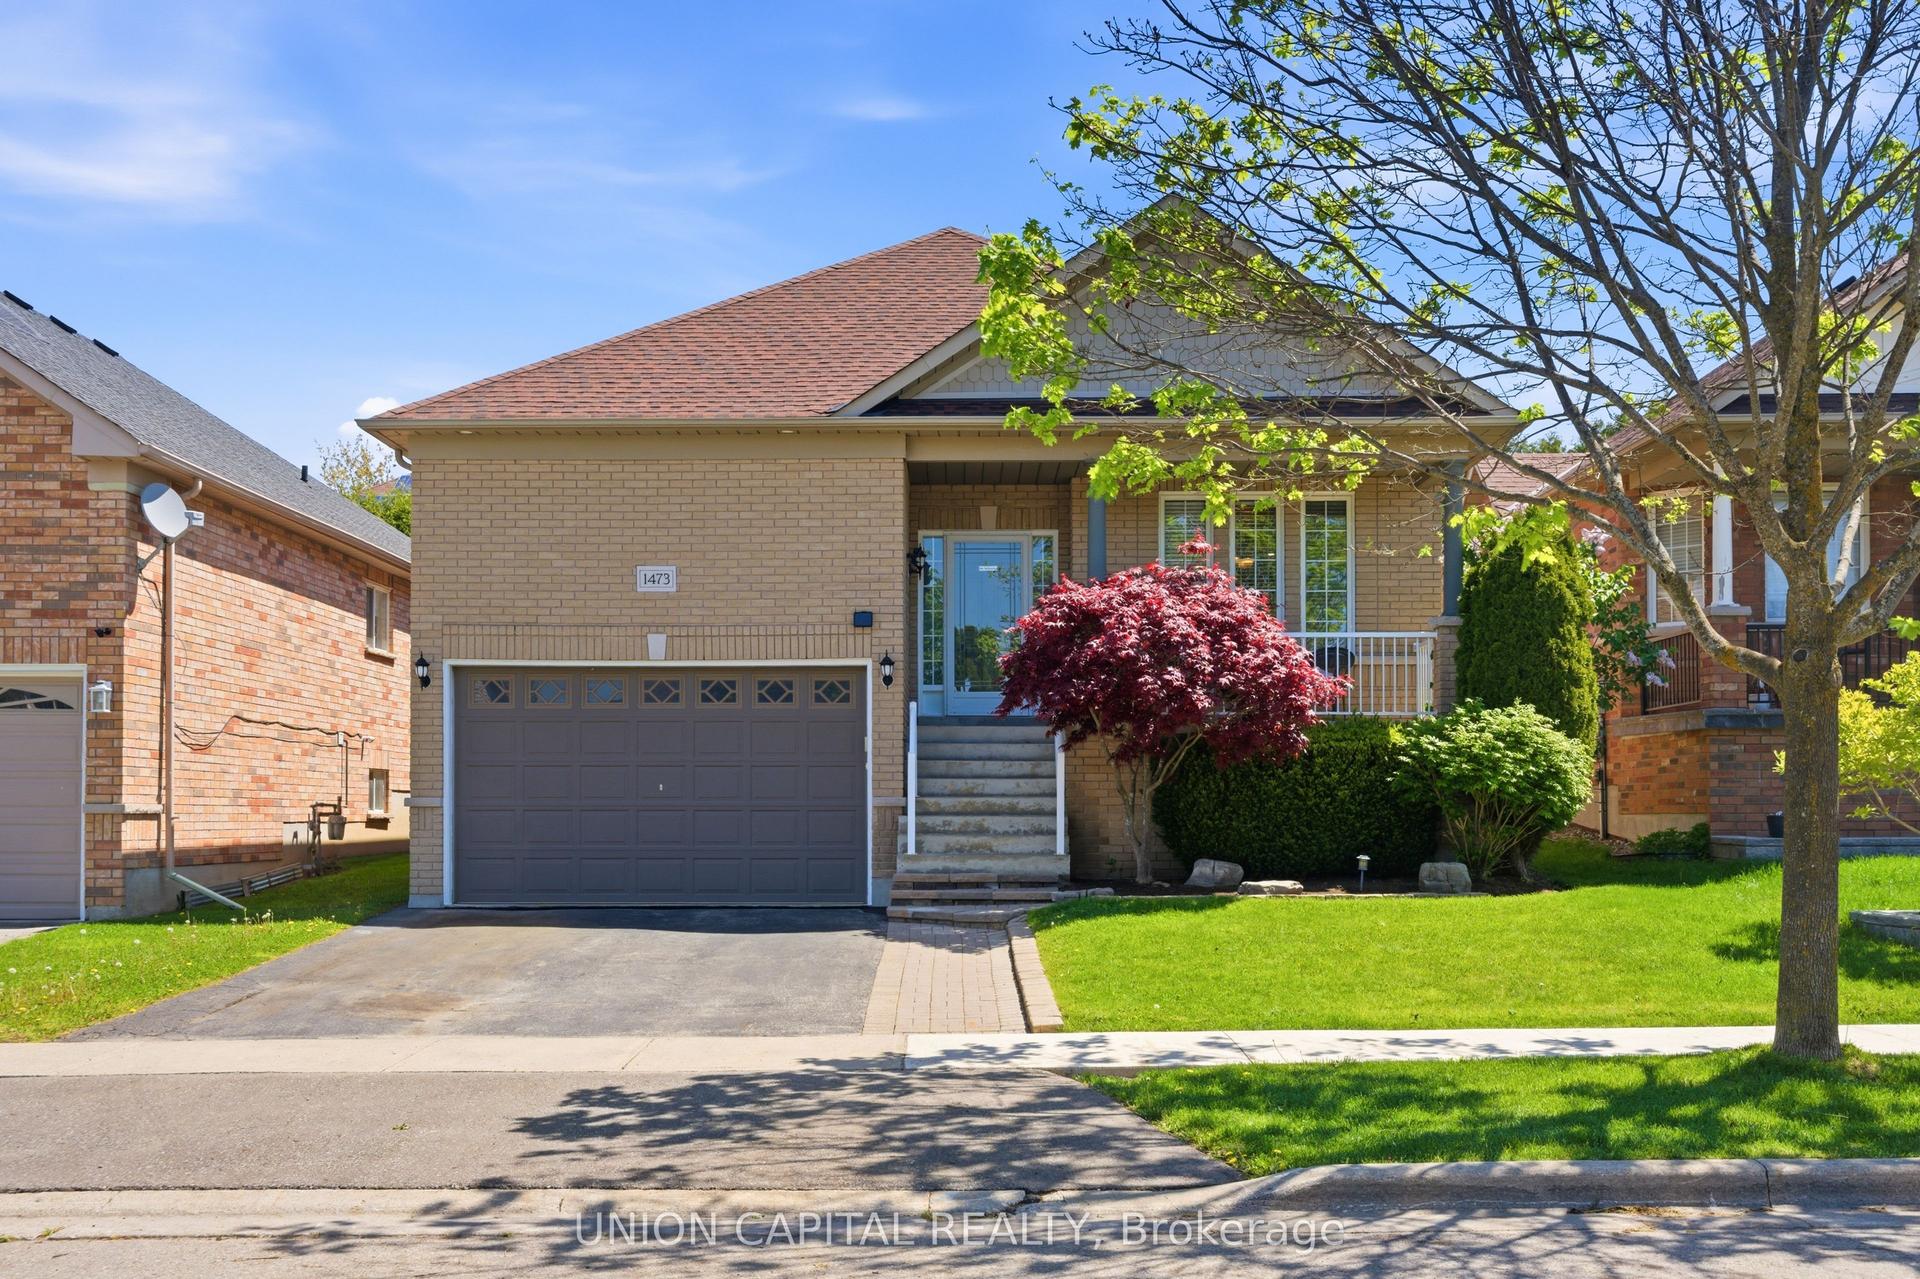
For Sale2 months ago
$899,000
Detached
est. $3,941/mo
1473 Greenvalley Trail, Taunton
Oshawa, ON
2+2 bd
3 ba
1,300
3
MLS# E13681944Union Capital Realty
WhatsApp Aman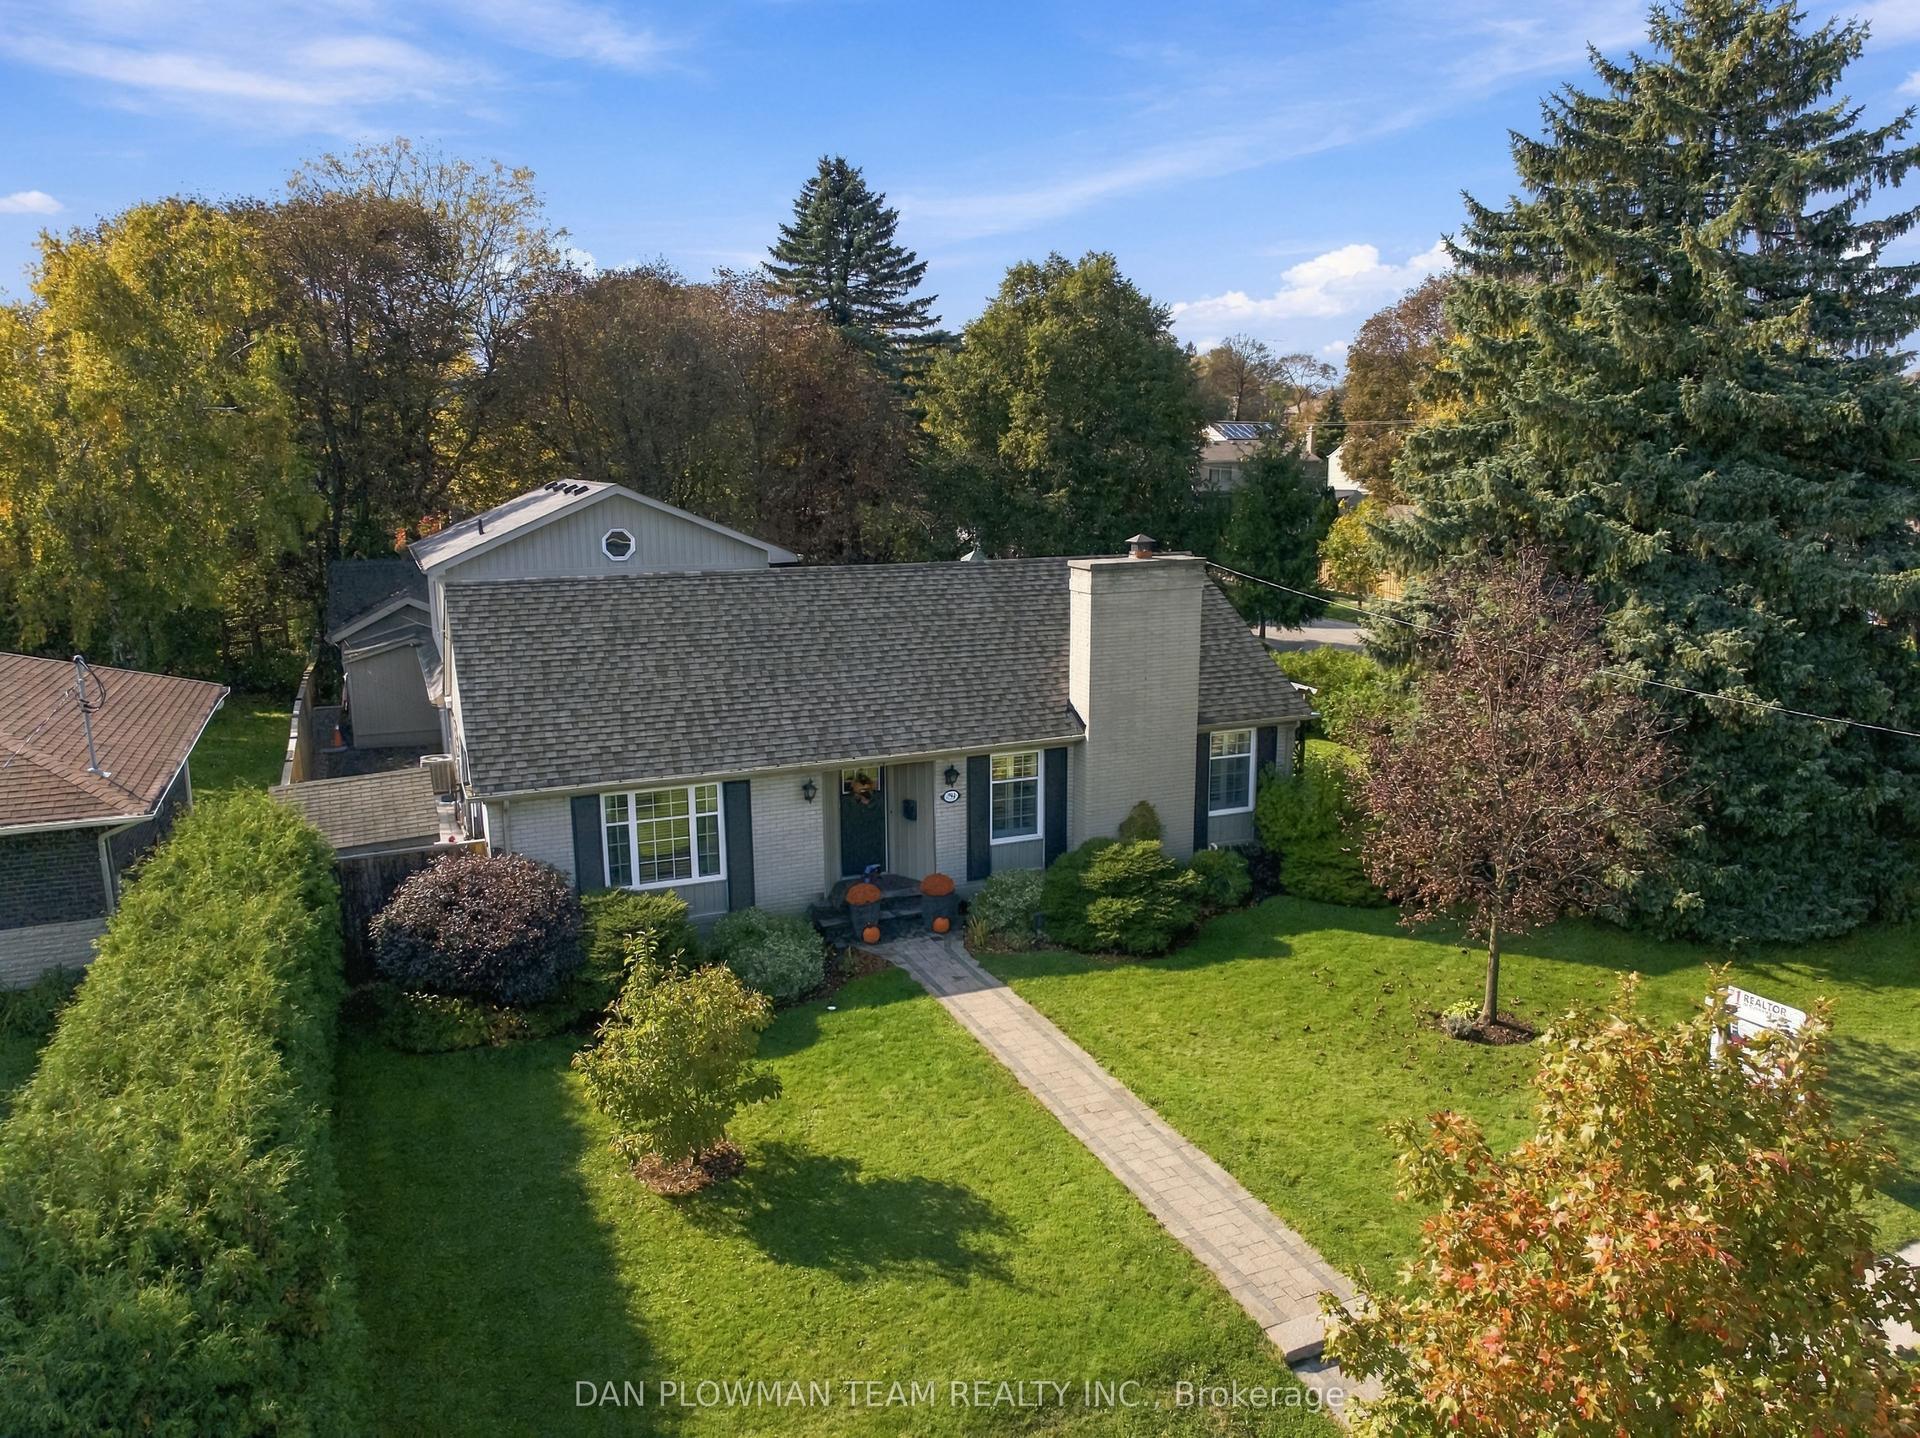
For Sale14 h ago
$1,099,000
Detached
est. $4,818/mo
794 Mary Street N, Centennial
Oshawa, ON
3 bd
4 ba
2,750
7
MLS# E14083424Dan Plowman Team Realty Inc.
WhatsApp Aman