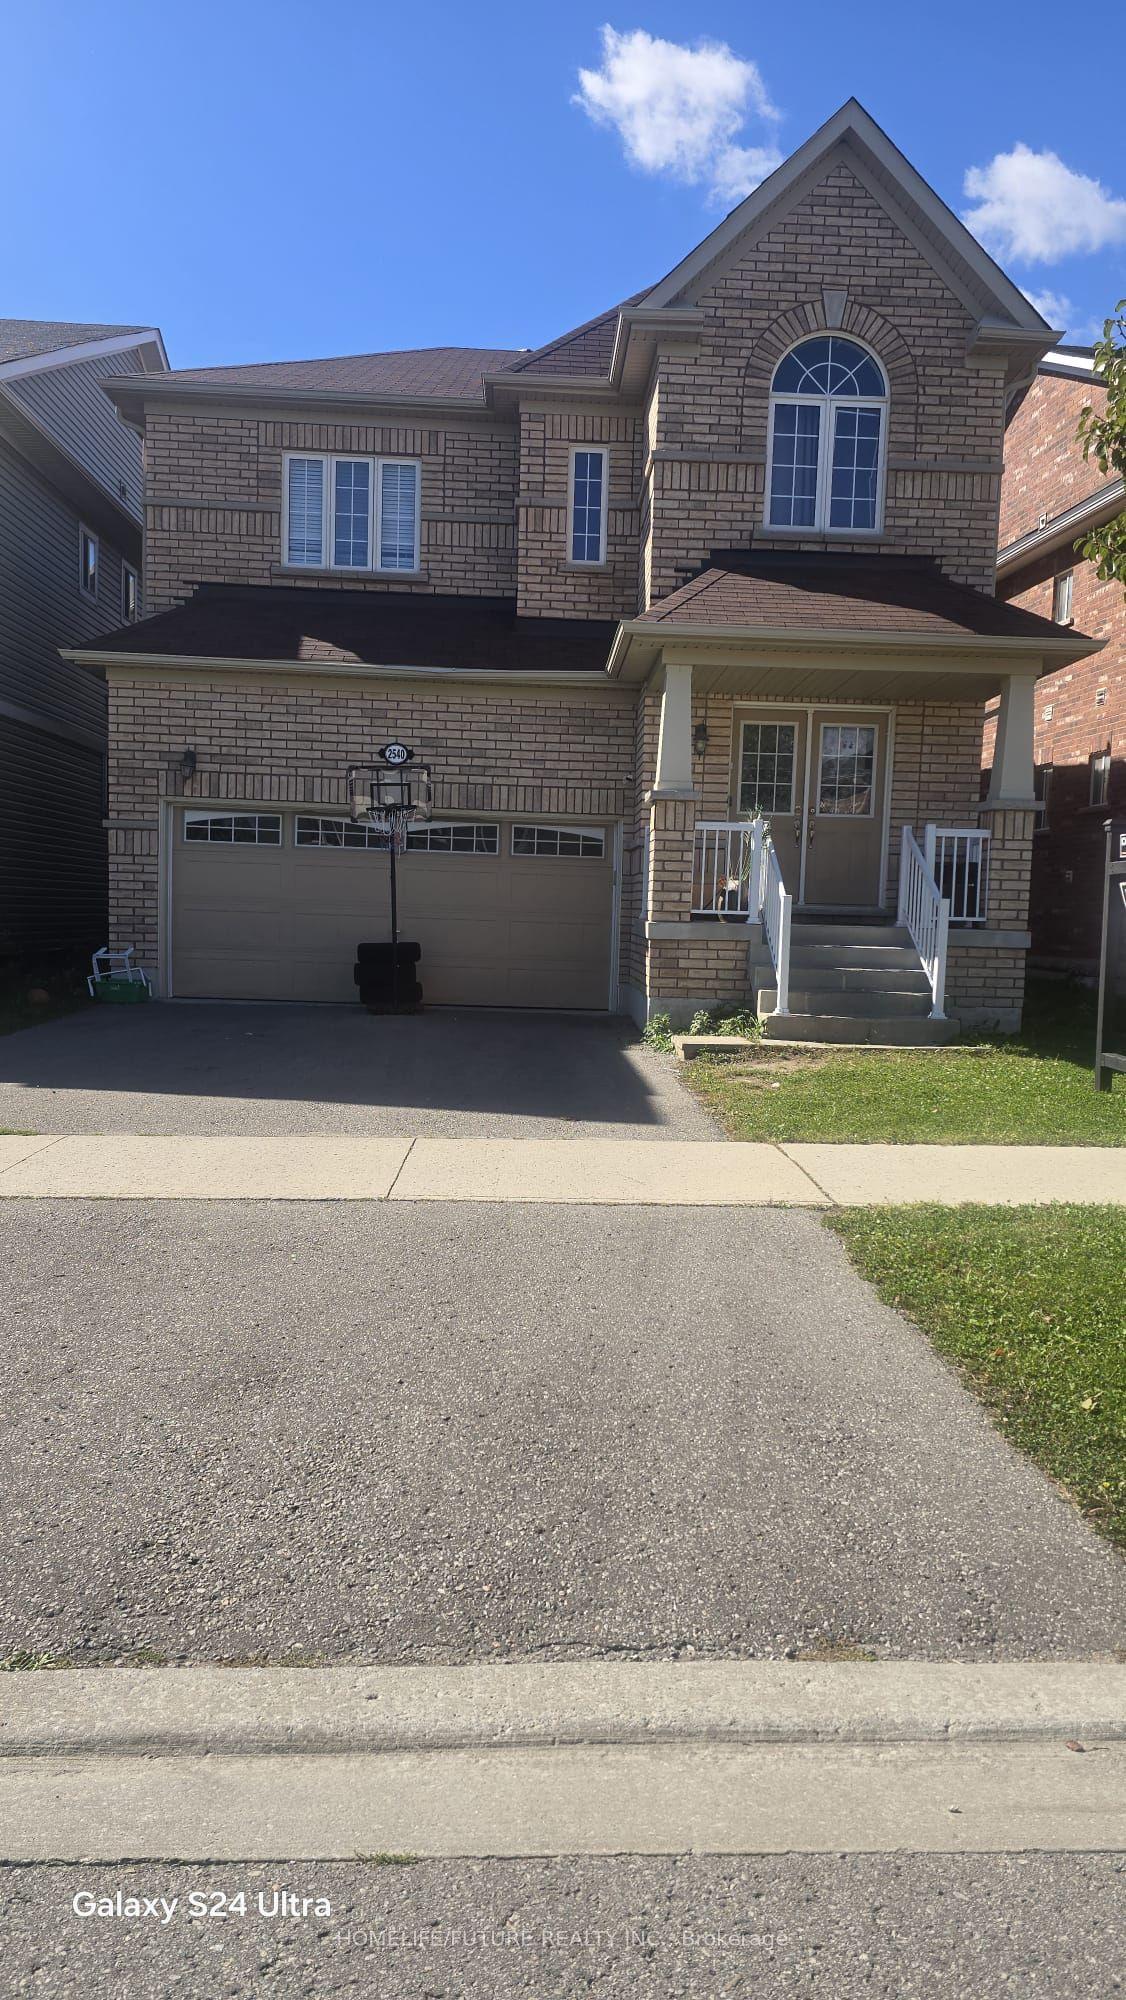
For Sale
Just Listed
794 Mary Street N
Centennial, Oshawa, ON
$1,099,000
3Bd
4Ba
2,750+sqft
7Parking
90.08 x 134.03 ftlot
$400/sqft
DetachedMLS# E14083424Listed 2026-10-150 DOM
Heating
Separate Heating Controls
Cooling
Central Air
Basement
Finished
Just listed! New listings in Oshawa often receive offers within the first week.
About this home
Truly A One-Of-A-Kind Property! Welcome To 794 Mary Street North, Oshawa. This Extraordinary Property Is Sure To Stand Out From The Rest! Offering A Unique Blend Of Character, Elegance, And Exceptional Living Space, This Remarkable Home Features A Main Residence And A Breathtaking Addition, Creating Endless Possibilities For Extended Family Living, Entertaining, And Everyday Enjoyment. The Original Main House Welcomes You With Two Generously Sized Bedrooms And A Gorgeous Kitchen Featuring Granite Countertops, A Centre Island, Impressive Stainless-Steel Appliances, And Abundant Storage, Including A Custom Pantry. Prepare To Be Impressed By The Spectacular Dining Room, Designed To Accommodate The Entire Extended Family. The Stunning Coffered Ceiling And Trim Work Add Timeless Elegance. A Fully Finished Basement, With A Dedicated Office And Great Room, Provides Even More Versatile Living Space. The Breathtaking Addition! Featuring A Full Kitchen Equipped With All The Essentials, A Show-Stopping Family Room, With Its Soaring Vaulted Ceilings, Looks Like Something Straight Out Of A Design Magazine. A Fully Finished Basement Adds Even More Valuable Space And Flexibility. Ascend To The Second Floor, Where A Private Owner's Retreat Features His-And-Hers Closets And A Private Four-Piece Ensuite. And There's So Much More! Step Outside And Discover Your Own Private Paradise. Three Storage Sheds And Two Private Driveways Offer Exceptional Parking And Convenience. The Ultimate Bonus? A Must-See, Double, Heated And Insulated Two-Car Garage-Perfect For Vehicles, Hobbies, Projects, Or Additional Workspace. A Truly Special Opportunity For Those Seeking Space, Character, And Endless Possibilities-All In One Remarkable Oshawa Property.
Garage
Rooms
Main Floor
| Living Room | 3.90 × 3.60 m | Hardwood Floor Large Window |
| Dining Room | 6.00 × 4.12 m | Fireplace Hardwood Floor Coffered Ceiling(s) |
| Kitchen | 3.70 × 3.40 m | Centre Island Granite Counters Hardwood Floor |
| Bedroom | 4.40 × 4.00 m | Broadloom Double Closet |
| Bedroom 2 | 3.58 × 3.22 m | Broadloom Closet |
| Kitchen | 4.56 × 3.09 m | Hardwood Floor Centre Island Quartz Counter |
| Family Room | 5.46 × 3.80 m | Hardwood Floor Vaulted Ceiling(s) W/O To Patio |
Second Floor
| Bedroom | 3.89 × 3.80 m | Hardwood Floor His and Hers Closets 4 Pc Ensuite |
Lower
| Great Room | 7.60 × 6.22 m | Laminate Closet Pot Lights |
| Office | 2.70 × 2.30 m | Laminate Closet |
| Recreation | 6.86 × 4.90 m | Broadloom Pot Lights |
| Utility Room | 6.36 × 2.78 m |
Features
- Auto Garage Door Remote
- Primary Bedroom - Main Floor
- Separate Heating Controls
- Water Heater Owned
- Finished
- Central Air
- Bungalow
Financials
Annual Taxes
$8,695.89
Estimated Rental Income
Entire property$3,200 – $4,800/mo
Rental yield3.5% – 5.2%
*Estimates based on comparable rentals in the area. Actual income may vary.
Market Data — Oshawa
Days on market0 days
Buyer's MarketSeller's Market
Based on active listings in Oshawa. Data updates daily.
Demographics — Oshawa
Population
175,383
Avg Household Income
$87,000
Age Distribution
0-19
22%
20-34
22%
35-49
19%
50-64
20%
65+
17%
Ownership63% own · 37% rent
EnglishFrenchArabicUrduTagalog
Getting around
How walkable, bikeable, and transit-friendly this neighbourhood is.
62
/ 100
Walk Score
Somewhat Walkable
47
/ 100
Transit Score
Some Transit
46
/ 100
Bike Score
Somewhat Bikeable
Scores are estimates based on neighbourhood data and are for informational purposes only.
MLS® data courtesy of the Toronto Regional Real Estate Board (TRREB).
The information provided herein must only be used by consumers that have a bona fide interest in the purchase, sale, or lease of real estate and may not be used for any commercial purpose or any other purpose. Listing information is deemed reliable but is not guaranteed accurate by the Toronto Regional Real Estate Board, the listing brokerage, or this website. The trademarks REALTOR®, REALTORS® and the REALTOR® logo are controlled by The Canadian Real Estate Association (CREA) and identify real estate professionals who are members of CREA. MLS®, Multiple Listing Service®, and the associated logos are owned by CREA. Not intended to solicit properties currently listed for sale or buyers under contract.
You may also like
More homes in Oshawa
Hand-picked listings with a similar price range and style.
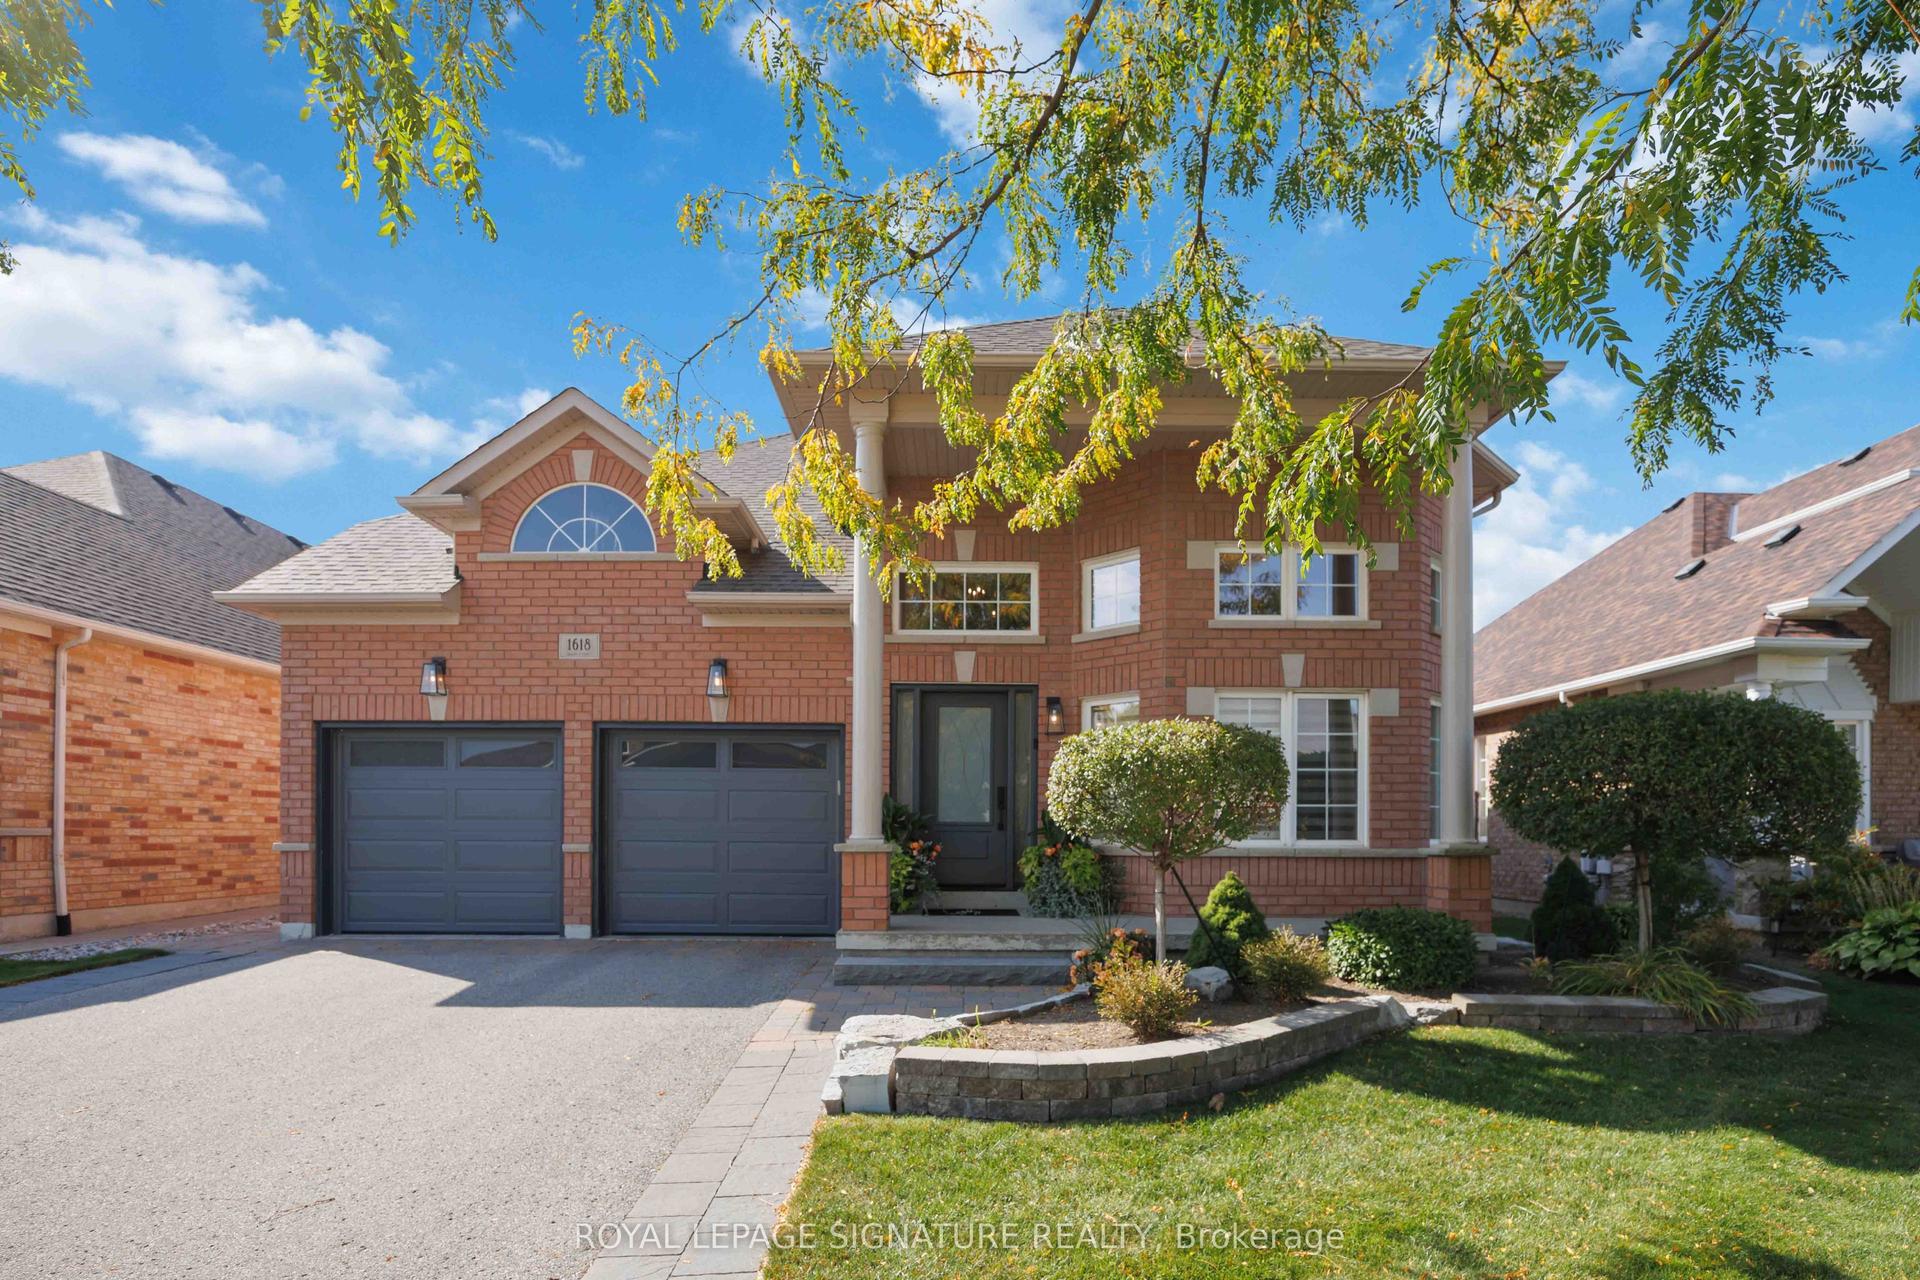
For Sale8 days ago
$1,149,900
Detached
est. $5,041/mo
1618 Chilliwack Street, Taunton
Oshawa, ON
2+2 bd
3 ba
2,250
6
MLS# E13879034Royal Lepage Signature Realty
WhatsApp Aman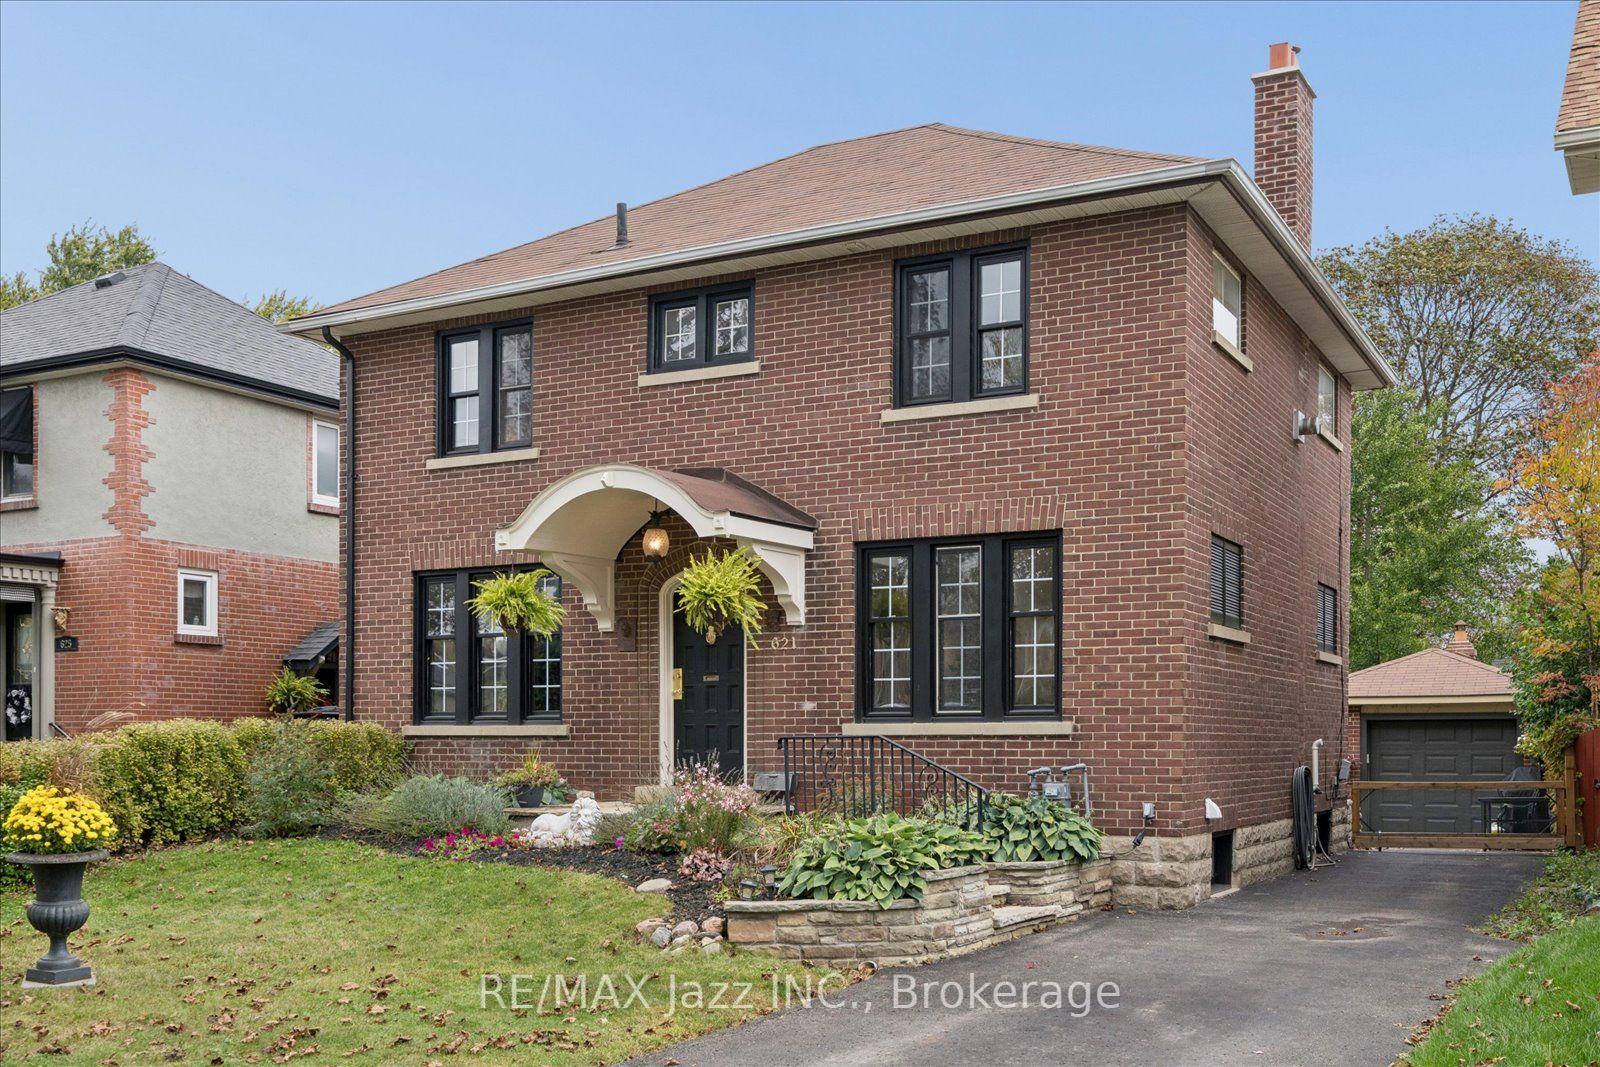
For Sale14 h ago
$829,900
Detached
est. $3,638/mo
621 Masson Street, O'Neill
Oshawa, ON
4 bd
2 ba
1,750
4
MLS# E14083166Re/Max Jazz Inc.
WhatsApp Aman