For Sale
Just Listed
1901 Don White Court
Taunton, Oshawa, ON
$969,900
4Bd
4Ba
2,250+sqft
4Parking
36.71 x 98.42 ftlot
$431/sqft
DetachedMLS# E14083312Listed 2026-10-150 DOM
Cooling
Central Air
Basement
Unfinished
Just listed! New listings in Oshawa often receive offers within the first week.
About this home
Welcome to this spectacular Delpark Homes Emerson model, ideally located in a highly desirable Oshawa neighbourhood. Beautifully upgraded and thoughtfully designed, this spacious 4-bedroom family home offers the perfect combination of style, function and comfort.The bright, open-concept main floor features 9-foot ceilings, rich walnut hardwood flooring and a striking hardwood staircase with wrought-iron pickets. The formal living and dining space is ideal for entertaining, highlighted by an elegant coffered ceiling and plenty of natural light.At the heart of the home is the spacious kitchen, complete with stainless steel appliances, backsplash, an extended centre island with breakfast bar and generous prep space. The adjoining breakfast area features a sliding glass walkout with transom window, creating a seamless connection to the backyard.Step outside to a fully fenced backyard retreat featuring an impressive interlock patio, retaining wall and beautifully maintained gardens, perfect for summer entertaining, family time or simply relaxing outdoors.Upstairs, you'll find four generous bedrooms, including a spacious primary retreat with his-and-hers walk-in closets and a 4-piece ensuite. The second and third bedrooms share a convenient Jack-and-Jill bathroom, while the fourth bedroom enjoys its own private 3-piece ensuite.Additional highlights include ample garage storage, a built-in workbench and two garage door openers.A beautifully maintained family home offering space, thoughtful upgrades and an excellent Oshawa location close to schools, parks, shopping, transit and major commuter routes.
GarageWalkoutHardwood
Rooms
Main Floor
| Family Room | 4.57 × 3.41 m | Open Concept Overlooks Backyard Hardwood Floor |
| Dining Room | 4.91 × 3.17 m | Formal Rm Coffered Ceiling(s) Hardwood Floor |
| Living Room | 4.91 × 3.17 m | Formal Rm Open Concept Combined w/Dining |
| Kitchen | 4.82 × 2.44 m | Centre Island Breakfast Bar Stainless Steel Appl |
| Breakfast | 3.35 × 3.05 m | W/O To Patio Open Concept Ceramic Floor |
Second Floor
| Laundry | 2.75 × 1.82 m | Access To Garage Laundry Sink Ceramic Floor |
| Primary Bedroom | 4.82 × 3.69 m | 4 Pc Ensuite His and Hers Closets Walk-In Closet(s) |
| Bedroom 2 | 3.35 × 3.05 m | 4 Pc Ensuite Semi Ensuite Closet |
| Bedroom 3 | 4.08 × 3.17 m | 4 Pc Ensuite Semi Ensuite Closet |
| Bedroom 4 | 3.66 × 3.35 m | 3 Pc Ensuite Double Closet Laminate |
Features
- Other
- Full
- Unfinished
- Central Air
- 2-Storey
Financials
Annual Taxes
$7,897
Estimated Rental Income
Entire property$4,000 – $6,500/mo
Rental yield4.9% – 8.0%
*Estimates based on comparable rentals in the area. Actual income may vary.
Market Data — Oshawa
Days on market0 days
Buyer's MarketSeller's Market
Based on active listings in Oshawa. Data updates daily.
Demographics — Oshawa
Population
175,383
Avg Household Income
$87,000
Age Distribution
0-19
22%
20-34
22%
35-49
19%
50-64
20%
65+
17%
Ownership63% own · 37% rent
EnglishFrenchArabicUrduTagalog
Getting around
How walkable, bikeable, and transit-friendly this neighbourhood is.
62
/ 100
Walk Score
Somewhat Walkable
47
/ 100
Transit Score
Some Transit
50
/ 100
Bike Score
Bikeable
Scores are estimates based on neighbourhood data and are for informational purposes only.
MLS® data courtesy of the Toronto Regional Real Estate Board (TRREB).
The information provided herein must only be used by consumers that have a bona fide interest in the purchase, sale, or lease of real estate and may not be used for any commercial purpose or any other purpose. Listing information is deemed reliable but is not guaranteed accurate by the Toronto Regional Real Estate Board, the listing brokerage, or this website. The trademarks REALTOR®, REALTORS® and the REALTOR® logo are controlled by The Canadian Real Estate Association (CREA) and identify real estate professionals who are members of CREA. MLS®, Multiple Listing Service®, and the associated logos are owned by CREA. Not intended to solicit properties currently listed for sale or buyers under contract.
You may also like
More homes in Oshawa
Hand-picked listings with a similar price range and style.
For Sale15 h ago
$829,900
Detached
est. $3,638/mo
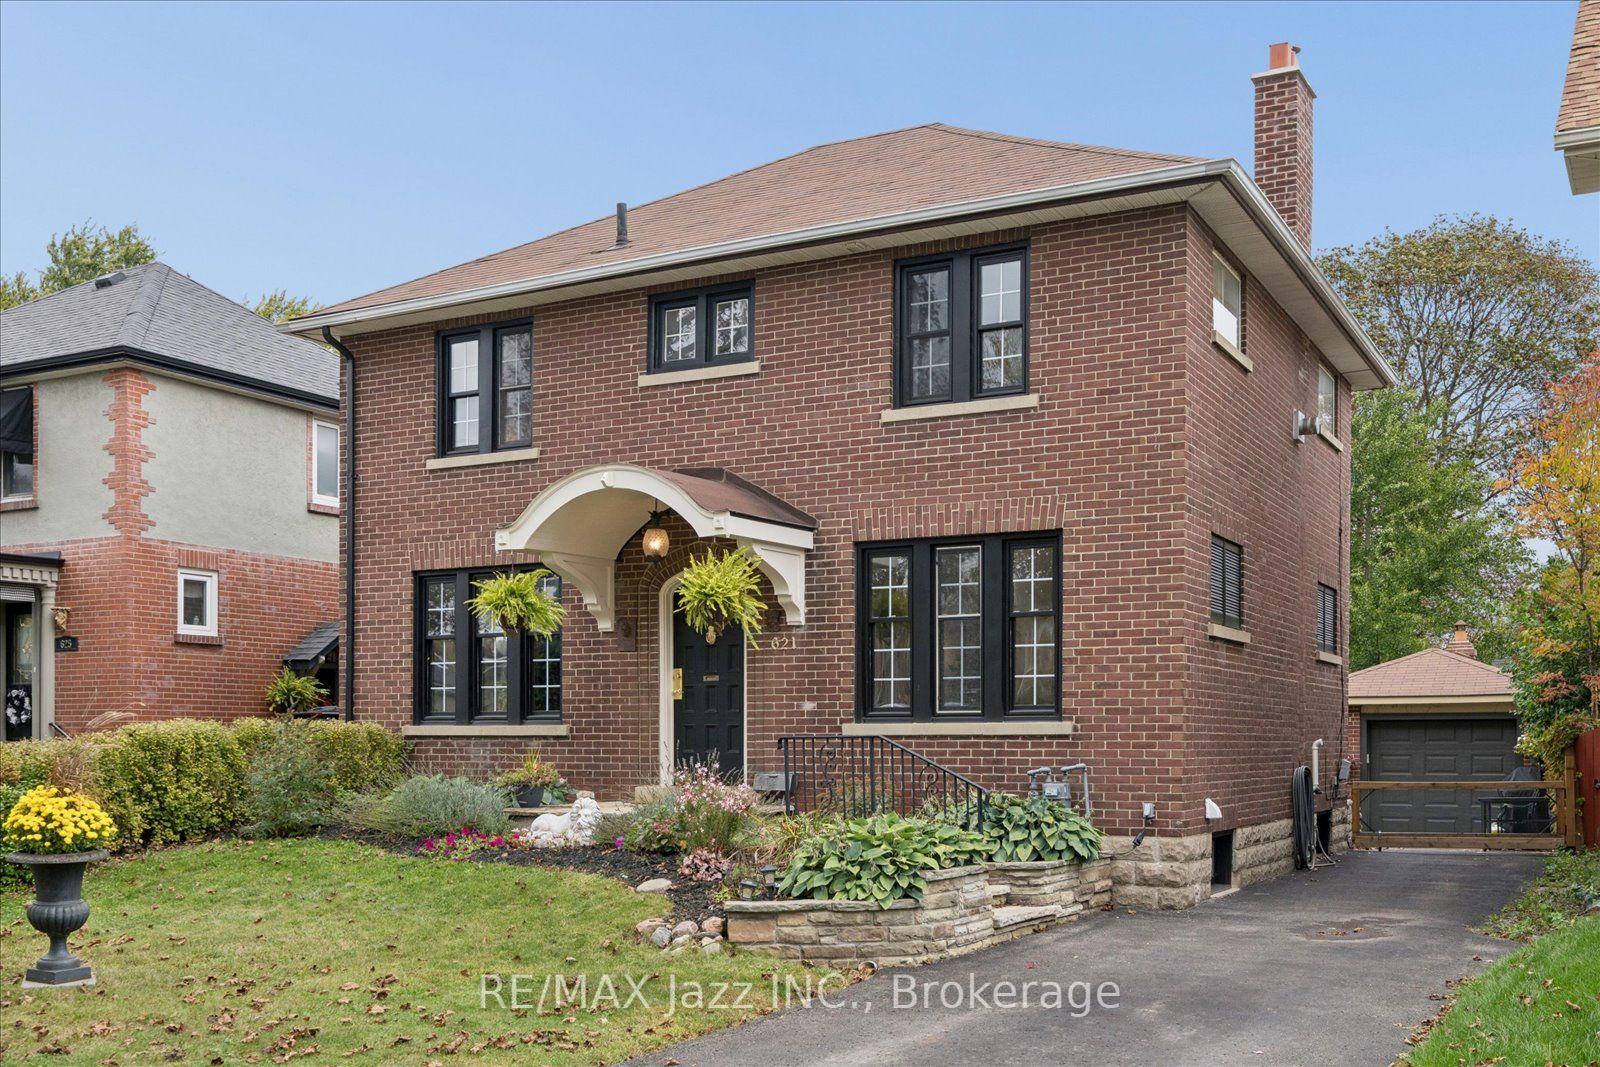
621 Masson Street, O'Neill
Oshawa, ON
4 bd
2 ba
1,750
4
MLS# E14083166Re/Max Jazz Inc.
WhatsApp Aman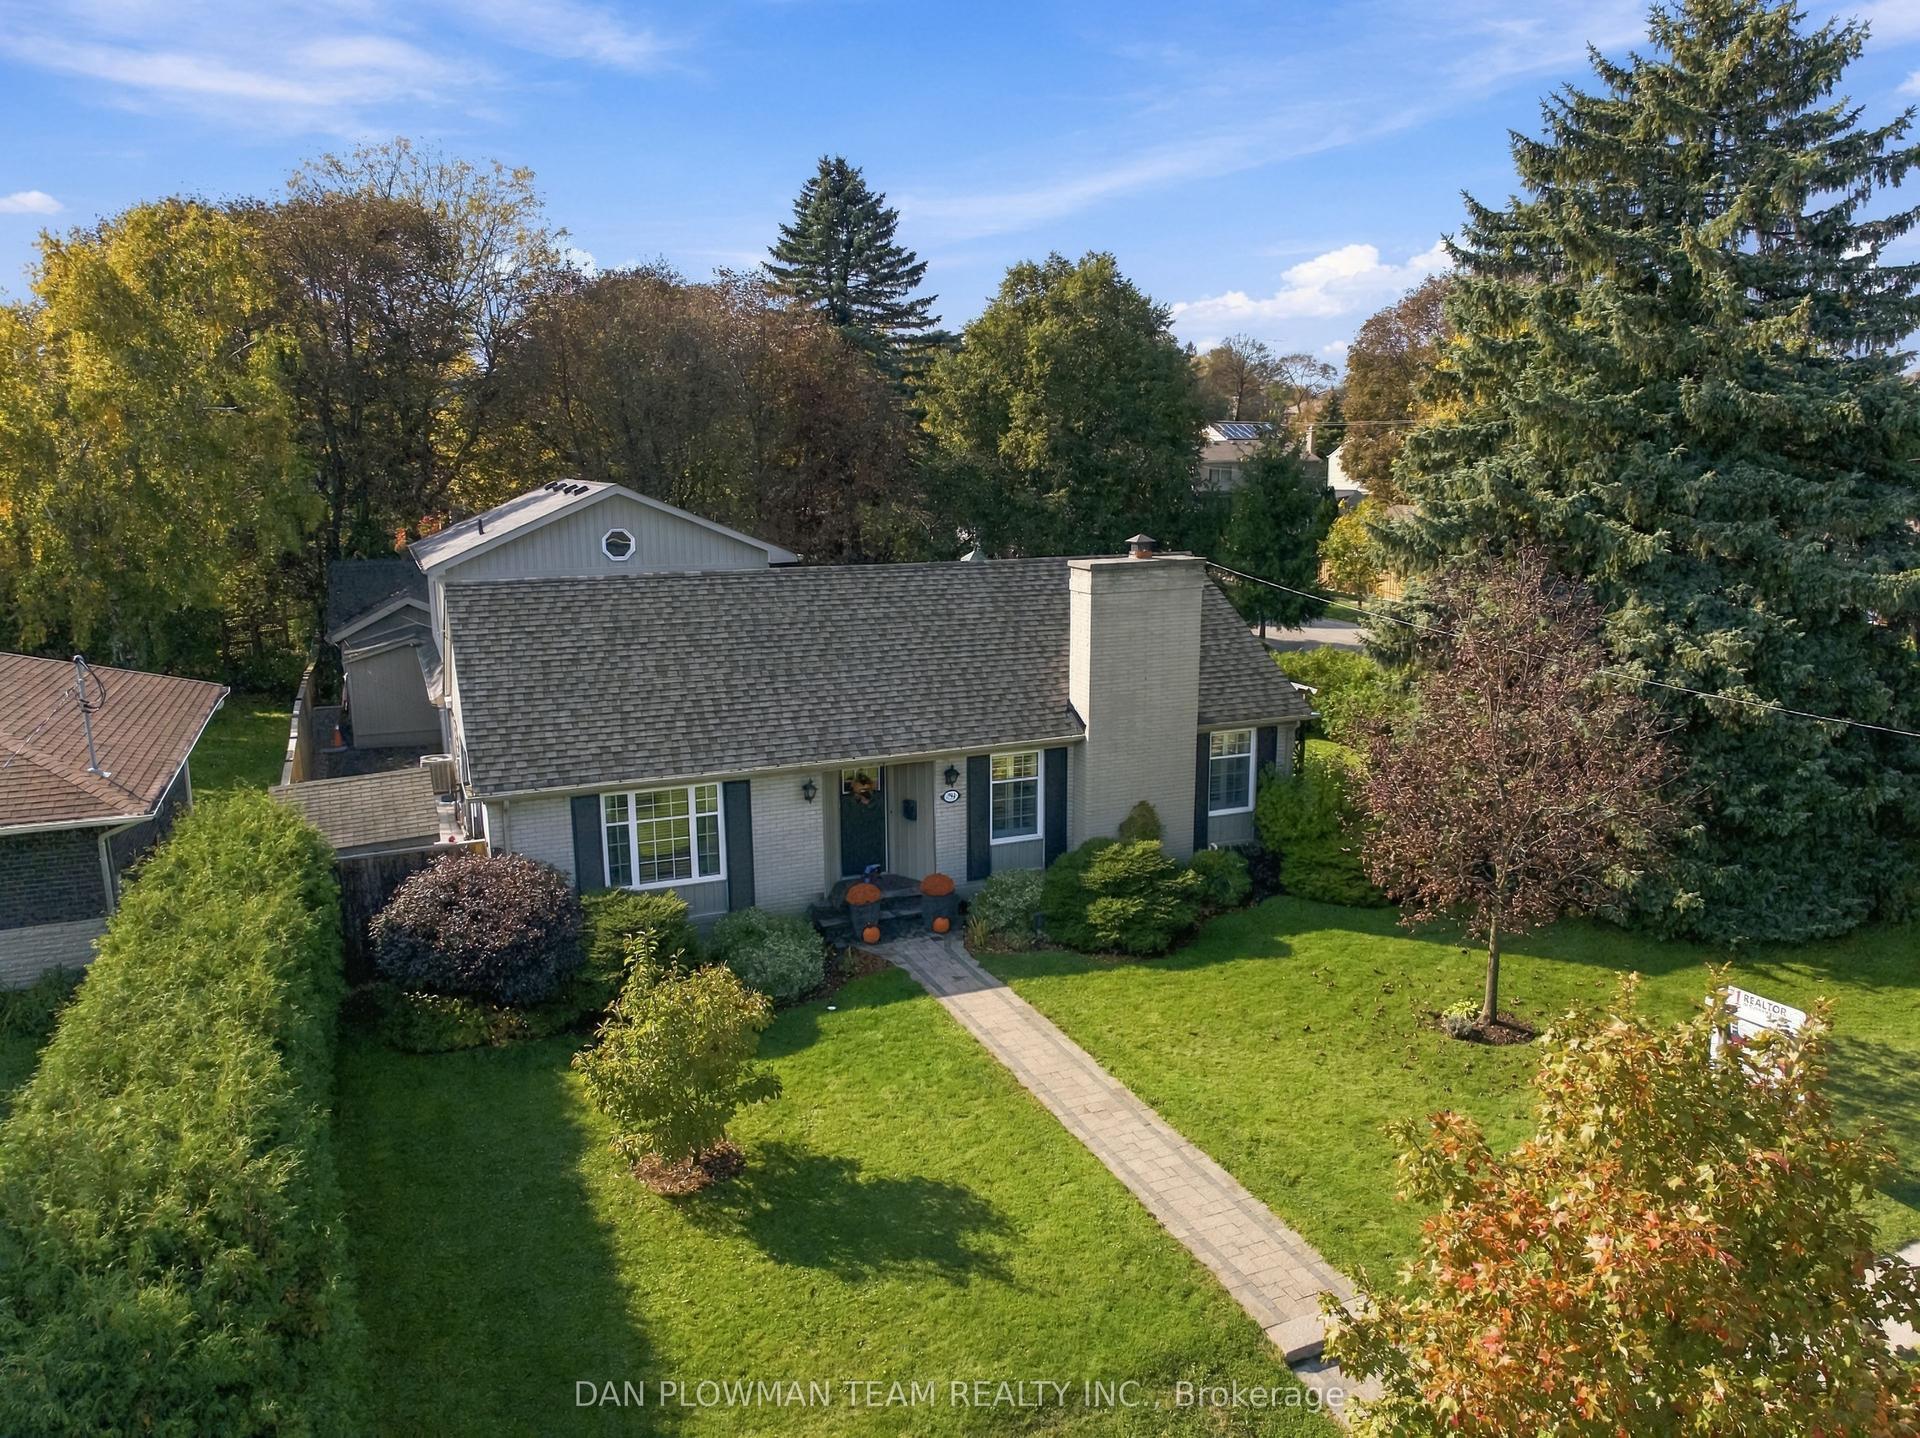
For Sale15 h ago
$1,099,000
Detached
est. $4,818/mo
794 Mary Street N, Centennial
Oshawa, ON
3 bd
4 ba
2,750
7
MLS# E14083424Dan Plowman Team Realty Inc.
WhatsApp Aman