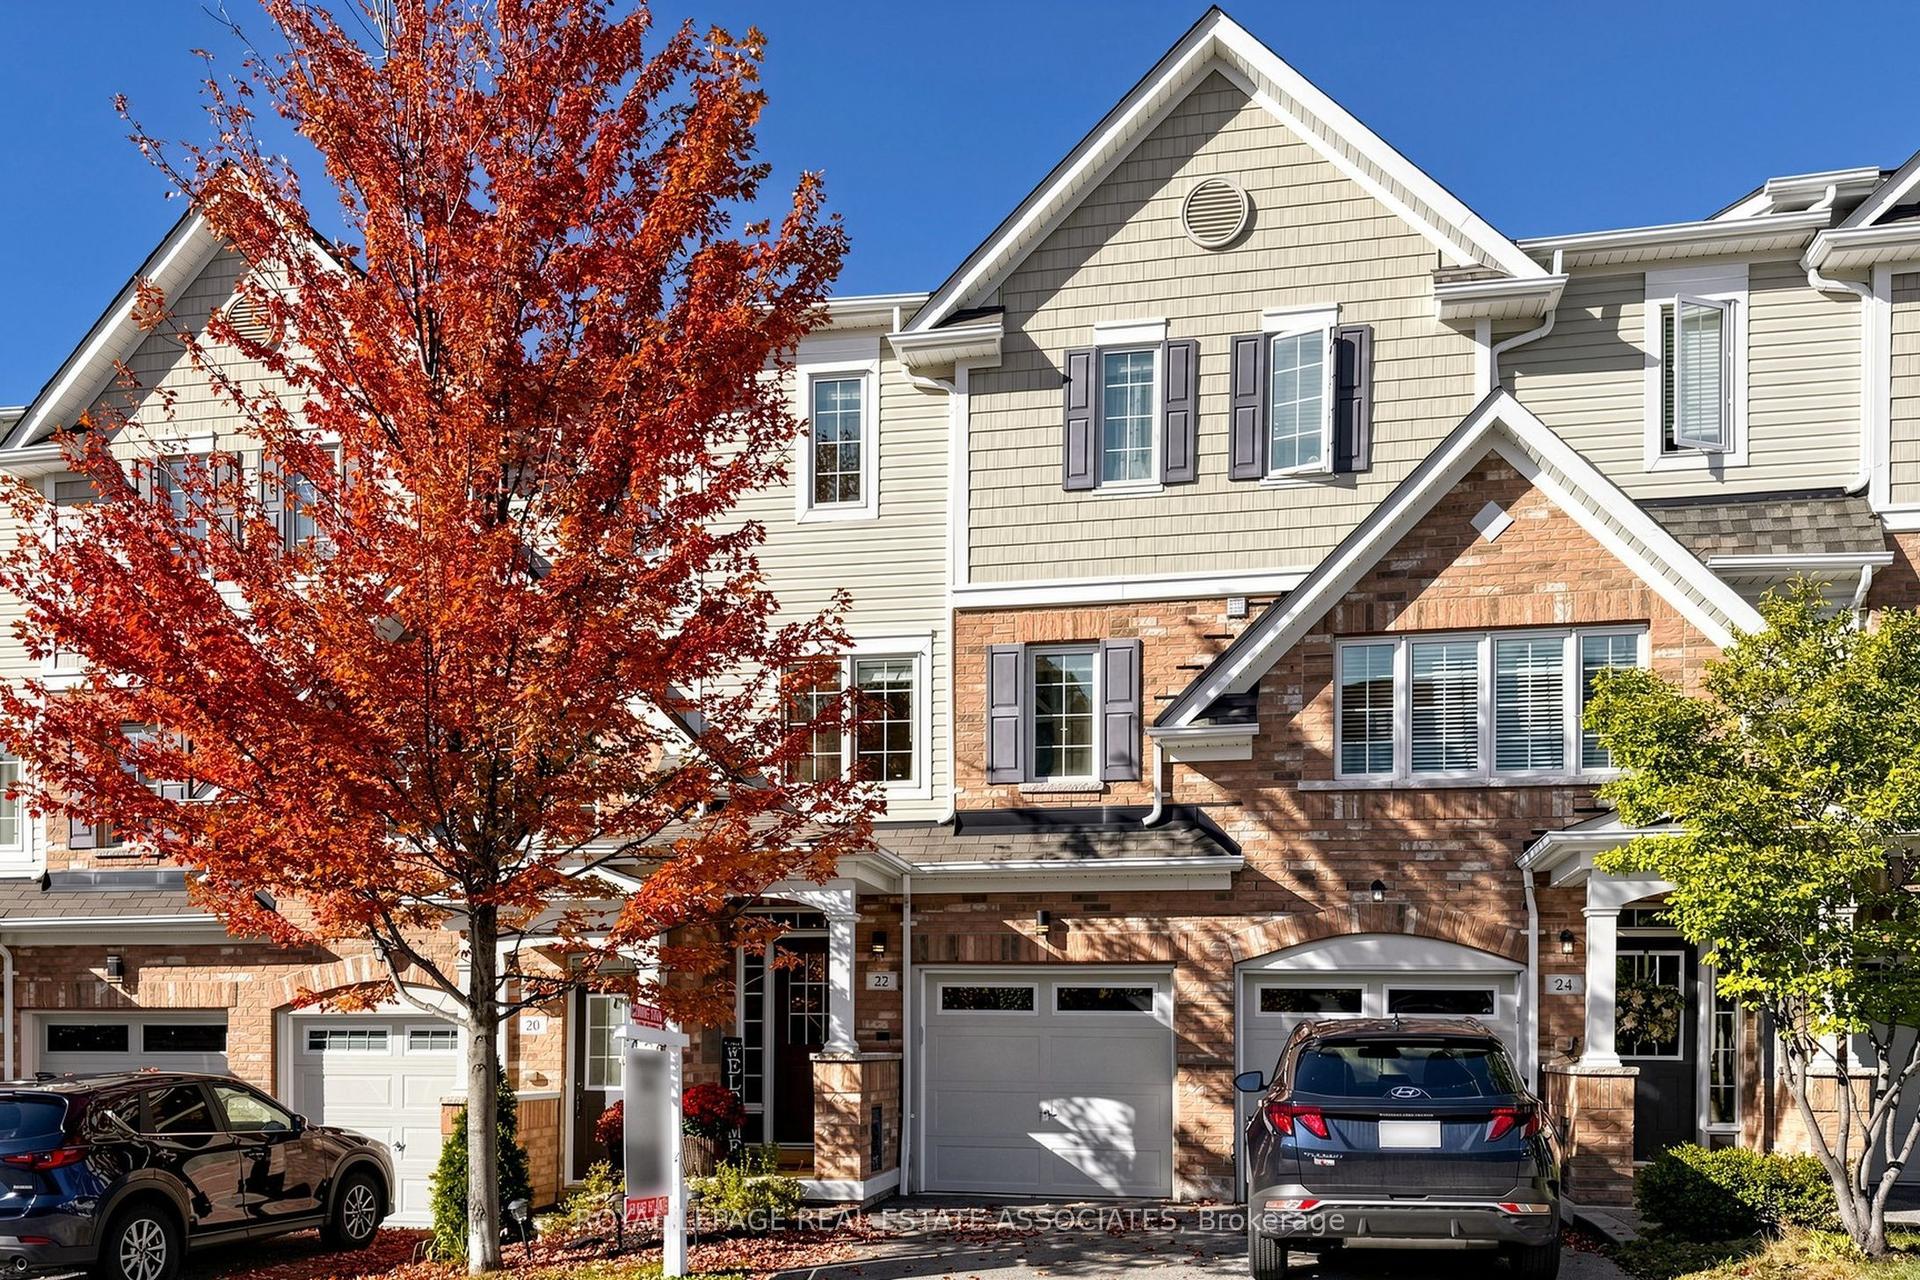
For Sale
Open House Sun 19–21
4 Dunsley Way
Pringle Creek, Whitby, ON
$624,900
3Bd
3Ba
1,300+sqft
2Parking
18.01 x 43.31 ftlot
$481/sqft
TownhouseMLS# E13985336Listed 2026-10-1318 DOM
Heating
On Demand Water Heater
Cooling
Central Air
Basement
Finished
About this home
**OPEN HOUSE SUNDAY NOVEMBER 1ST, 2-4PM** Welcome To This Beautifully Maintained 3 Bedroom, 3 Bathroom Modern Townhouse, Built In 2018 With Thoughtful Design. The Main Floor Features An Inviting Living Room With Laminate Flooring, A Large Window, And An Open Concept Layout Flowing Seamlessly Into The Dining Area. The Modern Kitchen Offers Stainless Steel Appliances, Ceramic Flooring, A Pantry, Breakfast Bar, And Elegant Granite Countertops, Making It Ideal For Everyday Living And Entertaining. The Second Floor Features Two Spacious Bedrooms, Including One With A Juliette Balcony, Along With A Versatile Den/Home Office And Convenient Laundry Room. The Third Level Boasts A Generous Primary Bedroom Complete With A Walk In Closet, 4 Piece Ensuite, And Walkout To A Private Rooftop Terrace. Additional Highlights Include Two Hardwood Staircases And A Finished Basement With A Man Door Providing Direct Access To The Garage. Modern Finishes, Functional Design, Abundant Natural Light, And An Exceptional Multi Level Layout Make This Townhouse An Outstanding Opportunity For First Time Buyers, Families, Or Investors. Recent Improvements Include: Hardwood Staircase (2026), OTR Microwave (2026), Washing Machine (2024) **VIEW VIRTUAL TOUR**
GarageWalkoutHardwood
Rooms
Main Floor
| Living Room | 5.59 × 4.20 m | Combined w/Dining Laminate Large Window |
| Dining Room | 5.59 × 4.20 m | Combined w/Living Laminate |
| Kitchen | 3.88 × 3.00 m | Breakfast Bar Ceramic Floor Granite Counters |
Second Floor
| Bedroom 3 | 3.90 × 2.38 m | Broadloom |
| Bedroom 2 | 4.61 × 2.74 m | Broadloom Juliette Balcony |
| Den | 2.93 × 2.38 m | Broadloom |
Third Floor
| Primary Bedroom | 5.52 × 3.58 m | W/O To Terrace 4 Pc Bath Walk-In Closet(s) |
Basement
| Foyer | 5.30 × 2.10 m | W/O To Garage Ceramic Floor |
Features
- On Demand Water Heater
- Finished
- Partial Basement
- Central Air
- 3-Storey
Financials
Annual Taxes
$4,263
Estimated Rental Income
Entire property$3,200 – $4,800/mo
Basement apartment$1,800 – $2,500/mo
Rental yield6.1% – 9.2%
*Estimates based on comparable rentals in the area. Actual income may vary.
Market Data — Whitby
Days on market18 days
Buyer's MarketSeller's Market
Based on active listings in Whitby. Data updates daily.
Demographics — Whitby
Population
138,501
Avg Household Income
$120,000
Age Distribution
0-19
23%
20-34
18%
35-49
22%
50-64
21%
65+
16%
Ownership80% own · 20% rent
EnglishFrenchTagalogTamilUrdu
Getting around
How walkable, bikeable, and transit-friendly this neighbourhood is.
66
/ 100
Walk Score
Somewhat Walkable
41
/ 100
Transit Score
Some Transit
48
/ 100
Bike Score
Somewhat Bikeable
Scores are estimates based on neighbourhood data and are for informational purposes only.
MLS® data courtesy of the Toronto Regional Real Estate Board (TRREB).
The information provided herein must only be used by consumers that have a bona fide interest in the purchase, sale, or lease of real estate and may not be used for any commercial purpose or any other purpose. Listing information is deemed reliable but is not guaranteed accurate by the Toronto Regional Real Estate Board, the listing brokerage, or this website. The trademarks REALTOR®, REALTORS® and the REALTOR® logo are controlled by The Canadian Real Estate Association (CREA) and identify real estate professionals who are members of CREA. MLS®, Multiple Listing Service®, and the associated logos are owned by CREA. Not intended to solicit properties currently listed for sale or buyers under contract.
You may also like
More homes in Whitby
Hand-picked listings with a similar price range and style.
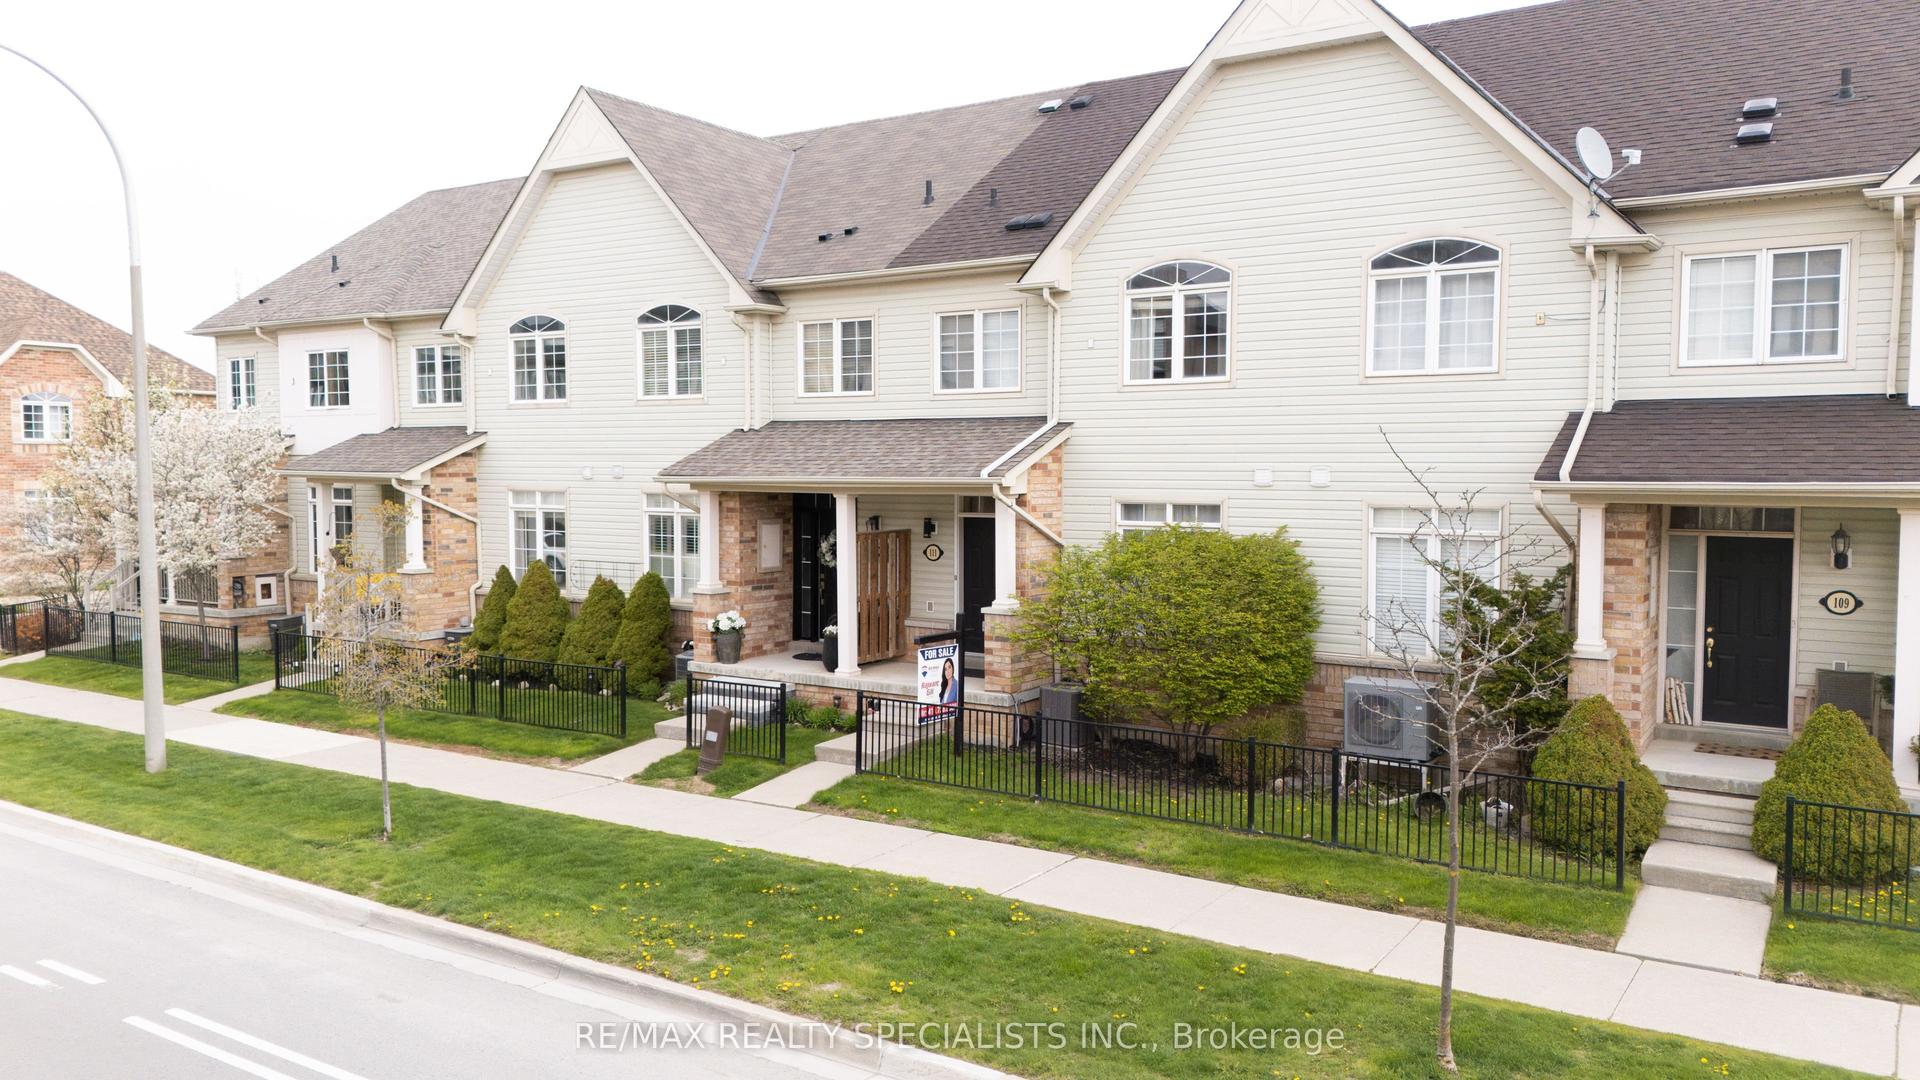
For Sale2 months ago
$549,000
Townhouse
est. $2,407/mo
111 Civic Centre Drive, Pringle Creek
Whitby, ON
2 bd
2 ba
1,300
3
MLS# E13747236Re/Max Realty Specialists Inc.
WhatsApp Aman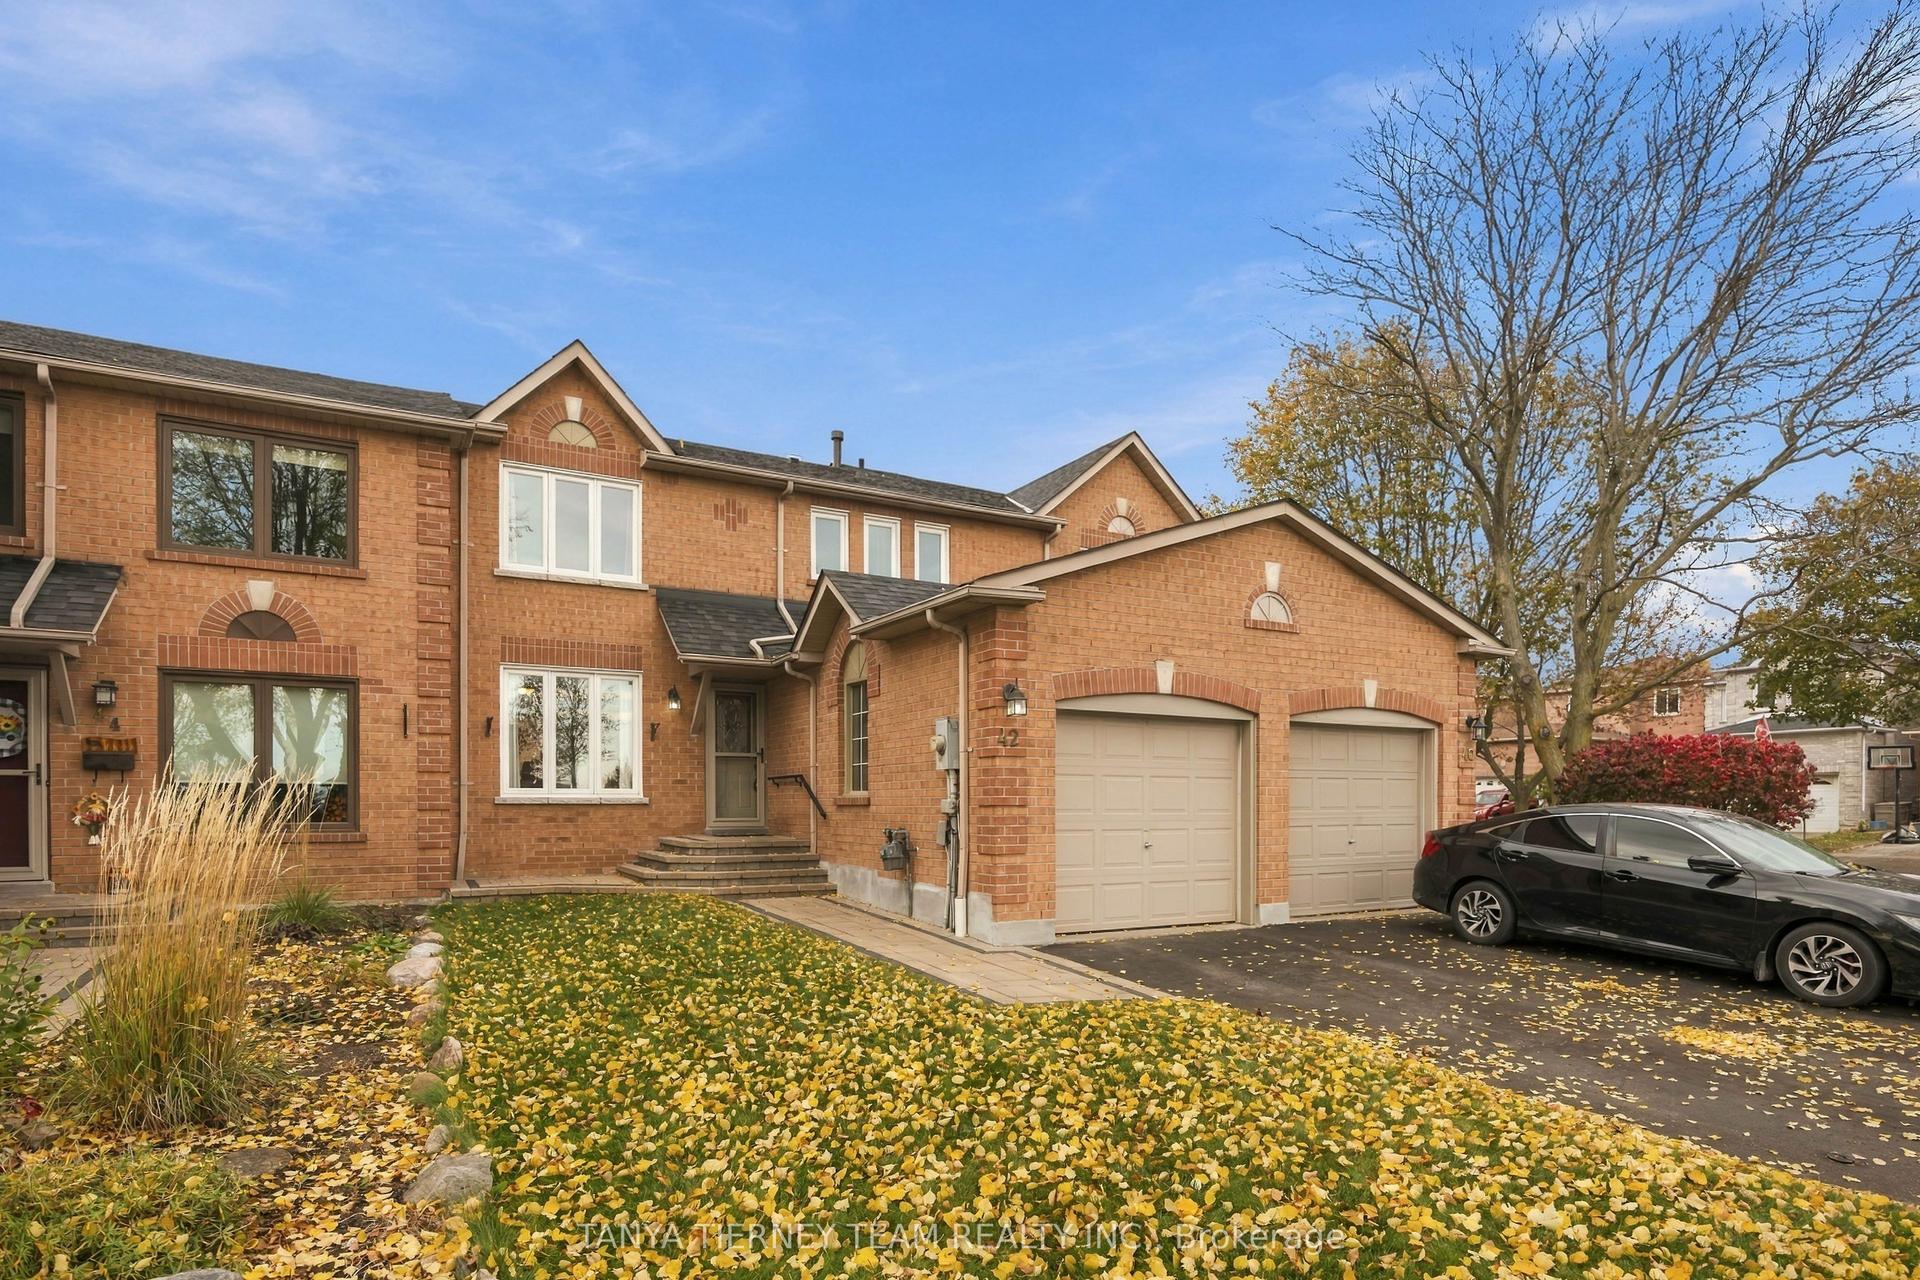
For Sale1 day ago
$729,900
Townhouse
est. $3,200/mo
42 Old Colony Drive, Pringle Creek
Whitby, ON
3+1 bd
3 ba
1,300
3
MLS# E14133688Tanya Tierney Team Realty Inc.
WhatsApp Aman