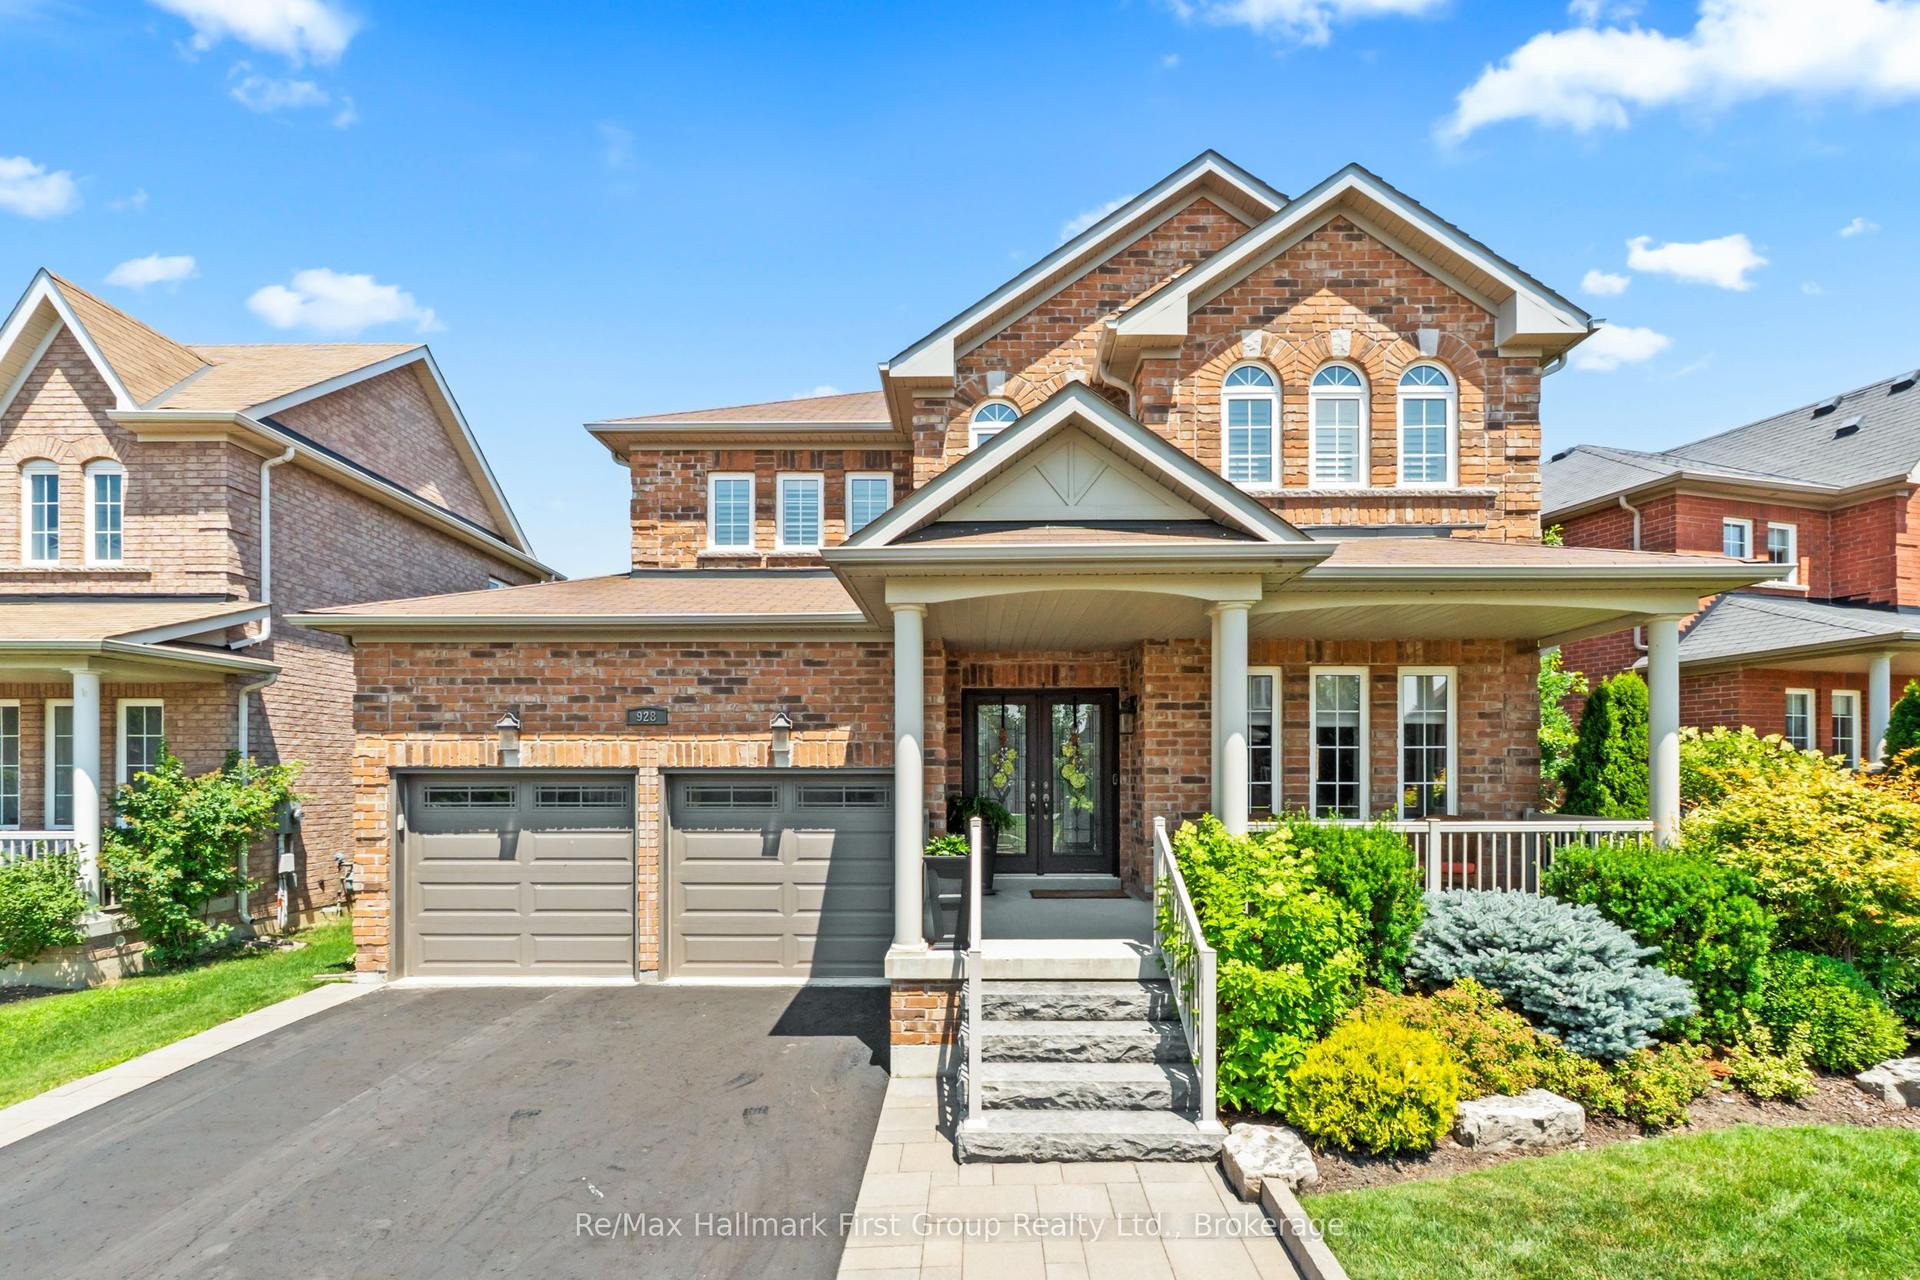
For Sale
Just Listed
308 King Street E
O'Neill, Oshawa, ON
$899,900
4+1Bd
3Ba
1,750+sqft
6Parking
50 x 147.92 ftlot
$514/sqft
DetachedMLS# E14005848Listed 2026-10-130 DOM
Cooling
Central Air
Basement
Finished
Just listed! New listings in Oshawa often receive offers within the first week.
About this home
Welcome to this stunning brick two-storey home situated on a 50-foot lot east of downtown Oshawa, with nearly 1,900 square feet above grade (MPAC) as well as a lower-level in-law suite with its own entrance and an inviting and indulgent saltwater inground heated pool in the backyard. The main floor keeps its century charm while offering dreamy updates to offer the absolute best of both worlds! The combined living and dining rooms stretch nearly 27 feet, anchored by a fireplace at one end and bright south-facing windows at the other, finished with crown moulding and luxury vinyl flooring. The family room allows the light to flood through the open concept space with an abundance of south facing windows. It also opens to the kitchen featuring quartz countertops, white cabinetry, glass front uppers, a large island under a stainless chimney hood, and a double sink under the windows. This level is finished with a 2-piece bath and a mudroom leading to the covered back deck. Upstairs, four rooms open off the hall. The primary bedroom is spacious and bright with a large sliding door closets and ultra convenient laundry nook (2022) within! There are 3 more rooms that can be used as bedrooms but are currently presented as a second bedroom, a cozy family room and an office. The 5-piece modern bath includes a shower panel system in a glass shower and a freestanding tub. The lower level, finished in 2022, has a separate entrance, a second kitchen, a rec room, a bedroom, its own laundry, and an elegant 4-piece bath with a make-up station, soaker tub and a glass walk-in shower. Outside, enjoy the heated saltwater pool with concrete surround or let kids play on the lawn while you comfortably watch from the deck. A long private drive runs to the detached garage, with six parking spaces in all. Roof 2022, windows 2020, furnace and central air 2022. Costco and No Frills are both under a kilometre away. 401 is minutes away. Home is being sold as a single family residence.
PoolGarageFireplaceIn-law Suite
Rooms
Main Floor
| Kitchen | 3.75 × 3.66 m | Quartz Counter Centre Island Crown Moulding |
| Family Room | 4.29 × 3.82 m | Open Concept Pot Lights Marble Floor |
| Dining Room | 8.15 × 3.79 m | Combined w/Living South View Vinyl Floor |
| Living Room | 8.15 × 3.79 m | Combined w/Dining Fireplace Crown Moulding |
Second Floor
| Primary Bedroom | 4.14 × 3.84 m | Combined w/Laundry Double Closet Overlooks Frontyard |
| Bedroom 2 | 3.80 × 3.74 m | Closet NW View Hardwood Floor |
| Bedroom 3 | 3.77 × 3.69 m | Closet SW View Hardwood Floor |
| Bedroom 4 | 2.79 × 2.01 m | Casement Windows South View Hardwood Floor |
Basement
| Kitchen | 3.46 × 2.38 m | Quartz Counter Stainless Steel Appl Ceramic Backsplash |
| Recreation | 4.64 × 3.59 m | Above Grade Window B/I Shelves Pot Lights |
| Bedroom | 3.59 × 3.16 m | Above Grade Window Pot Lights Vinyl Floor |
| Laundry | 3.52 × 1.61 m | Unfinished Vinyl Floor |
Features
- Carpet Free
- In-Law Suite
- Finished
- Separate Entrance
- Central Air
- 2-Storey
Financials
Annual Taxes
$6,002.06
Estimated Rental Income
Entire property$4,000 – $6,500/mo
Basement apartment$1,800 – $2,500/mo
Rental yield5.3% – 8.7%
*Estimates based on comparable rentals in the area. Actual income may vary.
Market Data — Oshawa
Days on market0 days
Buyer's MarketSeller's Market
Based on active listings in Oshawa. Data updates daily.
Demographics — Oshawa
Population
175,383
Avg Household Income
$87,000
Age Distribution
0-19
22%
20-34
22%
35-49
19%
50-64
20%
65+
17%
Ownership63% own · 37% rent
EnglishFrenchArabicUrduTagalog
Getting around
How walkable, bikeable, and transit-friendly this neighbourhood is.
56
/ 100
Walk Score
Somewhat Walkable
41
/ 100
Transit Score
Some Transit
50
/ 100
Bike Score
Bikeable
Scores are estimates based on neighbourhood data and are for informational purposes only.
MLS® data courtesy of the Toronto Regional Real Estate Board (TRREB).
The information provided herein must only be used by consumers that have a bona fide interest in the purchase, sale, or lease of real estate and may not be used for any commercial purpose or any other purpose. Listing information is deemed reliable but is not guaranteed accurate by the Toronto Regional Real Estate Board, the listing brokerage, or this website. The trademarks REALTOR®, REALTORS® and the REALTOR® logo are controlled by The Canadian Real Estate Association (CREA) and identify real estate professionals who are members of CREA. MLS®, Multiple Listing Service®, and the associated logos are owned by CREA. Not intended to solicit properties currently listed for sale or buyers under contract.
You may also like
More homes in Oshawa
Hand-picked listings with a similar price range and style.
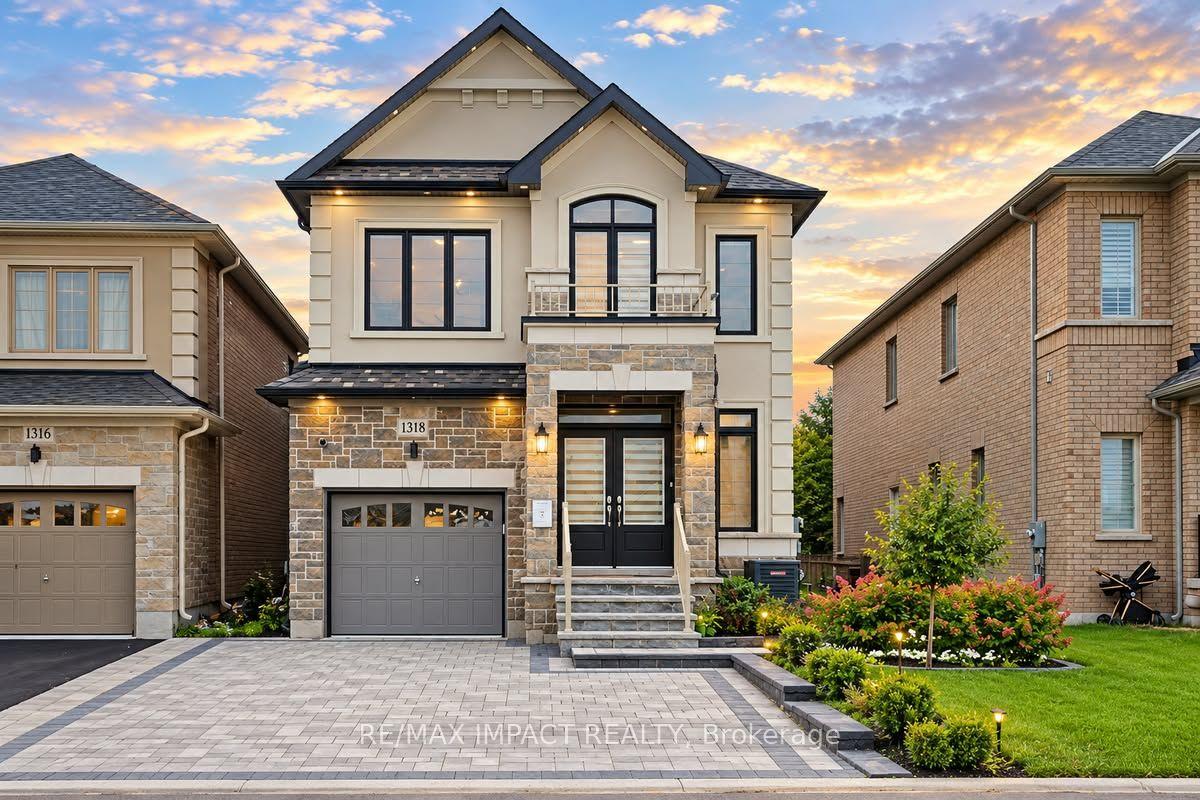
For Sale22 days ago
$899,999
Detached
est. $3,946/mo
1318 Apollo Street, Eastdale
Oshawa, ON
4+2 bd
4 ba
2,250
5
MLS# E13811432Re/Max Impact Realty
WhatsApp Aman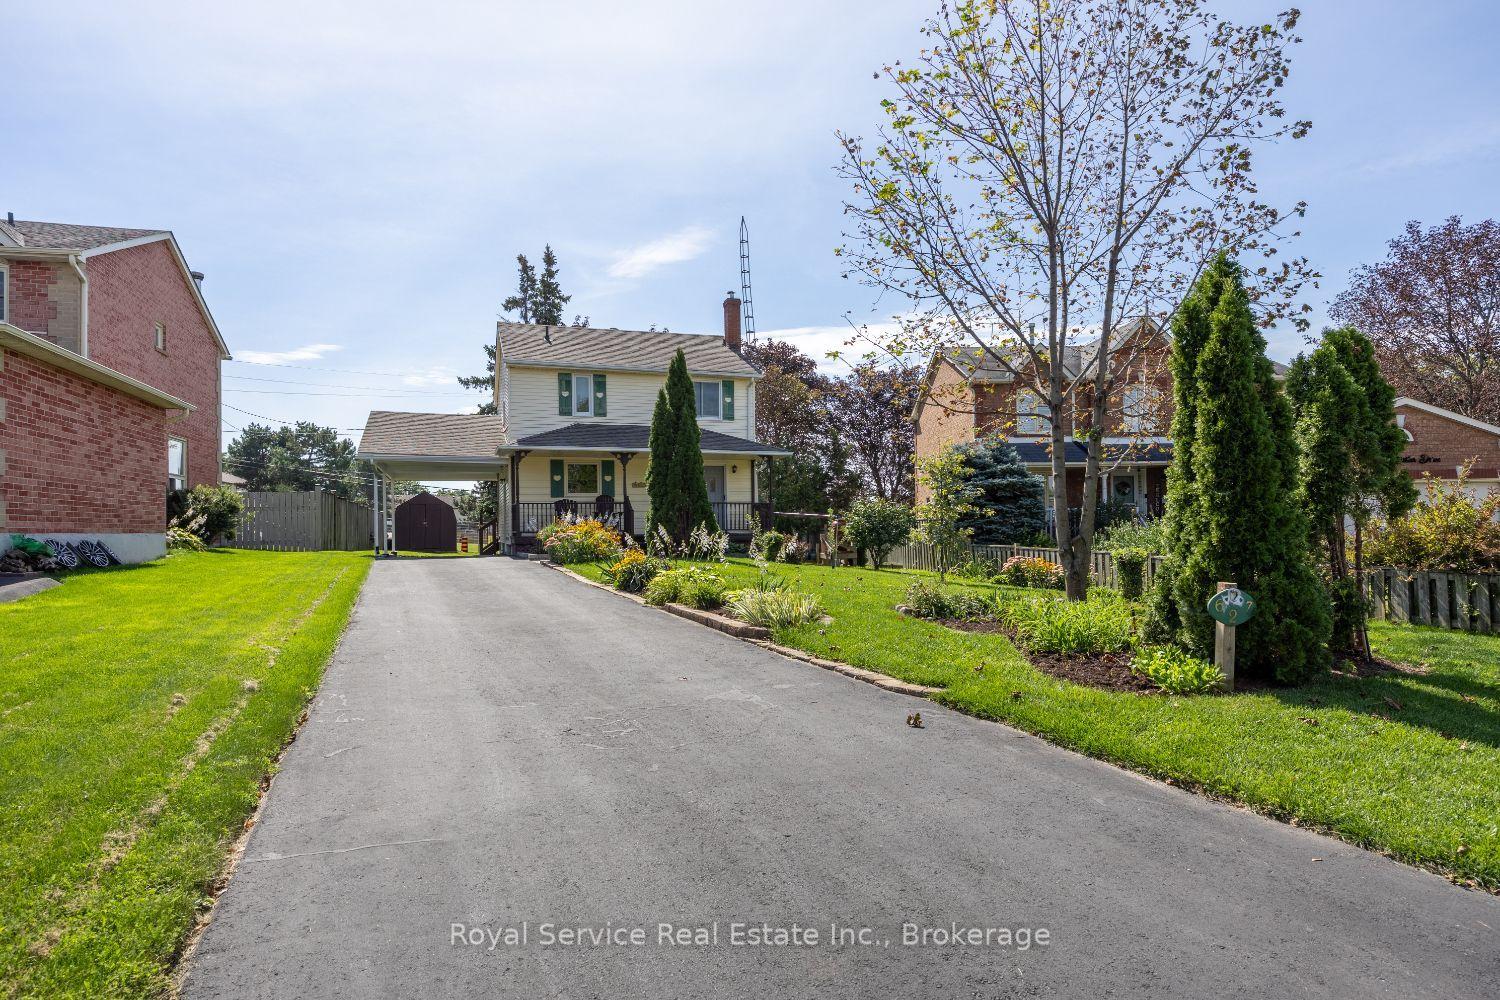
For Sale4 days ago
$685,000
Detached
est. $3,003/mo
627 Whistler Drive, Northglen
Oshawa, ON
3 bd
1 ba
1,300
5
MLS# E13882340Royal Service Real Estate Inc.
WhatsApp Aman