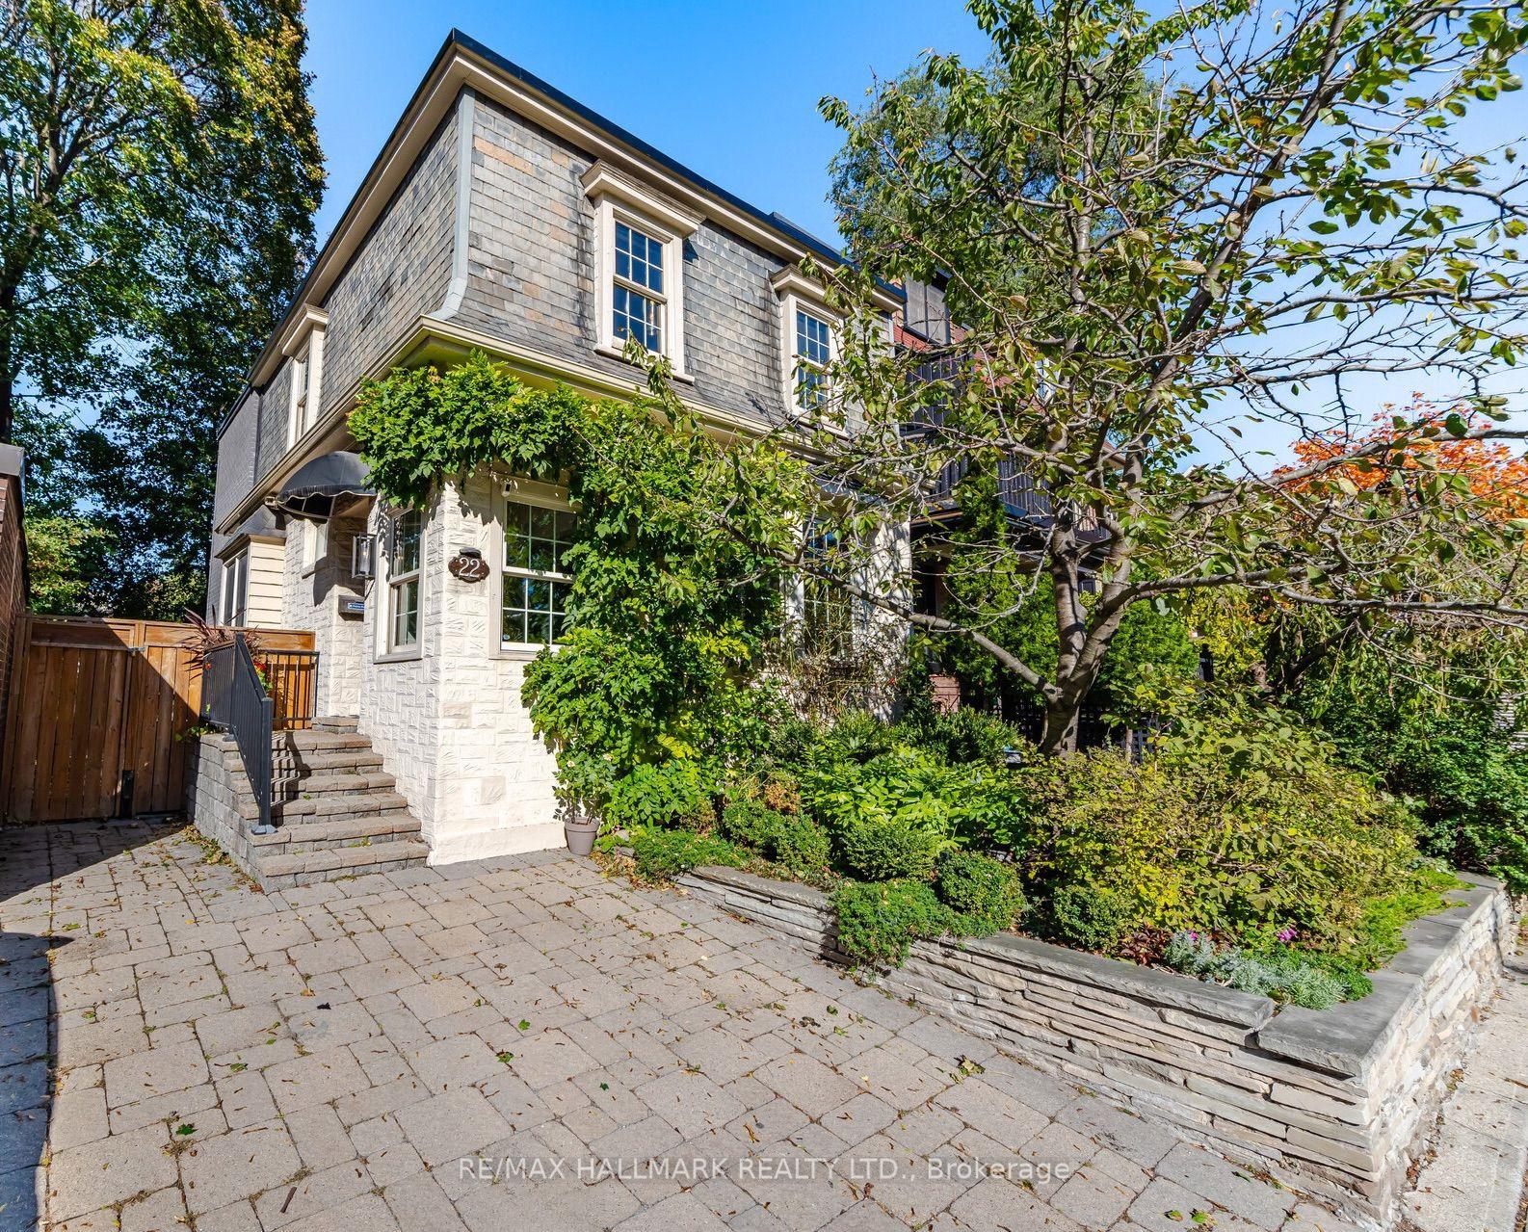
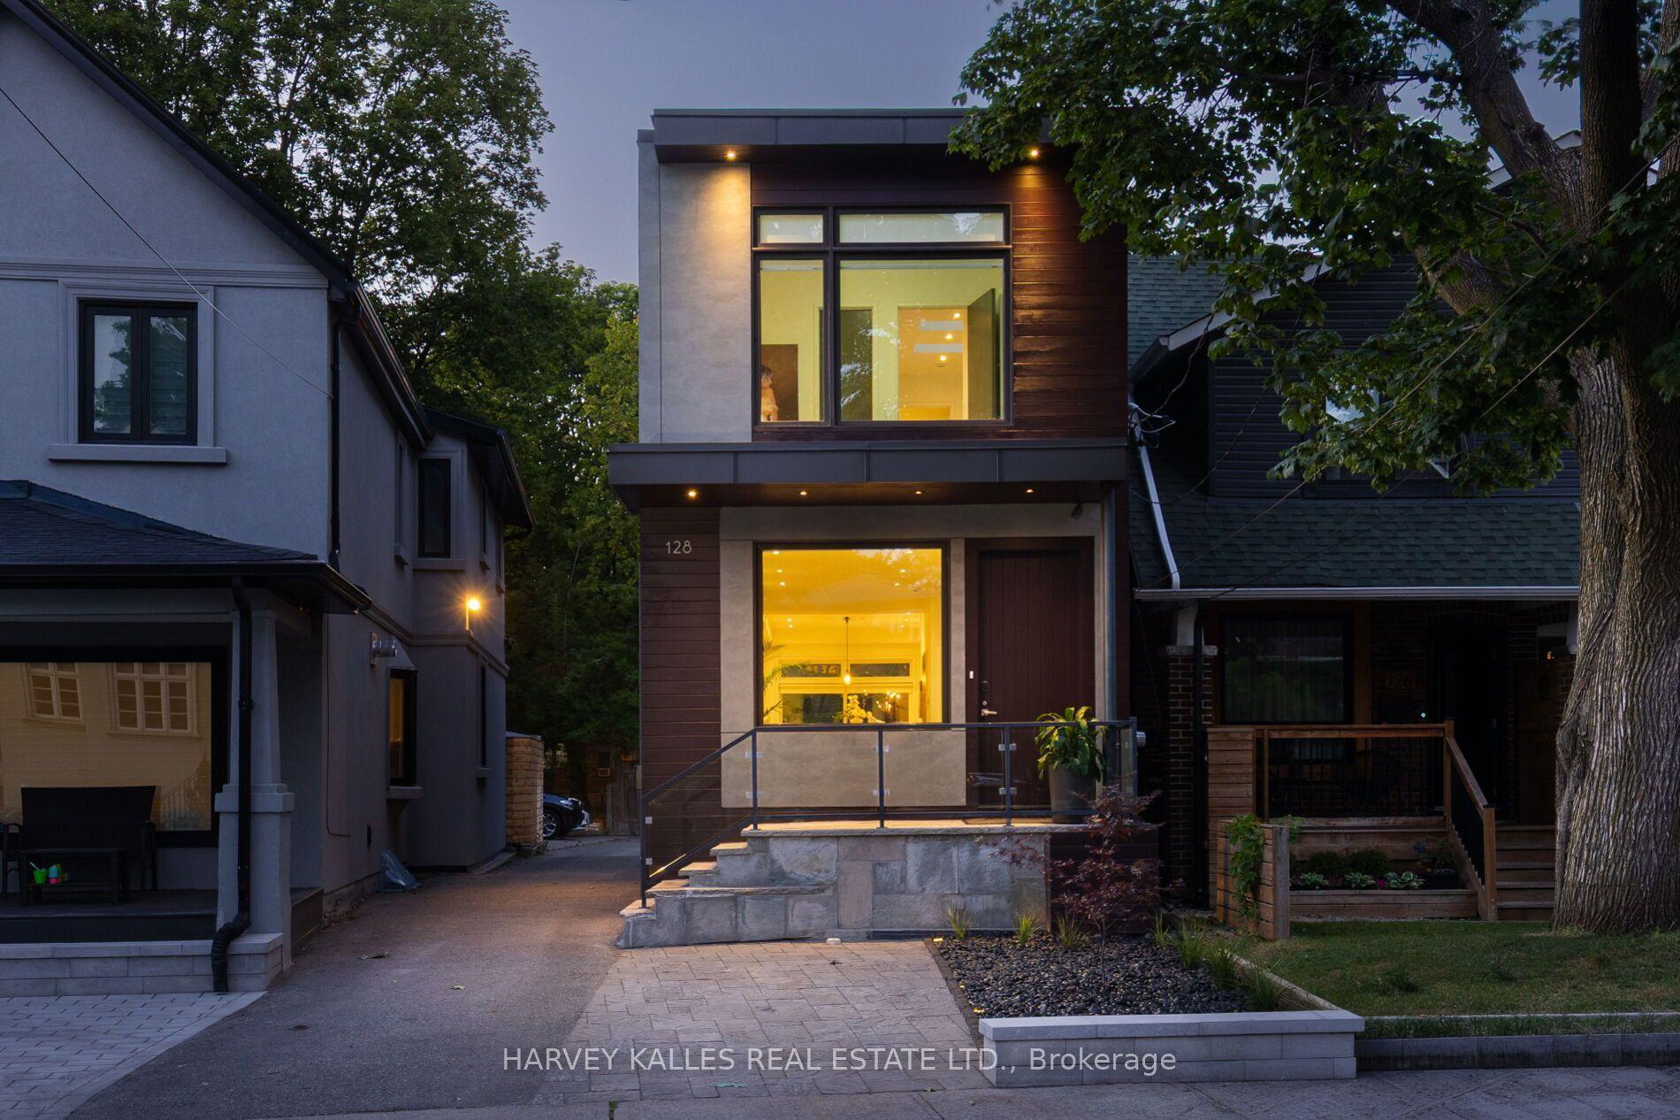
For Sale
Just Listed
Open House Sun 17–20
24 Cedar Brae Boulevard
Eglinton East, Toronto, ON
$1,725,000
4+3Bd
6Ba
3,250+sqft
6Parking
50.5 x 118 ftlot
$531/sqft
DetachedMLS# E14011686Listed 2026-10-133 DOM
Cooling
Central Air
Basement
Finished
Just listed! New listings in Toronto often receive offers within the first week.
About this home
One-of-a-kind custom-built residence on prestigious Cedar Brae Boulevard, offering luxury living in one of Cedarbrae's most sought-after pockets. Thoughtfully designed for luxury living and ideally suited to large or multigenerational families. Set on an impressive 50' x 120' lot, this exceptional home offers 4+3 spacious bedrooms, 6 bathrooms, two kitchens, and a finished walkout basement with a separate entrance. Quality craftsmanship is evident throughout, featuring 10-ft ceilings, ceramic flooring, extensive crown moulding, and custom cabinetry. The chef-inspired kitchen showcases a stunning waterfall island with apron-front sink, 36" gas cooktop, built-in wall oven, premium finishes, and a walk-out to the large rear deck-perfect for entertaining. The expansive primary suite features a private balcony with unobstructed views, while the walkout lower level includes three large bedrooms, a second kitchen, and outstanding flexibility for extended family or potential rental income. Additional highlights include a smart garage door opener, smart thermostat, smart doorbell, exterior security camera system, an extended driveway with ample parking, and a prime location just minutes to Eglinton GO Station, TTC, excellent schools, parks, shopping, and community amenities. A rare opportunity to own a quality custom home in one of Scarborough's most sought-after neighborhoods.
GarageWalkout
Rooms
Main Floor
| Kitchen | 6.55 × 6.10 m | Centre Island W/O To Deck |
| Breakfast | 3.66 × 2.44 m | Window |
| Living Room | 8.53 × 3.05 m | Hardwood Floor Combined w/Dining |
| Family Room | 4.88 × 4.27 m | Hardwood Floor 2 Pc Ensuite |
Second Floor
| Primary Bedroom | 7.47 × 3.89 m | 6 Pc Ensuite Double Closet Balcony |
| Bedroom 2 | 4.11 × 3.05 m | 4 Pc Ensuite Walk-In Closet(s) Window |
| Bedroom 3 | 4.34 × 3.05 m | 5 Pc Ensuite Closet Window |
| Bedroom 4 | 5.80 × 4.42 m | 5 Pc Ensuite Closet Window |
Basement
| Recreation | 4.88 × 3.96 m | |
| Bedroom | 4.57 × 3.05 m | Closet |
| Bedroom 2 | 4.57 × 3.05 m | Closet |
| Bedroom 3 | 4.50 × 3.70 m |
Features
- Built-In Oven
- In-Law Suite
- Carpet Free
- Apartment
- Finished
- Central Air
- 2-Storey
Financials
Annual Taxes
$9,192
Estimated Rental Income
Entire property$4,000 – $6,500/mo
Basement apartment$1,800 – $2,500/mo
Rental yield2.8% – 4.5%
*Estimates based on comparable rentals in the area. Actual income may vary.
Market Data — Toronto
Days on market3 days
Buyer's MarketSeller's Market
Based on active listings in Toronto. Data updates daily.
Demographics — Toronto
Population
2,794,356
Avg Household Income
$102,000
Age Distribution
0-19
19%
20-34
24%
35-49
21%
50-64
19%
65+
17%
Ownership53% own · 47% rent
EnglishMandarinCantoneseTagalogTamil
Getting around
How walkable, bikeable, and transit-friendly this neighbourhood is.
67
/ 100
Walk Score
Somewhat Walkable
59
/ 100
Transit Score
Good Transit
69
/ 100
Bike Score
Bikeable
Scores are estimates based on neighbourhood data and are for informational purposes only.
MLS® data courtesy of the Toronto Regional Real Estate Board (TRREB).
The information provided herein must only be used by consumers that have a bona fide interest in the purchase, sale, or lease of real estate and may not be used for any commercial purpose or any other purpose. Listing information is deemed reliable but is not guaranteed accurate by the Toronto Regional Real Estate Board, the listing brokerage, or this website. The trademarks REALTOR®, REALTORS® and the REALTOR® logo are controlled by The Canadian Real Estate Association (CREA) and identify real estate professionals who are members of CREA. MLS®, Multiple Listing Service®, and the associated logos are owned by CREA. Not intended to solicit properties currently listed for sale or buyers under contract.
You may also like
More homes in Toronto
Hand-picked listings with a similar price range and style.
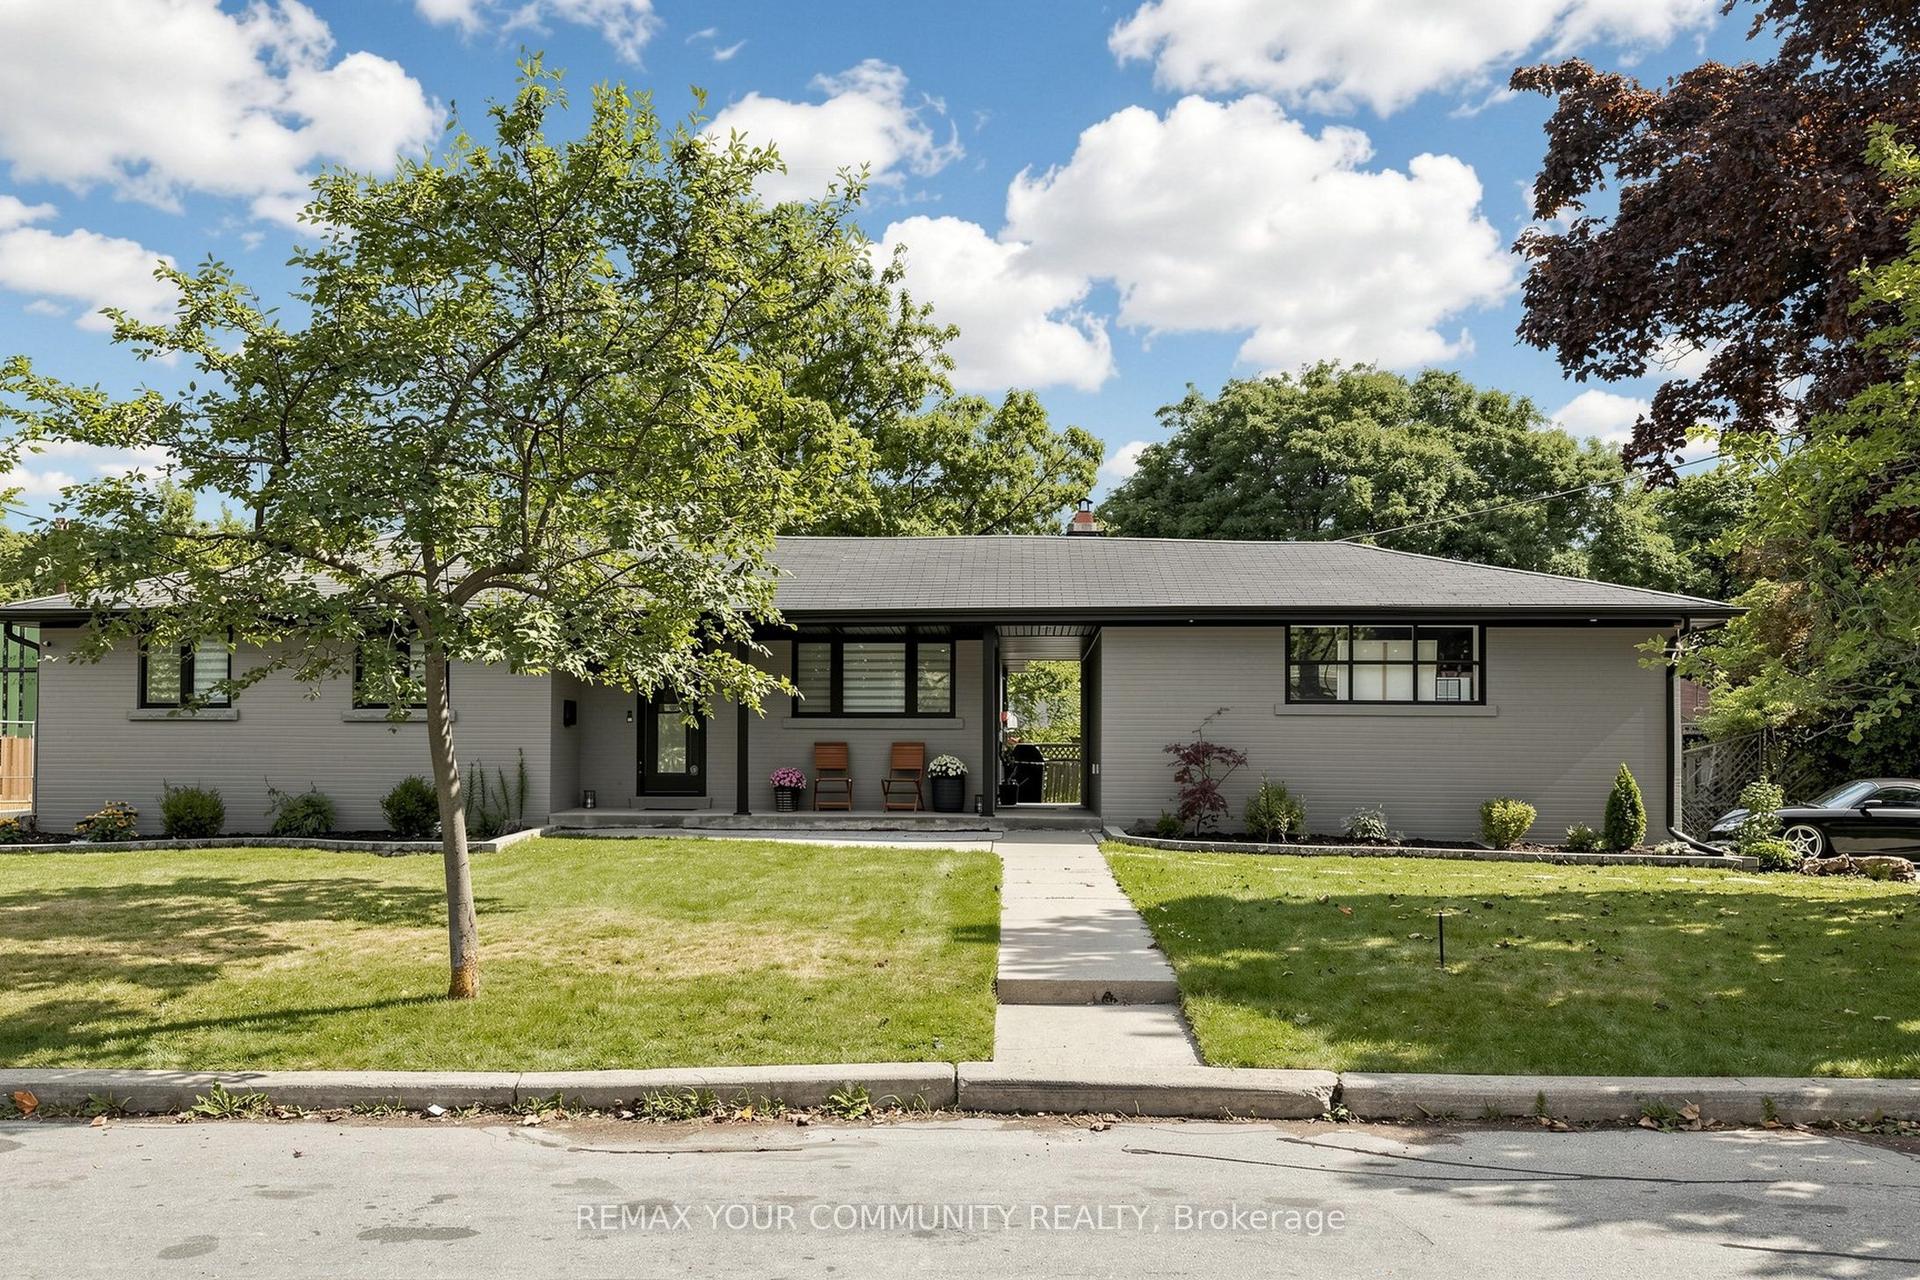
For Sale2 months ago
$1,549,000
Detached
est. $6,791/mo
299 Horsham Avenue, Willowdale West
Toronto, ON
3+2 bd
4 ba
1,300
12
MLS# C13716712Remax Your Community Realty
WhatsApp Aman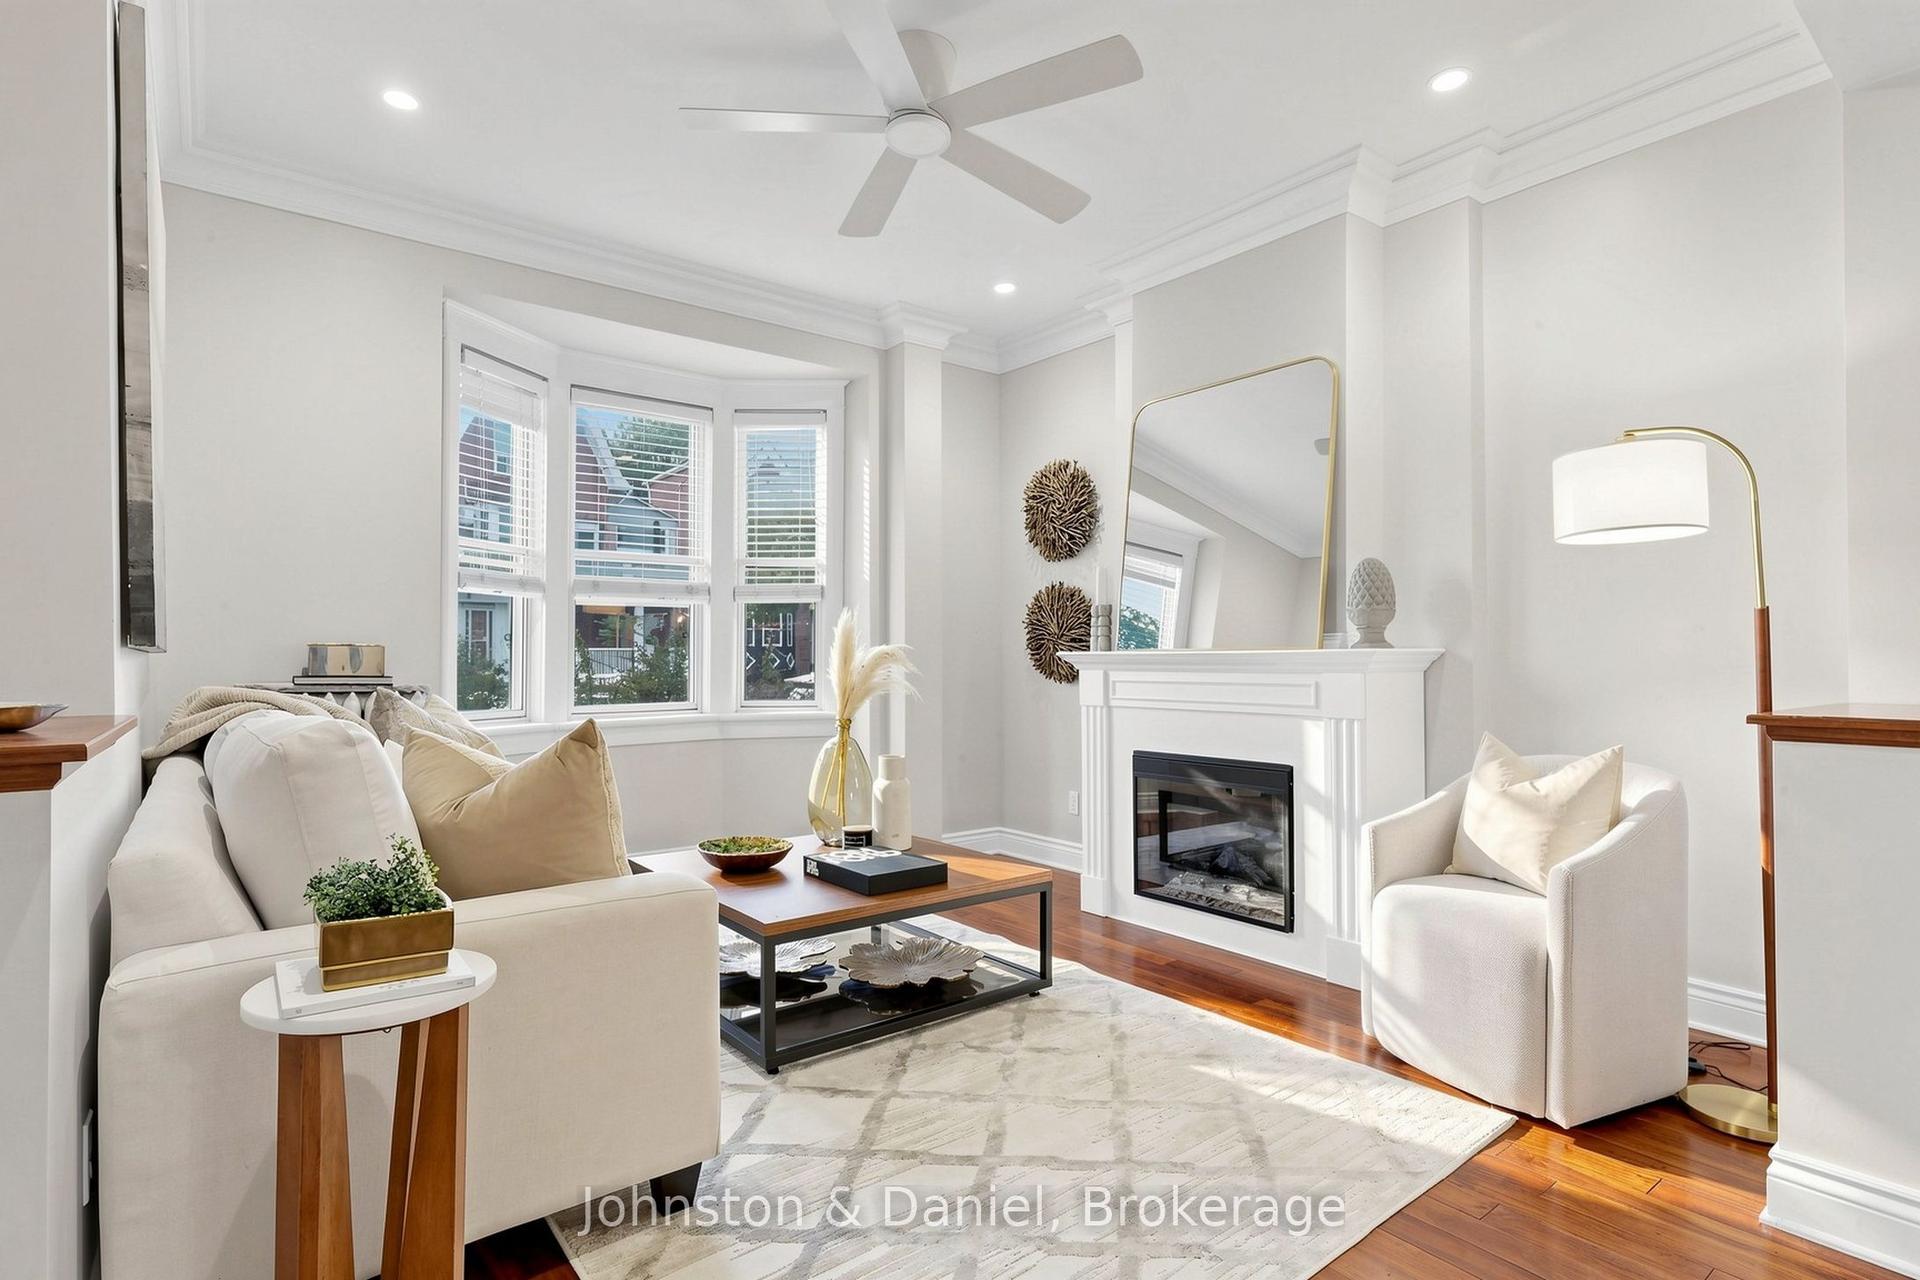
For Sale1 day ago
$1,699,000
Detached
est. $7,448/mo
11 Ashland Avenue, Woodbine Corridor
Toronto, ON
4+2 bd
4 ba
2,250
0
MLS# E14084286Johnston & Daniel
WhatsApp Aman