For Sale
Just Listed
Open House Sat 18–20
258 O'connor Drive
East York, Toronto, ON
$899,900
3Bd
1Ba
1,750+sqft
1Parking
21 x 100 ftlot
$514/sqft
Semi-DetachedMLS# E14026606Listed 2026-10-130 DOM
Heating
Water Heater
Basement
Finished
Just listed! New listings in Toronto often receive offers within the first week.
About this home
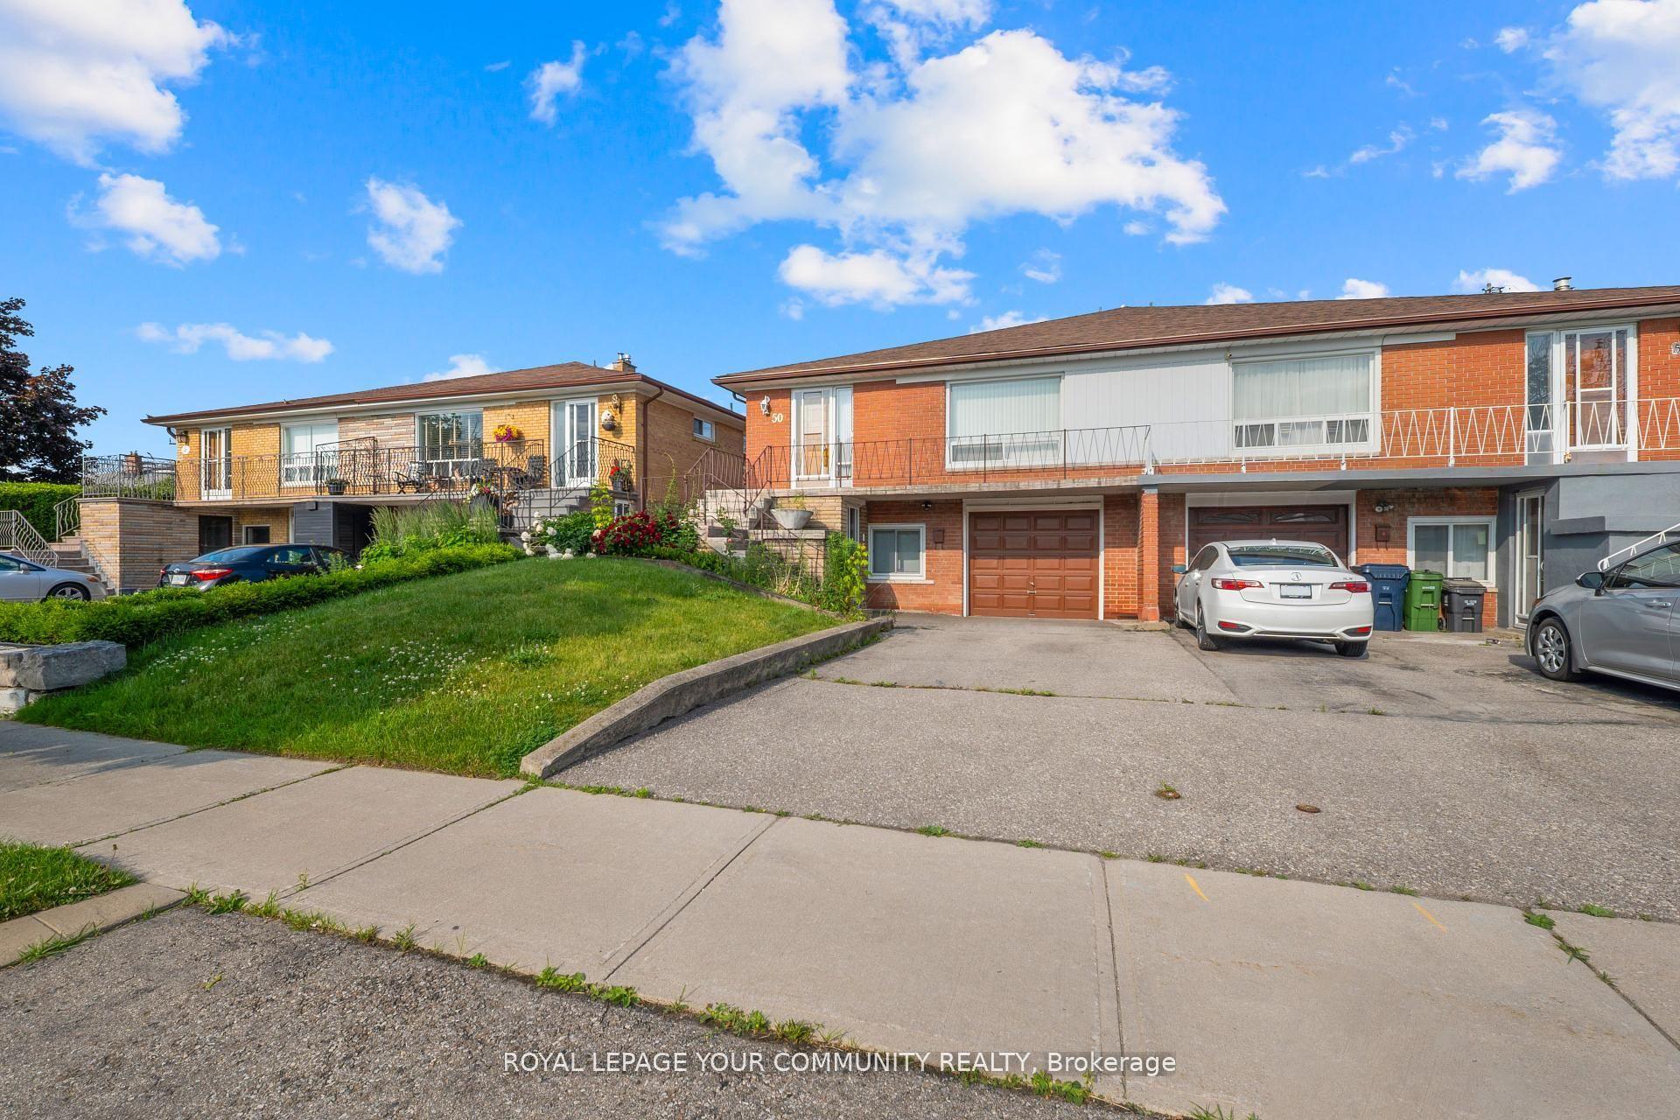
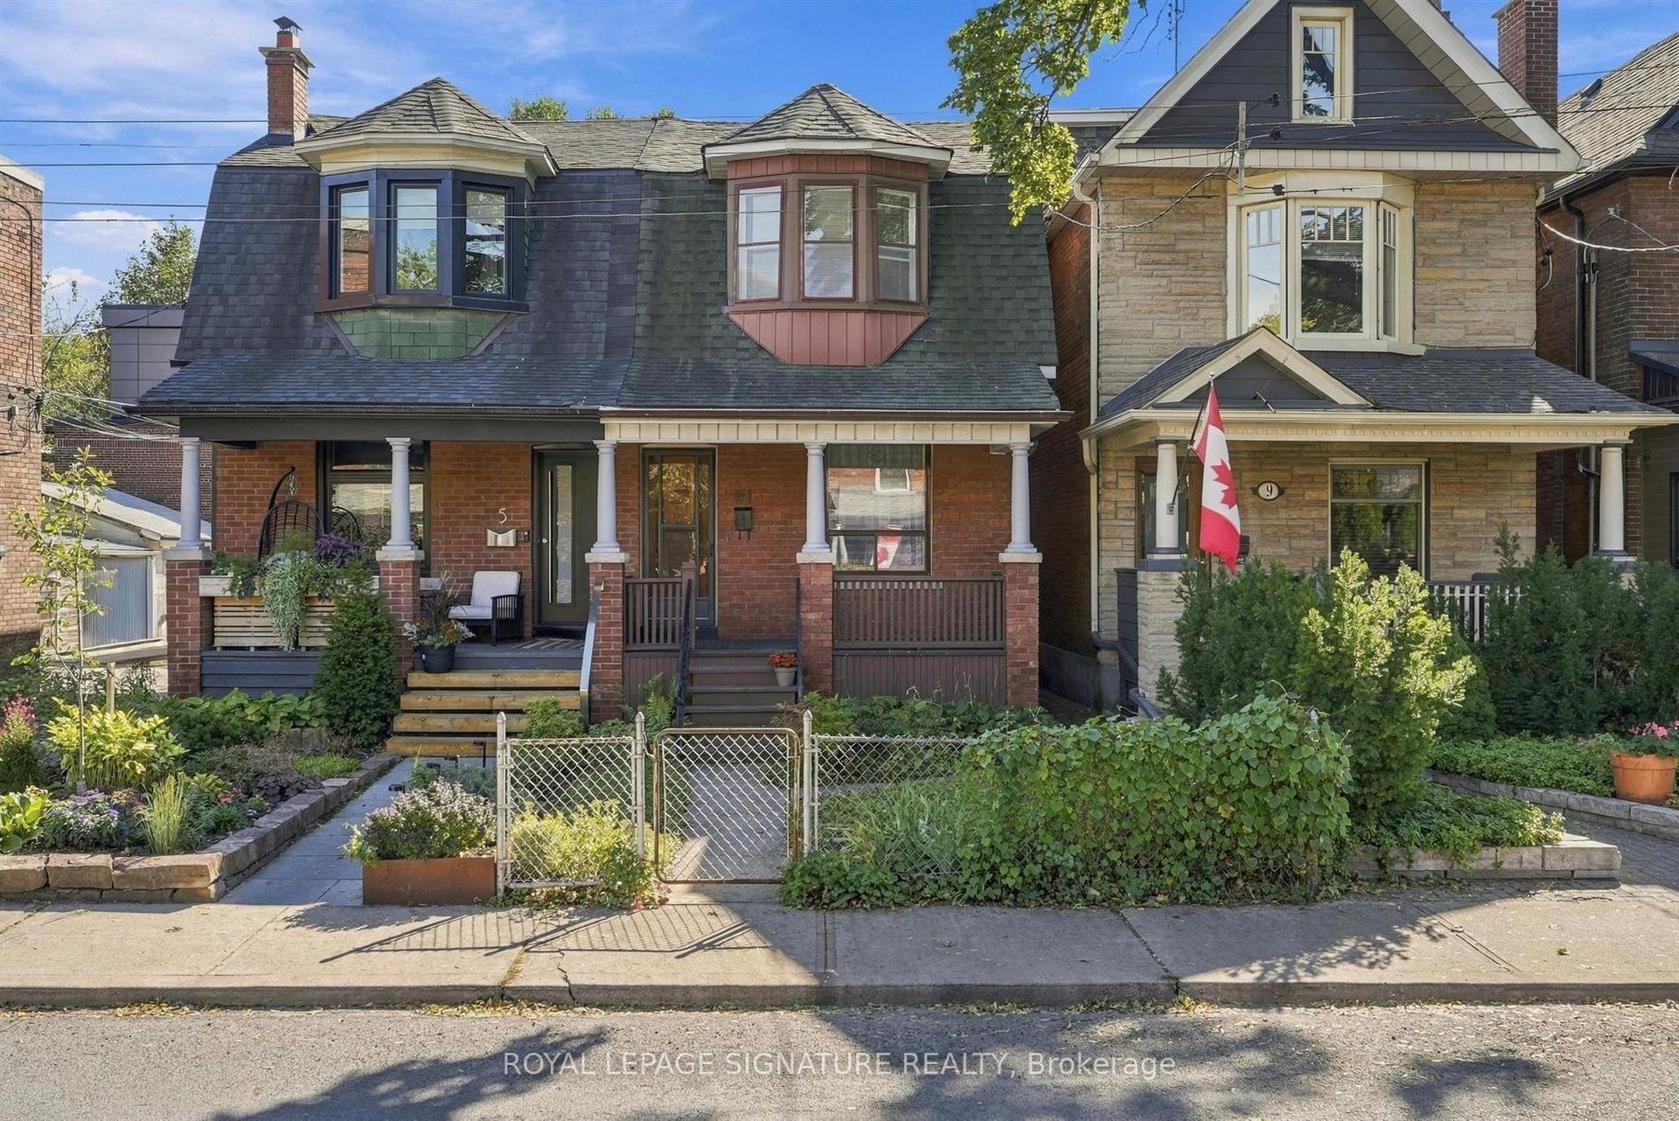
Live your best quietly-cool Toronto life in this freshly renovated 3-bedroom semi-detached tucked along O'Connor. It's the kind of home that feels like a well-curated Instagram feed: warm hardwoods, clean lines, sunlight pouring in like it's trying to be your roommate, and a kitchen that practically begs you to host brunch with artisanal sourdough.The updates hit all the right notes - modern finishes, thoughtful details, and spaces that flow effortlessly from "work-from-home" to "friends-over-for-wine." Upstairs, the bedrooms are bright, calm, and minimalist-friendly. Downstairs, the basement gives you that perfect flex zone: studio, rec room, brew zone or your future pottery workshop.Out back, the sunny garden is basically a tiny urban oasis. Grow tomatoes, sip iced matcha, or set up a hammock and pretend you're on a wellness retreat. And yes - there's a detached garage with laneway access, which is the Toronto equivalent of finding a vintage leather jacket in perfect condition. Parking, storage, future potential_ it's all there.Walkable to parks, cafés, transit, and all neighbourhood staples that make the Golden Triangle East York feel like its own little village.A 3 bedroom home with outdoor space and laneway access - effortlessly cool, endlessly livable.
GarageRenovated
Rooms
Main Floor
| Living Room | 3.43 × 4.57 m | Hardwood Floor Fireplace Insert |
| Dining Room | 4.23 × 2.93 m | Hardwood Floor Window |
| Kitchen | 2.55 × 4.26 m | W/O To Deck Stainless Steel Appl |
Second Floor
| Primary Bedroom | 4.30 × 2.70 m | Hardwood Floor Closet |
| Bedroom 2 | 3.73 × 3.40 m | Hardwood Floor Closet |
| Bedroom 3 | 4.30 × 2.65 m | Hardwood Floor Closet |
| Bathroom | 2.36 × 1.86 m | 4 Pc Bath Combined w/Laundry |
Basement
| Furnace Room | 2.43 × 4.20 m | |
| Room | 4.85 × 3.67 m | Window |
Features
- Storage
- Water Heater
- Finished
- Separate Entrance
- Wall Unit(s)
- 2-Storey
Financials
Annual Taxes
$4,296.94
Estimated Rental Income
Entire property$3,200 – $4,800/mo
Basement apartment$1,800 – $2,500/mo
Rental yield4.3% – 6.4%
*Estimates based on comparable rentals in the area. Actual income may vary.
Market Data — Toronto
Days on market0 days
Buyer's MarketSeller's Market
Based on active listings in Toronto. Data updates daily.
Demographics — Toronto
Population
2,794,356
Avg Household Income
$102,000
Age Distribution
0-19
19%
20-34
24%
35-49
21%
50-64
19%
65+
17%
Ownership53% own · 47% rent
EnglishMandarinCantoneseTagalogTamil
Getting around
How walkable, bikeable, and transit-friendly this neighbourhood is.
75
/ 100
Walk Score
Very Walkable
61
/ 100
Transit Score
Good Transit
65
/ 100
Bike Score
Bikeable
Scores are estimates based on neighbourhood data and are for informational purposes only.
MLS® data courtesy of the Toronto Regional Real Estate Board (TRREB).
The information provided herein must only be used by consumers that have a bona fide interest in the purchase, sale, or lease of real estate and may not be used for any commercial purpose or any other purpose. Listing information is deemed reliable but is not guaranteed accurate by the Toronto Regional Real Estate Board, the listing brokerage, or this website. The trademarks REALTOR®, REALTORS® and the REALTOR® logo are controlled by The Canadian Real Estate Association (CREA) and identify real estate professionals who are members of CREA. MLS®, Multiple Listing Service®, and the associated logos are owned by CREA. Not intended to solicit properties currently listed for sale or buyers under contract.
You may also like
More homes in Toronto
Hand-picked listings with a similar price range and style.
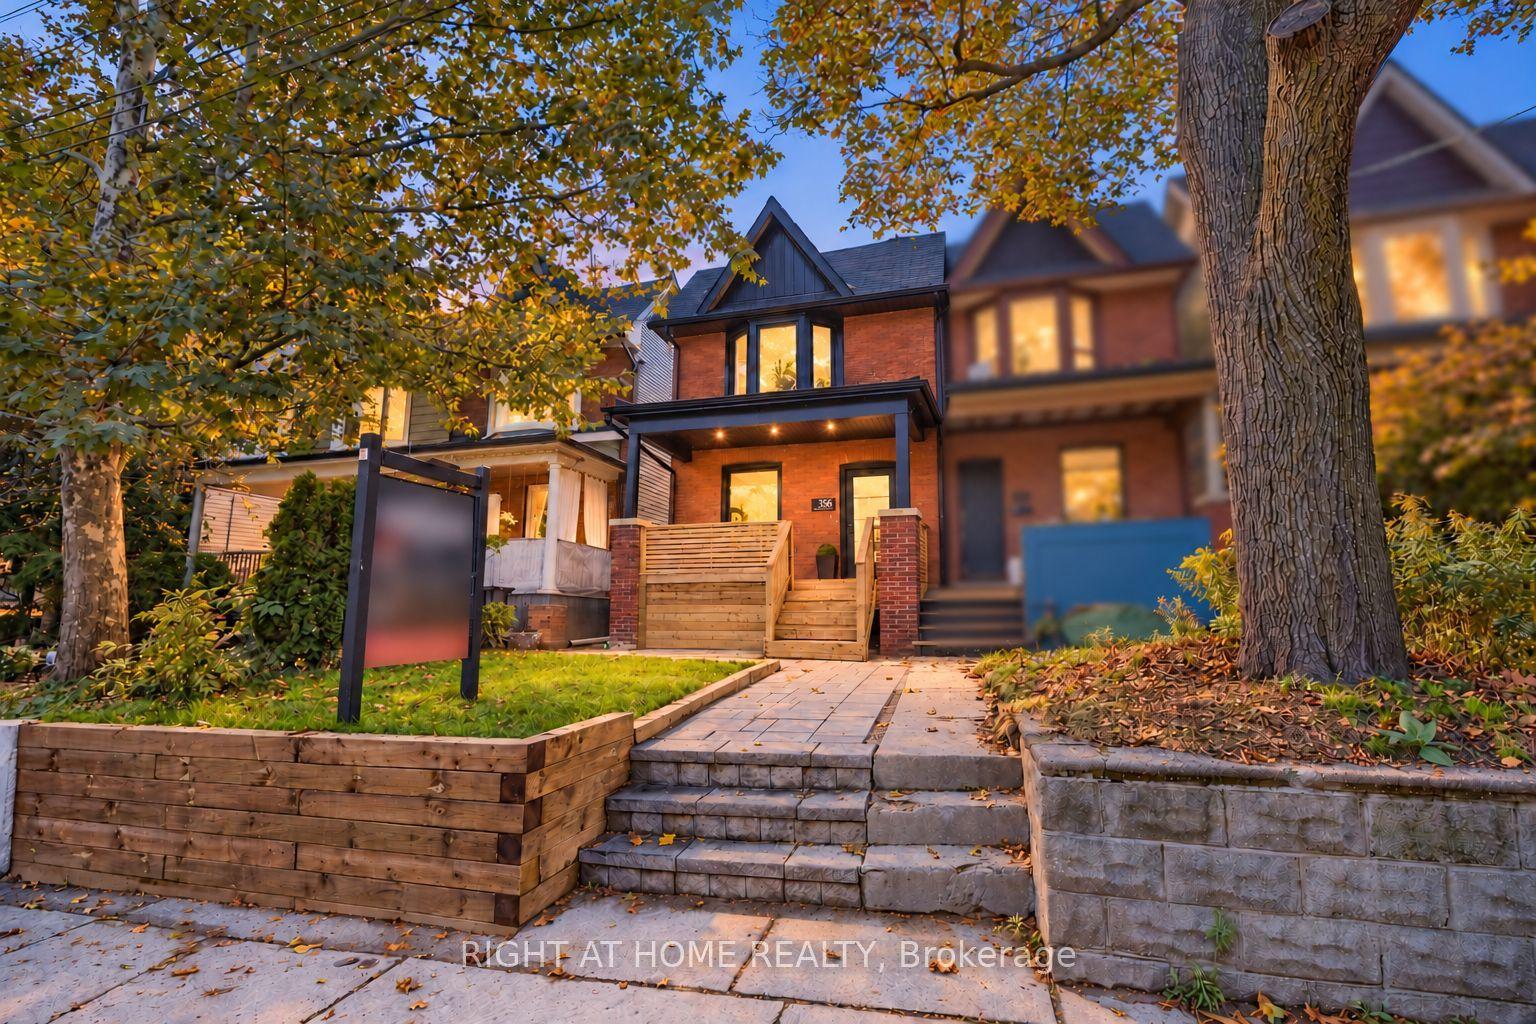
For Sale14 h ago
$1,099,000
Semi-Detached
est. $4,818/mo
356 Woodfield Road, Greenwood-Coxwell
Toronto, ON
3+1 bd
4 ba
1,300
0
MLS# E14028918Right At Home Realty
WhatsApp Aman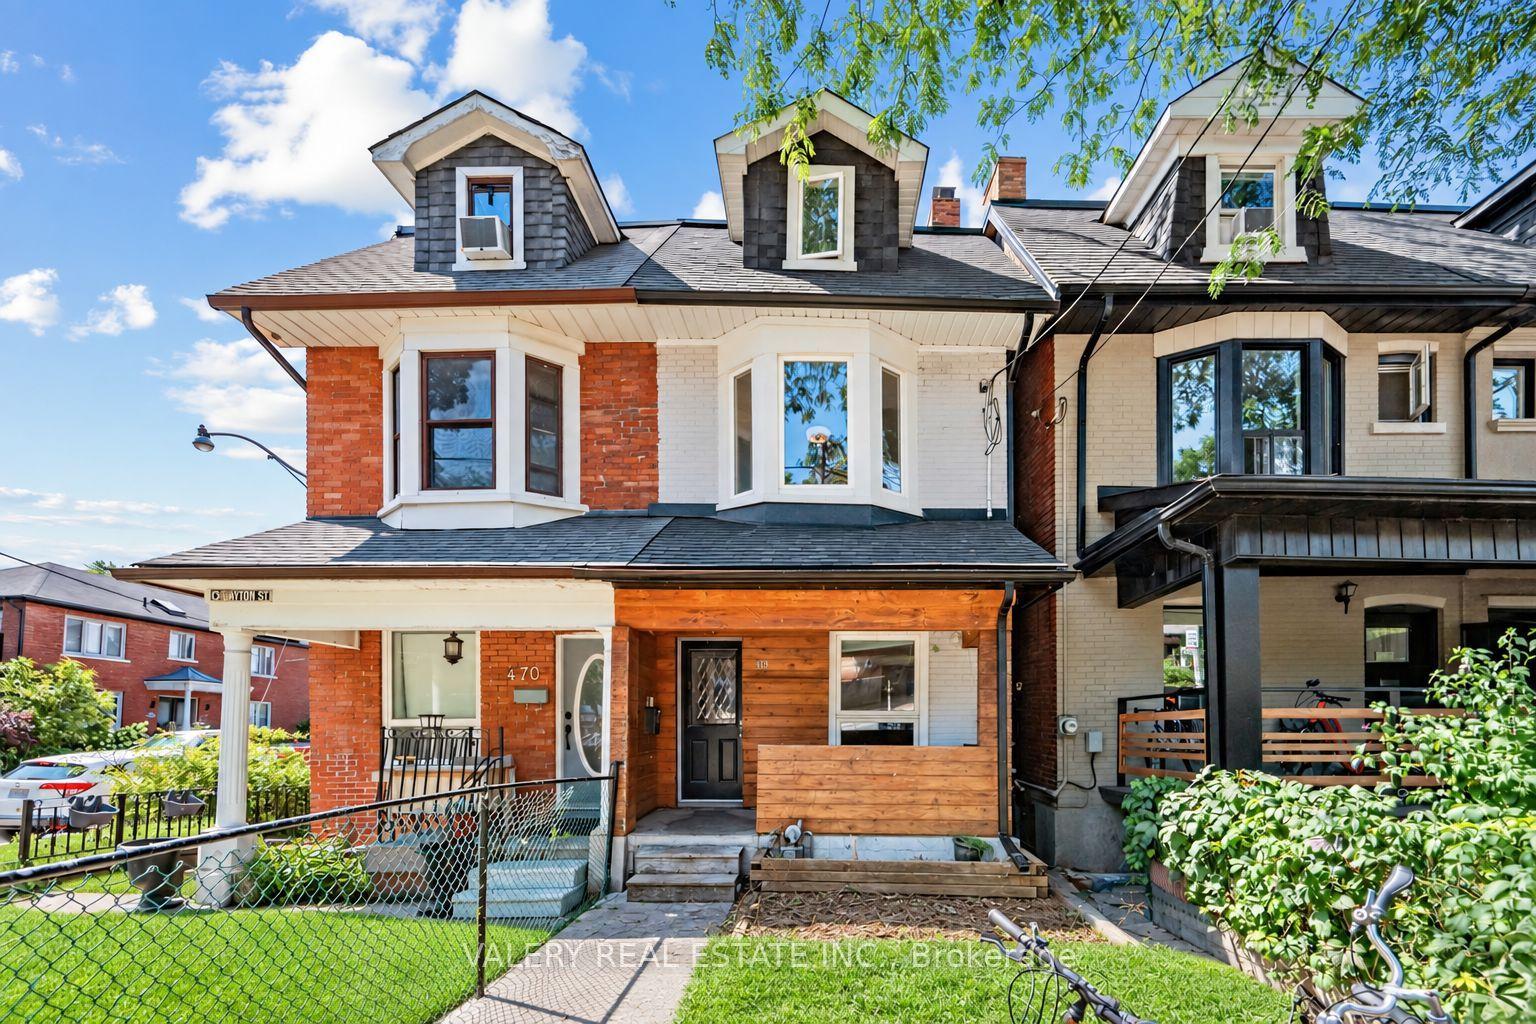
For Sale1 month ago
$788,000
Semi-Detached
est. $3,455/mo
472 Crawford Street, Palmerston-Little Italy
Toronto, ON
4+1 bd
3 ba
1,750
0
MLS# C13756772Valery Real Estate Inc.
WhatsApp Aman