For Sale
Just Listed
Open House Sat 17:30–20
212 Liberty Street N
Bowmanville, Clarington, ON
$799,000
5Bd
2Ba
3,250+sqft
8Parking
106.5 x 253.31 ftlot
$246/sqft
DetachedMLS# E14027456Listed 2026-10-133 DOM
Heating
Water Heater
Cooling
Central Air
Just listed! New listings in Clarington often receive offers within the first week.
About this home
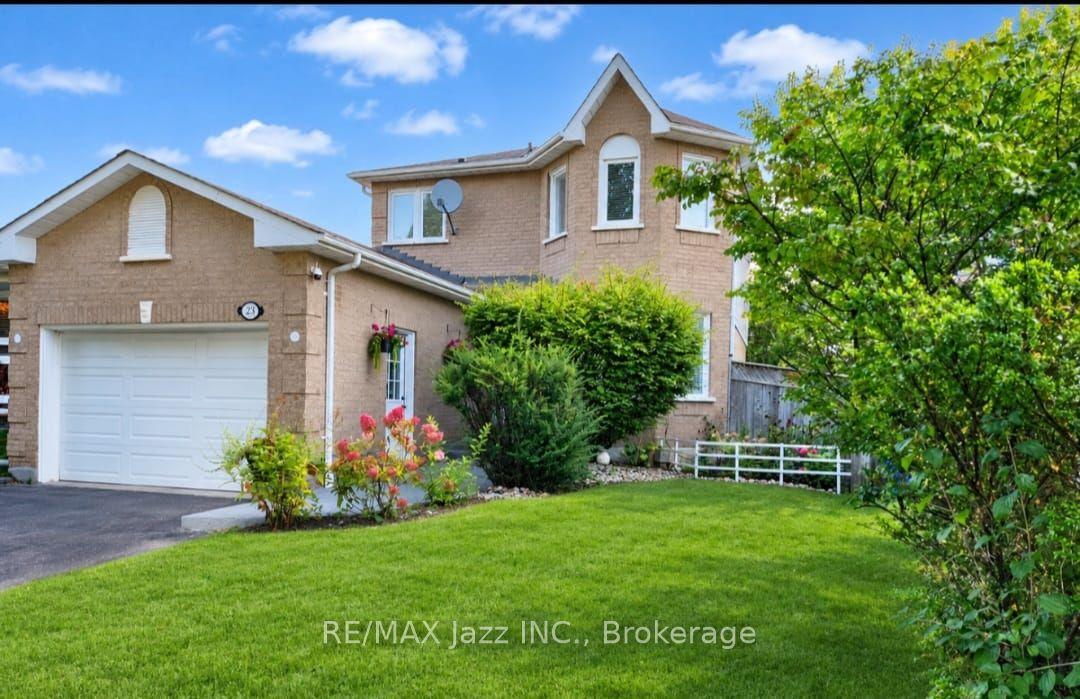
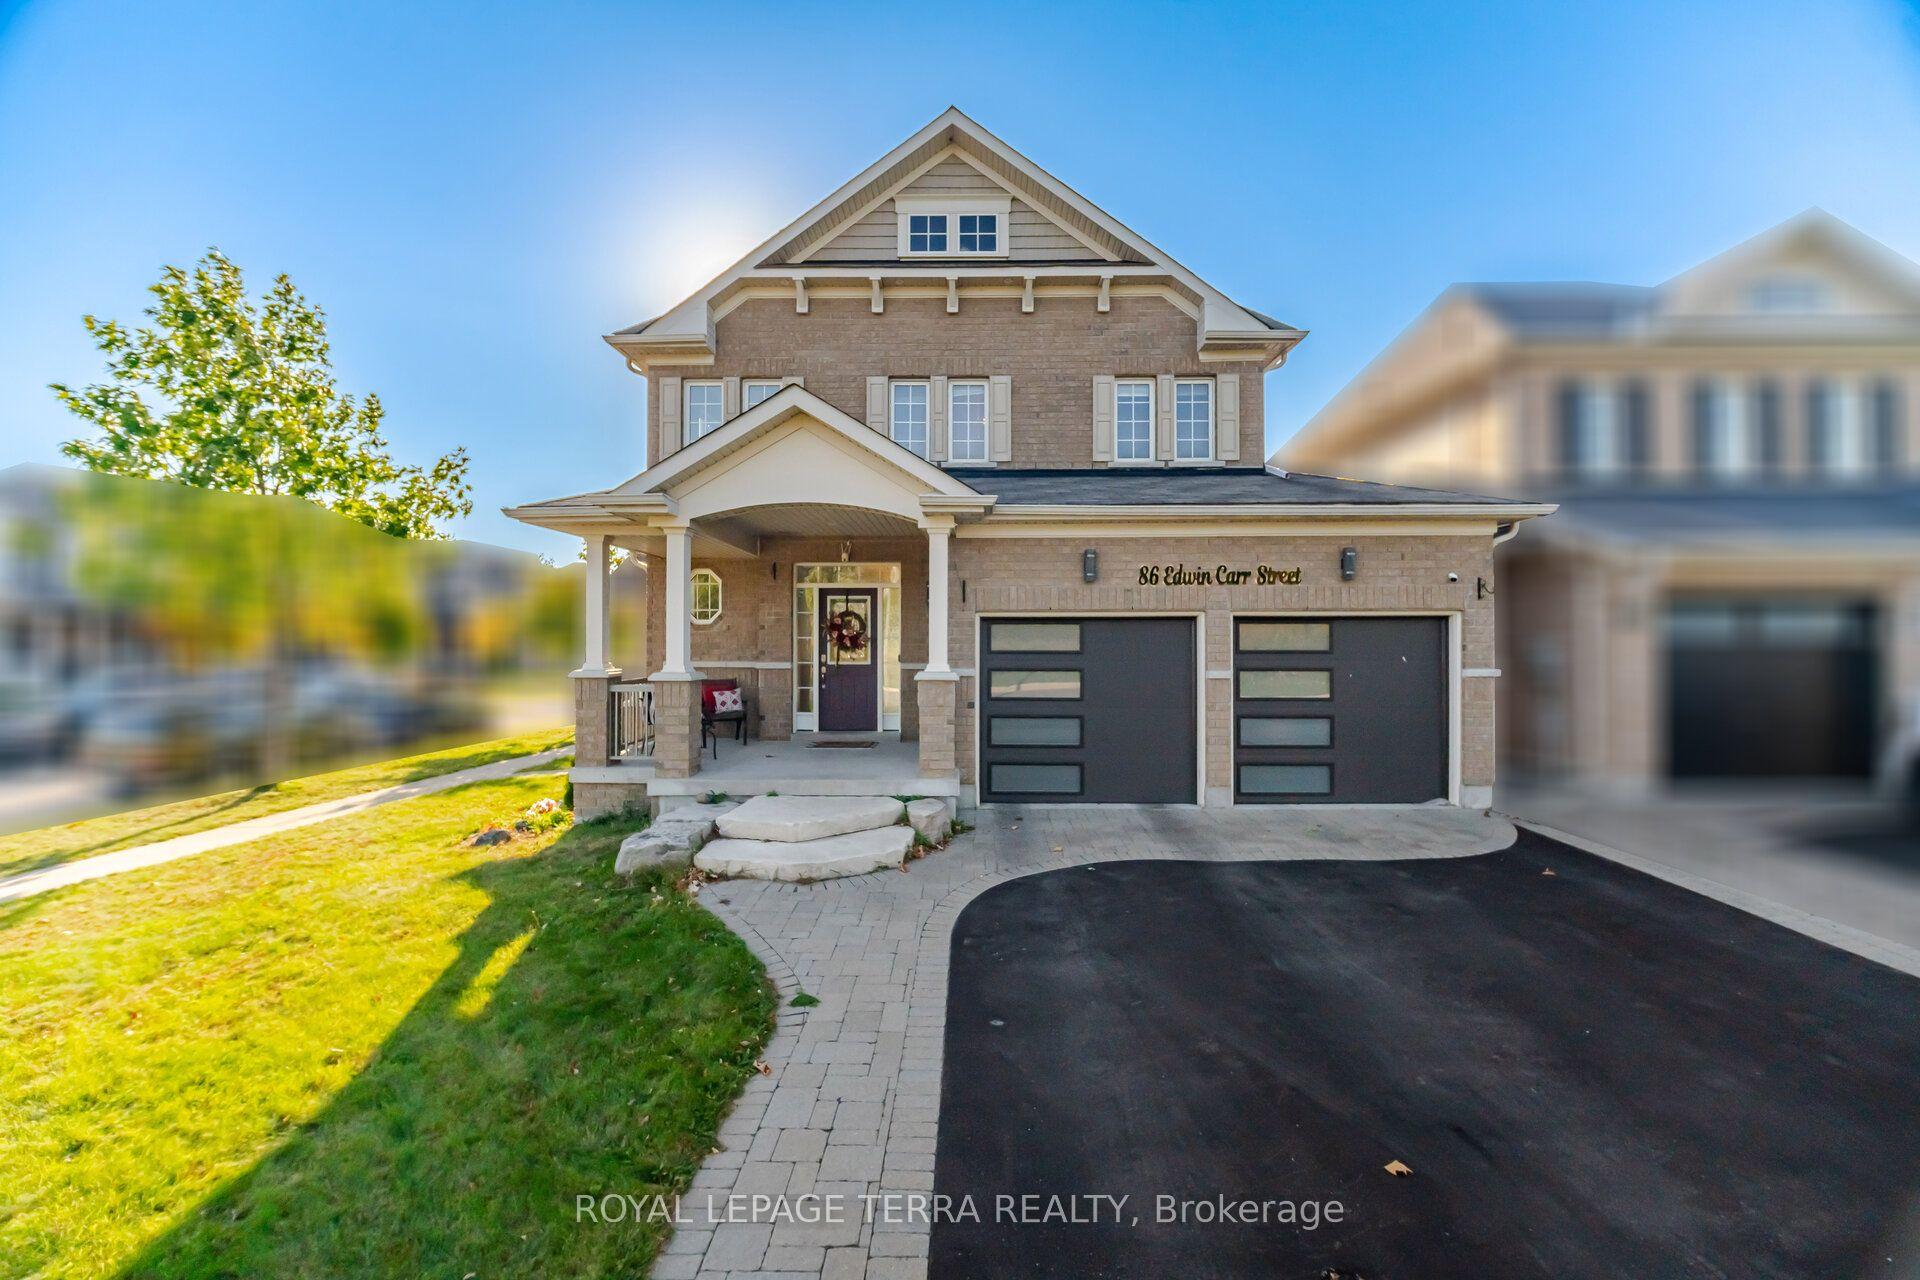
Step into a piece of Bowmanville history with this remarkable approx. 3000 sq ft 5-bedroom, two-storey home. Brimming with character and surrounded by the charm of one of Clarington's most historic communities, this distinctive residence offers a rare opportunity to own a home where generations of memories can continue to unfold, with room for the next chapter. Suited to a young and growing family, a mature couple seeking space and character, or buyers looking for a home with a story to tell or the canvas to write their own. From the moment you arrive, there is a sense of character that simply cannot be recreated in a new build. Generous living spaces, with a 2-piece bathroom on the main floor and a 4-piece bath on the second floor, this versatile layout provides plenty of room for a growing family, multi-generational living, guests, hobbies or a dedicated home office. Step outside and discover your own private backyard retreat, complete with an inviting pool perfect for entertaining, relaxation, and creating memories. The expansive driveway provides parking for up to 6 vehicles, with beautiful landscape features complementing the surroundings, giving shade and privacy. The location adds another layer of appeal. Enjoy the convenience of being close to Bowmanville's historic downtown, where charming shops, cafés, restaurants, and local services create a welcoming community atmosphere. Nearby green spaces and recreational destinations provide opportunities for walking, cycling, outdoor activities, and family adventures, while the Lake Ontario waterfront is within easy reach. A home of character, scale, and history, offering the rare opportunity to preserve its story while making it your own.
PoolWaterfront
Rooms
Main Floor
| Kitchen | 5.18 × 3.33 m | Vinyl Floor Window |
| Dining Room | 3.45 × 5.51 m | Hardwood Floor Window |
| Living Room | 7.31 × 4.28 m | Hardwood Floor Window |
| Family Room | 7.31 × 4.28 m | Hardwood Floor Window |
| Sunroom | 6.92 × 2.45 m | Tile Floor Window W/O To Yard |
Second Floor
| Primary Bedroom | 3.57 × 4.32 m | Hardwood Floor Closet Window |
| Bedroom 2 | 2.66 × 4.32 m | Hardwood Floor Closet Window |
| Bedroom 3 | 3.55 × 4.48 m | Closet Window |
| Bedroom 4 | 2.72 × 4.32 m | Hardwood Floor Closet Window |
| Bedroom 5 | 3.52 × 4.28 m | Hardwood Floor Closet Window |
| Sitting | 3.25 × 2.41 m | Hardwood Floor Window |
Features
- Water Heater
- Deck
- Patio
- Porch
- Crawl Space
- Central Air
- 2-Storey
Financials
Annual Taxes
$7,947.62
Estimated Rental Income
Entire property$4,500 – $7,000/mo
Rental yield6.8% – 10.5%
*Estimates based on comparable rentals in the area. Actual income may vary.
Market Data — Clarington
Days on market3 days
Buyer's MarketSeller's Market
Based on active listings in Clarington. Data updates daily.
Getting around
How walkable, bikeable, and transit-friendly this neighbourhood is.
57
/ 100
Walk Score
Somewhat Walkable
40
/ 100
Transit Score
Some Transit
49
/ 100
Bike Score
Somewhat Bikeable
Scores are estimates based on neighbourhood data and are for informational purposes only.
MLS® data courtesy of the Toronto Regional Real Estate Board (TRREB).
The information provided herein must only be used by consumers that have a bona fide interest in the purchase, sale, or lease of real estate and may not be used for any commercial purpose or any other purpose. Listing information is deemed reliable but is not guaranteed accurate by the Toronto Regional Real Estate Board, the listing brokerage, or this website. The trademarks REALTOR®, REALTORS® and the REALTOR® logo are controlled by The Canadian Real Estate Association (CREA) and identify real estate professionals who are members of CREA. MLS®, Multiple Listing Service®, and the associated logos are owned by CREA. Not intended to solicit properties currently listed for sale or buyers under contract.
You may also like
More homes in Clarington
Hand-picked listings with a similar price range and style.
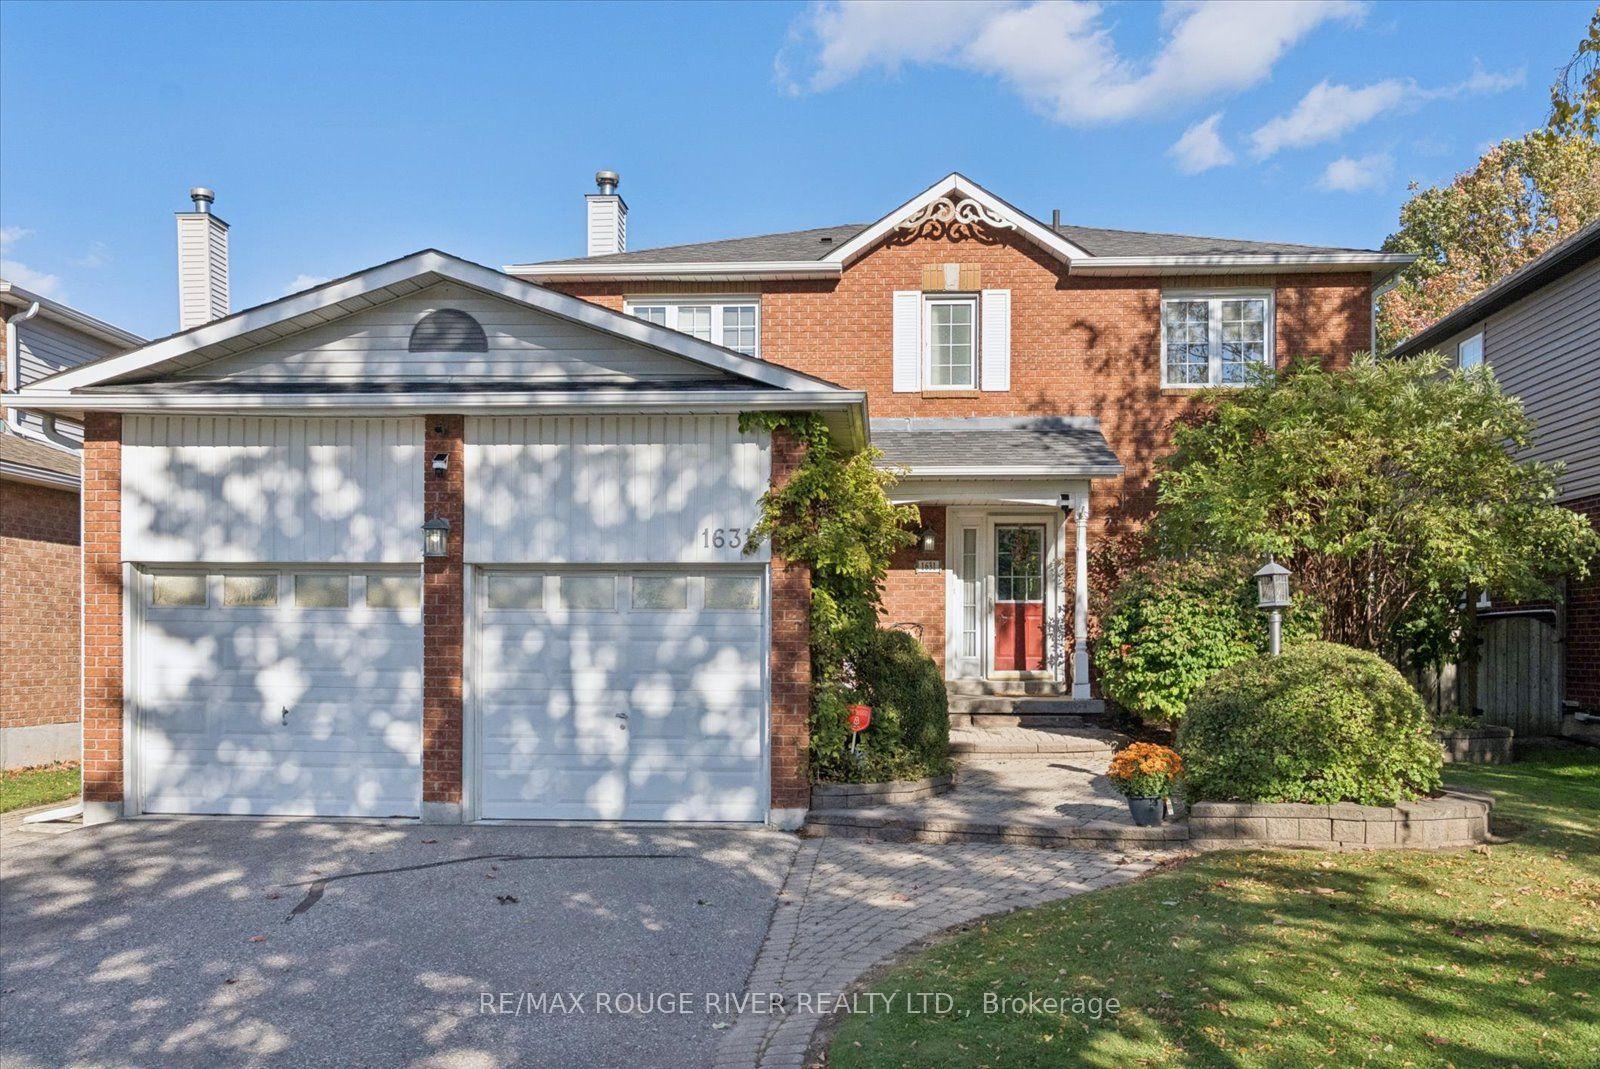
For Sale11 days ago
$799,900
Detached
est. $3,507/mo
1631 Rudell Road, Newcastle
Clarington, ON
4 bd
4 ba
1,750
6
MLS# E13867444Re/Max Rouge River Realty Ltd.
WhatsApp Aman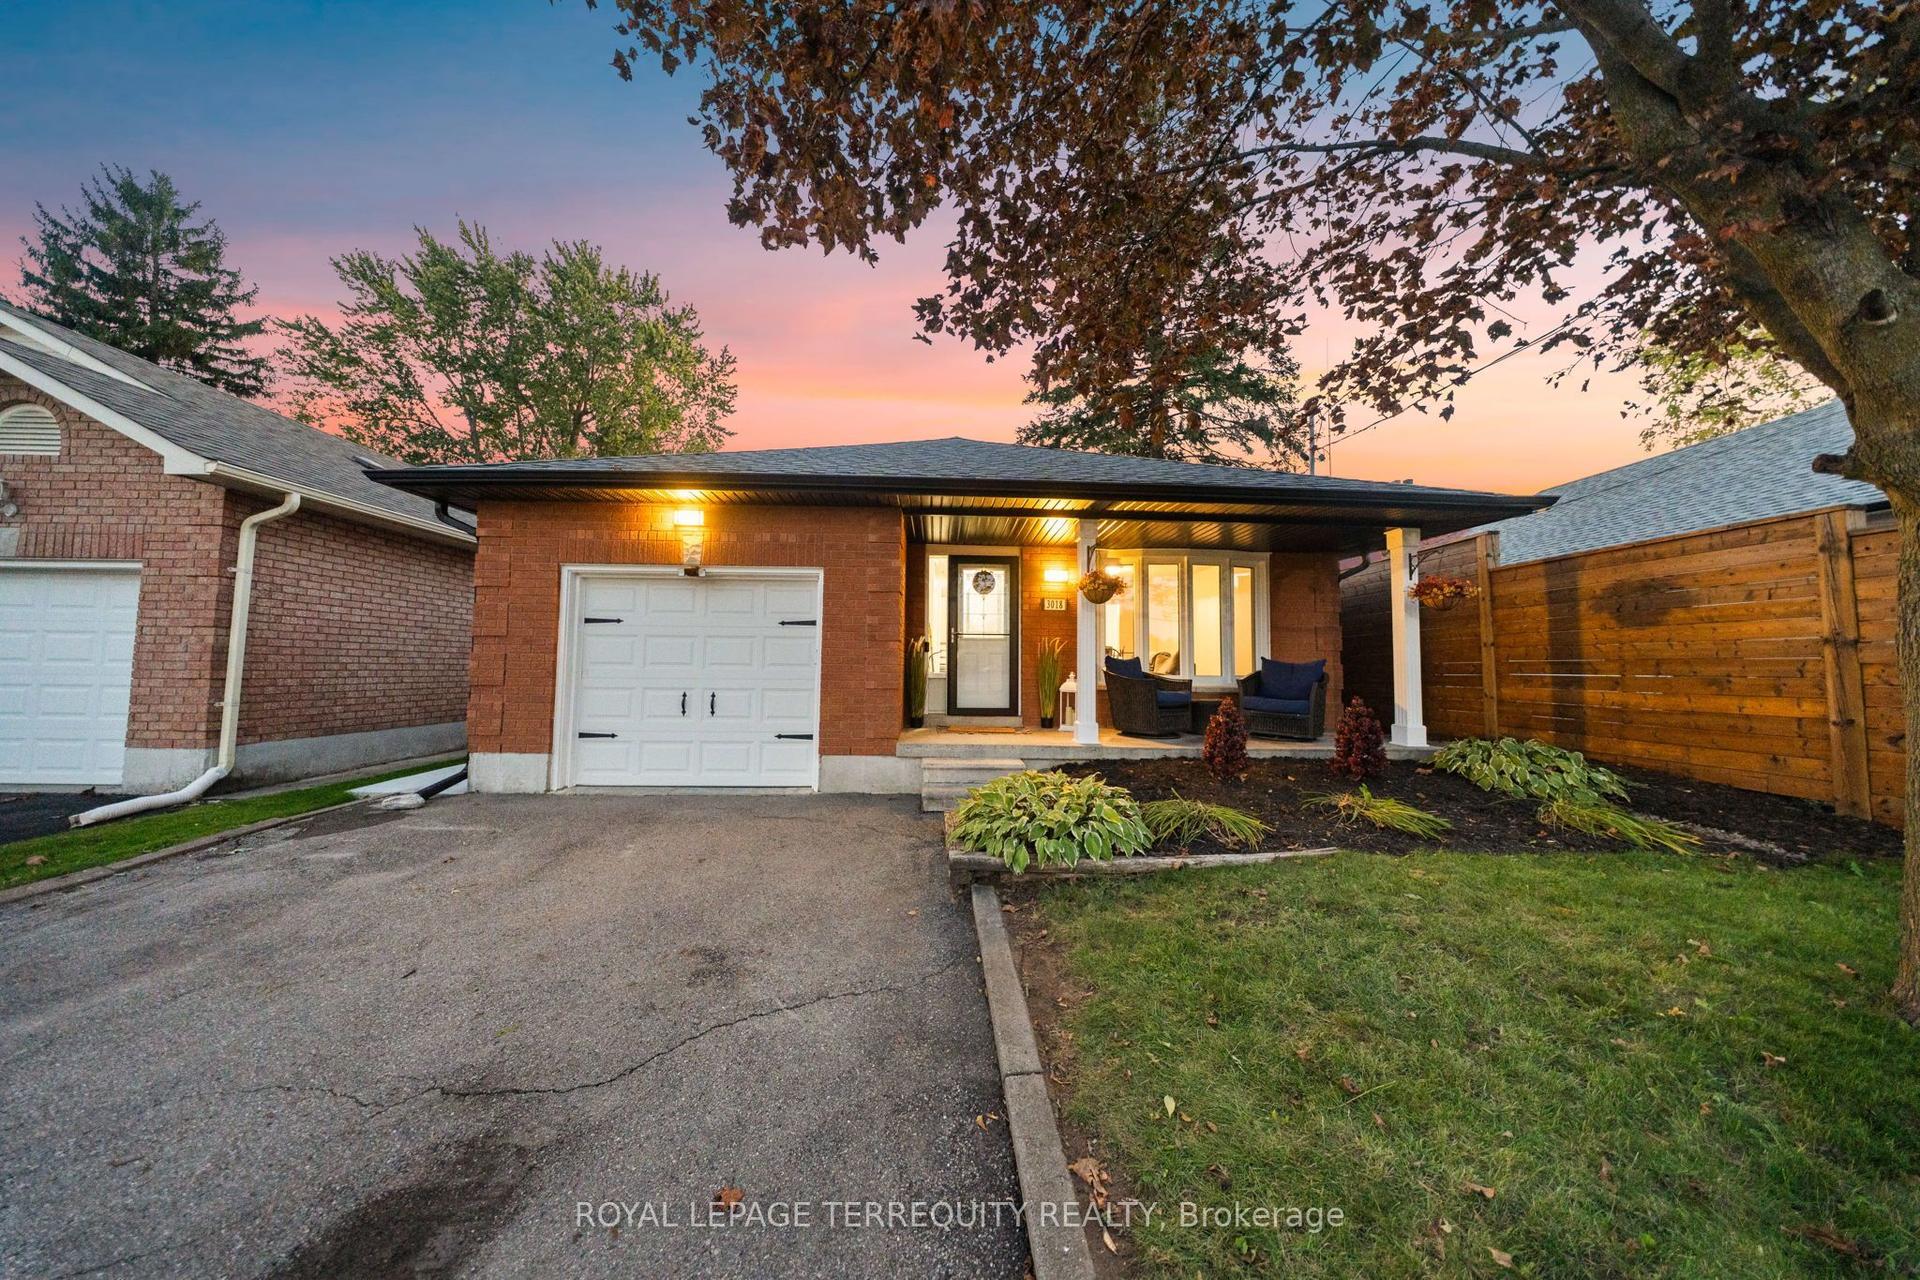
For Sale17 h ago
$799,900
Detached
est. $3,507/mo
3018 Trulls Road, Courtice
Clarington, ON
4 bd
2 ba
1,300
5
MLS# E14089050Royal Lepage Terrequity Realty
WhatsApp Aman